

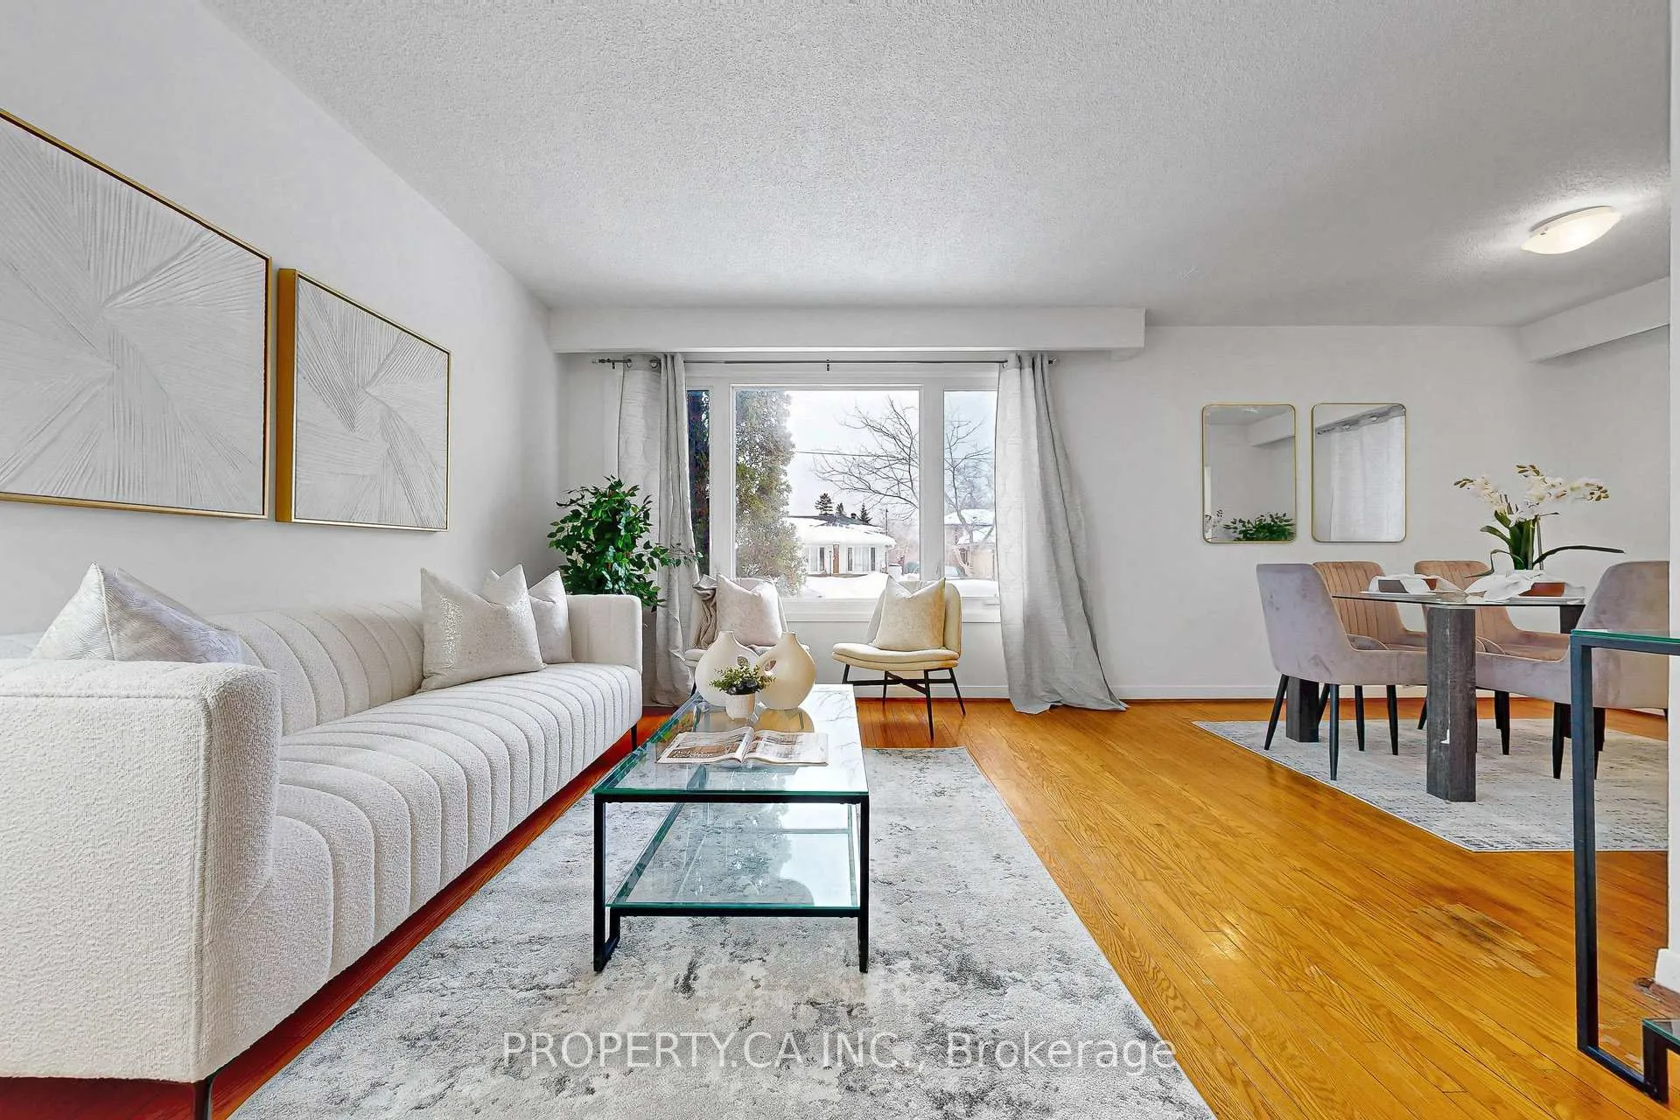
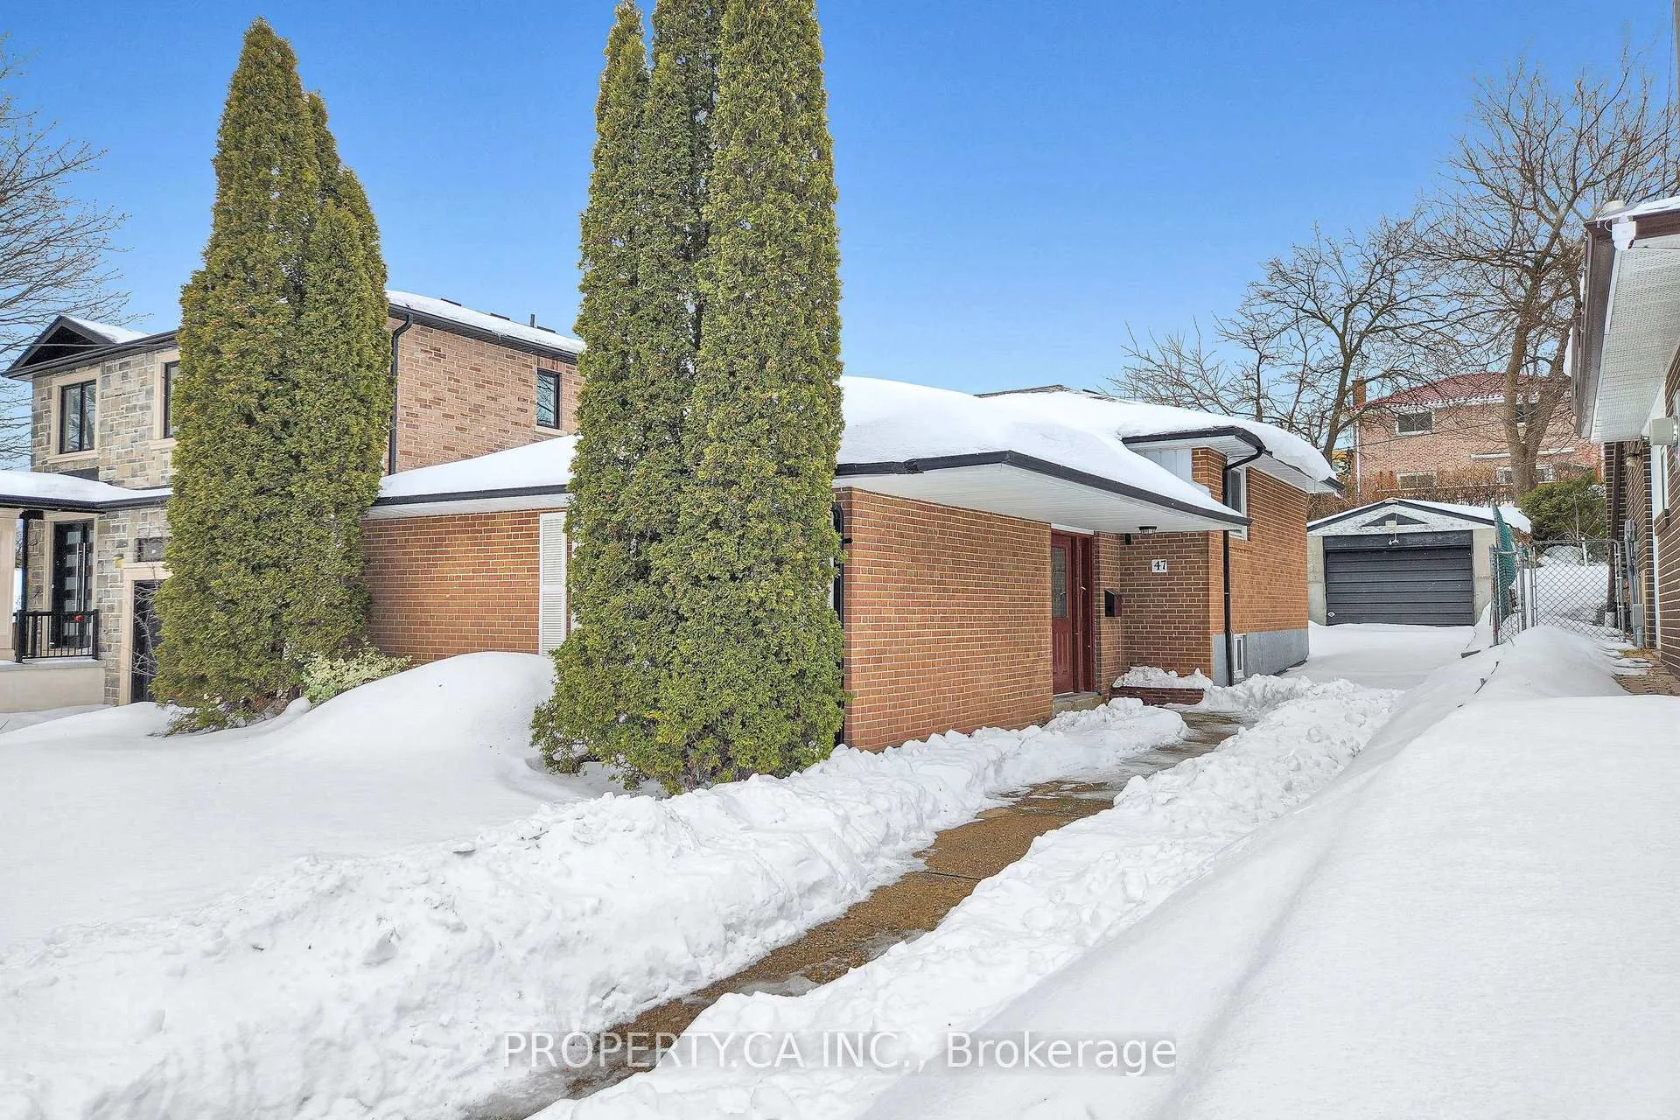
47 Greendowns Drive
47 Greendowns Drive
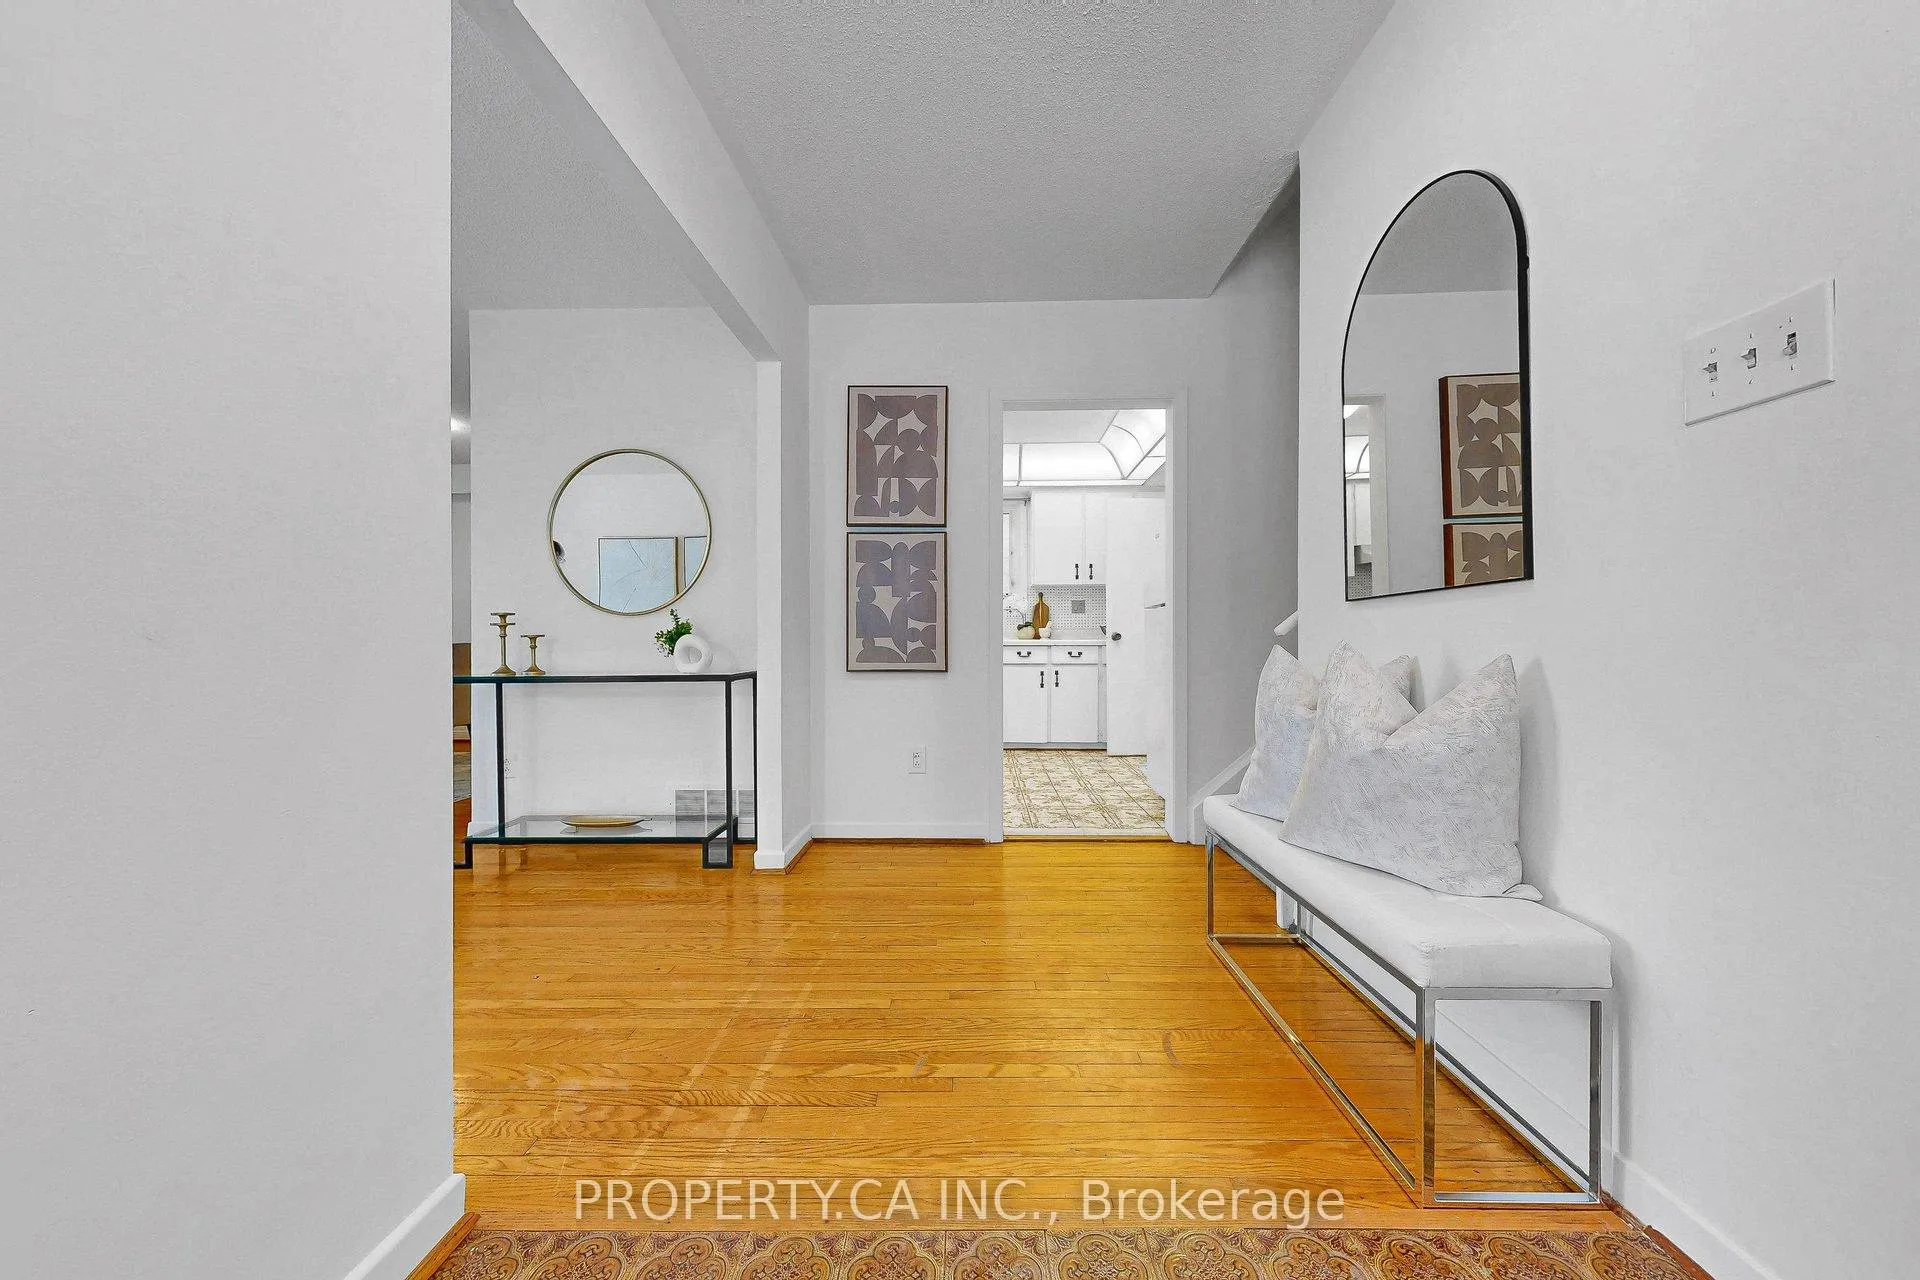 See all 41 photos
Property history
Facts and features
- BasementFinished
- Water, sewerMunicipal
- HeatingForced air
- CoolingCentral air
- Central air
The homeDetached, Backsplit 4, 1,100–1,500 sq ft
- Type: Detached
- Style: Backsplit 4
- Living space: 1,100–1,500 sq ft
- Basement: Crawl space, finished
InsideStorage, water heater, Rooms above ground 7, Rooms in the basement 4
- Features: Storage, water heater
- Rooms above ground: 7
- Rooms in the basement: 4
- Bedrooms: 3 + 1 in the basement
- Bathrooms: 2
- Kitchens: 1
Outside and lotBrick, Asphalt shingle, Concrete
- Exterior: Brick
- Roof: Asphalt shingle
- Foundation: Concrete
- Size: 45.11 × 115.18 ft
- Zoning: RD (13.5;a464*397)
Parking1 Garage, Detached, Available, private
- Spaces: 1 Garage
- Garage: Detached
- Driveway: Available, private
Heating, water and powerForced air, gas, Central air, Municipal water
- Heating: Forced air, gas
- Cooling: Central air
- Water: Municipal water
- Sewer: Municipal sewer
Costs and taxesTaxes $3,982 a year, HST included in the price, Hot water tank
- Taxes, 2025: $3,982 a year
- HST: HST included in the price
- Rental items: Hot water tank
Included in the saleFridge, stove, clothes washer, all light fixtures, furnace, hot water tank (under contract), a/c
- Included: Fridge, stove, clothes washer, all light fixtures, furnace, hot water tank (under contract), a/c
NearbyArts centre, beach, hospital, lake access, library, marina
- Close to: Arts centre, beach, hospital, lake access, library, marina
Listing detailsE12792564, Sold, Feb 17, 2026
- MLS® number: E12792564
- Status: Sold
- Listed on: Feb 17, 2026
- Days on market: 22
- Updated: Mar 11, 2026
- Possession: Flexible
- Occupied by: Vacant
- Listing brokerage: PROPERTY.CA INC.
About this home
47 Greendowns Drive, Scarborough (Scarborough Village), ON M1M 2G6
Located in the heart of Scarborough Village, 47 Greendowns Drive is a rare find offering incredible versatility for families, renovators, and investors alike. This solid home features three spacious upper-level bedrooms and a lower-level family room with a wet bar that provides the perfect footprint for a potential in - law suite or fourth bedroom. The property hides a private, south-facing backyard garden with ample parking for five cars, including a detached garage. Perfectly situated for an active lifestyle, you are just a walk from the Eglinton GO Train, local shops, schools, and the lake. Whether you're exploring nearby forested hiking trails or enjoying the local parks and playgrounds, everything you need is right around the corner. Come for a visit and see why this charming home is the perfect place to grow.
Ask about this home
A HOMEH agent will answer your questions about this home.
Around this home
Daily convenience, out of 100, from the distances below
Schools nearby
School rating, out of 10.
Helpful calculators
Your HOMEH agent

"I would see it this week."