

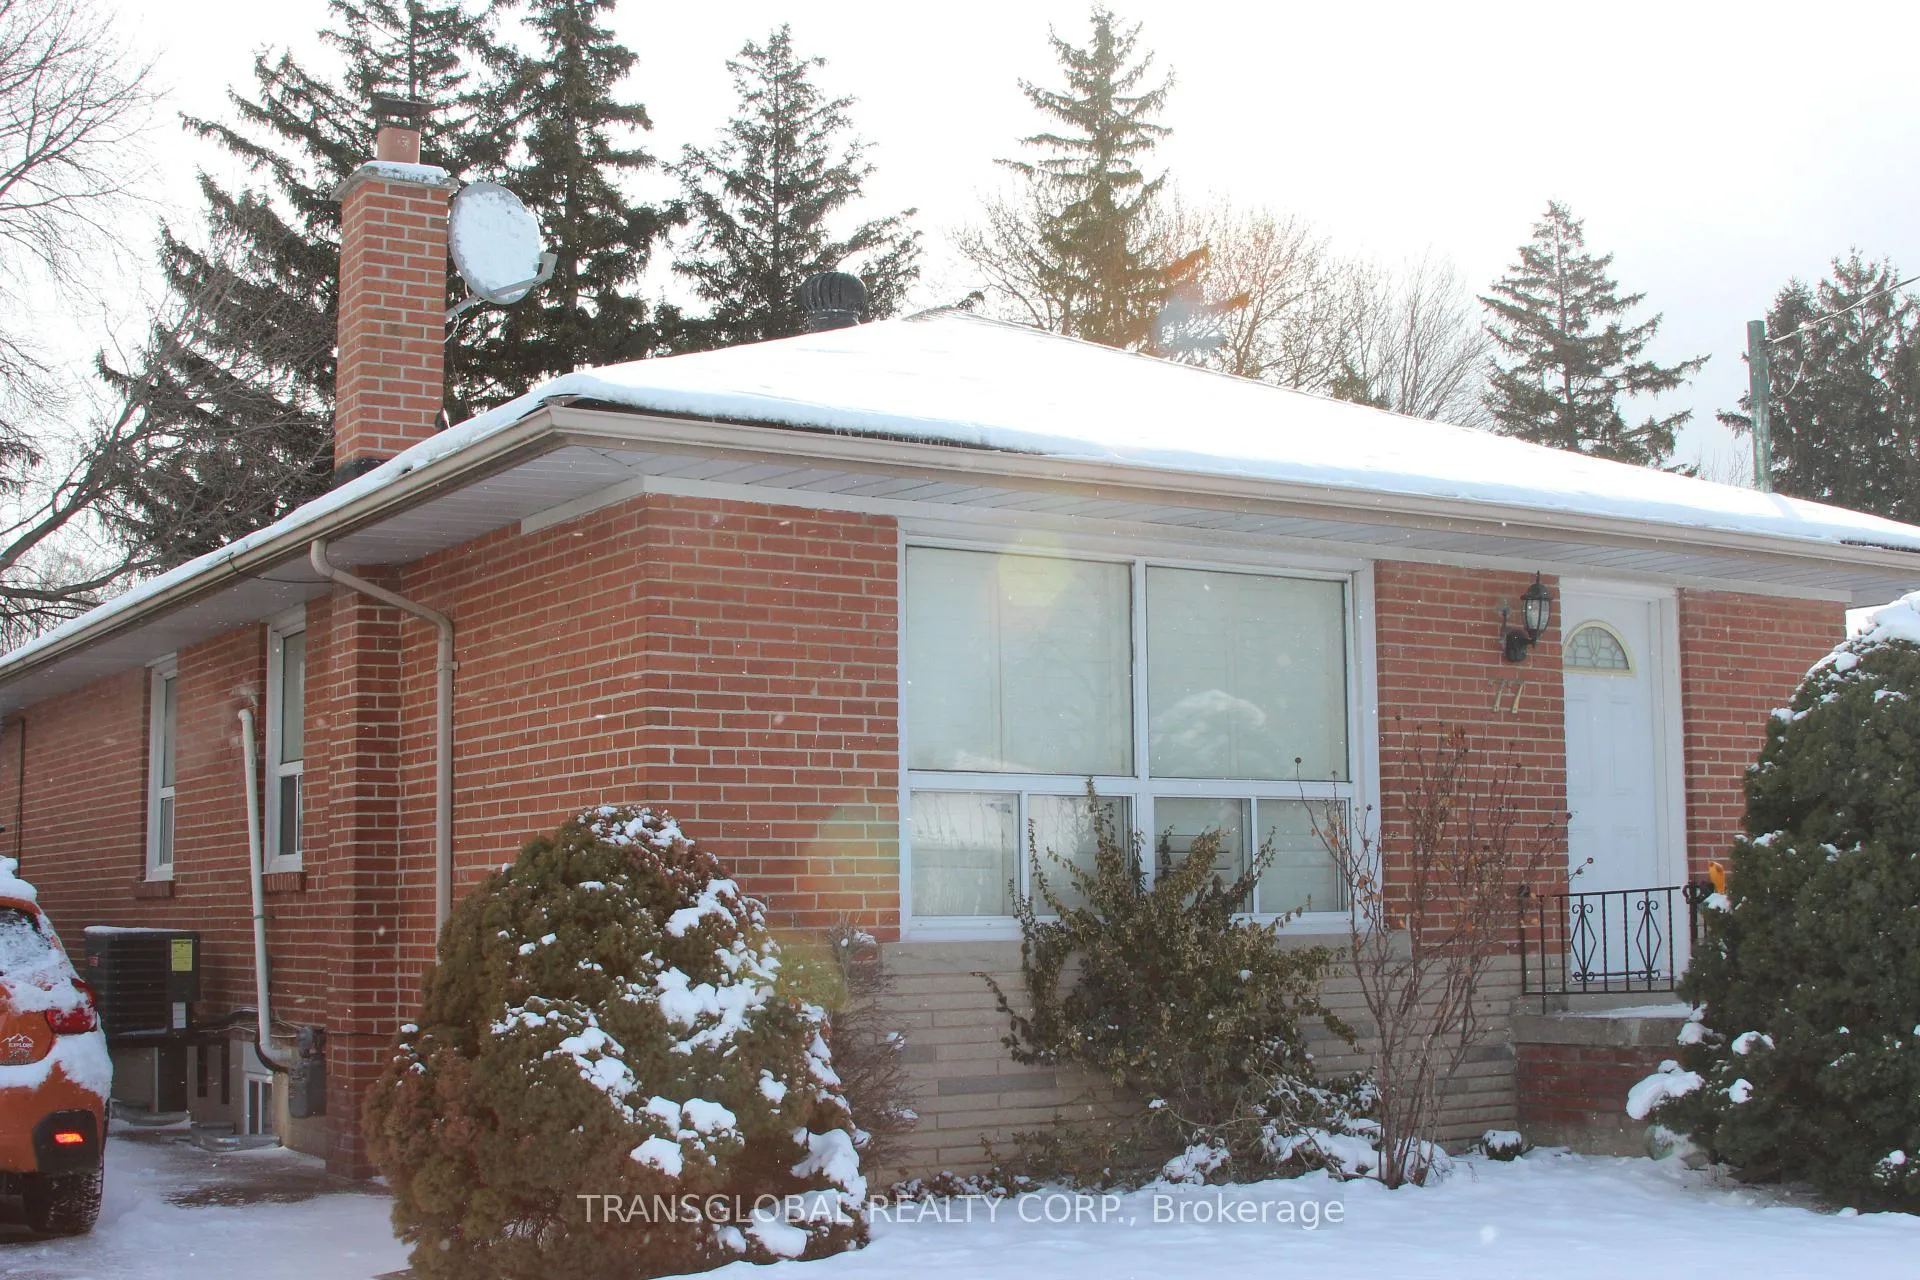
77 Wye Valley Road
Detached Sold
1/1877 Wye Valley Road
Detached Sold
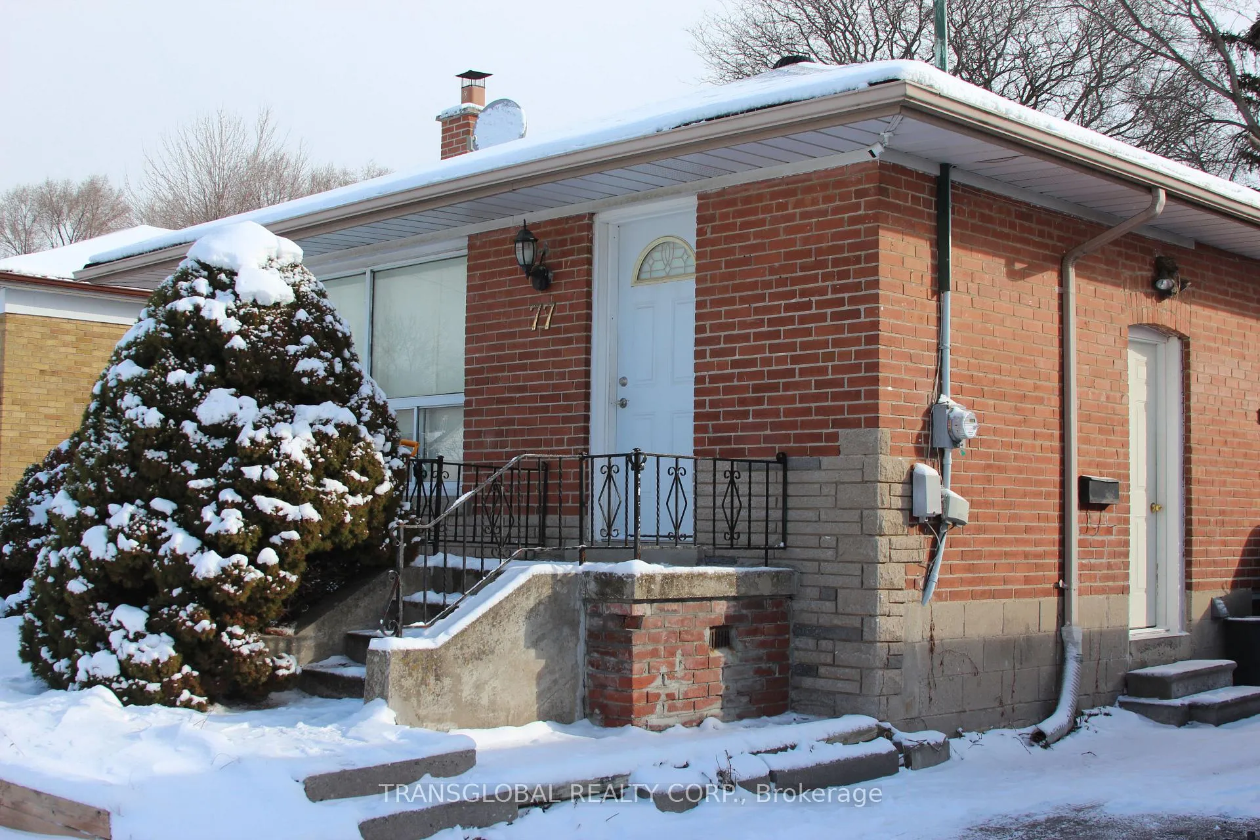
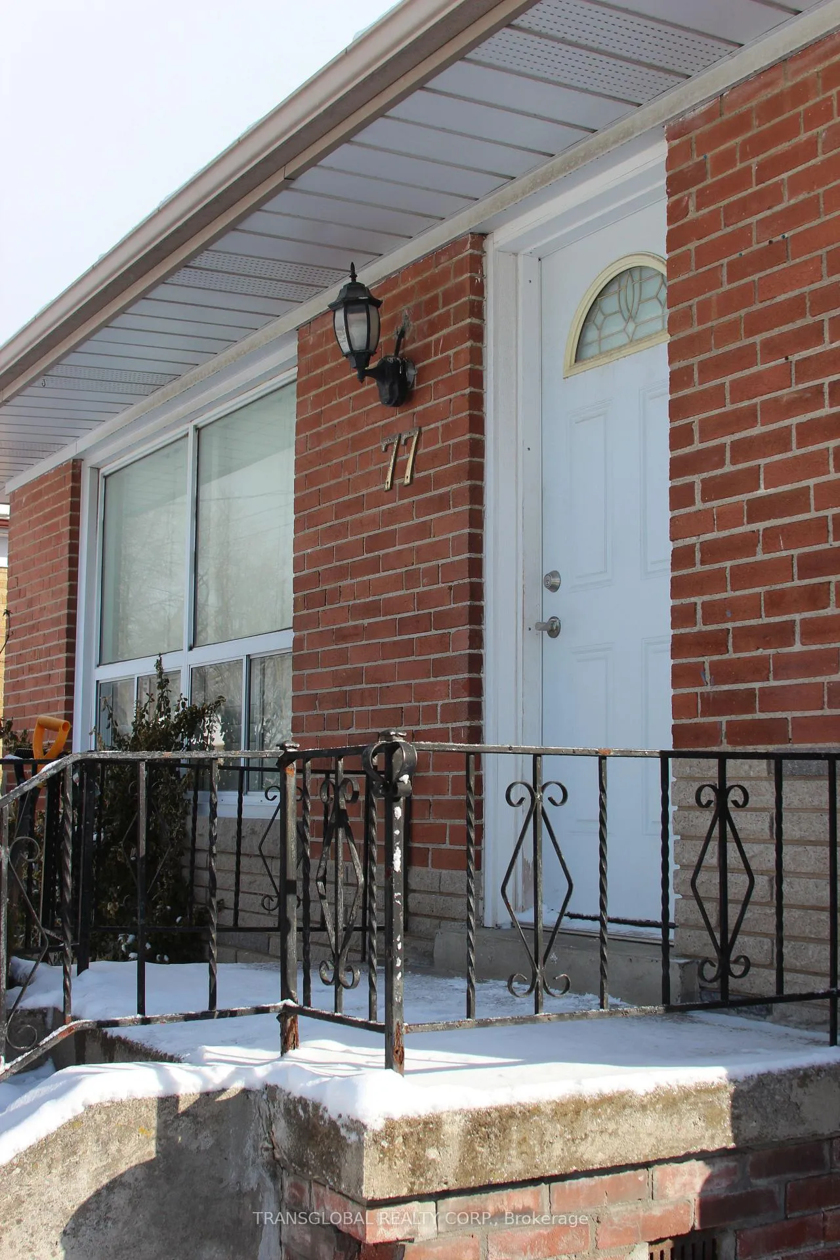
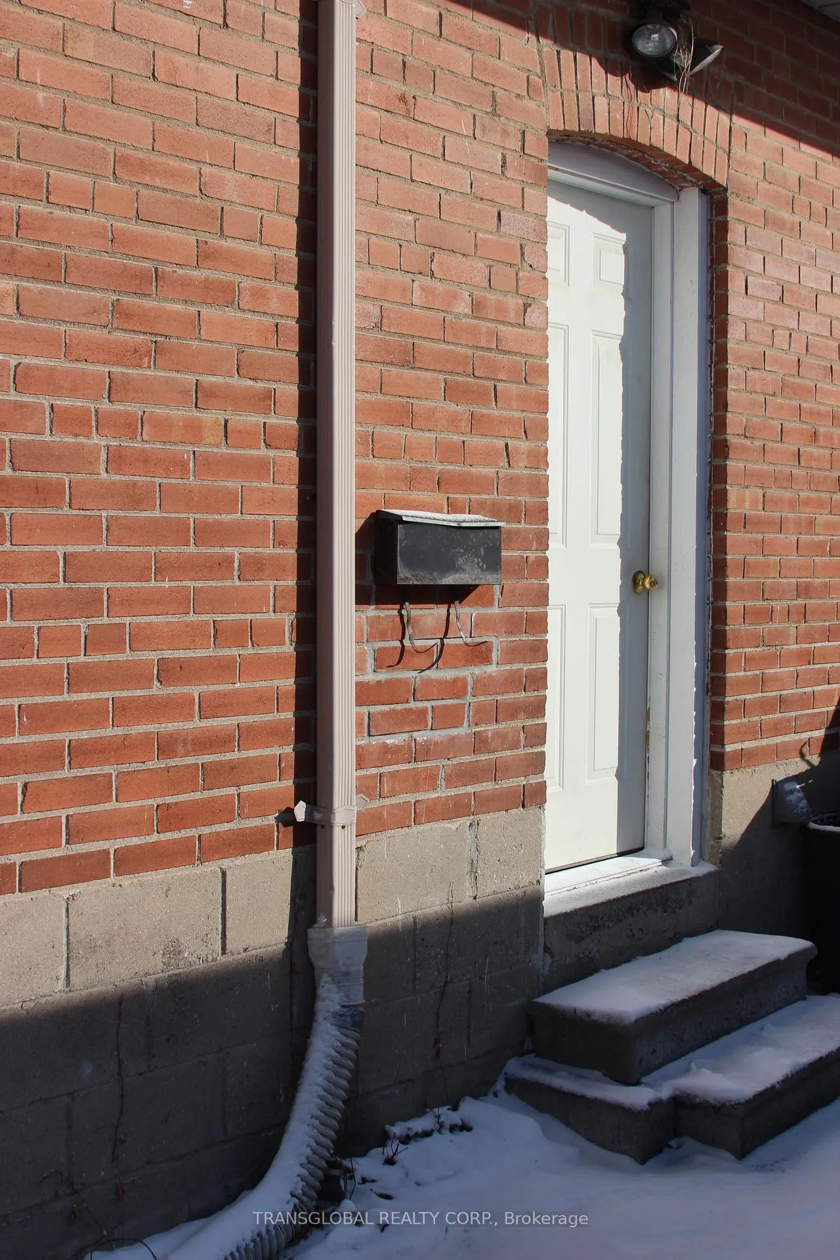
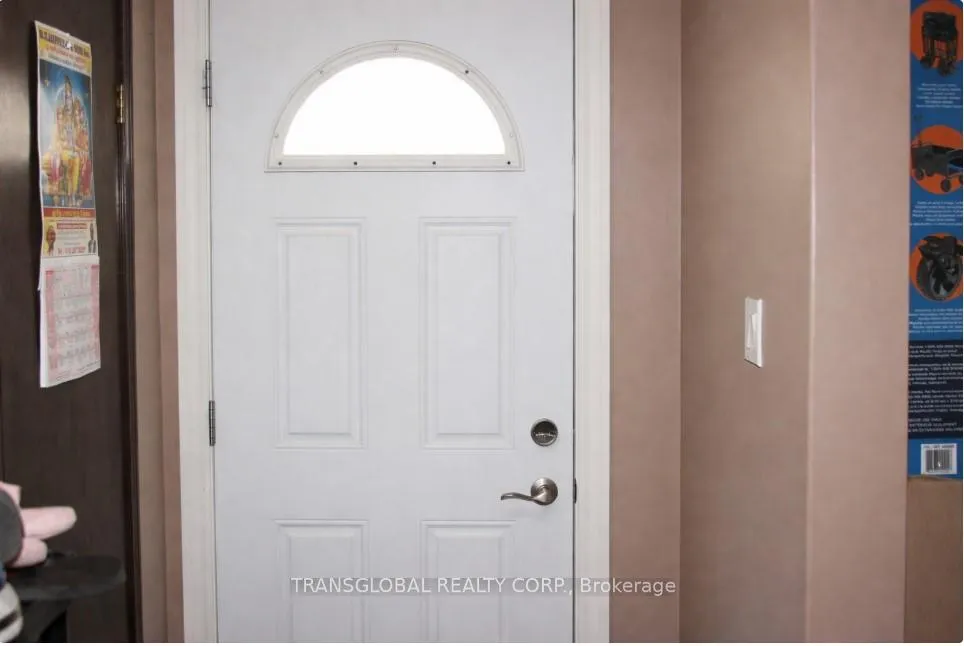 See all 18 photos
3+3 Bedrooms
2 Bathrooms
0 Garage
700–1.1K sq.ft
40×131.67 ft
$4,381/yr
Property history
Facts and features
- BasementApartment
- Age of home51–99 years
- Water, sewerMunicipal
- HeatingForced air
What stands out
- Second kitchen
- Hardwood floors
- Central air
The homeDetached, Bungalow, Age 51–99 years
- TypeDetached
- StyleBungalow
- Age51–99 years
- Living space700–1,100 sq ft
- BasementApartment, finished
InsideHardwood, Ceramic, Rooms above ground 6, Rooms in the basement 4
- FlooringHardwood, Ceramic
- Rooms above ground6
- Rooms in the basement4
- Bedrooms3 + 3 in the basement
- Bathrooms2
- Kitchens2
Outside and lotBrick, Shingles, Concrete
- ExteriorBrick
- RoofShingles
- FoundationConcrete
- Size40 × 131.67 ft
Parking3 Parking, Private
- Spaces3 Parking
- DrivewayPrivate
Heating, water and powerForced air, gas, Central air, Municipal water
- HeatingForced air, gas
- CoolingCentral air
- WaterMunicipal water
- SewerMunicipal sewer
Costs and taxesTaxes $4,381 a year, Plus HST, Hot water tank (rental). buyer to verify. buyer to assume all rentals. seller makes no warranties or representations. property sold as is, where is.
- Taxes, 2025$4,381 a year
- HSTPlus HST
- Rental itemsHot water tank (rental). buyer to verify. buyer to assume all rentals. seller makes no warranties or representations. property sold as is, where is.
Included in the sale"power of sale" all existing appliances, furnace, air conditioner and any other mechanical or electrical, equipment are included "as is, where is" without warranty or representations of any kind. seller does not warrant condition or operability. buyer agrees to assume and verify all existing rental or lease agreement , if any. no survey. thank you 4 showing. mortgage comments: treat as clear., Tenant belongings and any appliances or fixtures owned by tenants. sold as is. being sold under power of sale.
- Included"power of sale" all existing appliances, furnace, air conditioner and any other mechanical or electrical, equipment are included "as is, where is" without warranty or representations of any kind. seller does not warrant condition or operability. buyer agrees to assume and verify all existing rental or lease agreement , if any. no survey. thank you 4 showing. mortgage comments: treat as clear.
- Not includedTenant belongings and any appliances or fixtures owned by tenants. sold as is. being sold under power of sale.
Listing detailsE12909254, Sold, Mar 20, 2026
- MLS® numberE12909254
- StatusSold
- Listed onMar 20, 2026
- Days on market34
- UpdatedApr 23, 2026
- PossessionImmediate
- Occupied byTenant
- Listing brokerageTRANSGLOBAL REALTY CORP.
About this home
77 Wye Valley Road, Scarborough (Dorset Park), ON M1P 2A7
****POWER OF SALE**** (Mortgage Default) Sold As Is - Where Is. Tenanted. Investment Property. Detached solid brick bungalow located in Dorset Park community. 40 ft. x 131.67 ft. lot. Features 3x3 bedrooms and 2 bathrooms. Separate side entrance for basement rental. Conveniently located close to schools, parks, public transit, highway 401 and all essential amenities.
Read more
Ask about this home
A HOMEH agent will answer your questions about this home.
Ask a question
Thinking of selling your home?See what your home is worth today.
Around this home
Kennedy Road / Ellesmere Road
Errands
Parks
Schools
Daily convenience, out of 100, from the distances below
ParkDorset Park · 4 within 1 km3 min walk170 m
GroceryCircle K7 min walk408 m
SchoolEllesmere-Statton Public School8 min walk490 m
PharmacyIDA - Kenndy Road Pharmacy19 min walk1.2 km
Cafés & foodEdill's Coffee House · 15 within 1 km4 min walk232 m
Gym & rec centreDorset Park Community Hub10 min walk643 m
WalkDriveStraight-line distance, open map data
Grocery0.4 km
Park0.2 km
Coffee0.2 km
Dining0.5 km
Gym0.9 km
Schools nearby
School rating, out of 10.
Ellesmere-Statton Public Schoolelementary · Public · 0.5 km
5.9/10Fair
Bond Academyelementary · Private · 0.9 km
—
Bond International Collegesecondary · Private · 0.9 km
—
Contact agent
Helpful calculators
Mortgage
Affordability
Closing costs
Land transfer tax
Property tax
Down payment
CMHC insurance
Stress test
Cashback Rebate
Your HOMEH agent

NimaHOMEH agent · Scarborough
"I would see it this week."
Ask Nima