

28 Hubert Avenue
28 Hubert Avenue
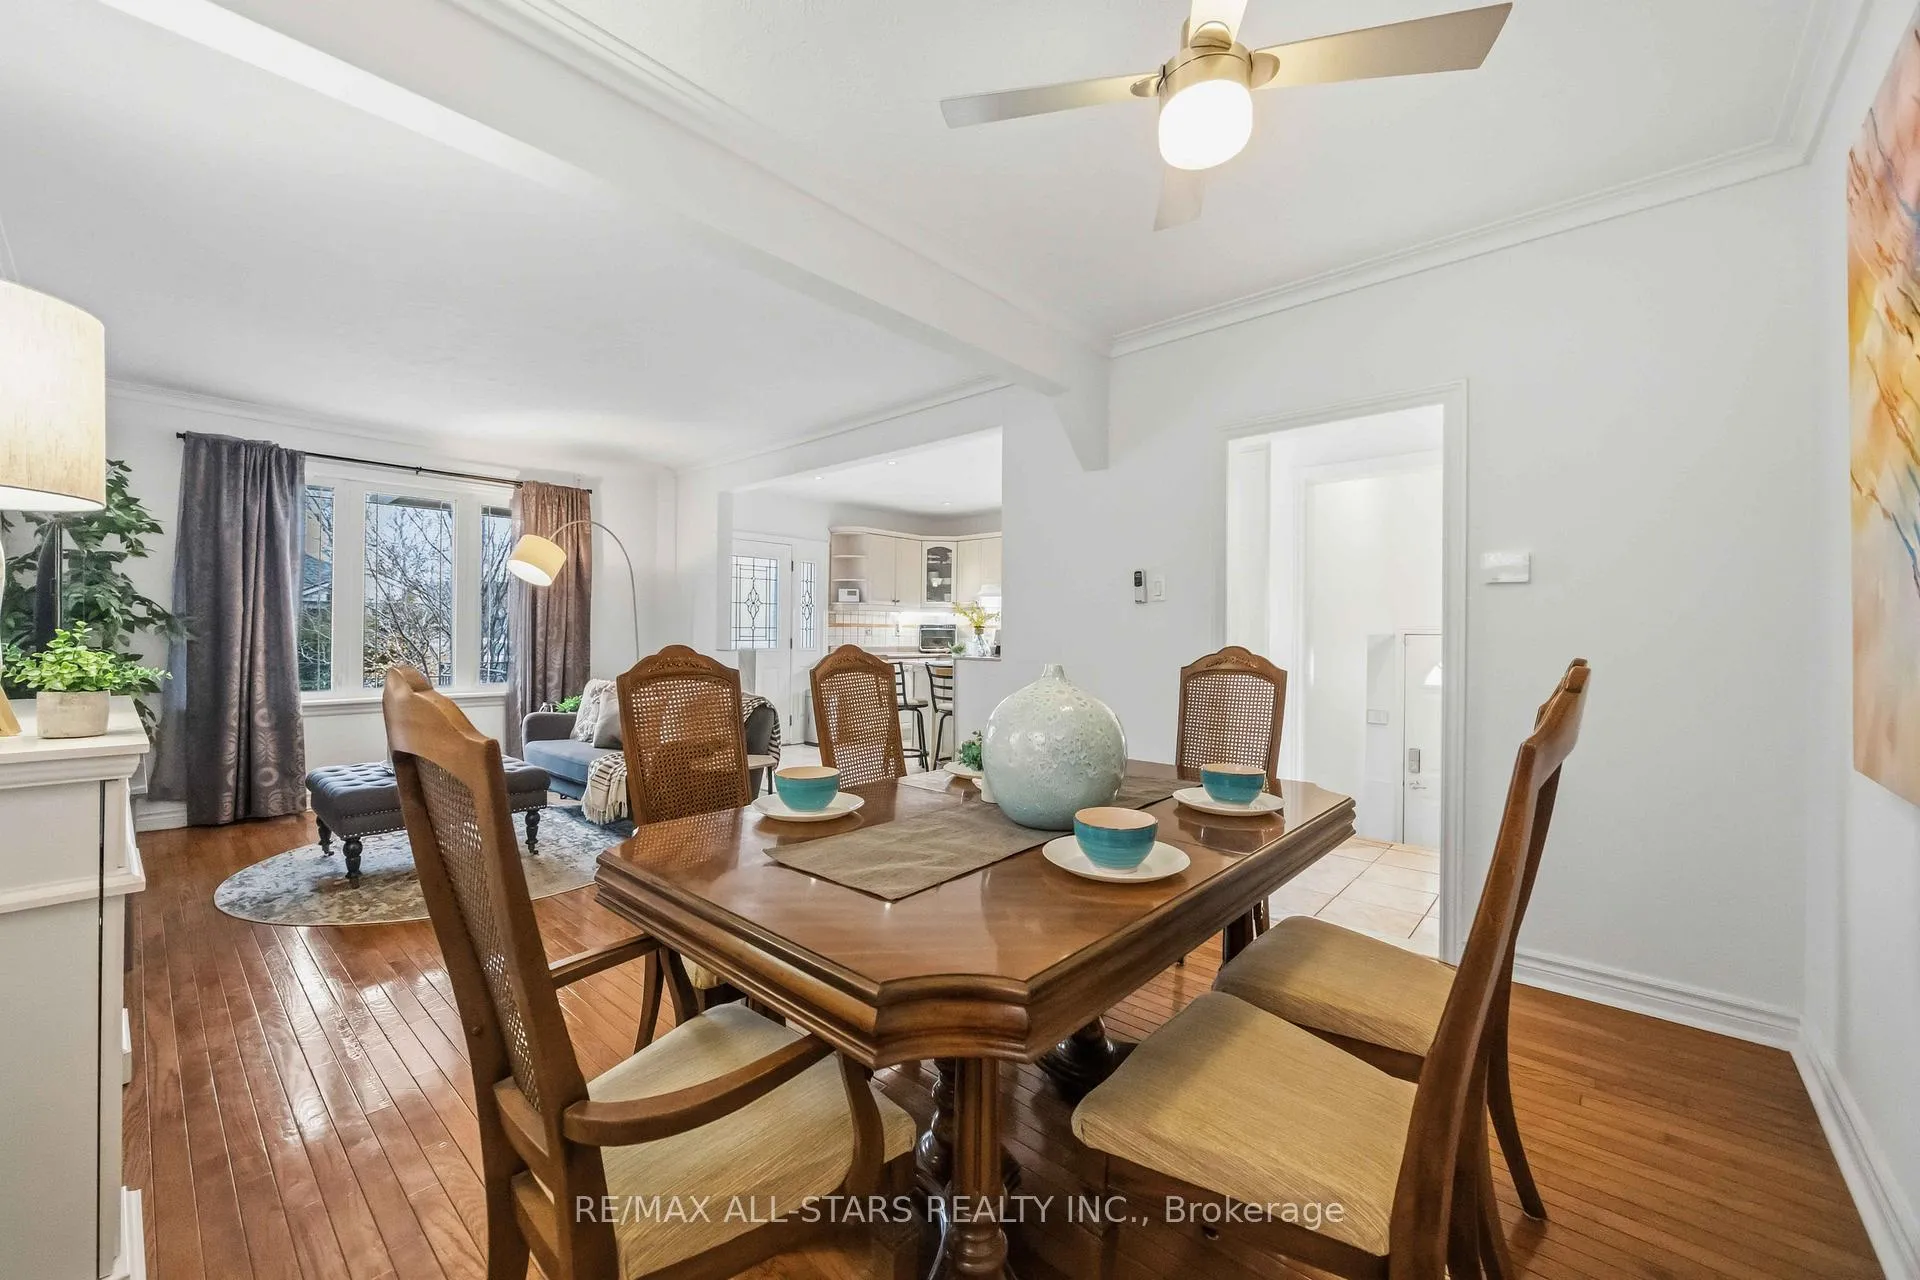 See all 29 photos
Property history
Facts and features
- BasementFinished
- Water, sewerMunicipal
- HeatingForced air
- CoolingCentral air
- Second kitchen
- Separate entrance
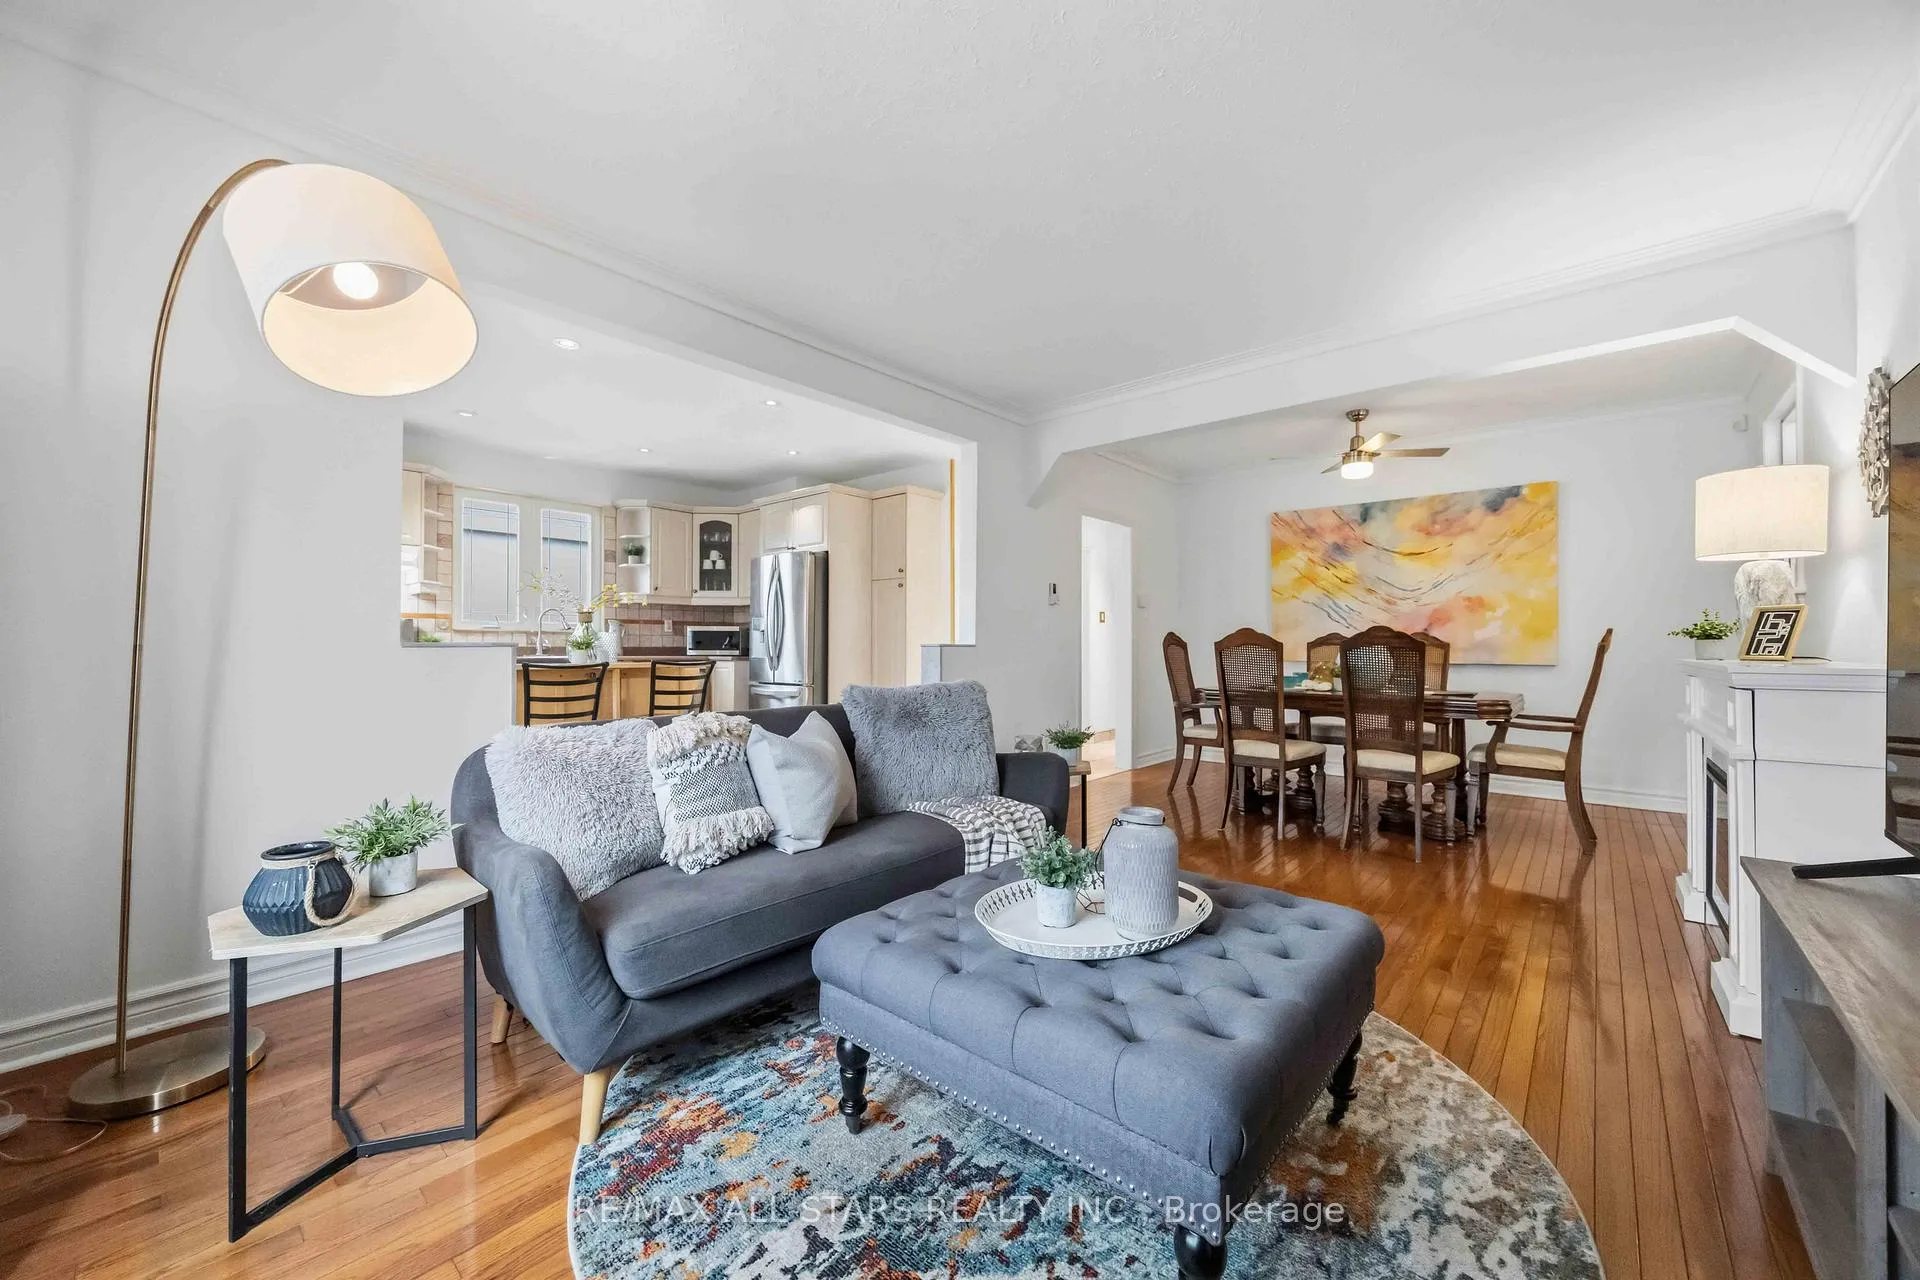
- Hardwood floors
- Central air
The homeDetached, Bungalow, 700–1,100 sq ft
- Type: Detached
- Style: Bungalow
- Living space: 700–1,100 sq ft
- Basement: Finished, separate entrance
InsideHardwood, Ceramic, Parquet, Water heater owned, Rooms above ground 5
- Flooring: Hardwood, Ceramic, Parquet
- Features: Water heater owned
- Rooms above ground: 5
- Bedrooms: 2 + 1 in the basement
- Bathrooms: 2
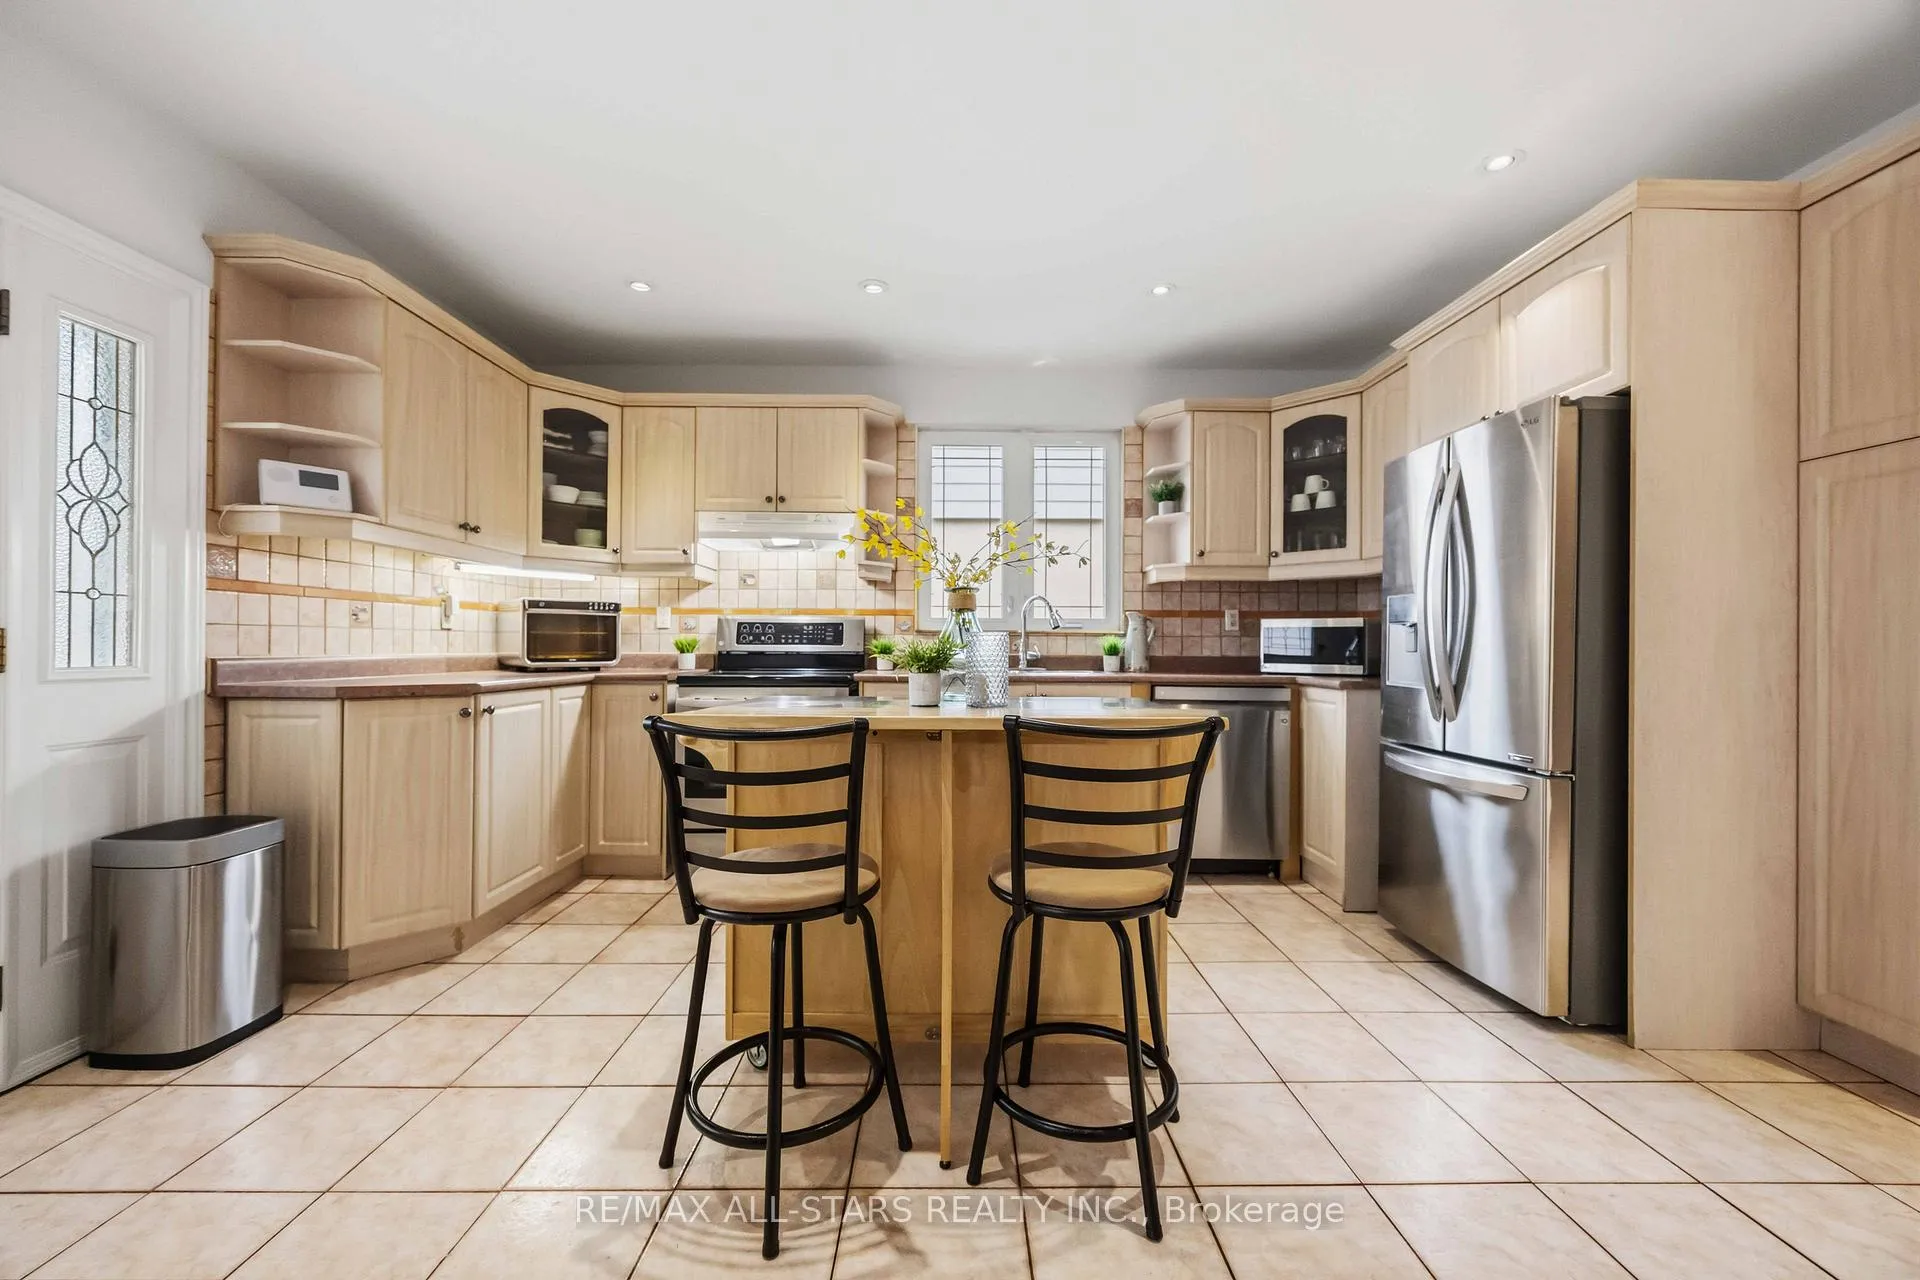
- Kitchens: 2
Outside and lotBrick, Asphalt shingle, Concrete
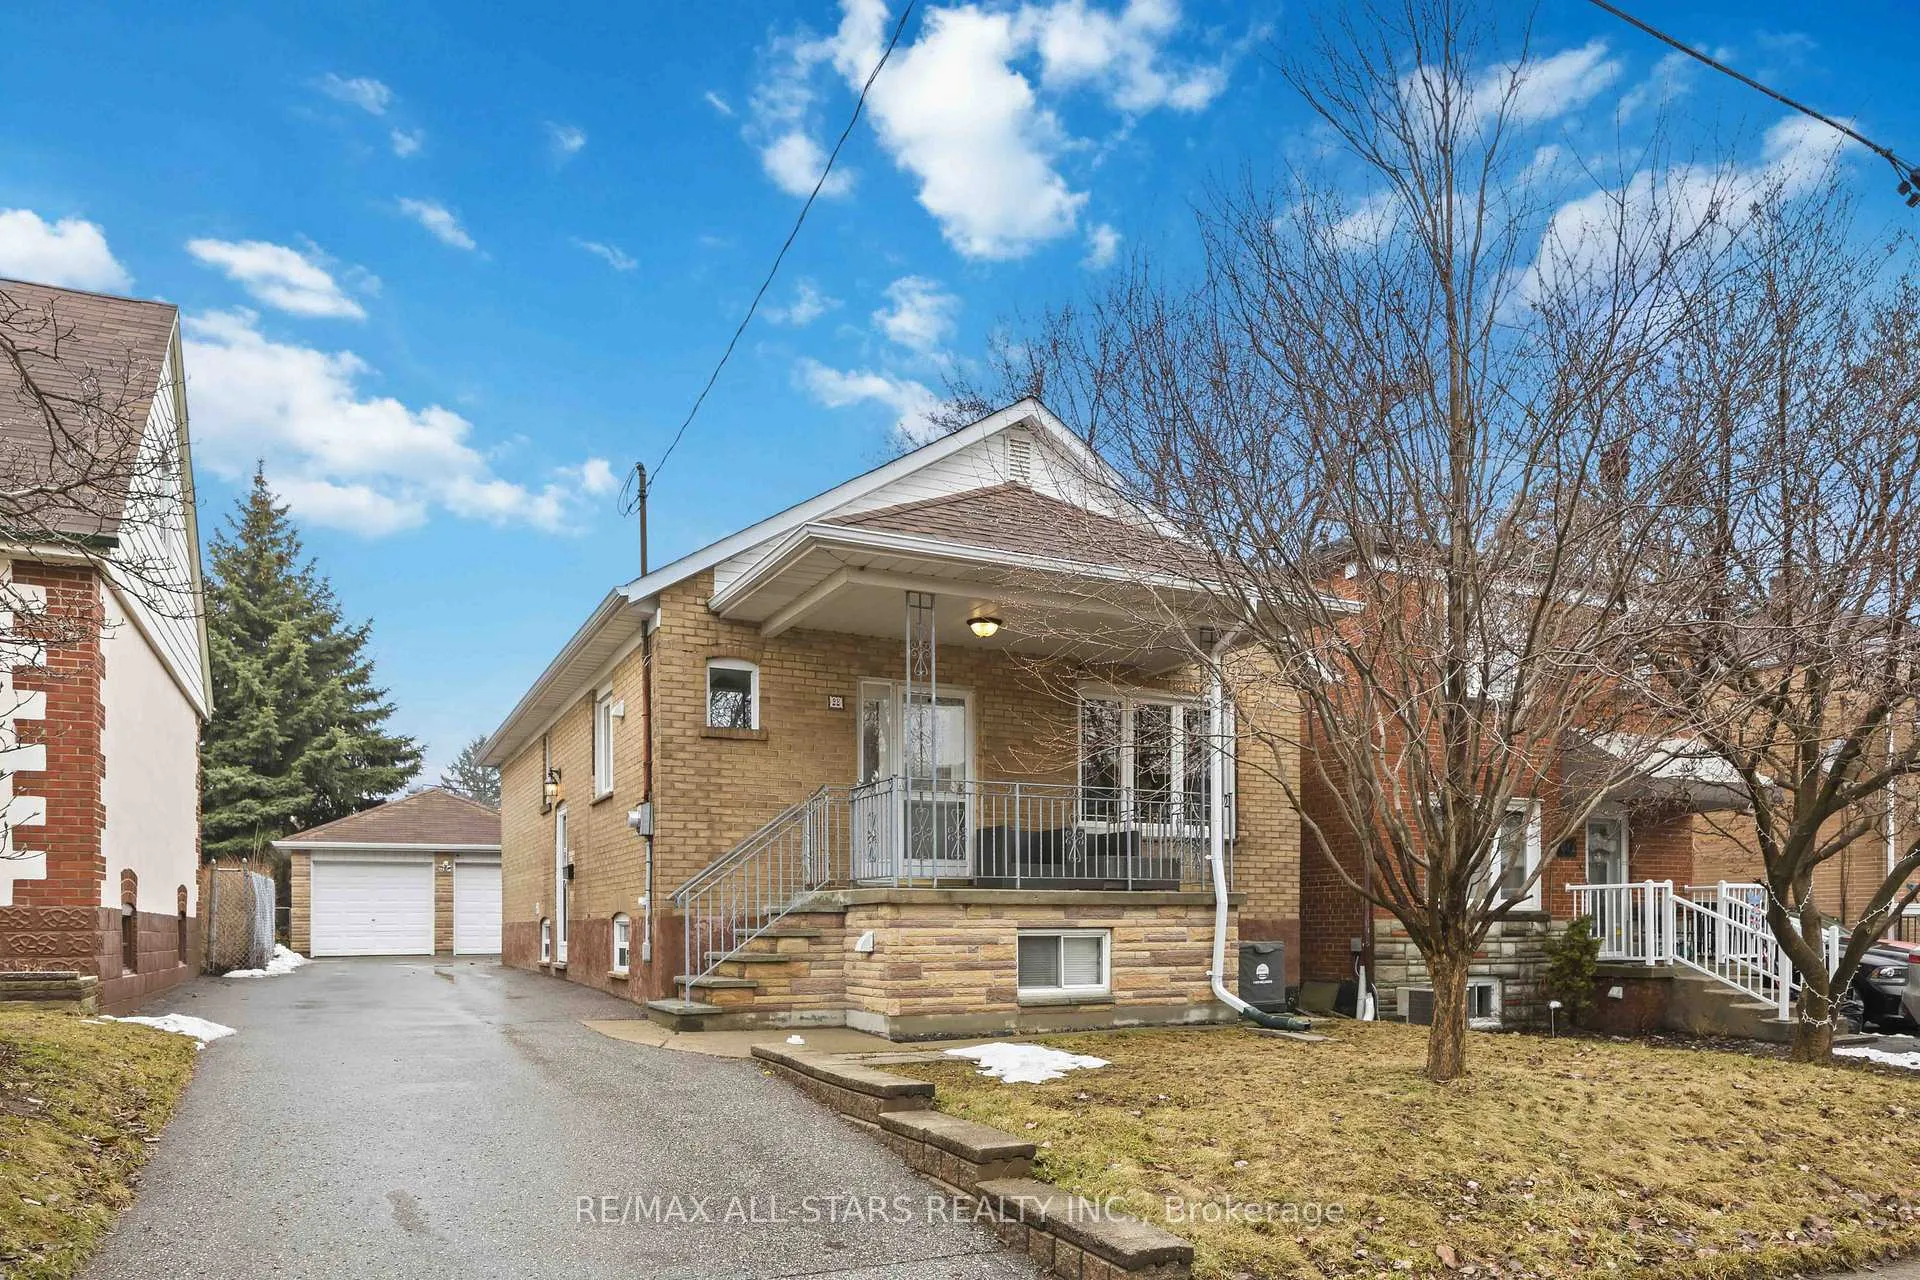
- Exterior: Brick
- Roof: Asphalt shingle
- Foundation: Concrete
- Size: 40 × 108 ft
Parking2 Garage, Detached
- Spaces: 2 Garage
- Garage: Detached
Heating, water and powerForced air, gas, Central air, Municipal water
- Heating: Forced air, gas
- Cooling: Central air
- Water: Municipal water
- Sewer: Municipal sewer
Costs and taxesTaxes $4,298 a year, HST included in the price
- Taxes, 2025: $4,298 a year
- HST: HST included in the price
Included in the saleSs fridge, stove, built in dishwasher, washer, dryer, all elf's and window coverings, Fireplace in living room, island in kitchen
- Included: Ss fridge, stove, built in dishwasher, washer, dryer, all elf's and window coverings
- Not included: Fireplace in living room, island in kitchen
Listing detailsE12911926, Sold, Mar 23, 2026
- MLS® number: E12911926
- Status: Sold
- Listed on: Mar 23, 2026
- Days on market: 14
- Updated: Apr 6, 2026
- Possession: Flexible
- Occupied by: Owner
- Listing brokerage: RE/MAX ALL-STARS REALTY INC.
About this home
28 Hubert Avenue, Scarborough (Clairlea-Birchmount), ON M1K 1Z8
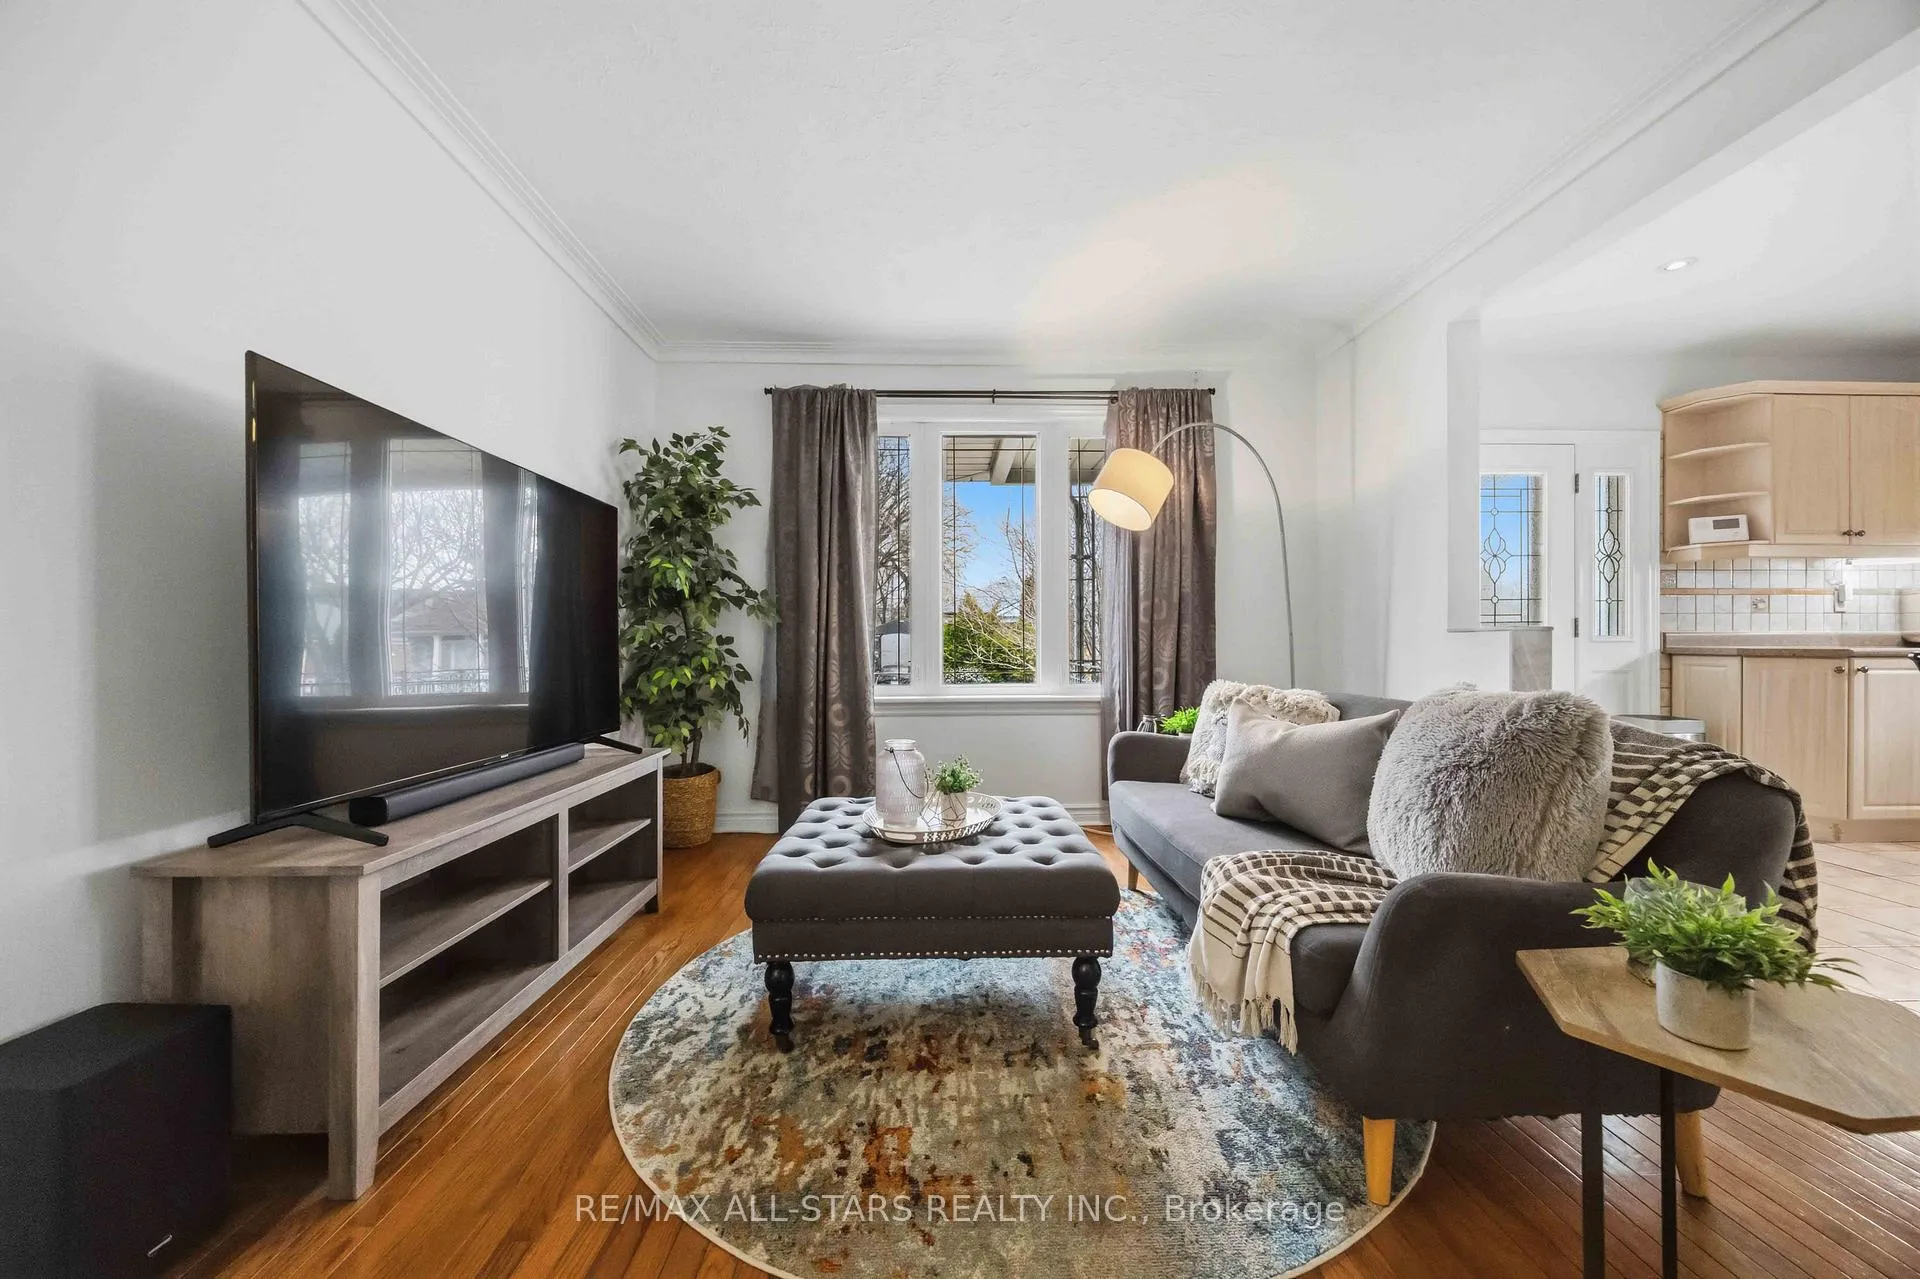
Well-kept detached brick bungalow in the sought-after Clairlea-Birchmount neighbourhood, situated on a generous lot with a fully fenced yard and a rarely offered 2 car detached garage/workshop.The main floor features an open concept layout with hardwood floors, a bright sun-filled living area with a large picture window, functional kitchen with plenty of counter space, stainless steel appliances, ceramic flooring, and backsplash. Two bedrooms complete the main level, along with a 4-piece bathroom.A separate side entrance leads to a fully finished lower-level in-law suite, featuring an eat-in kitchen, large family room, additional bedroom, and a full 4-piece bathroom ideal for extended family living. Recent updates include furnace and A/C (2020). Conveniently located within walking distance to public transit, schools, and shopping. A solid opportunity in a prime location, move in and enjoy.
Ask about this home
A HOMEH agent will answer your questions about this home.
Around this home
Daily convenience, out of 100, from the distances below
Schools nearby
School rating, out of 10.
Helpful calculators
Your HOMEH agent

"I would see it this week."