

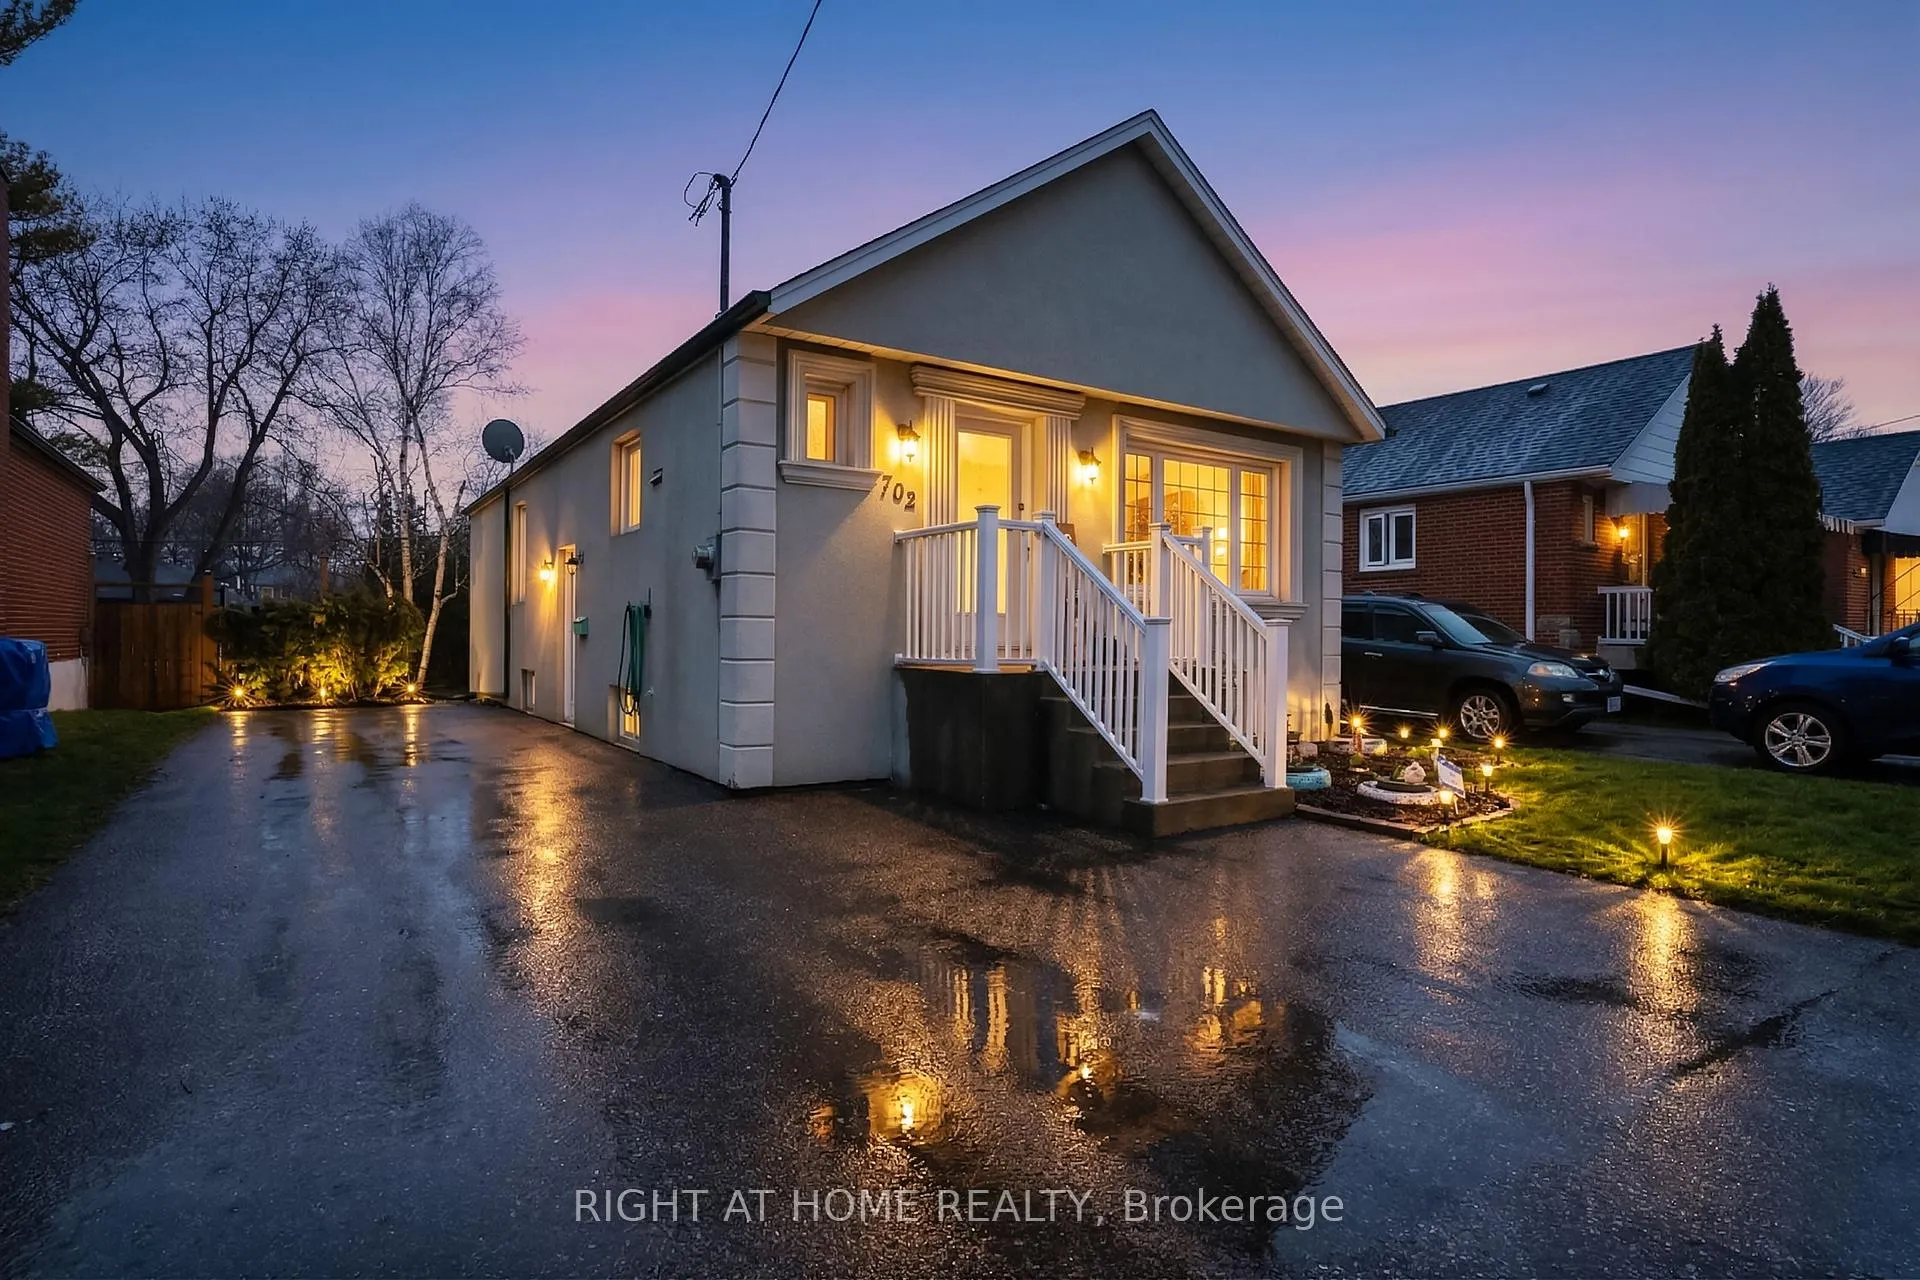
702 Pharmacy Avenue
702 Pharmacy Avenue
 See all 50 photos
Property history
Facts and features
- BasementPart finished
- Age of home51–99 years
- Water, sewerMunicipal
- HeatingForced air
- Separate entrance
- Hardwood floors
- Central air
The homeDetached, Bungalow, Age 51–99 years
- TypeDetached
- StyleBungalow
- Age51–99 years
- Living space700–1,100 sq ft
- BasementPartially finished, separate entrance
InsideHardwood, Ceramic, Broadloom, Lower level, In-law capability
- FlooringHardwood, Ceramic, Broadloom
- LaundryLower level
- FeaturesIn-law capability
- Rooms above ground6
- Rooms in the basement4
- Bedrooms3 + 1 in the basement
- Bathrooms2
- Kitchens1
Outside and lotStucco (plaster), Asphalt rolled, Concrete block
- ExteriorStucco (plaster)
- RoofAsphalt rolled
- FoundationConcrete block
- Size40 × 125 ft
Parking5 Parking, Available
- Spaces5 Parking
- DrivewayAvailable
Heating, water and powerForced air, gas, Central air, Municipal water
- HeatingForced air, gas
- CoolingCentral air
- WaterMunicipal water
- SewerMunicipal sewer
Costs and taxesTaxes $4,238 a year, HST included in the price, Furnace 2026 (approx $100) and hot water tank ($38.00)
- Taxes, 2025$4,238 a year
- HSTHST included in the price
- Rental itemsFurnace 2026 (approx $100) and hot water tank ($38.00)
Included in the saleFridge, stove, rangehood, washer and dryer, garden shed, Deep freezer in basement
- IncludedFridge, stove, rangehood, washer and dryer, garden shed
- Not includedDeep freezer in basement
Listing detailsE12914176, Sold, Mar 24, 2026
- MLS® numberE12914176
- StatusSold
- Listed onMar 24, 2026
- Days on market23
- UpdatedApr 16, 2026
- Possession60-89 days
- Occupied byOwner
- Listing brokerageRIGHT AT HOME REALTY
About this home
702 Pharmacy Avenue, Scarborough (Clairlea-Birchmount), ON M1L 3J2
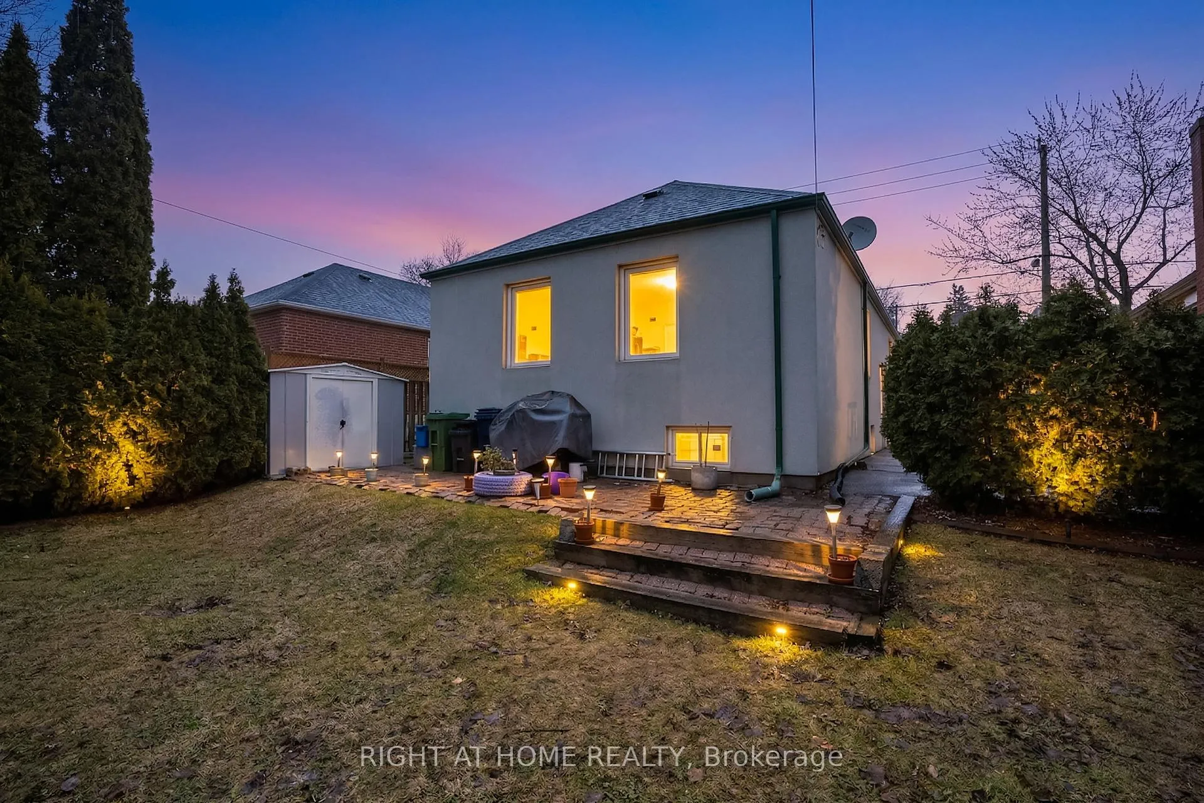
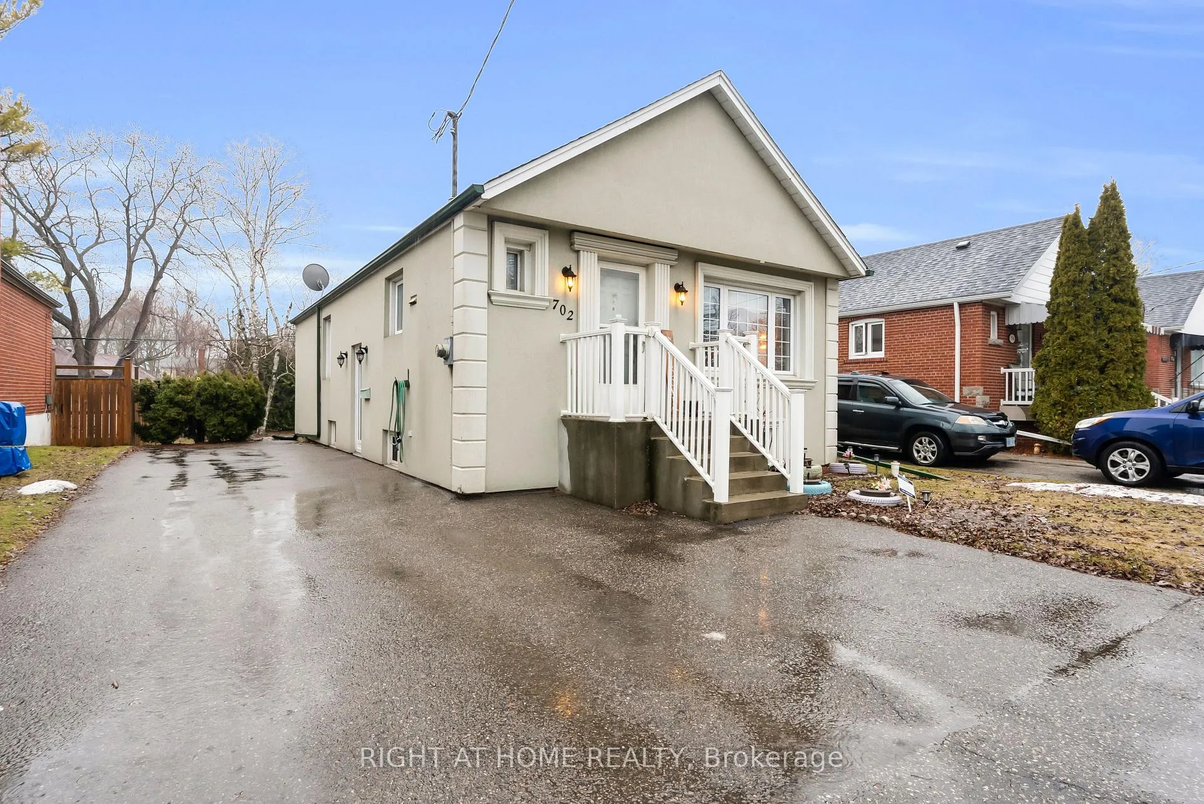
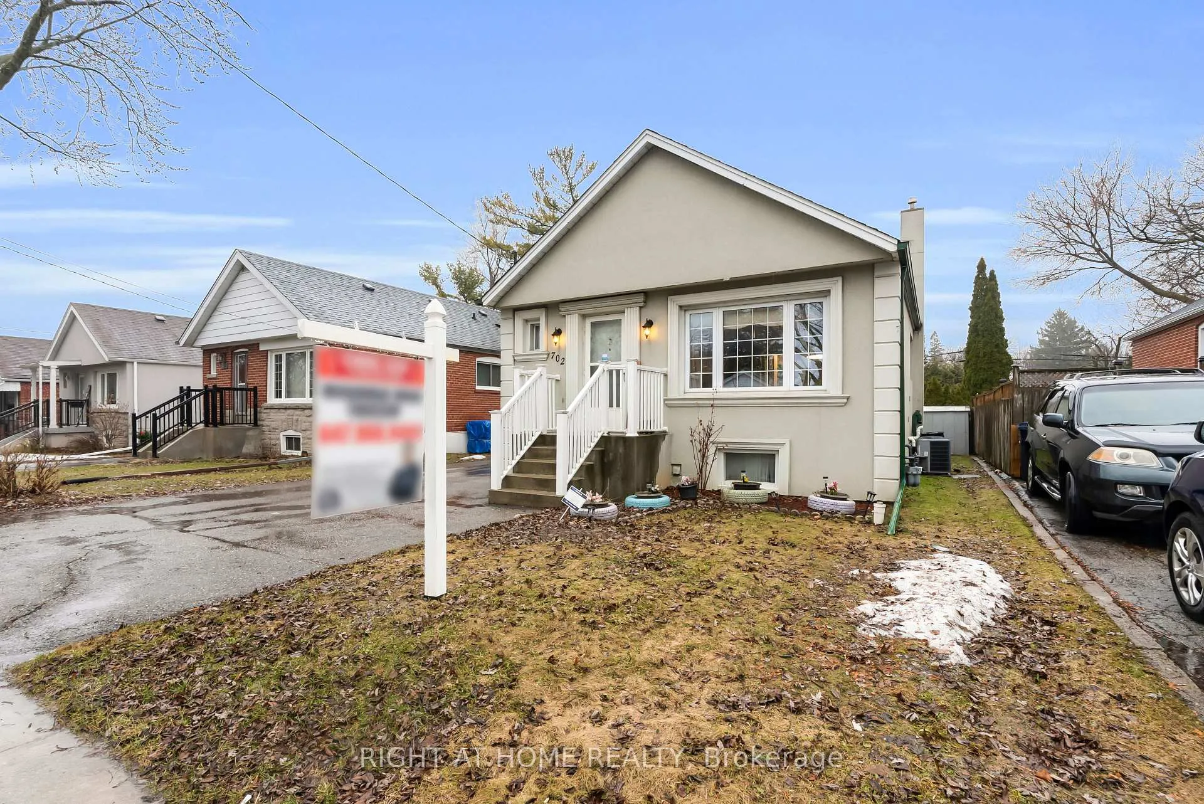
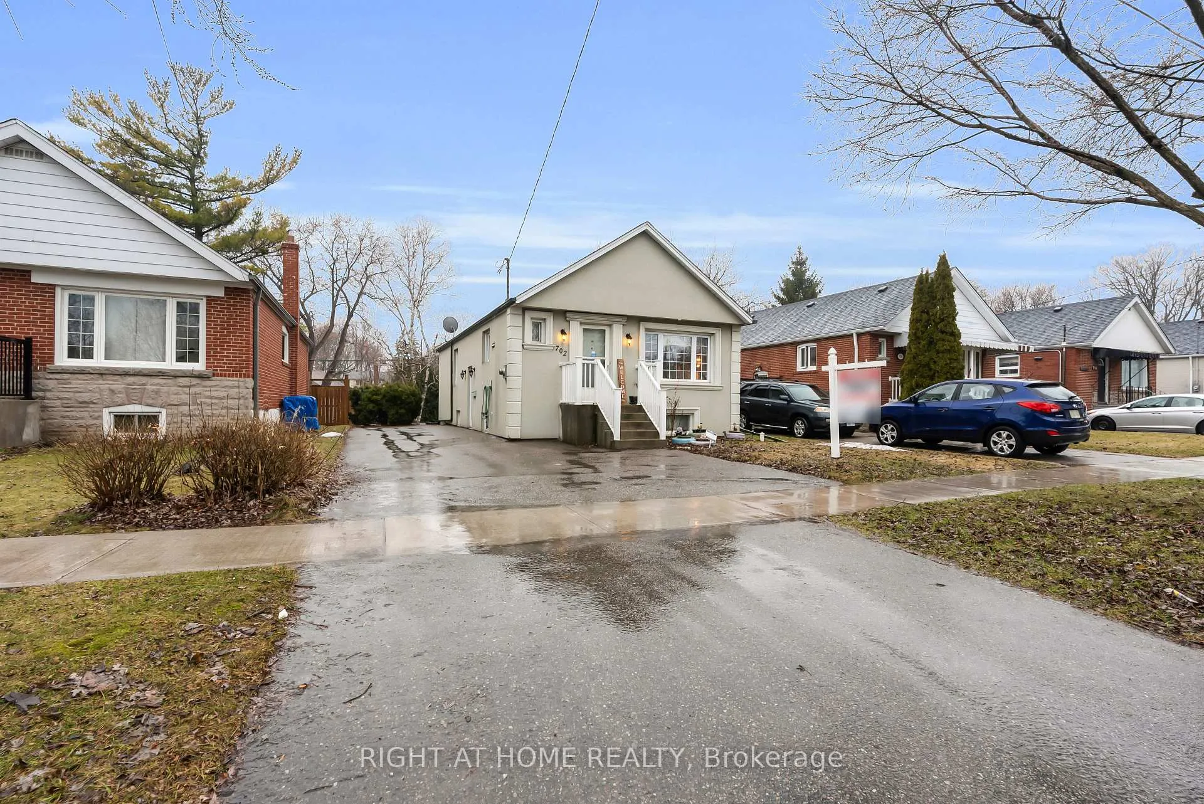
Charming Detached Bungalow In The Highly Sought-After Clairlea-Birchmount Neighbourhood! This well-maintained 3+1 bedroom, 2 washroom home has been lovingly cared for by the same owner for over 40 years. Featuring original hardwood flooring on the main level, bright living spaces, and a functional layout.The partially finished basement with a separate side entrance offers excellent potential for an in-law suite or future basement apartment. Situated on a premium 40 x 125 ft lot with a deep, private backyard - perfect for families, entertaining, or future expansion. Wide private driveway with parking for up to 5 cars. Walking distance to Clairlea Public School and SATEC Collegiate High School, with a bus stop at your doorstep. Close to Warden & Victoria Park Subway Stations, the new Eglinton LRT, shopping, and places of worship. An incredible opportunity for end users, investors, or renovators.
Ask about this home
A HOMEH agent will answer your questions about this home.
Around this home
Daily convenience, out of 100, from the distances below
Schools nearby
School rating, out of 10.
Helpful calculators
Your HOMEH agent

"I would see it this week."