

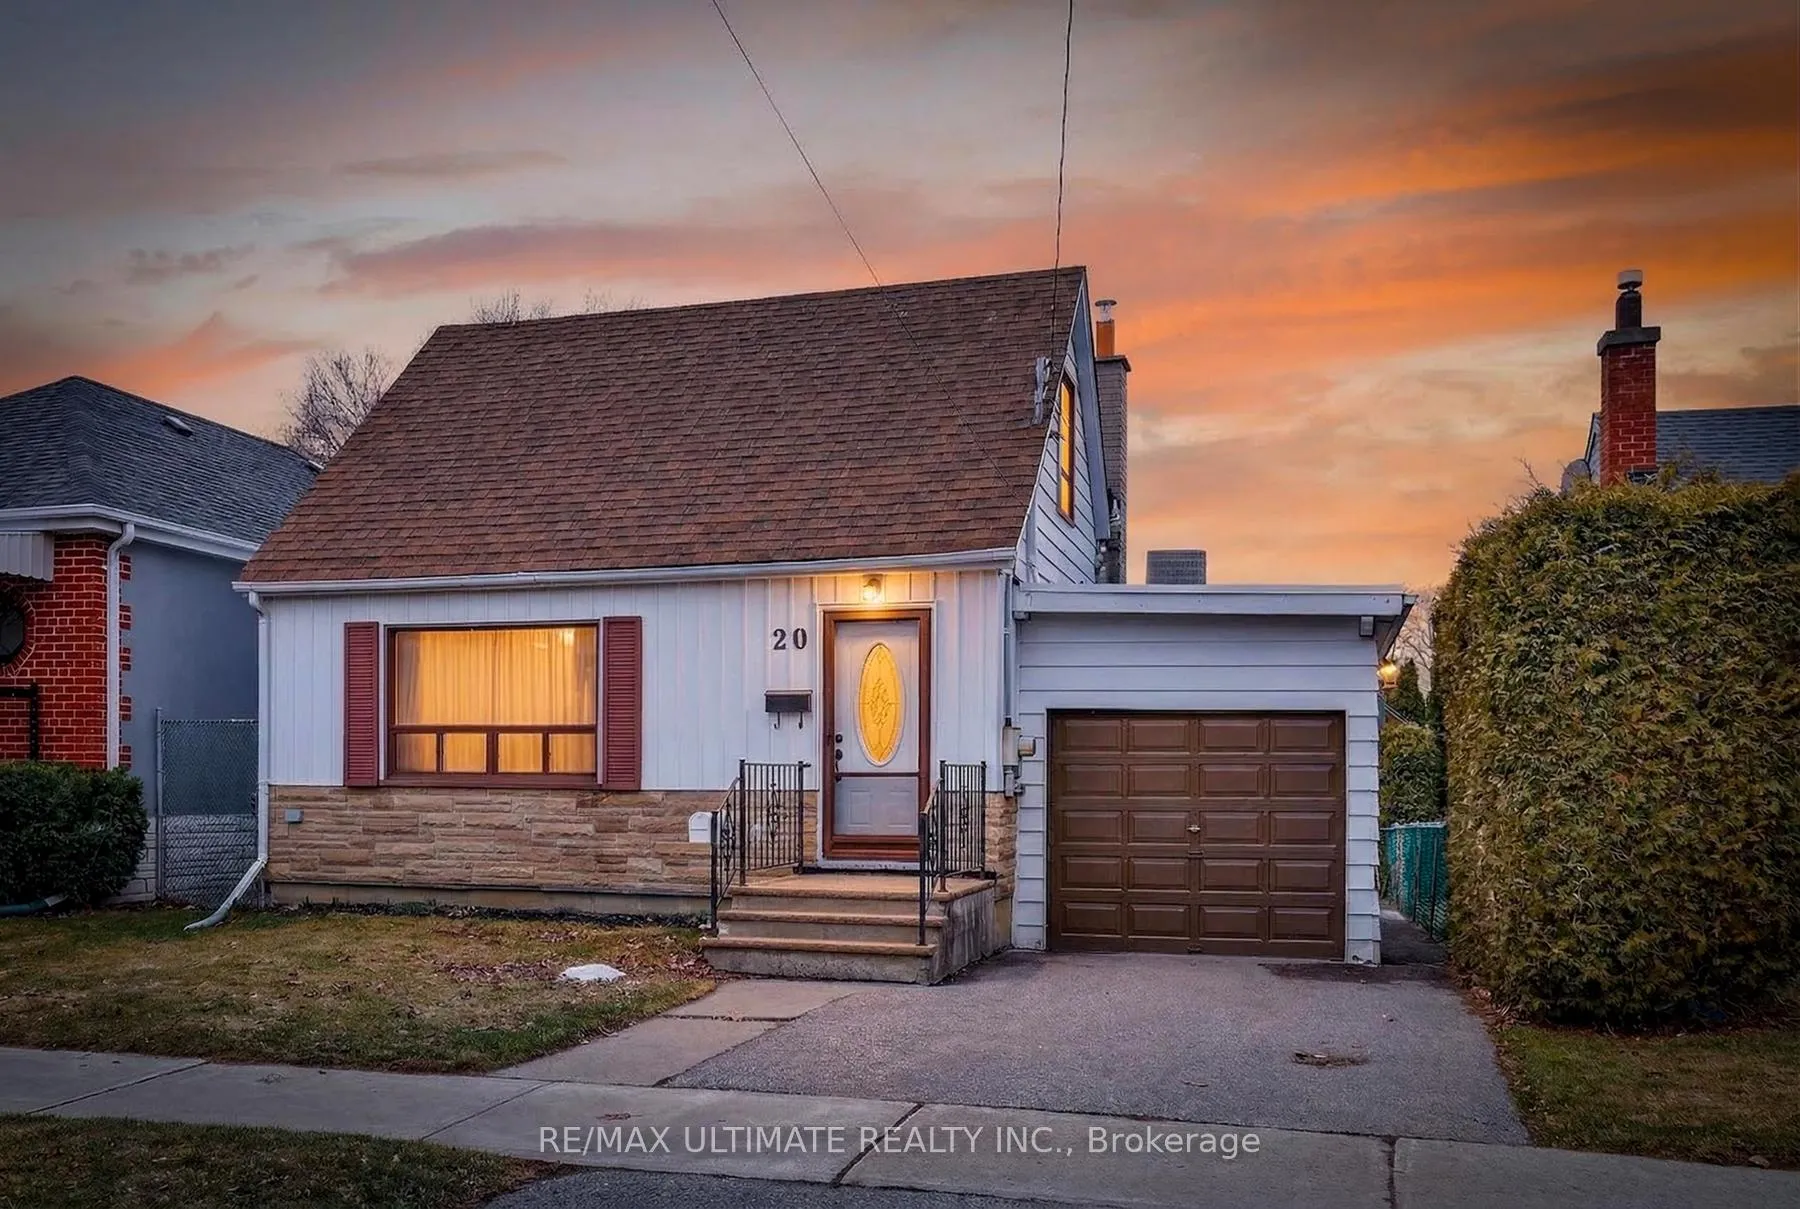
20 Bertha Avenue
Detached Sold
1/4520 Bertha Avenue
Detached Sold
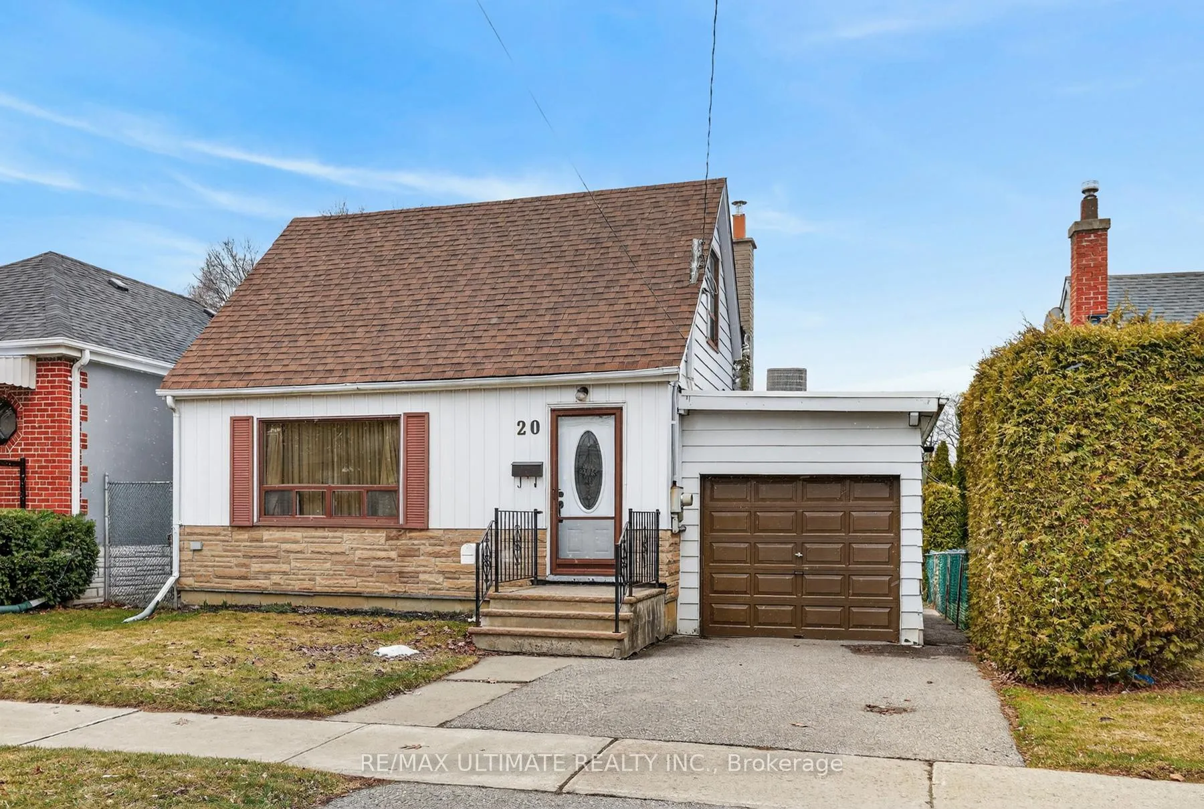
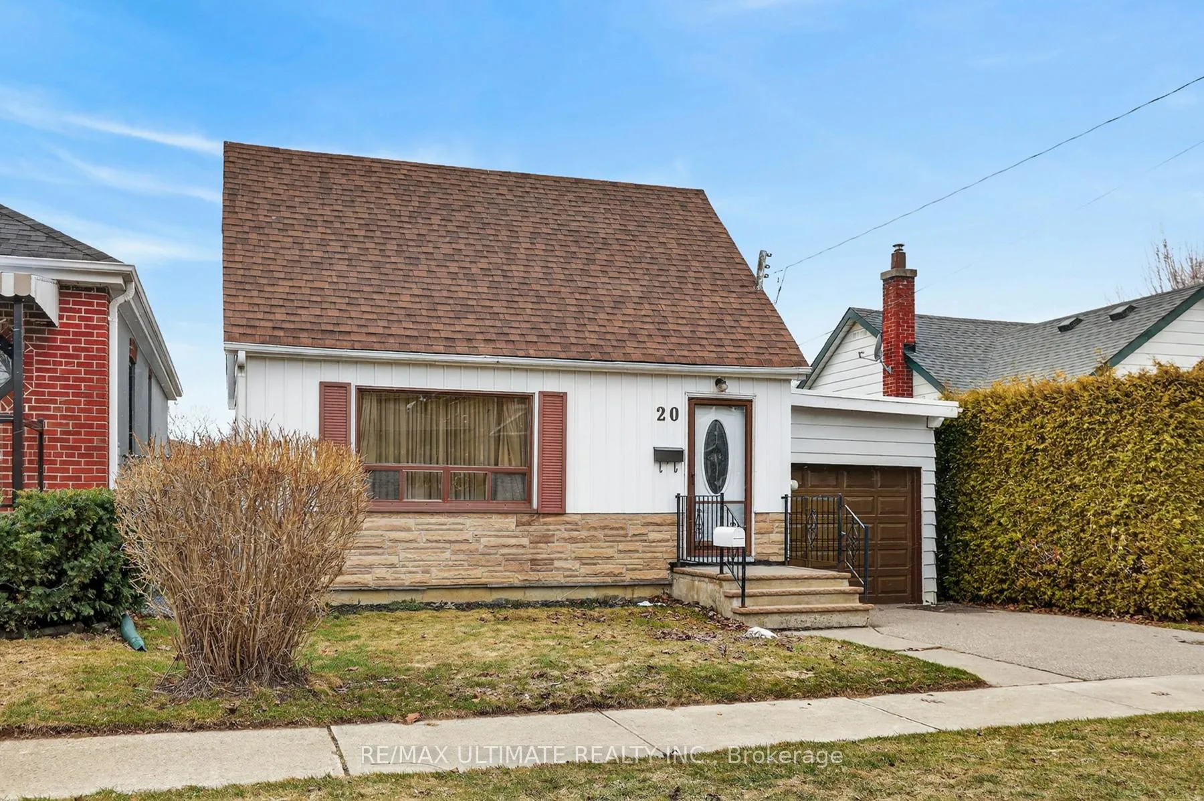
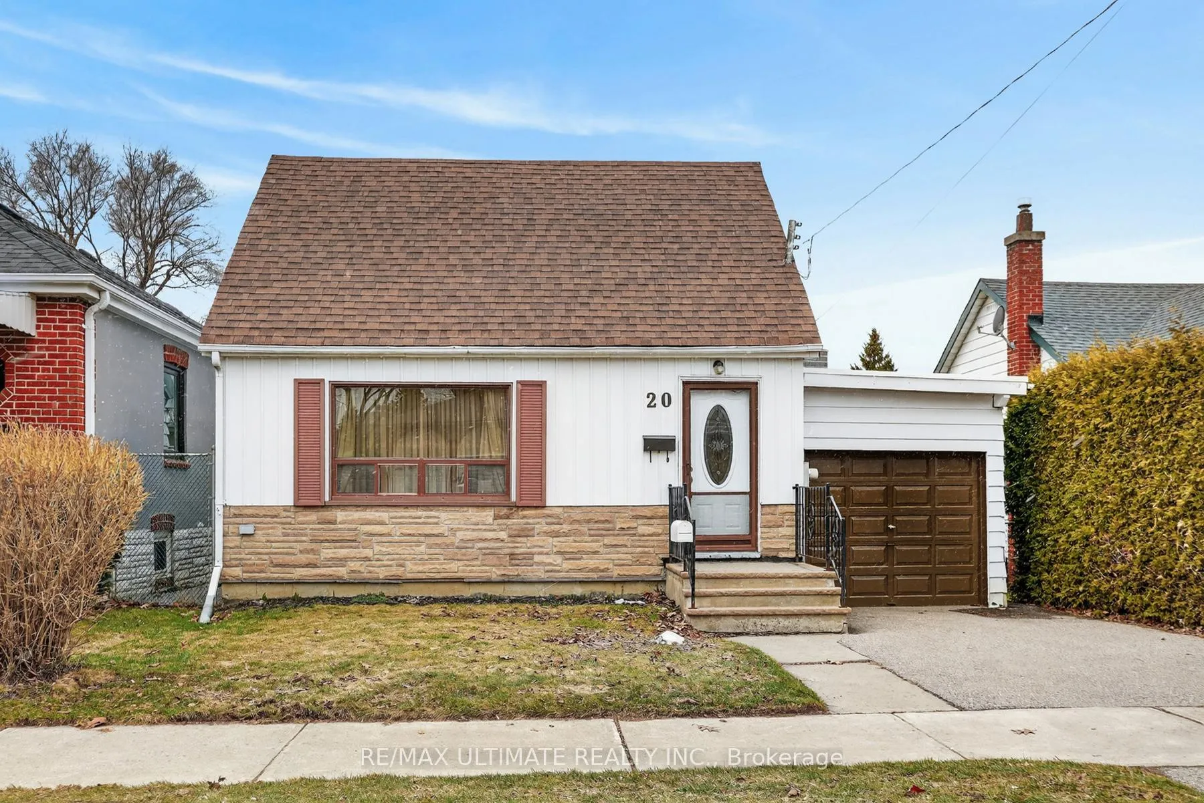
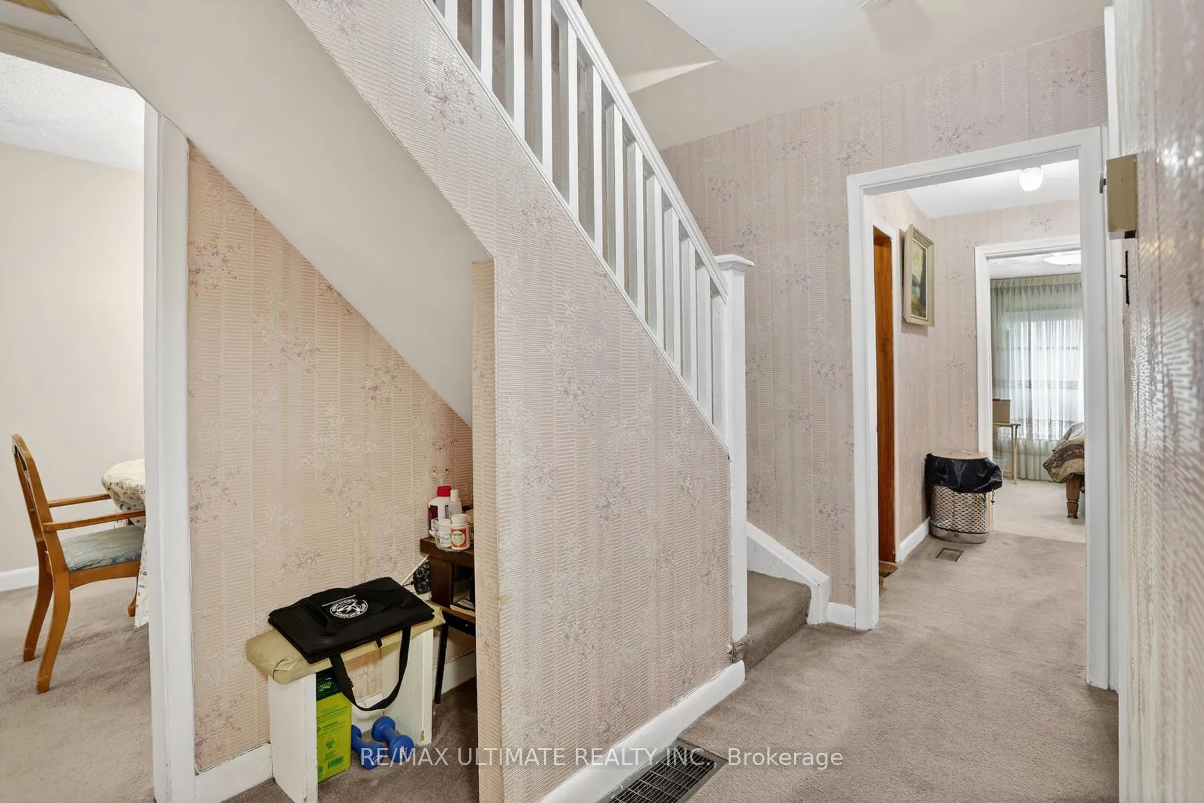 See all 45 photos
3 Bedrooms
1 Bathroom
1 Garage
700–1.1K sq.ft
35×131 m
$4,313/yr
Property history
Facts and features
- BasementSeparate entrance
- Water, sewerMunicipal
- HeatingFan coil
- CoolingCentral air
What stands out
- Separate entrance
- Central air
The homeDetached, 1 1/2 storey, 700–1,100 sq ft
- TypeDetached
- Style1 1/2 storey
- Living space700–1,100 sq ft
- BasementSeparate entrance
InsideBroadloom, Rooms above ground 6, Rooms in the basement 3
- FlooringBroadloom
- Rooms above ground6
- Rooms in the basement3
- Bedrooms3
- Bathrooms1
- Kitchens1
Outside and lotAluminum siding, Unknown, Unknown
- ExteriorAluminum siding
- RoofUnknown
- FoundationUnknown
- Size35 × 131 m
Parking1 Garage, Attached
- Spaces1 Garage
- GarageAttached
Heating, water and powerFan coil, gas, Central air, Municipal water
- HeatingFan coil, gas
- CoolingCentral air
- WaterMunicipal water
- SewerMunicipal sewer
Costs and taxesTaxes $4,313 a year, HST included in the price
- Taxes, 2025$4,313 a year
- HSTHST included in the price
Included in the saleElectric light fixtures, fridge, stove, washer, dryer, central air cond, tool shed, window coverings, hot water tank (owner)
- IncludedElectric light fixtures, fridge, stove, washer, dryer, central air cond, tool shed, window coverings, hot water tank (owner)
Listing detailsE12913978, Sold, Mar 24, 2026
- MLS® numberE12913978
- StatusSold
- Listed onMar 24, 2026
- Days on market43
- UpdatedMay 6, 2026
- Possession2026-06-08 / 60-89 days
- Occupied byOwner
- Listing brokerageRE/MAX ULTIMATE REALTY INC.
About this home
20 Bertha Avenue, Scarborough (Clairlea-Birchmount), ON M1L 3L7
WELCOME TO THIS WELL-KEPT FIRST TIME OFFERED HOME BY ITS PROUD OWNER SINCE 1962. NESTLED ON PICTURESOUE BERTHA AVE, YOU'LL DISCOVER A 3 BEDROOM HOME, SPRAWLED ON 35FTX 131 FT LOT, ATTACHED GARAGE, WITH SEPERATE ENTRANCE TO BASEMENT AREA. CLOSE PROXIMITY TO T.T.C, SCHOOLS * AMENTIES. MANY POSSIBILITIES EXIST WITH THIS HOME.
Read more
Ask about this home
A HOMEH agent will answer your questions about this home.
Ask a question
Thinking of selling your home?See what your home is worth today.
Around this home
Pharmacy Ave & St. Clair
Errands
Parks
Schools
Daily convenience, out of 100, from the distances below
ParkByng Park · 10 within 1 km6 min walk355 m
GroceryL&L Convenience12 min walk745 m
SchoolRegent Heights Public School7 min walk450 m
PharmacyDiscountPlus Pharmacy12 min walk746 m
Cafés & foodDomino's · 11 within 1 km3 min walk210 m
Gym & rec centreWest Scarborough Neighbourhood Community Centre5 min walk292 m
LibraryToronto Public Library - Dawes Road14 min walk856 m
HospitalProvidence Healthcare17 min walk1.0 km
WalkDriveStraight-line distance, open map data
Grocery0.7 km
Park0.4 km
Coffee0.9 km
Dining0.9 km
Gym1.3 km
Hospital1.0 km
Schools nearby
School rating, out of 10.
Regent Heights Public Schoolelementary · Public · 0.5 km
5.7/10Fair
Crescent Town Elementary Schoolelementary · Public · 0.8 km
—
Our Lady of Fatima Catholic Schoolelementary · Catholic · 0.8 km
6.0/10Fair
Contact agent
Helpful calculators
Mortgage
Affordability
Closing costs
Land transfer tax
Property tax
Down payment
CMHC insurance
Stress test
Cashback Rebate
Your HOMEH agent

NimaHOMEH agent · Scarborough
"I would see it this week."
Ask Nima