

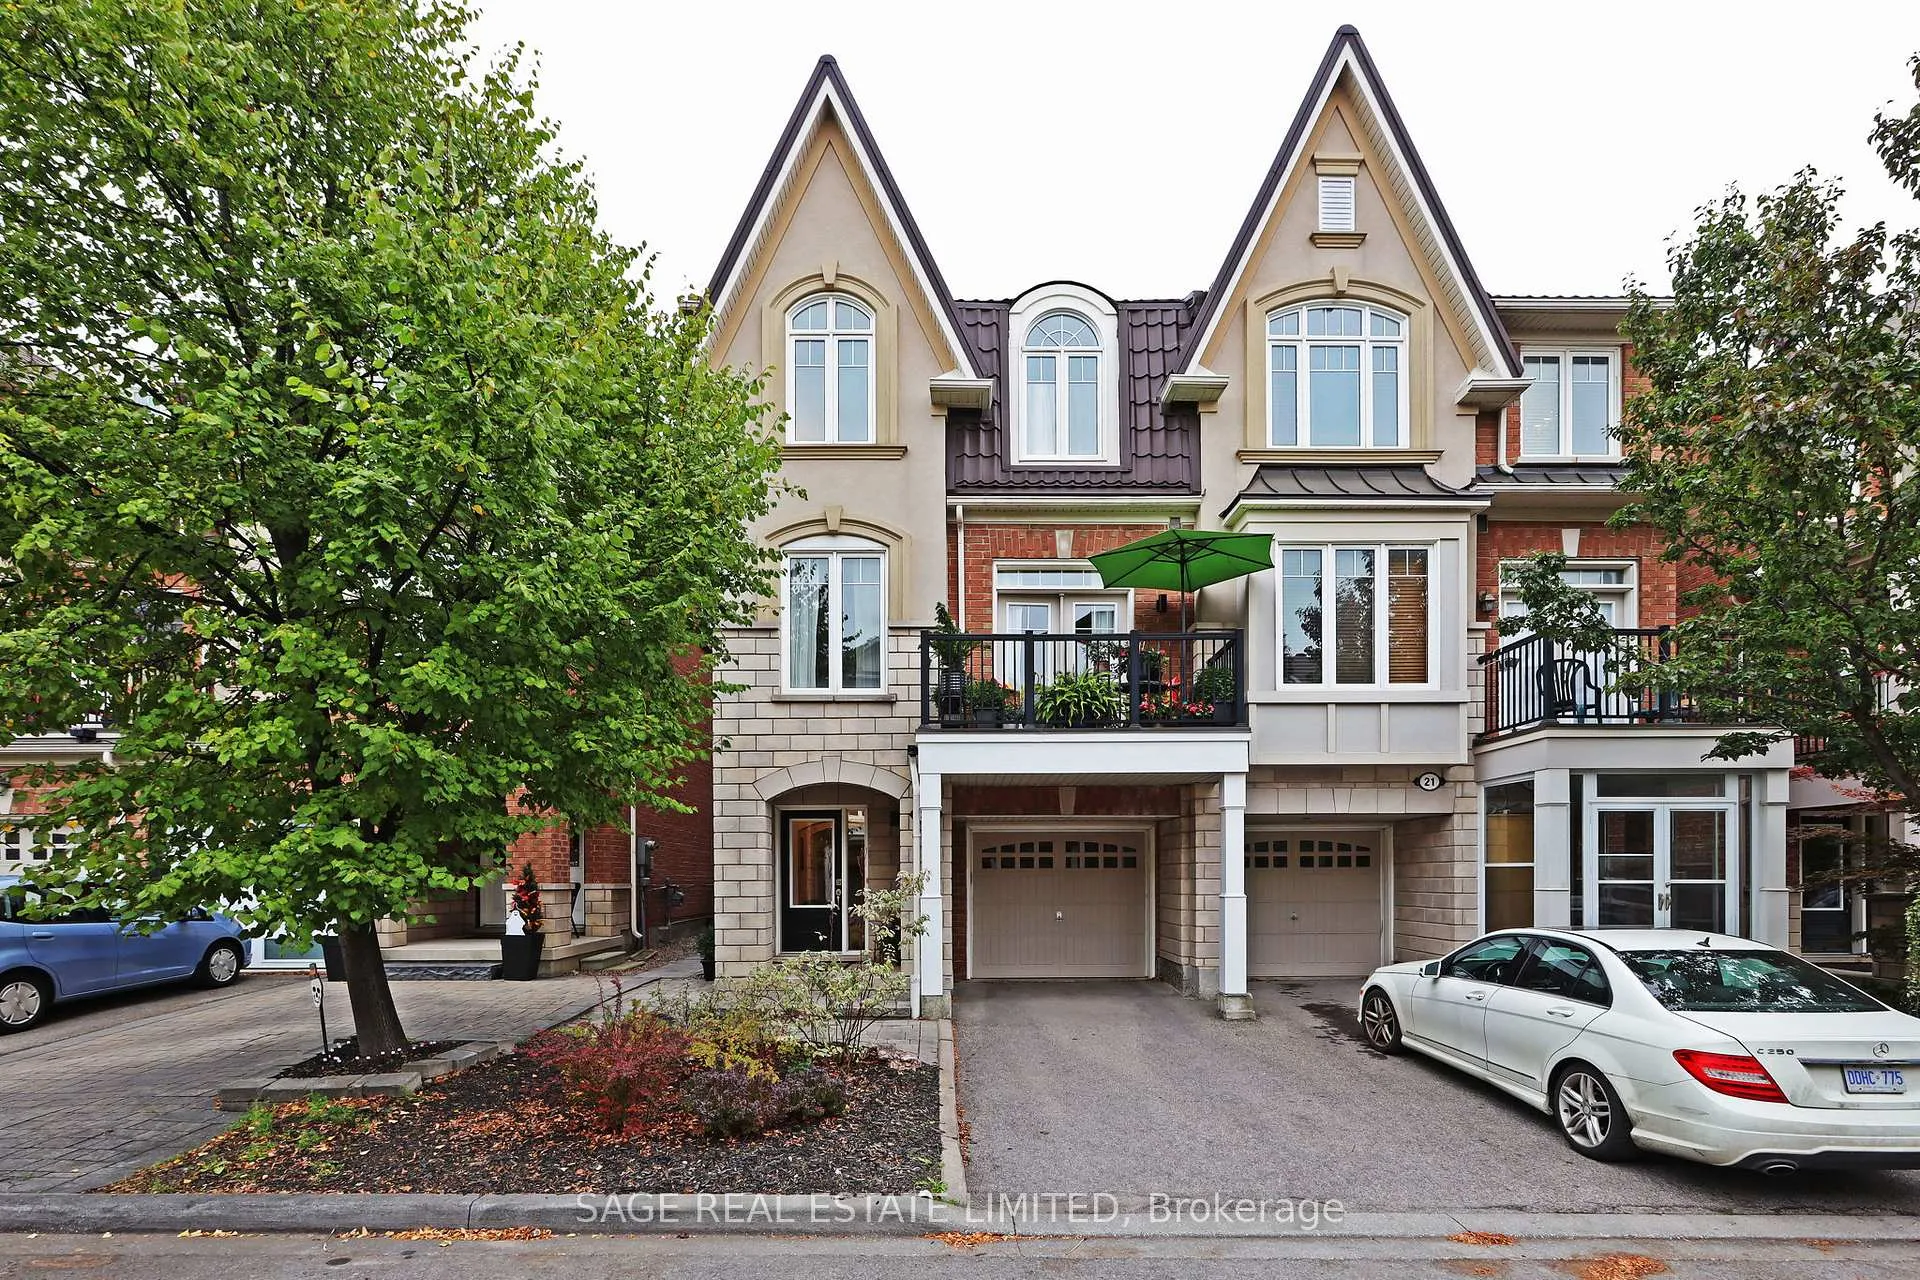
23 Ferguson Street
23 Ferguson Street
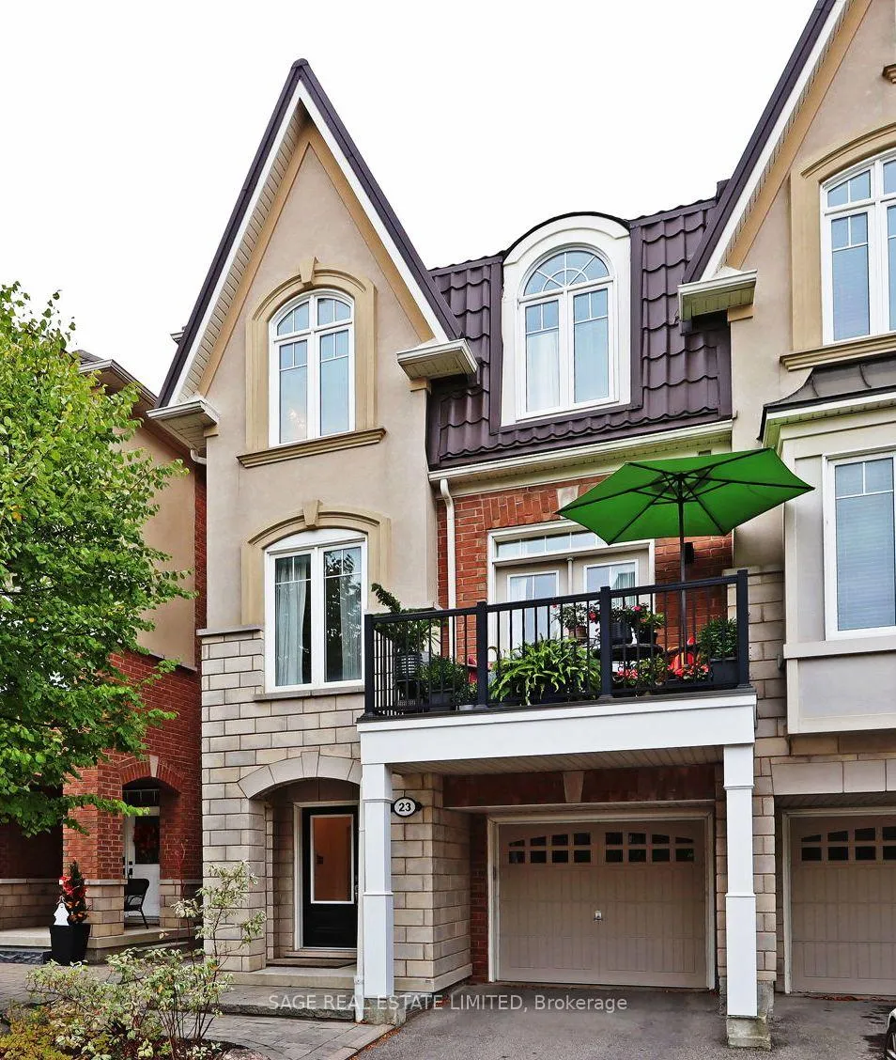
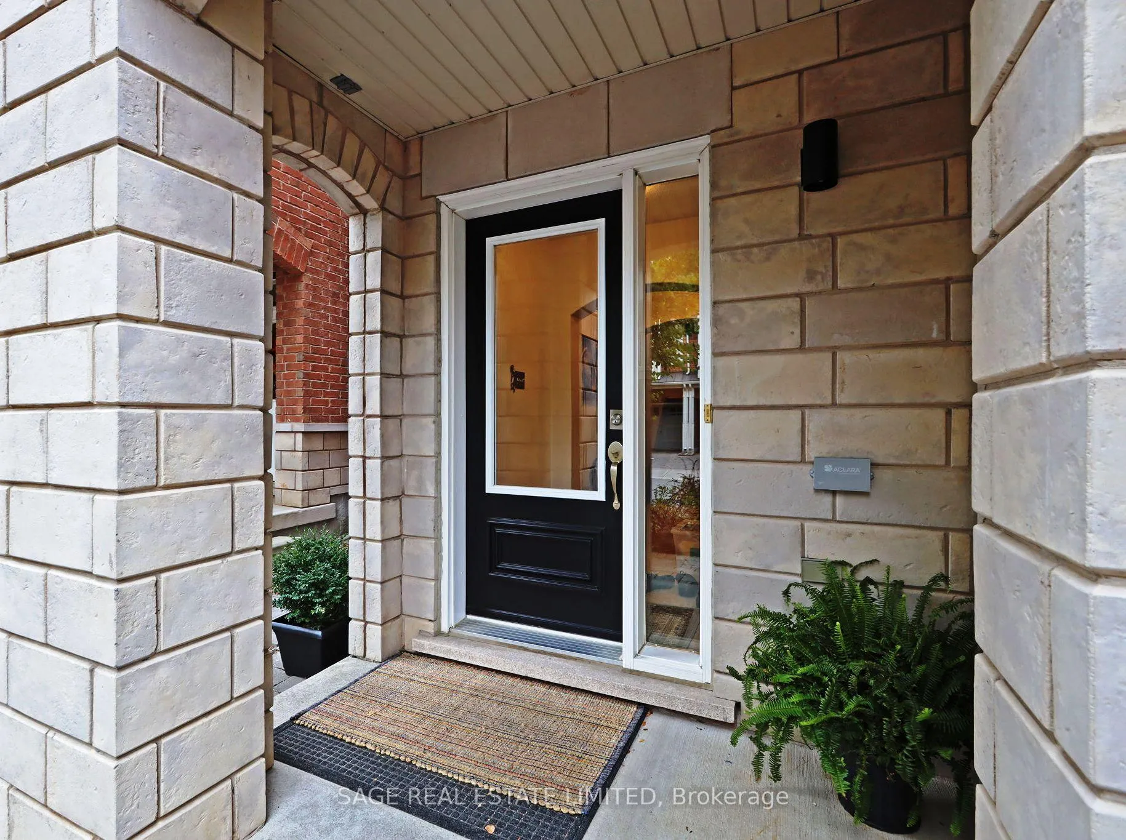
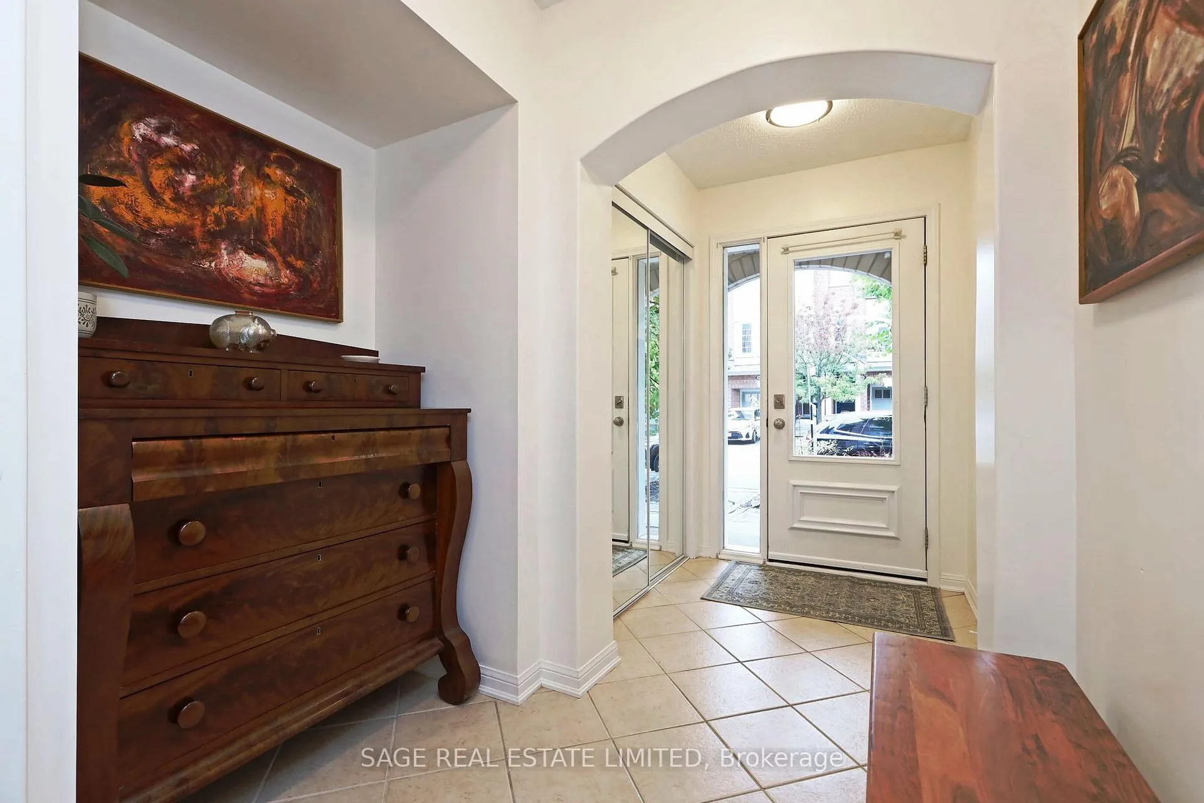
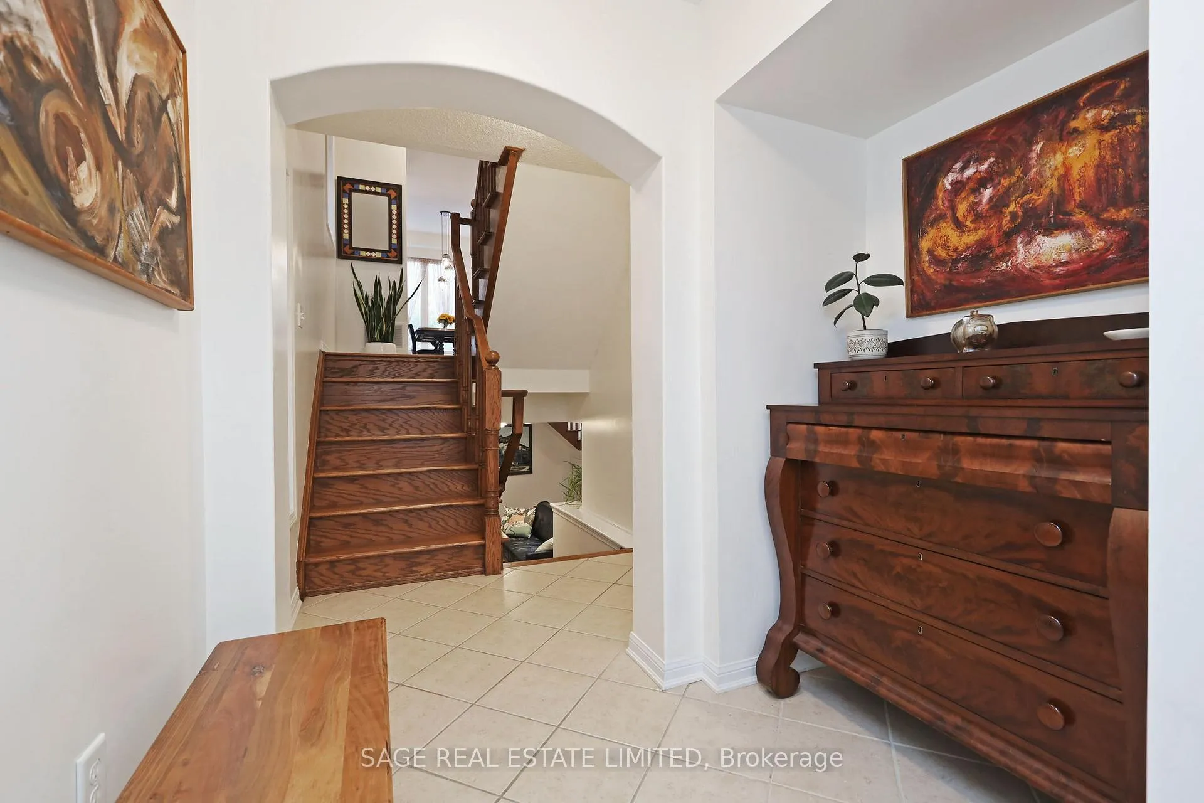 See all 37 photos
Property history
- $1,067,800ExpiredList: 2026-03-25|End: 2026-06-27|94 daysE12918664
- $1,030,000ExpiredList: 2025-10-20|End: 2025-12-31|72 daysE12471376
Facts and features
- BasementWalk-up
- Price per sq ft~$475
- Water, sewerMunicipal
- HeatingForced air
- Hardwood floors
- Fireplace
- Central air
The homeSemi-Detached, 3-storey, 2,000–2,500 sq ft
- TypeSemi-Detached
- Style3-storey
- Living space2,000–2,500 sq ft
- BasementWalk-up, finished
InsideFireplace Yes, natural gas, rec room, Tile, Hardwood, Upper level
- FireplaceYes, natural gas, rec room
- FlooringTile, Hardwood
- LaundryUpper level
- FeaturesAuto garage door remote, central vacuum, on demand water heater
- SecurityCarbon monoxide detectors, smoke detector
- Rooms above ground8
- Rooms in the basement1
- Bedrooms4
- Bathrooms4
- Kitchens1
Outside and lotStucco (plaster), brick veneer, Metal, Poured concrete
- ExteriorStucco (plaster), brick veneer
- RoofMetal
- FoundationPoured concrete
- FeaturesDeck, patio
- Size22.97 × 80.96 ft
Parking1 Garage, Built-in, Private
- Spaces1 Garage
- GarageBuilt-in
- DrivewayPrivate
Heating, water and powerForced air, gas, Central air, Municipal water
- HeatingForced air, gas
- CoolingCentral air
- WaterMunicipal water
- SewerMunicipal sewer
Costs and taxesTaxes $5,704 a year, HST No HST, See below
- Taxes, 2026$5,704 a year
- HSTNo HST
- Rental itemsSee below
- Under contractAir conditioner, alarm system, on demand water heater, thermostat
Included in the saleFridge, stove , dishwasher , range hood. clothes washer and dryer . sump pump with battery back-up . electric light fixtures except as excluded. rental boiler and storage tank, central air conditioner and equipment, two google nest co and smoke detectors., Dining room light fixture, decorative wall plate in front hallway, lr/dr drapery, wall mounted tv in lower level rec room. ornamental plant holders in garden/patio area.
- IncludedFridge, stove , dishwasher , range hood. clothes washer and dryer . sump pump with battery back-up . electric light fixtures except as excluded. rental boiler and storage tank, central air conditioner and equipment, two google nest co and smoke detectors.
- Not includedDining room light fixture, decorative wall plate in front hallway, lr/dr drapery, wall mounted tv in lower level rec room. ornamental plant holders in garden/patio area.
NearbyFenced yard, public transit, ravine, rec./commun.centre
- Close toFenced yard, public transit, ravine, rec./commun.centre
Listing detailsE12918664, Expired, Mar 25, 2026
- MLS® numberE12918664
- StatusExpired
- Listed onMar 25, 2026
- Days on market94
- UpdatedJun 27, 2026
- Possession60-89 days
- Occupied byOwner
- Listing brokerageSAGE REAL ESTATE LIMITED
About this home
23 Ferguson Street, Scarborough (Clairlea-Birchmount), ON M1L 0C2
This roomy, wide four bedroom, four bathroom home has beautifully designed living space and skillfully offers both space for gathering, and space for quiet time. High ceilings and large windows allow natural light and airiness. Generously sized at 2638 sq ft (as per builders plan), over four levels. The private landscaped back yard has a gazebo and has been the scene of many gatherings The backyard is low maintenance and reached from both the kitchen and the rec room. The large patio makes entertaining easy and enjoyable, or spend a quiet day in the shade of the gazebo. The bright modern kitchen has an island and a breakfast/dining area. In addition to ample cupboards, granite countertops and a large pantry there is a servery off the living /dining room to make entertaining that much easier. The combined living and dining room is highlighted by the high coffered ceilings, an alcove, a balcony and large transom windows. Bedrooms are on two levels and closets are either large or walk-in. Two bedrooms have ensuites and there is a third four piece. One bedroom has a south facing balcony! The primary bedroom has two walk- in closets and a five piece ensuite. A laundry room conveniently located steps from the bedrooms has ample work and storage space. The lower level rec room is spectacular with a high ceiling, gas fireplace, walk-up to the yard and kitchen, and has large windows allowing south and east light. Direct access to the garage is from the front foyer and there is space for a car in front of the garage. This home is located in an established Clairlea neighbourhood conveniently close to amenities and services. The community centre is in the neighbourhood as well as trails and parks. Shopping is close by and Warden subway is a short walk away. Bus service is frequent. Local schools are General Brock (K-8) and William Porter Secondary School.
Ask about this home
A HOMEH agent will answer your questions about this home.
Around this home
Daily convenience, out of 100, from the distances below
Schools nearby
School rating, out of 10.
Helpful calculators
Your HOMEH agent

"I would see it this week."