

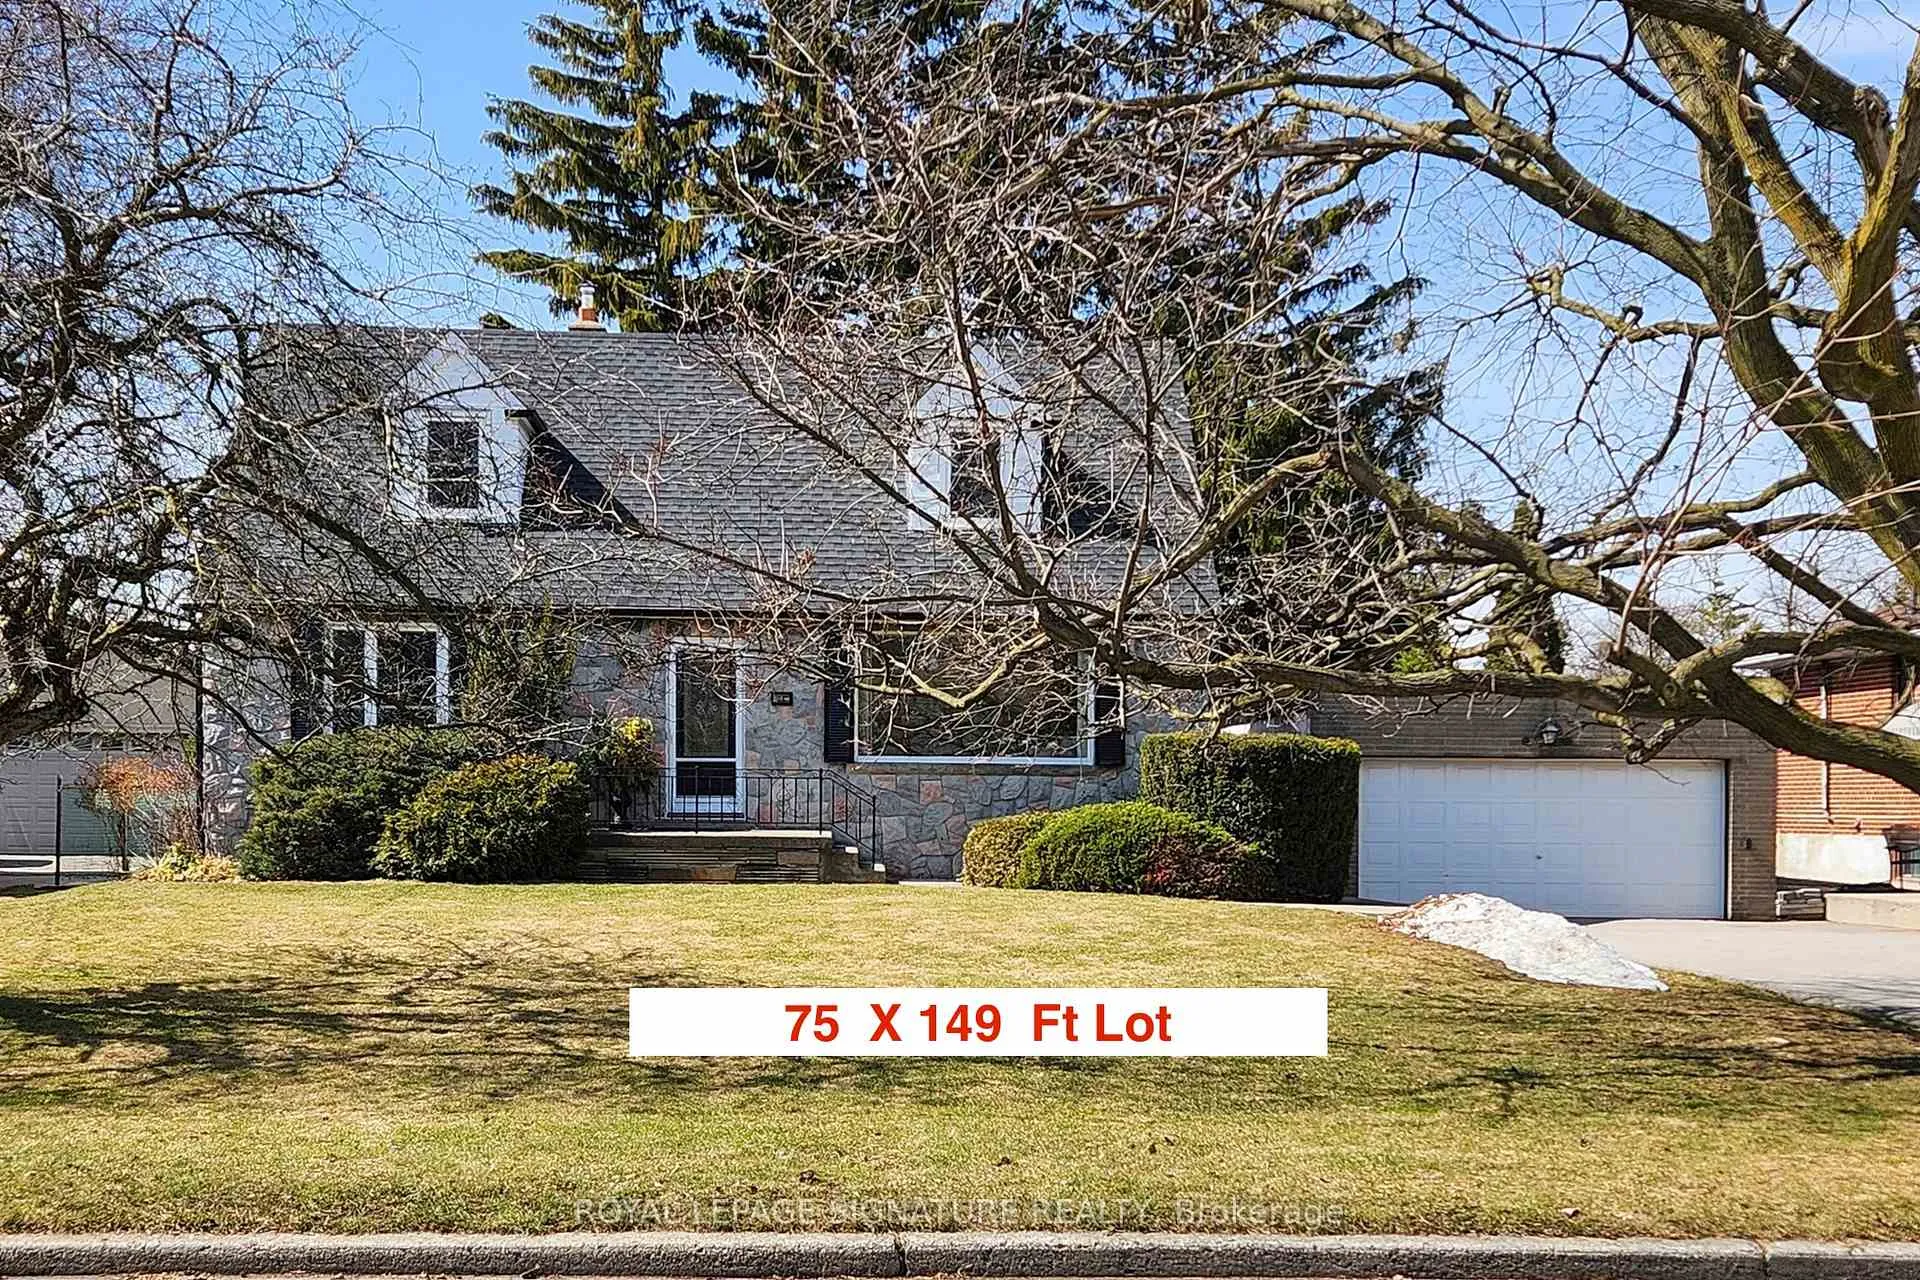
28 Wexford Boulevard
28 Wexford Boulevard
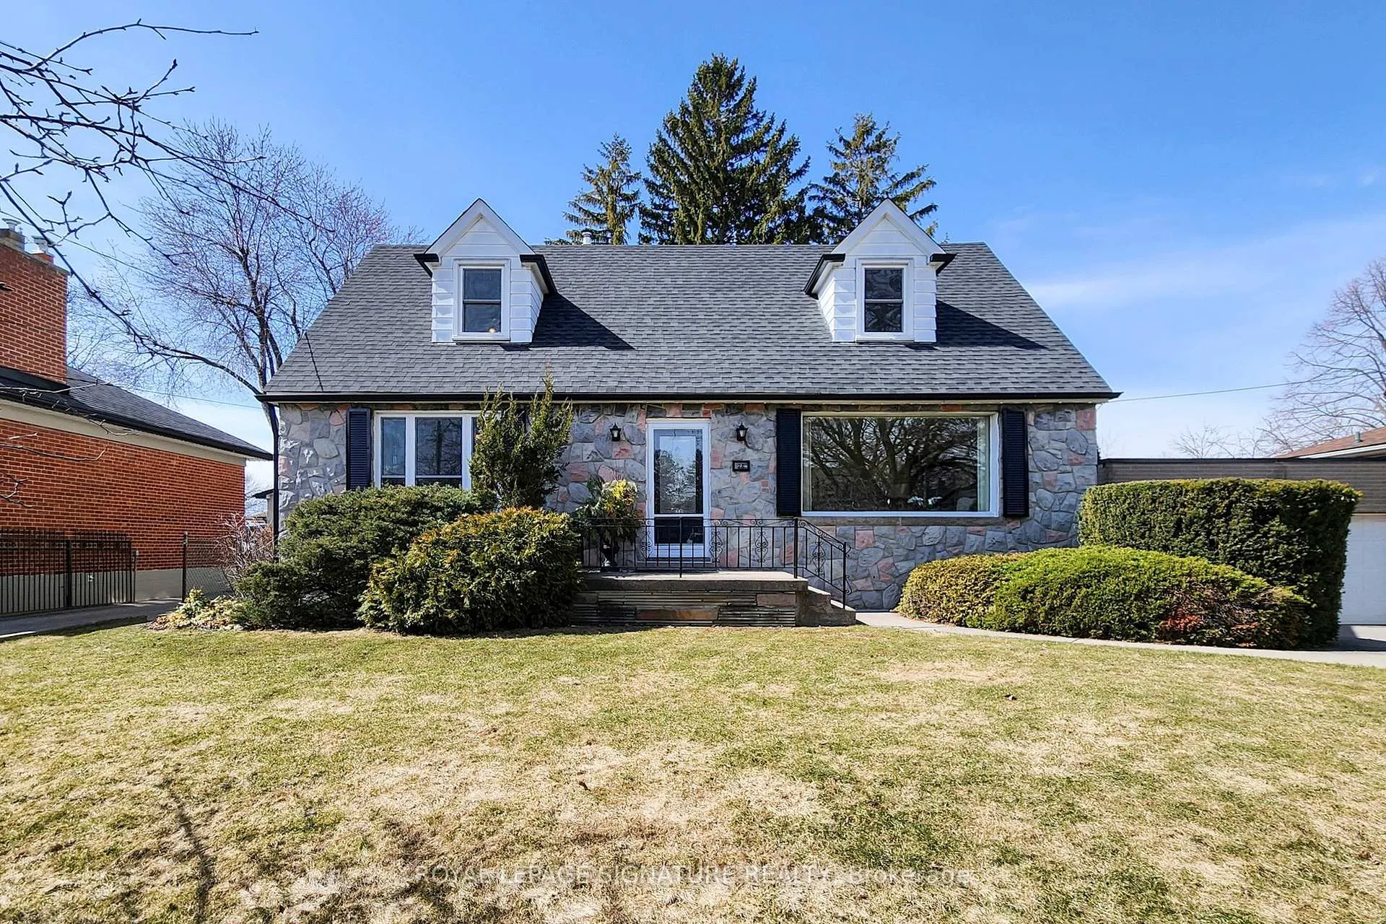
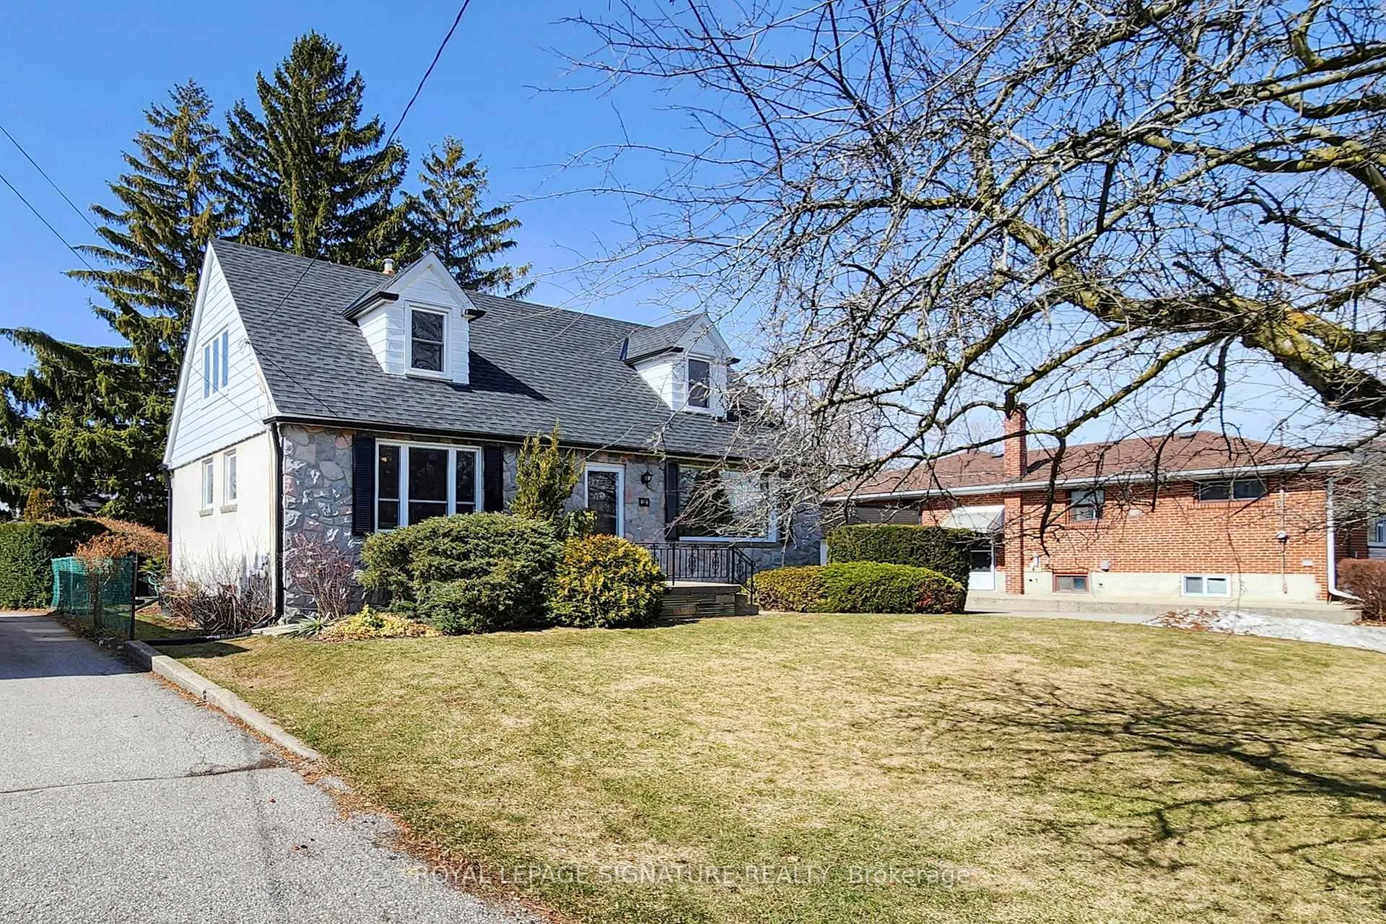
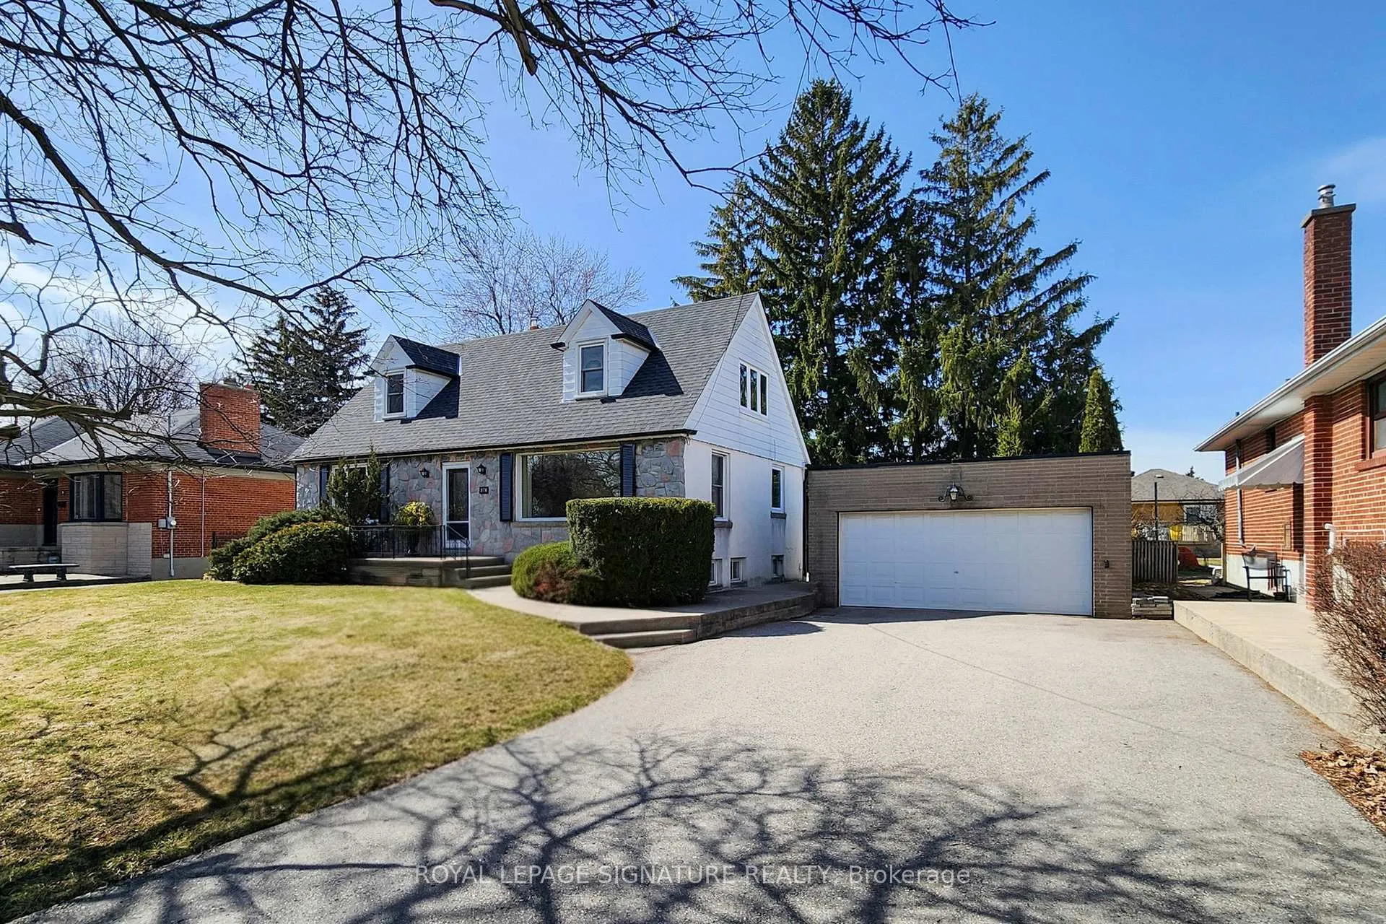
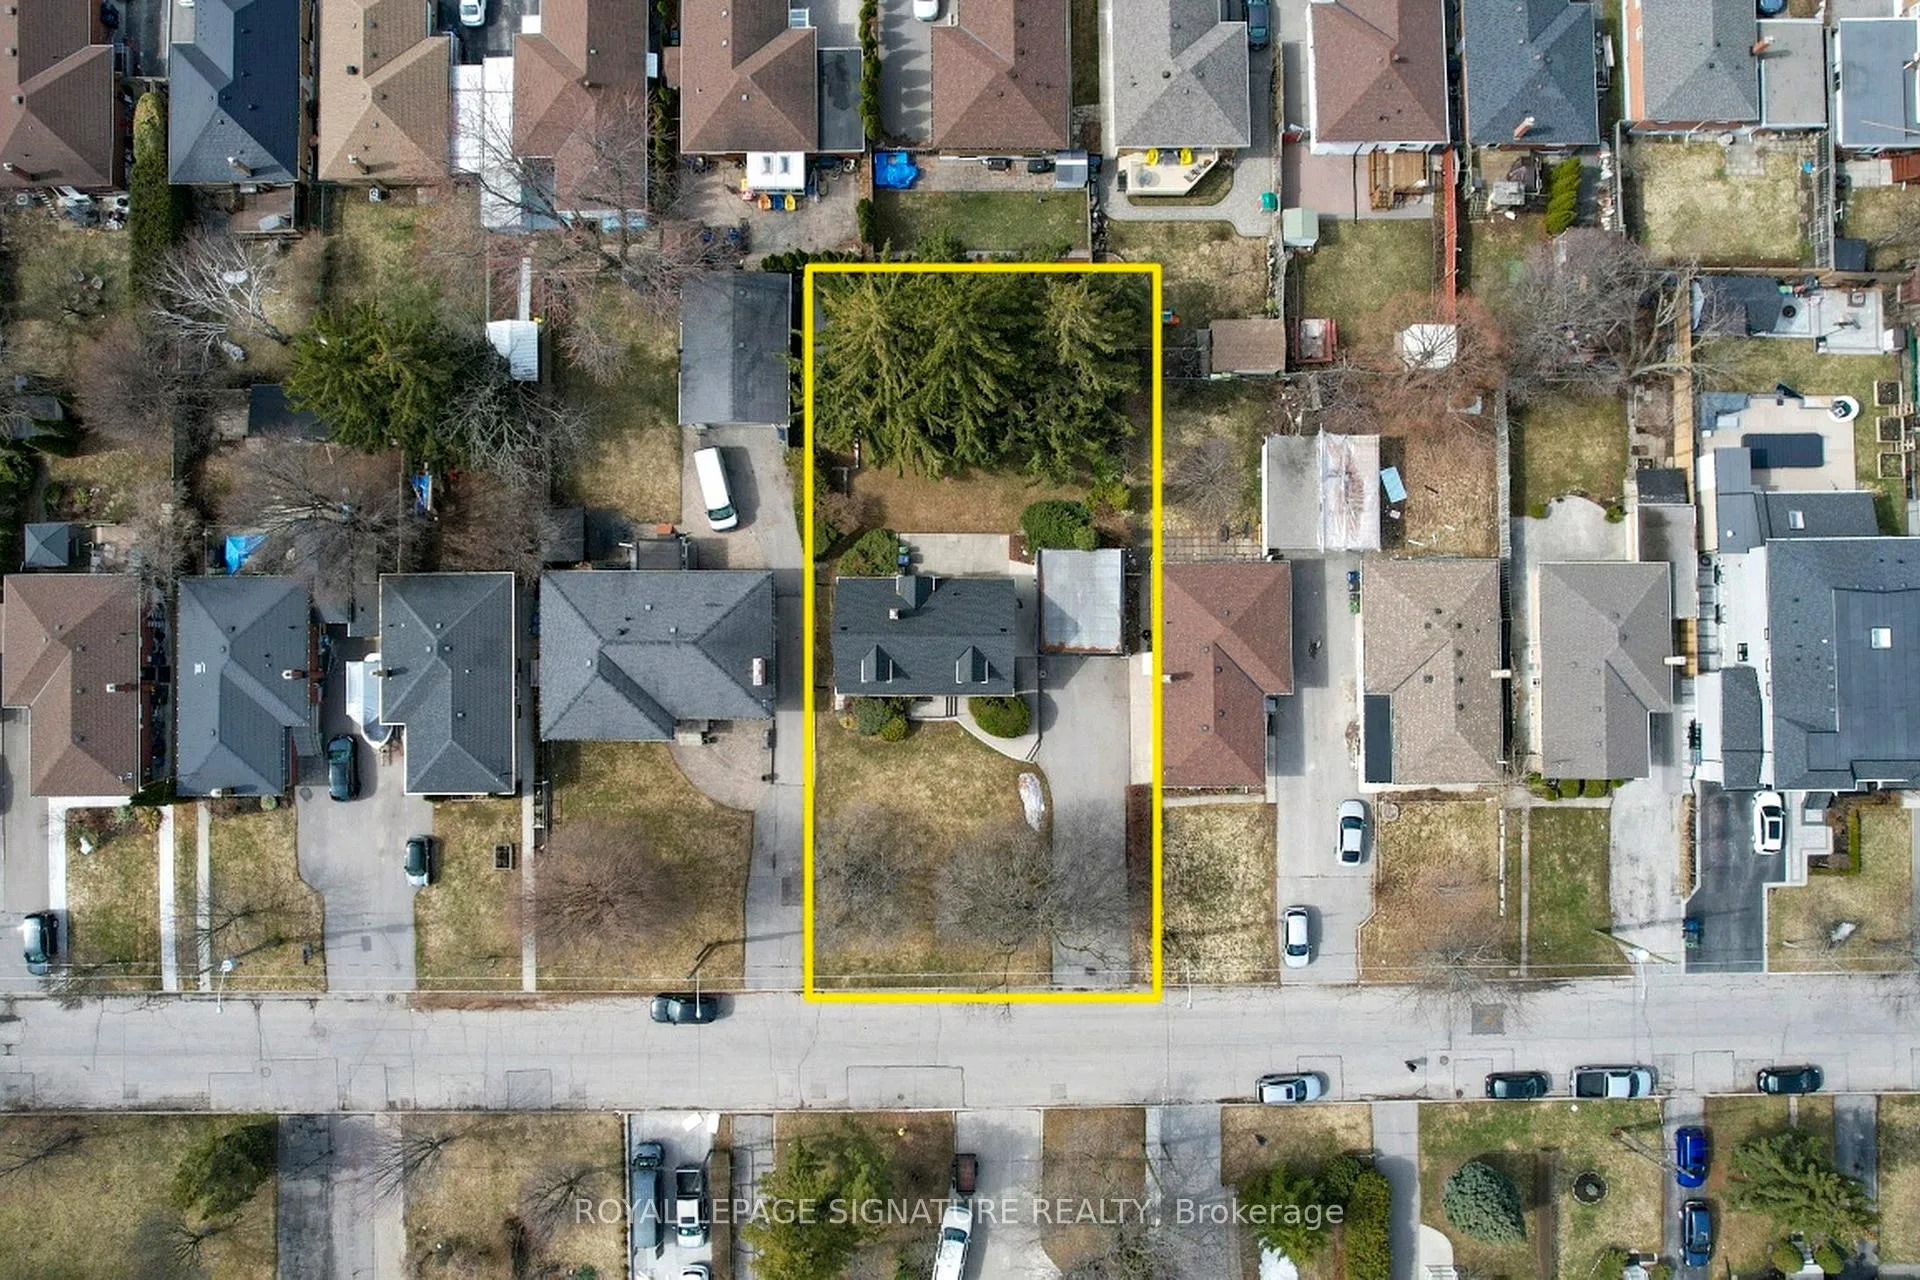 See all 36 photos
Property history
Facts and features
- BasementFinished
- Water, sewerMunicipal
- HeatingWater
- Type of homeDetached
- Separate entrance
- Hardwood floors
- Fireplace
The homeDetached, 1 1/2 storey, 1,500–2,000 sq ft
- Type: Detached
- Style: 1 1/2 storey
- Living space: 1,500–2,000 sq ft
- Basement: Separate entrance, finished
InsideFireplace Yes, Hardwood, Ceramic, Auto garage door remote, primary bedroom - main floor
- Fireplace: Yes
- Flooring: Hardwood, Ceramic
- Features: Auto garage door remote, primary bedroom - main floor
- Rooms above ground: 6
- Rooms in the basement: 3
- Bedrooms: 4 + 1 in the basement
- Bathrooms: 2
- Kitchens: 1
Outside and lotStucco (plaster), concrete block, Asphalt shingle, Concrete block
- Exterior: Stucco (plaster), concrete block
- Roof: Asphalt shingle
- Foundation: Concrete block
- Other structures: Garden shed
- Size: 75.25 × 148.22 ft
Parking2 Garage, Detached
- Spaces: 2 Garage
- Garage: Detached
Heating, water and powerWater, gas, Municipal water, Municipal sewer
- Heating: Water, gas
- Water: Municipal water
- Sewer: Municipal sewer
Costs and taxesTaxes $5,467 a year, HST included in the price
- Taxes, 2025: $5,467 a year
- HST: HST included in the price
Included in the saleFridge, stove, built in dishwasher, microwave. washer & dryer 2025, hot water gas high efficiency boiler 2011, direct vent fireplace (masonry heater) in basement, electric light fixtures, ceiling fans, window coverings, garage remotes, All stained glass inserts and hanging pieces, pottery kiln in garage, bedroom work cabinets/counter in bedroom on second floor), generator and cover box, electric fireplace in shed/studio
- Included: Fridge, stove, built in dishwasher, microwave. washer & dryer 2025, hot water gas high efficiency boiler 2011, direct vent fireplace (masonry heater) in basement, electric light fixtures, ceiling fans, window coverings, garage remotes
- Not included: All stained glass inserts and hanging pieces, pottery kiln in garage, bedroom work cabinets/counter in bedroom on second floor), generator and cover box, electric fireplace in shed/studio
Listing detailsE12919256, Sold, Mar 25, 2026
- MLS® number: E12919256
- Status: Sold
- Listed on: Mar 25, 2026
- Days on market: 8
- Updated: Apr 2, 2026
- Possession: 60-89 days
- Occupied by: Owner
- Listing brokerage: ROYAL LEPAGE SIGNATURE REALTY
About this home
28 Wexford Boulevard, Scarborough (Wexford-Maryvale), ON M1R 1L1
Possibly one of the last remaining 75-foot wide lots in highly sought-after Wexford. Proudly owned and lovingly maintained by the same family for generations, this home is filled with history, warmth, and timeless care. Welcome to 28 Wexford Blvd - a rare opportunity offering both a solid, well-kept home and exceptional future potential. Situated on an expansive lot, the possibilities here are truly endless.The property features a custom-designed outbuilding/shed/studio (2015), complete with a roll-up garage door, separate man door, and an adjoining insulated art studio - all thoughtfully built with permits, making it ideal for hobbyists, creatives, or additional workspace. Well built 1.5 Storey with over 1500 square feet of living space. Inside you'll find a beautifully renovated custom kitchen with granite countertops, a centre island with seating and a functional design throughout. The main floor bathroom has also been tastefully updated with heated floors. Additional improvements include: newer flooring, closet organizers, and a recently updated roof and vents (2025). A rare double garage and separate entrance to a finished basement add even more versatility for families, in-laws, or future income potential. Perfectly located on a quiet, dead-end, namesake street, just steps to Wexford Park, a lush forest, and scenic trails for walking, running, or biking. Walk to TTC, Lawrence Avenue, excellent Public and Catholic schools including Wexford C.I., and enjoy a variety of local, family-owned and multicultural shops and restaurants. Convenient access to the LRT, as well as the 401 and DVP/404, makes commuting effortless. A truly special property offering space, character, and unlimited potential in an unbeatable location.
Ask about this home
A HOMEH agent will answer your questions about this home.
Around this home
Daily convenience, out of 100, from the distances below
Schools nearby
School rating, out of 10.
Helpful calculators
Your HOMEH agent

"I would see it this week."