

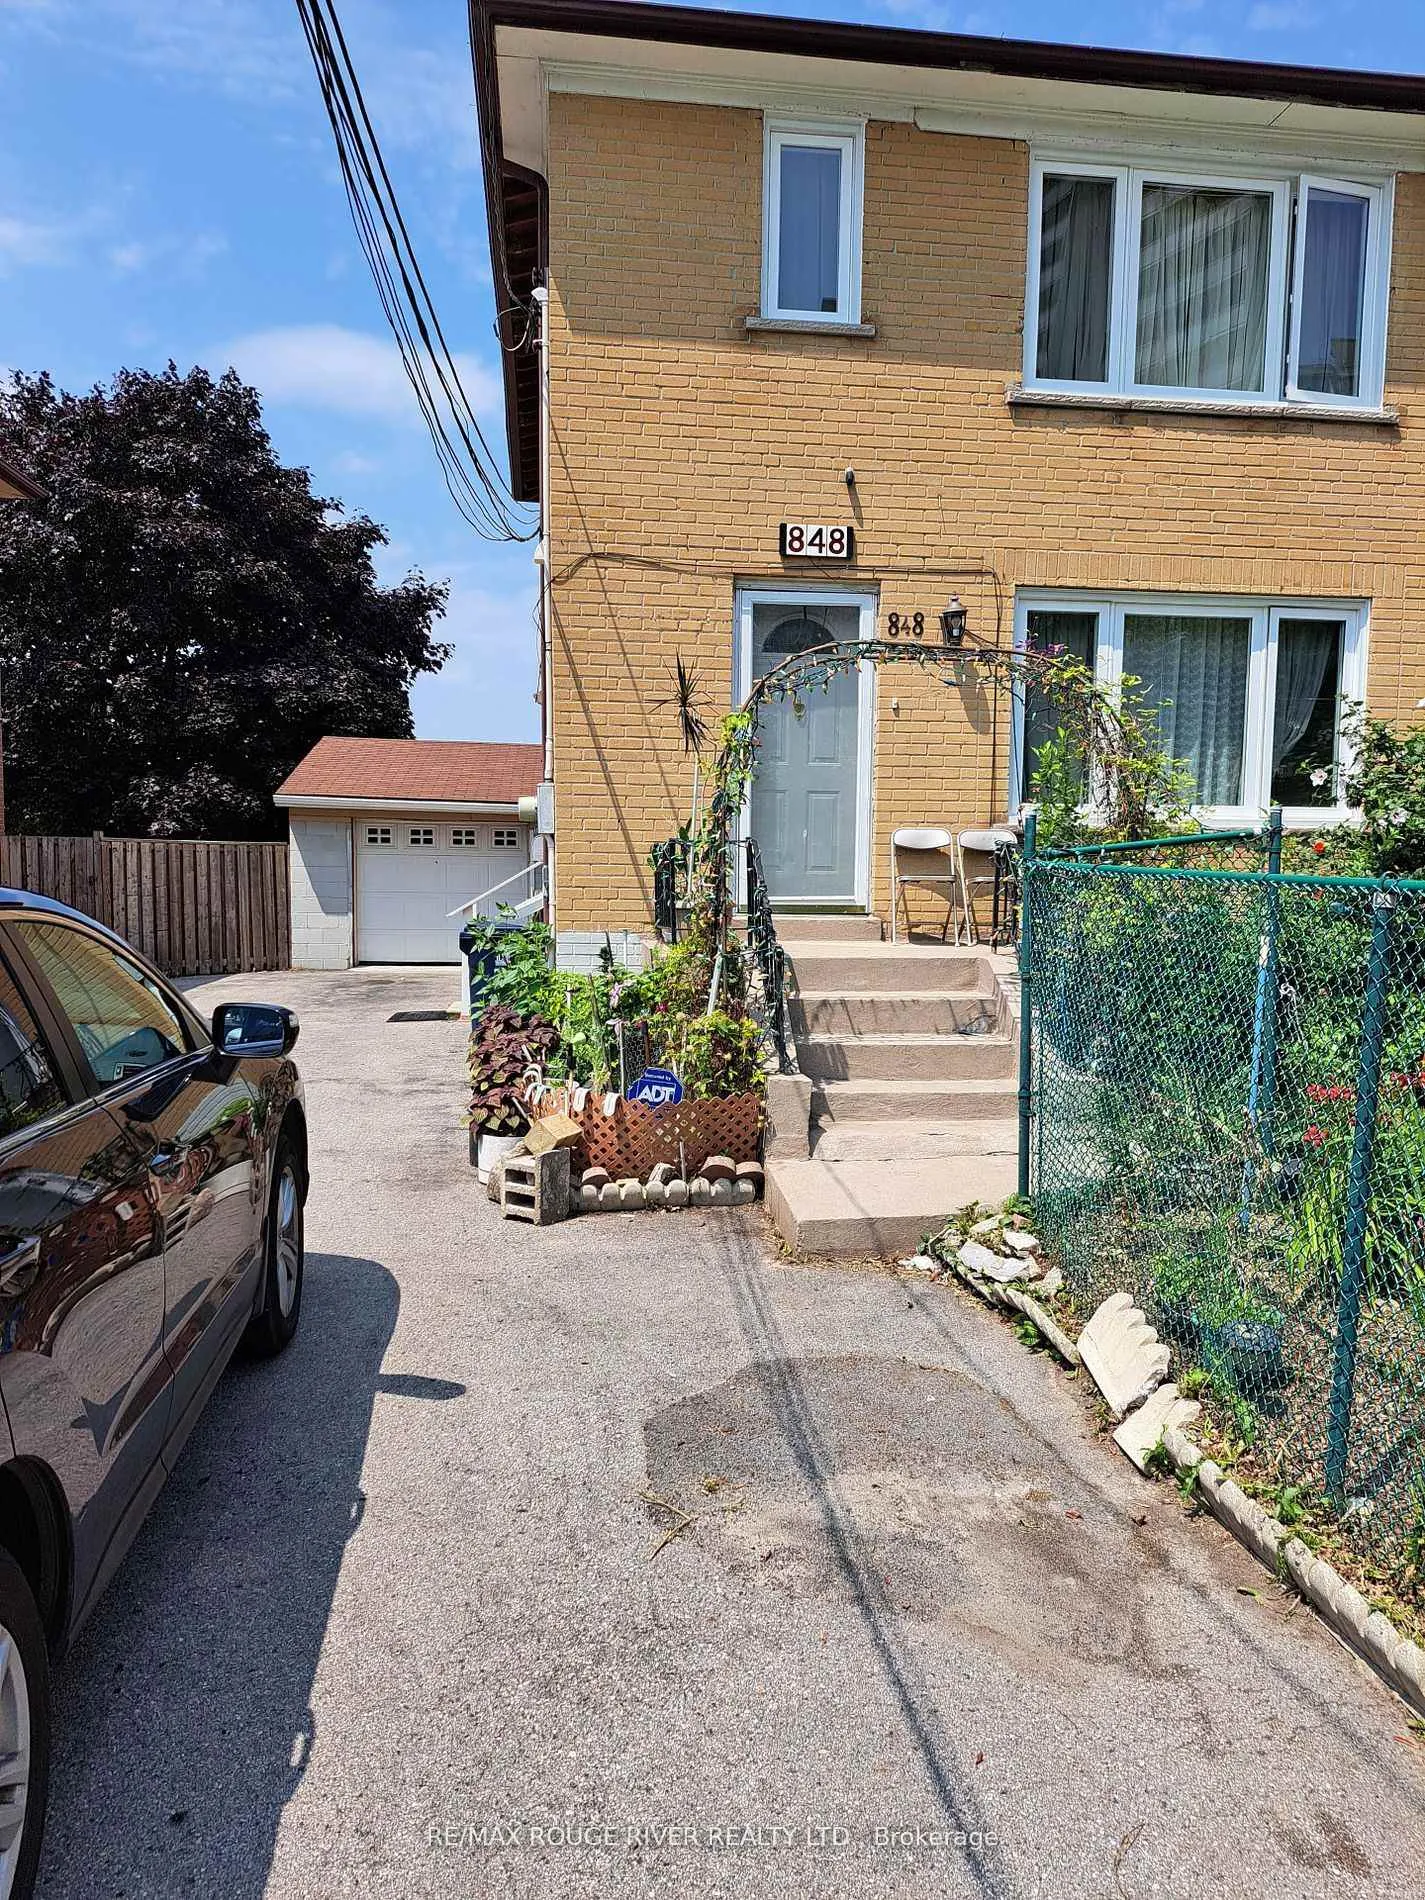
Bsmt, 848 Danforth Road
Semi-Detached Terminated
1/12Bsmt, 848 Danforth Road
Semi-Detached Terminated
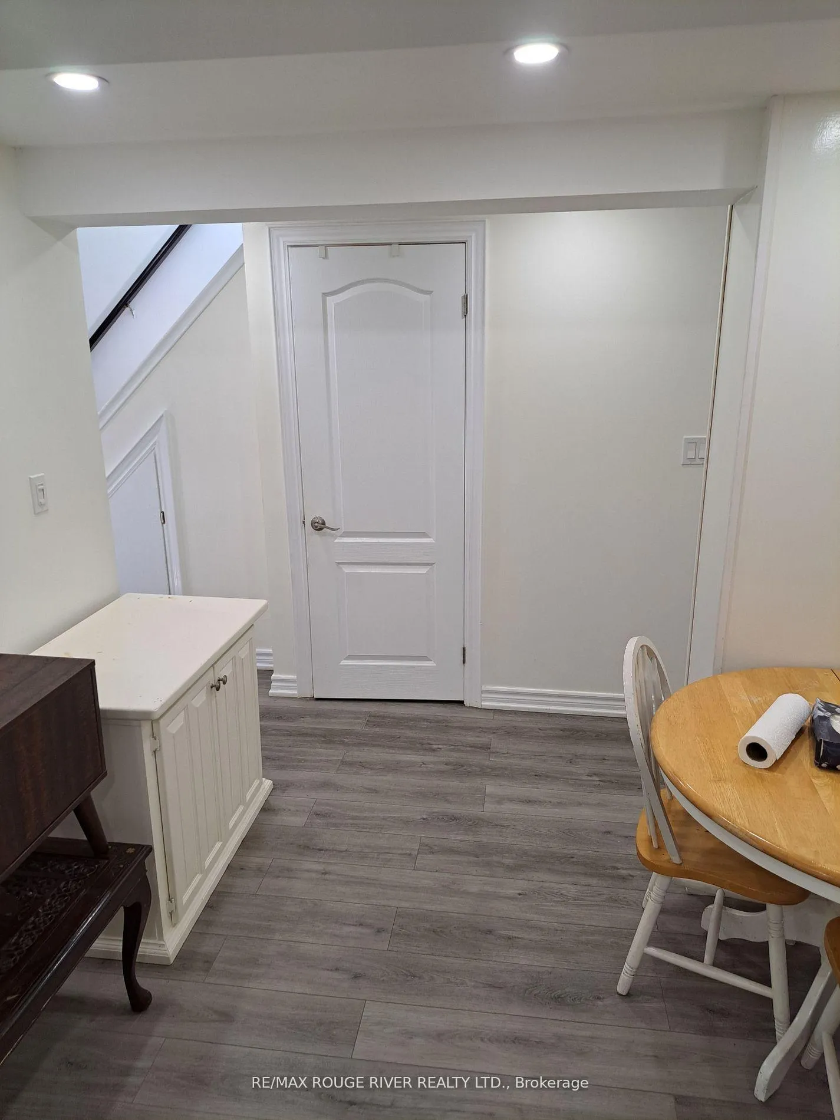
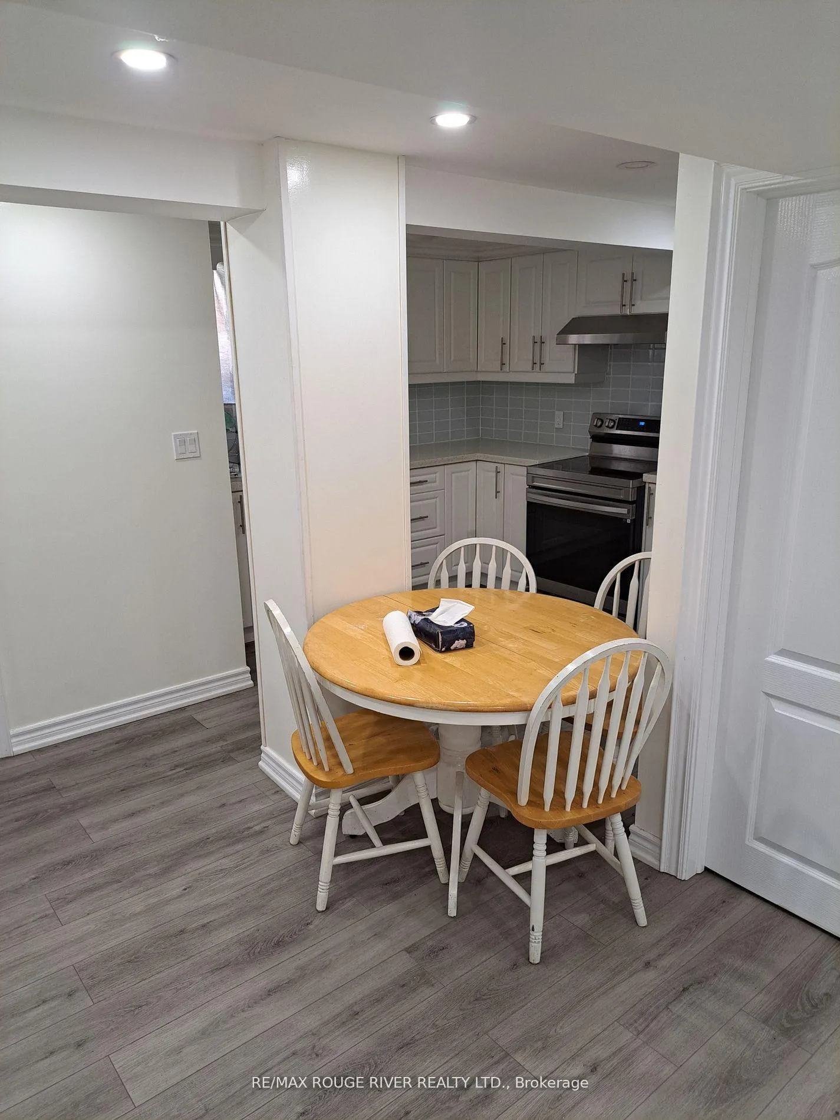
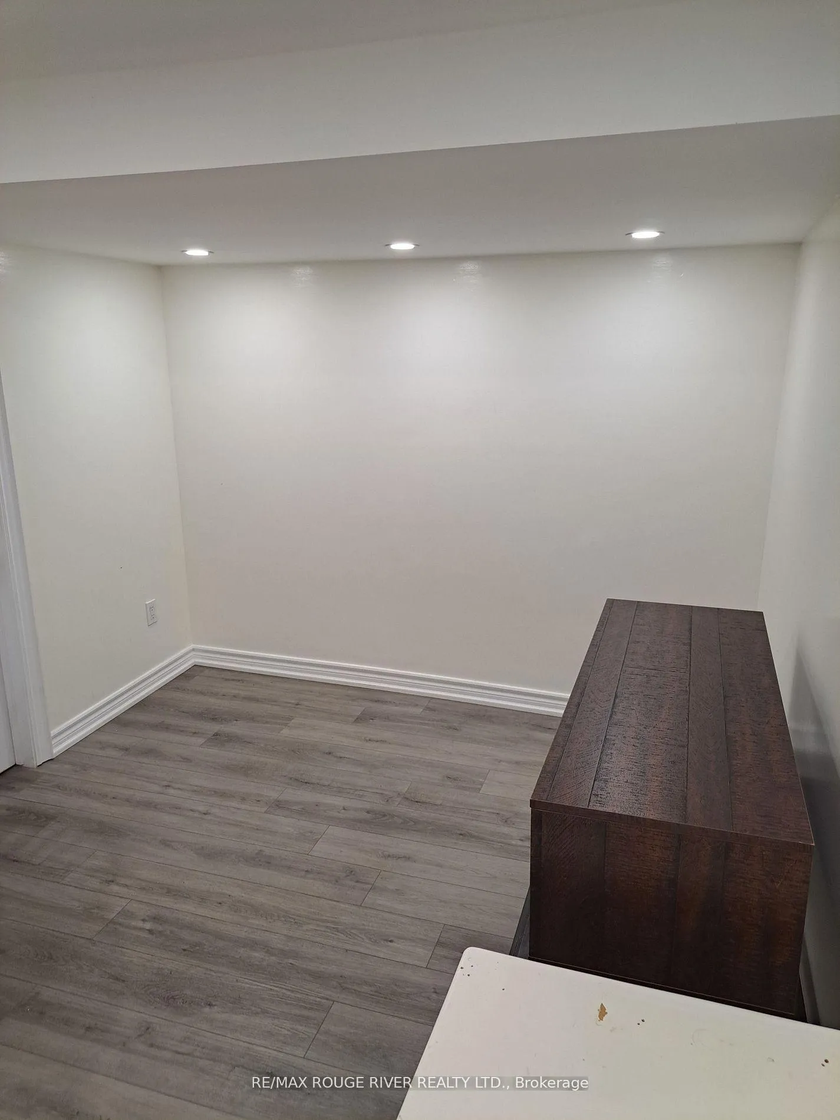
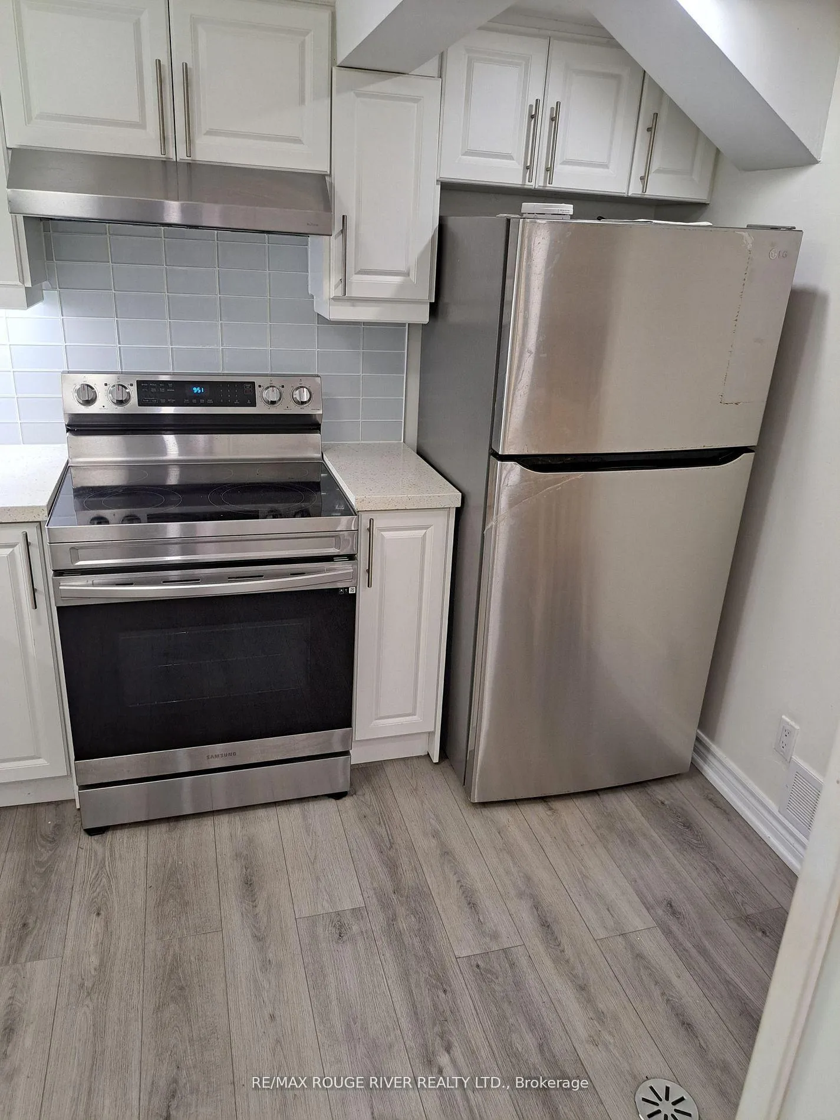 See all 12 photos
1 Bedroom
1 Bathroom
0 Garage
1.1K–1.5K sq.ft
Basement
— Unit
Property history
- $1,500TerminatedList: 2026-03-26|End: 2026-07-25|121 daysE12925428
Facts and features
- BasementFinished
- Lease term12 months
- FurnishedPartially
- LaundryIn basement, in-suite
What stands out
- Central air
The homeSemi-Detached, 2-storey, 1,100–1,500 sq ft
- TypeSemi-Detached
- Style2-storey
- Living space1,100–1,500 sq ft
- BasementFinished
InsideIn basement, in-suite laundry, Rooms above ground 3, Bedrooms 1
- LaundryIn basement, in-suite laundry
- Rooms above ground3
- Bedrooms1
- Bathrooms1
- Kitchens1
Outside and lotBrick, Asphalt shingle, Concrete
- ExteriorBrick
- RoofAsphalt shingle
- FoundationConcrete
Parking1 Parking, Detached, Available
- Spaces1 Parking
- GarageDetached
- DrivewayAvailable
Heating, water and powerForced air, gas, Central air, Municipal water
- HeatingForced air, gas
- CoolingCentral air
- WaterMunicipal water
- SewerMunicipal sewer
- Natural gasYes
- HydroYes
- CableNo
- TelephoneAvailable
Rent and termsRent $1,500 a month, Basement, Partially
- Rent$1,500 a month
- Space for rentBasement
- FurnishedPartially
- Lease12 months
IncludedFridge, stove, washer and dryer (stackable), 1 driveway parking spot. utilities include: heat, hydro, water, a/c, Not included No built-in dishwasher. tenant responsible for phone and cable.
- IncludedFridge, stove, washer and dryer (stackable), 1 driveway parking spot. utilities include: heat, hydro, water, a/c
- Not includedNo built-in dishwasher. tenant responsible for phone and cable.
NearbyPublic transit, school
- Close toPublic transit, school
Listing detailsE12925428, Terminated, Mar 26, 2026
- MLS® numberE12925428
- StatusTerminated
- Listed onMar 26, 2026
- Days on market121
- UpdatedJul 25, 2026
- Possession2026-04-01 / Immediate
- Occupied byOwner
- Listing brokerageRE/MAX ROUGE RIVER REALTY LTD.
About this home
Bsmt, 848 Danforth Road, Scarborough (Kennedy Park), ON M1K 1H5
Public TransitSchool
Cozy one bedroom, partially furnished, ideal for 2 persons, non-smokers
Read more
Ask about this home
A HOMEH agent will answer your questions about this home.
Ask a question
Around this home
Midland Ave & Danforth Rd
Errands
Parks
Schools
Daily convenience, out of 100, from the distances below
ParkGreystone Park · 5 within 1 km2 min walk114 m
GroceryFu Yao Supermarket3 min walk180 m
SchoolSouth East Secondary Alternative School5 min walk280 m
PharmacyMidland/Eglinton Pharmacy15 min walk925 m
Cafés & foodMcDonald's · 10 within 1 km4 min walk220 m
Gym & rec centreOlympian School of Swimming (Midland Location)6 min walk390 m
WalkDriveStraight-line distance, open map data
Grocery0.2 km
Park0.1 km
Coffee1.0 km
Dining0.8 km
Gym0.4 km
Schools nearby
School rating, out of 10.
South East Secondary Alternative Schoolsecondary · Public · 0.3 km
—
Caring and Safe School 3secondary · Public · 0.3 km
—
Scarborough Centre for Alternative Studisecondary · Public · 0.3 km
—
Contact agent
Helpful calculators
Rent vs buy
Affordability
Mortgage
Down payment
Stress test
CMHC insurance
Your HOMEH agent

KimHOMEH agent · Scarborough
"I would see it this week."
Ask Kim