

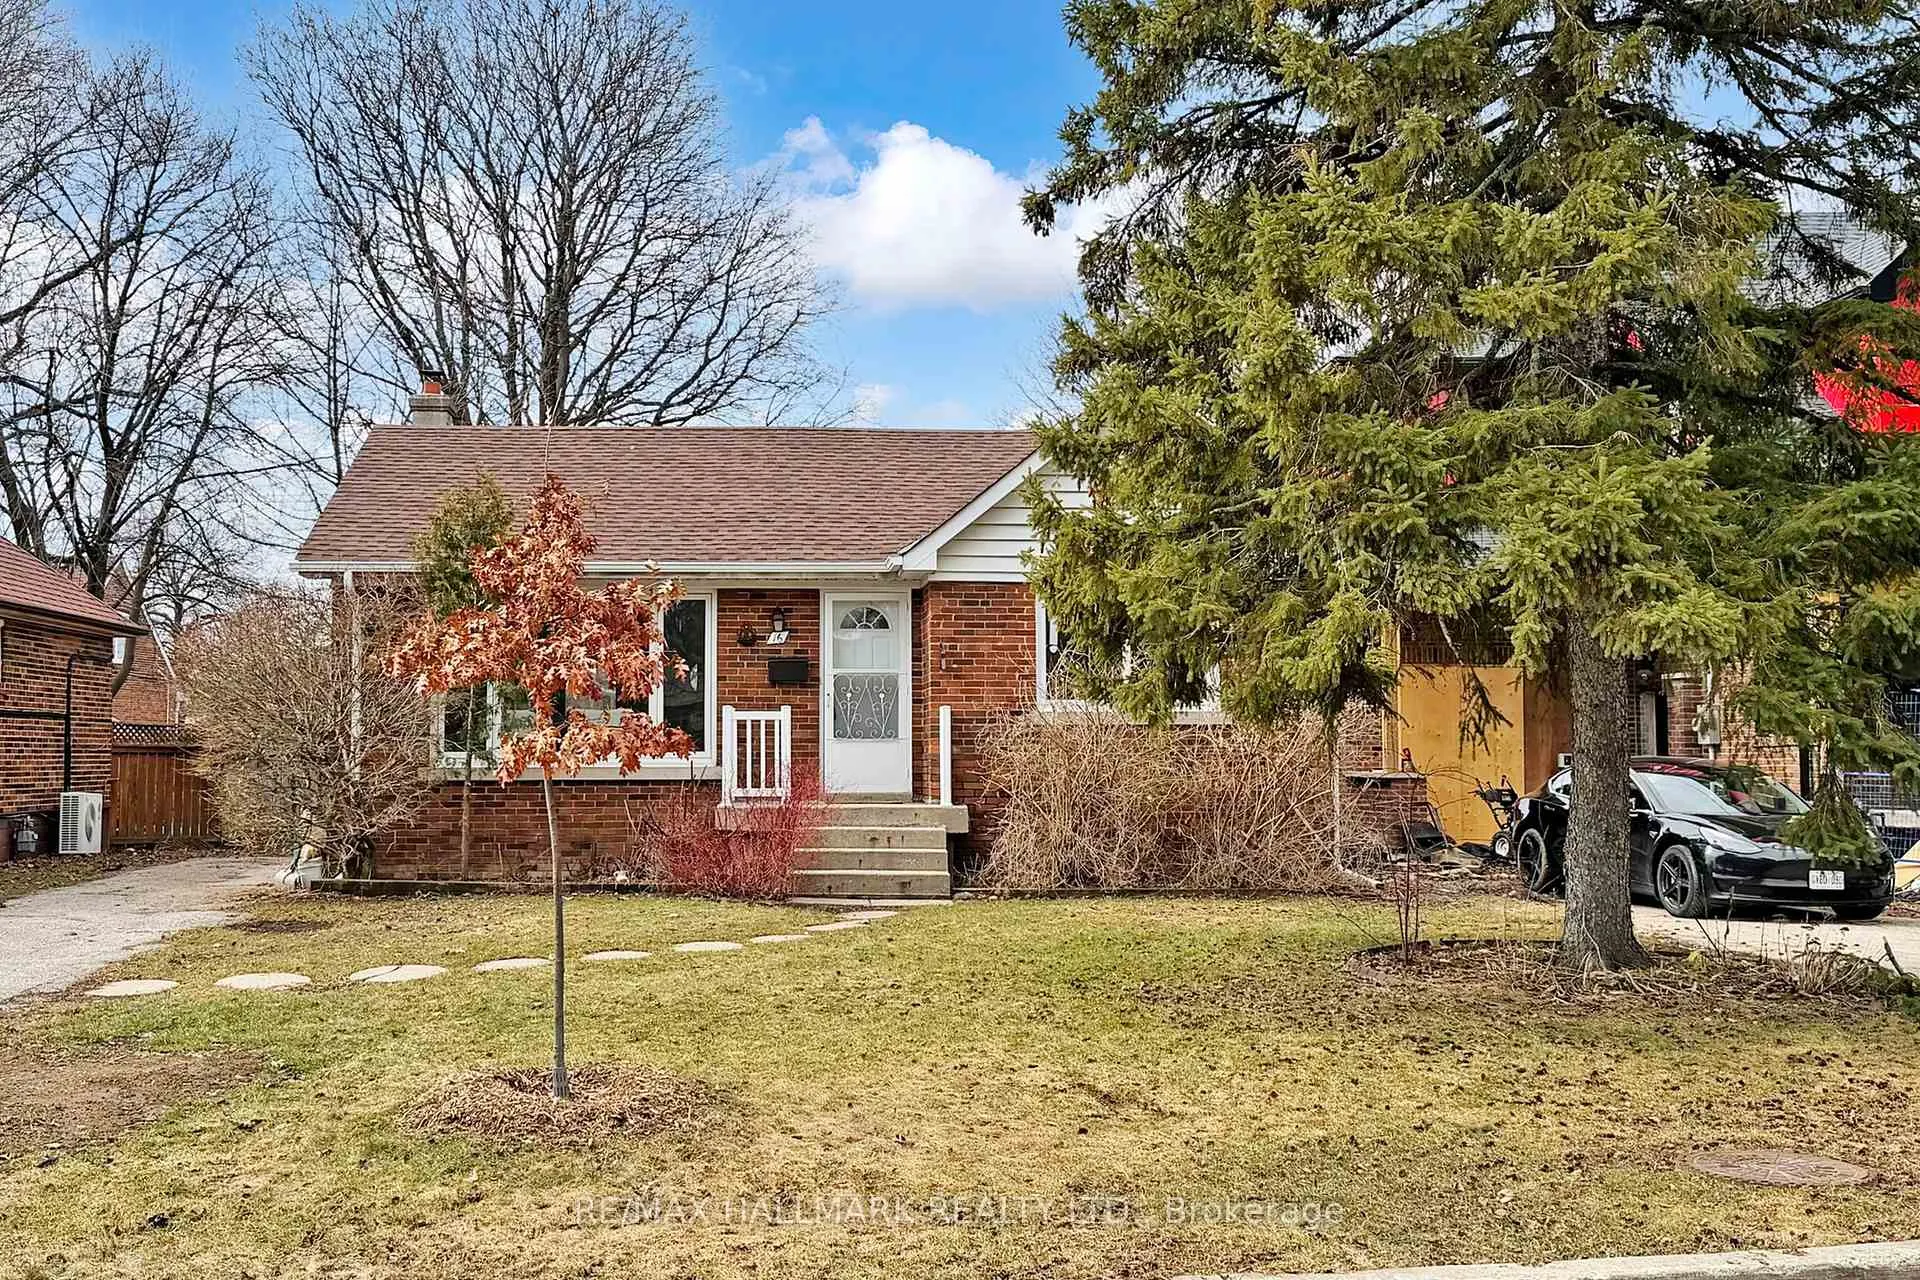
16 Marchington Circle
16 Marchington Circle
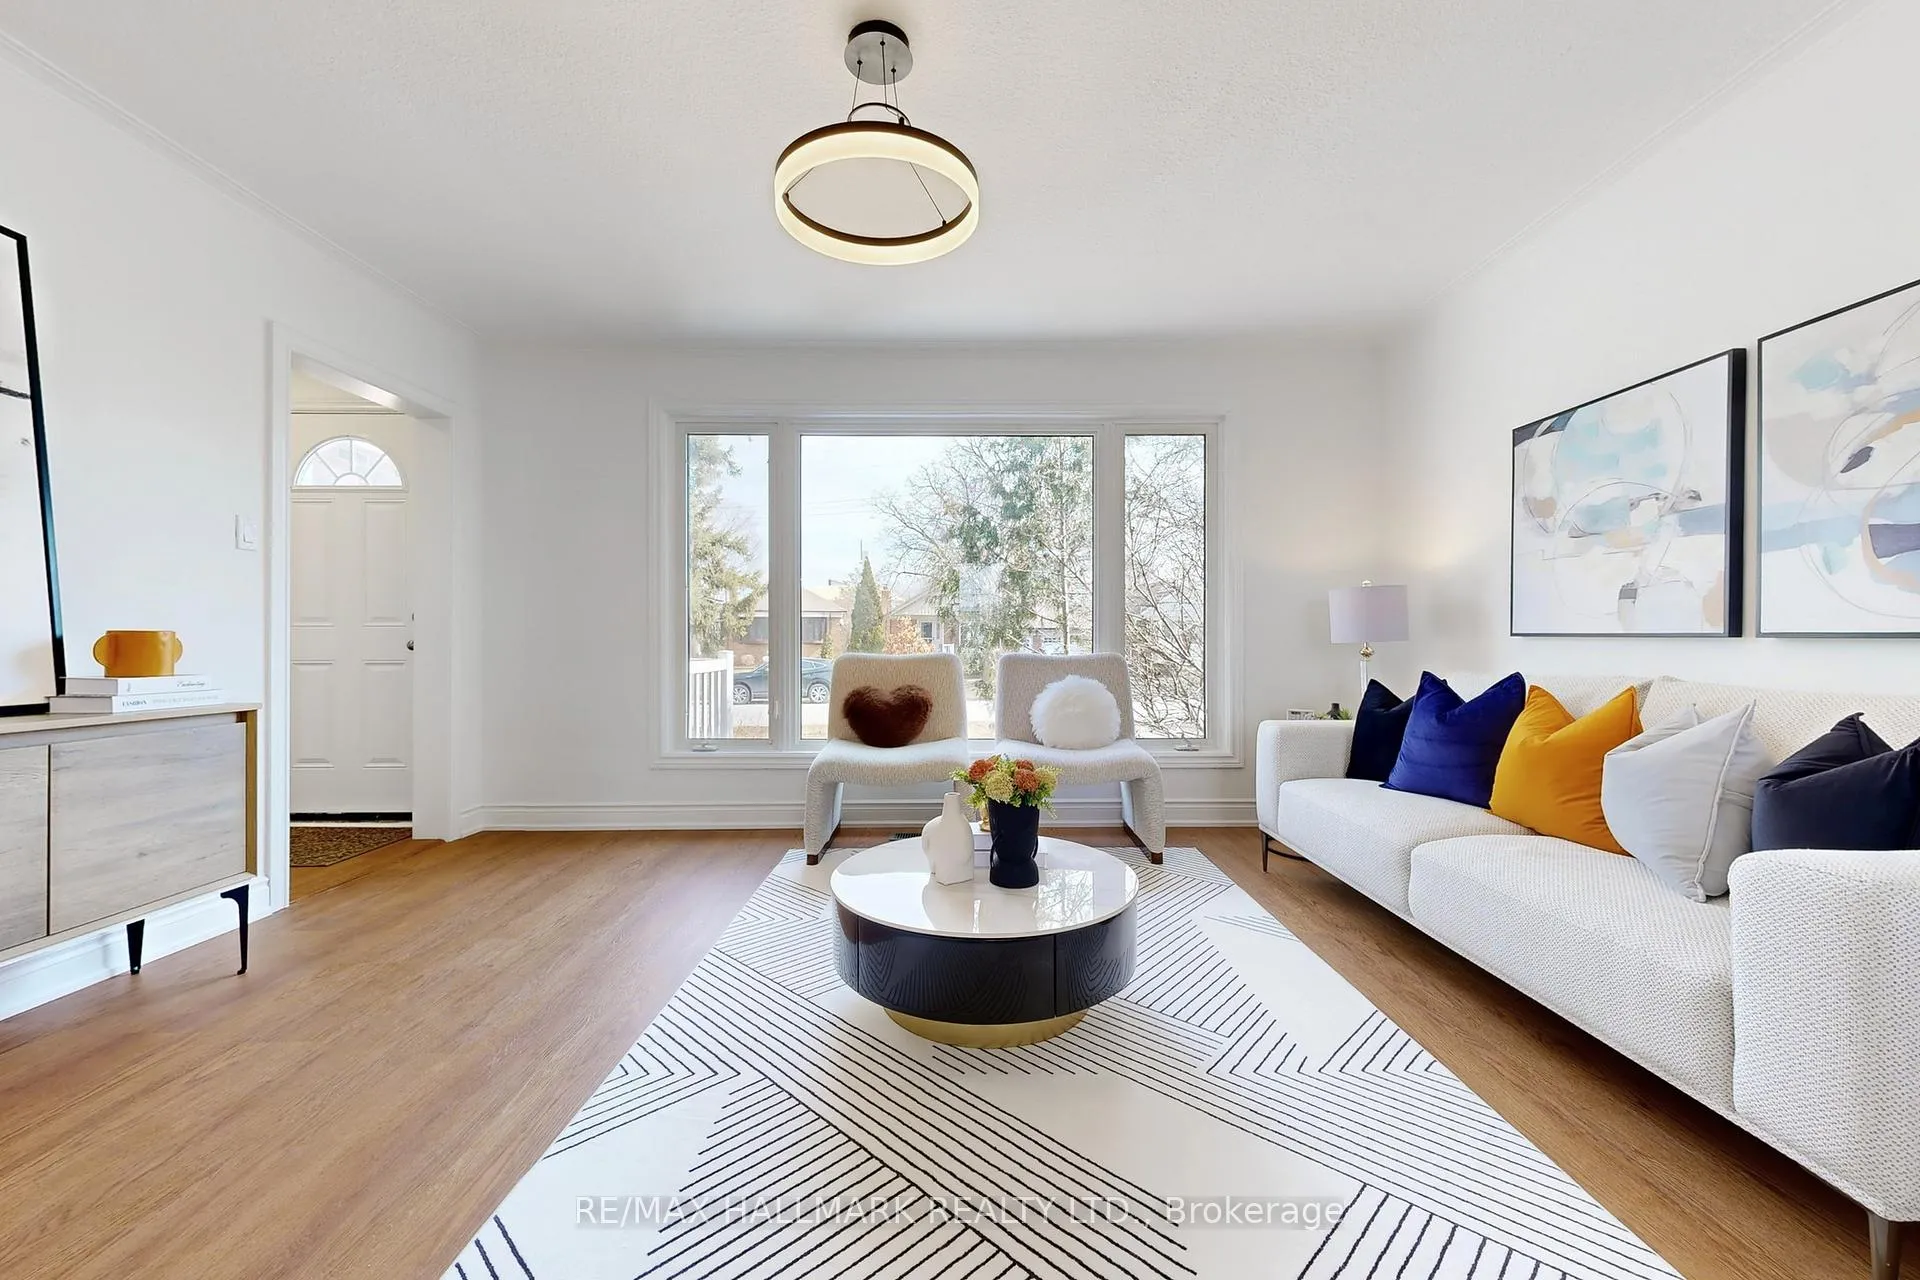 See all 42 photos
Property history
Facts and features
- BasementFinished
- Water, sewerMunicipal
- HeatingForced air
- CoolingCentral air
- Second kitchen
- Separate entrance
- Central air
The homeDetached, Bungalow, 700–1,100 sq ft
- Type: Detached
- Style: Bungalow
- Living space: 700–1,100 sq ft
- Basement: Separate entrance, finished
InsideVinyl, Tile, Lower level, Carpet free, in-law suite, primary bedroom - main floor, water heater owned
- Flooring: Vinyl, Tile
- Laundry: Lower level
- Features: Carpet free, in-law suite, primary bedroom - main floor, water heater owned
- Rooms above ground: 6
- Rooms in the basement: 5
- Bedrooms: 3 + 2 in the basement
- Bathrooms: 2
- Kitchens: 2
Outside and lotBrick, Shingles, Unknown
- Exterior: Brick
- Roof: Shingles
- Foundation: Unknown
- Other structures: Garden shed
- Size: 49.9 × 106.16 ft
Parking4 Parking, Private
- Spaces: 4 Parking
- Driveway: Private
Heating, water and powerForced air, gas, Central air, Municipal water
- Heating: Forced air, gas
- Cooling: Central air
- Water: Municipal water
- Sewer: Municipal sewer
Costs and taxesTaxes $4,600 a year, HST included in the price, N/a
- Taxes, 2025: $4,600 a year
- HST: HST included in the price
- Rental items: N/a
Included in the sale2 fridges, 2 stoves, 2 range hoods washer & dryer. upgraded light fixtures , furnace, ac, hot water tank & 2 garden sheds., N/a
- Included: 2 fridges, 2 stoves, 2 range hoods washer & dryer. upgraded light fixtures , furnace, ac, hot water tank & 2 garden sheds.
- Not included: N/a
NearbyFenced yard, library, park, place of worship, public transit, school
- Close to: Fenced yard, library, park, place of worship, public transit, school
Listing detailsE12926234, Sold, Mar 26, 2026
- MLS® number: E12926234
- Status: Sold
- Listed on: Mar 26, 2026
- Days on market: 29
- Updated: Apr 24, 2026
- Possession: Immediate
- Occupied by: Vacant
- Listing brokerage: RE/MAX HALLMARK REALTY LTD.
About this home
16 Marchington Circle, Scarborough (Wexford-Maryvale), ON M1R 3M4
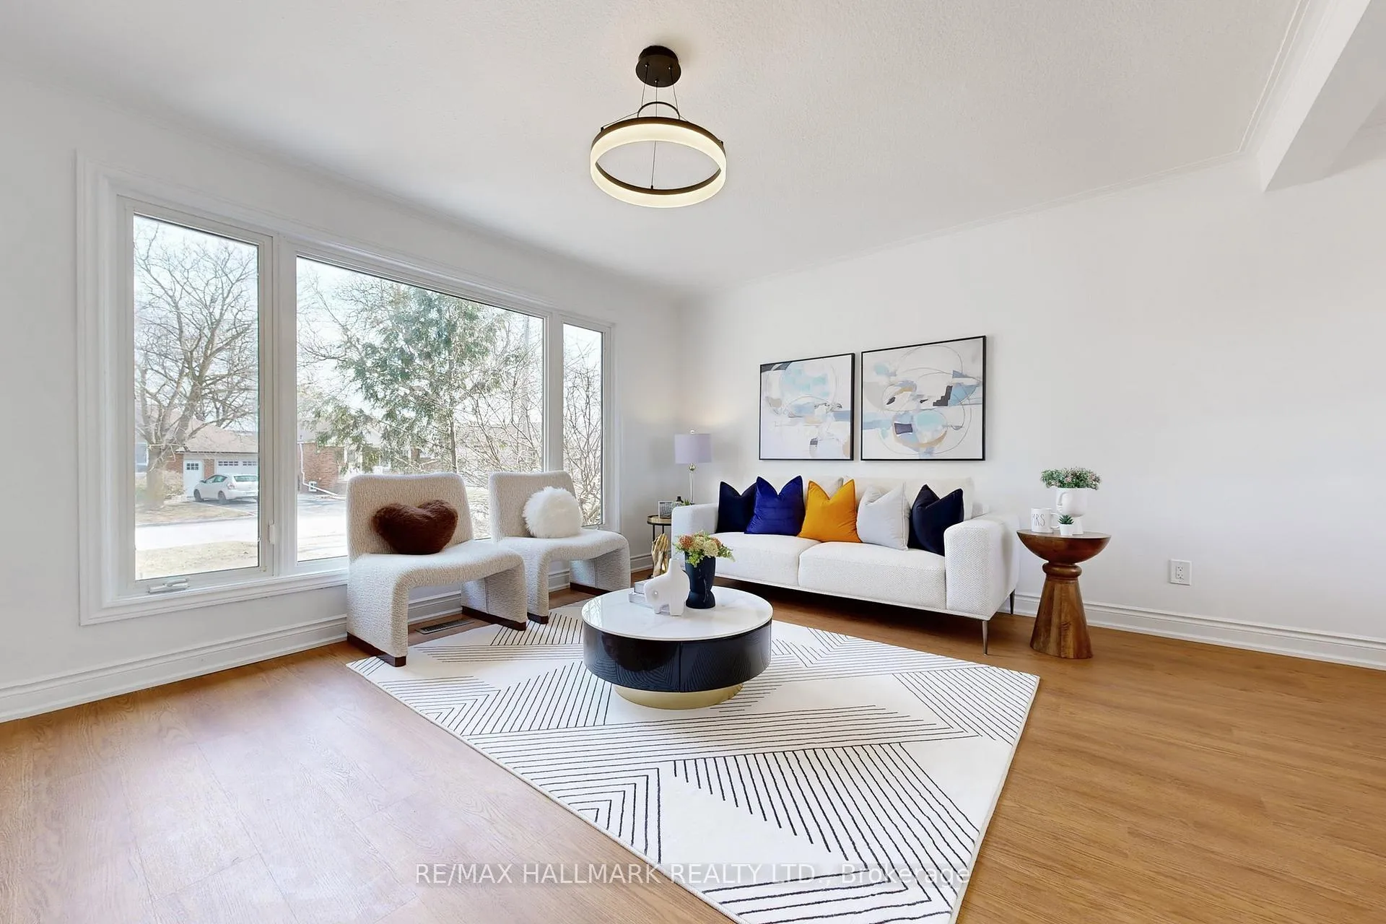
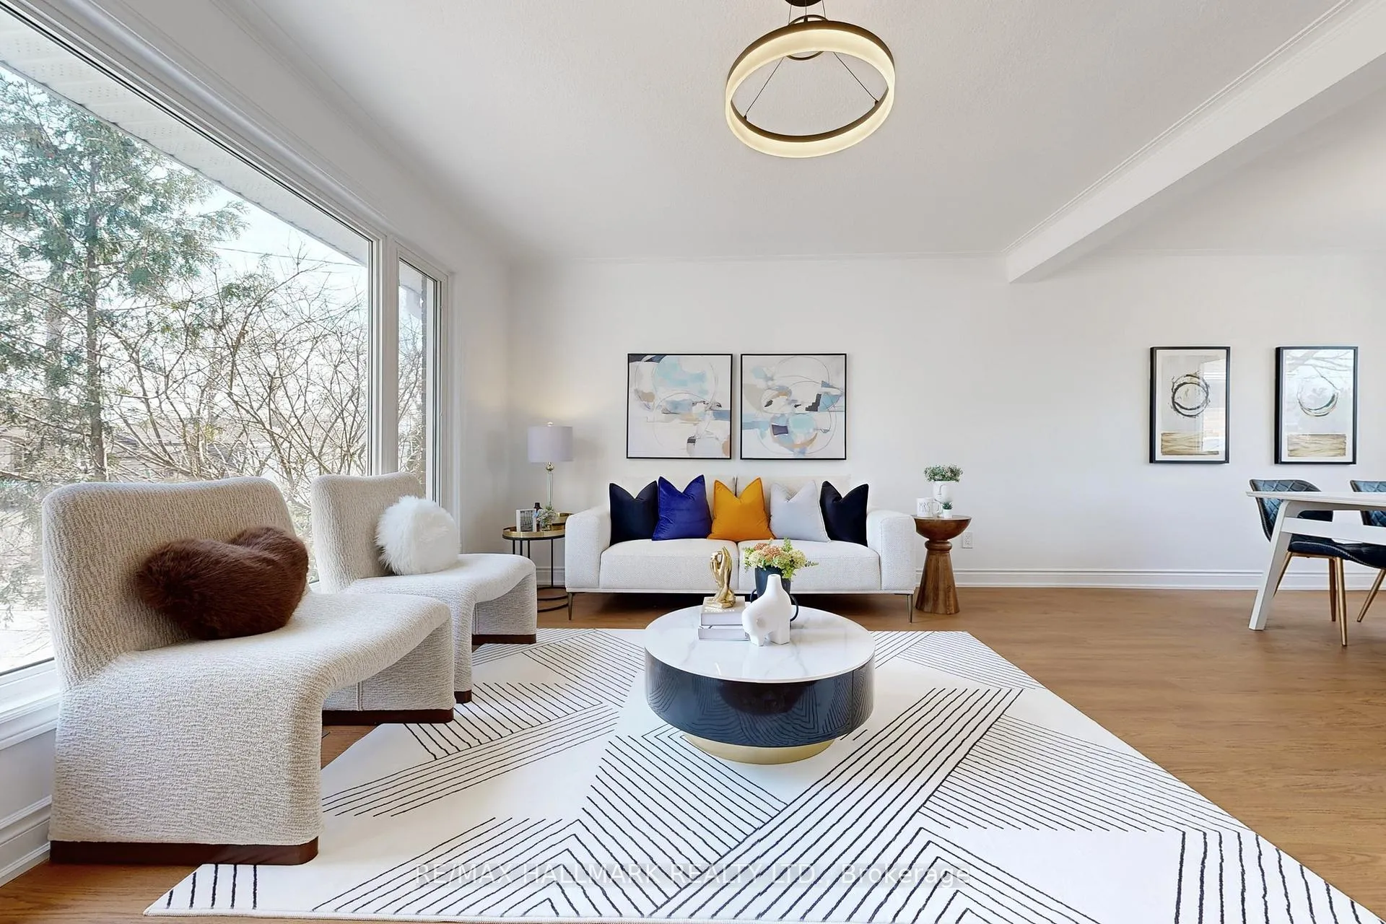
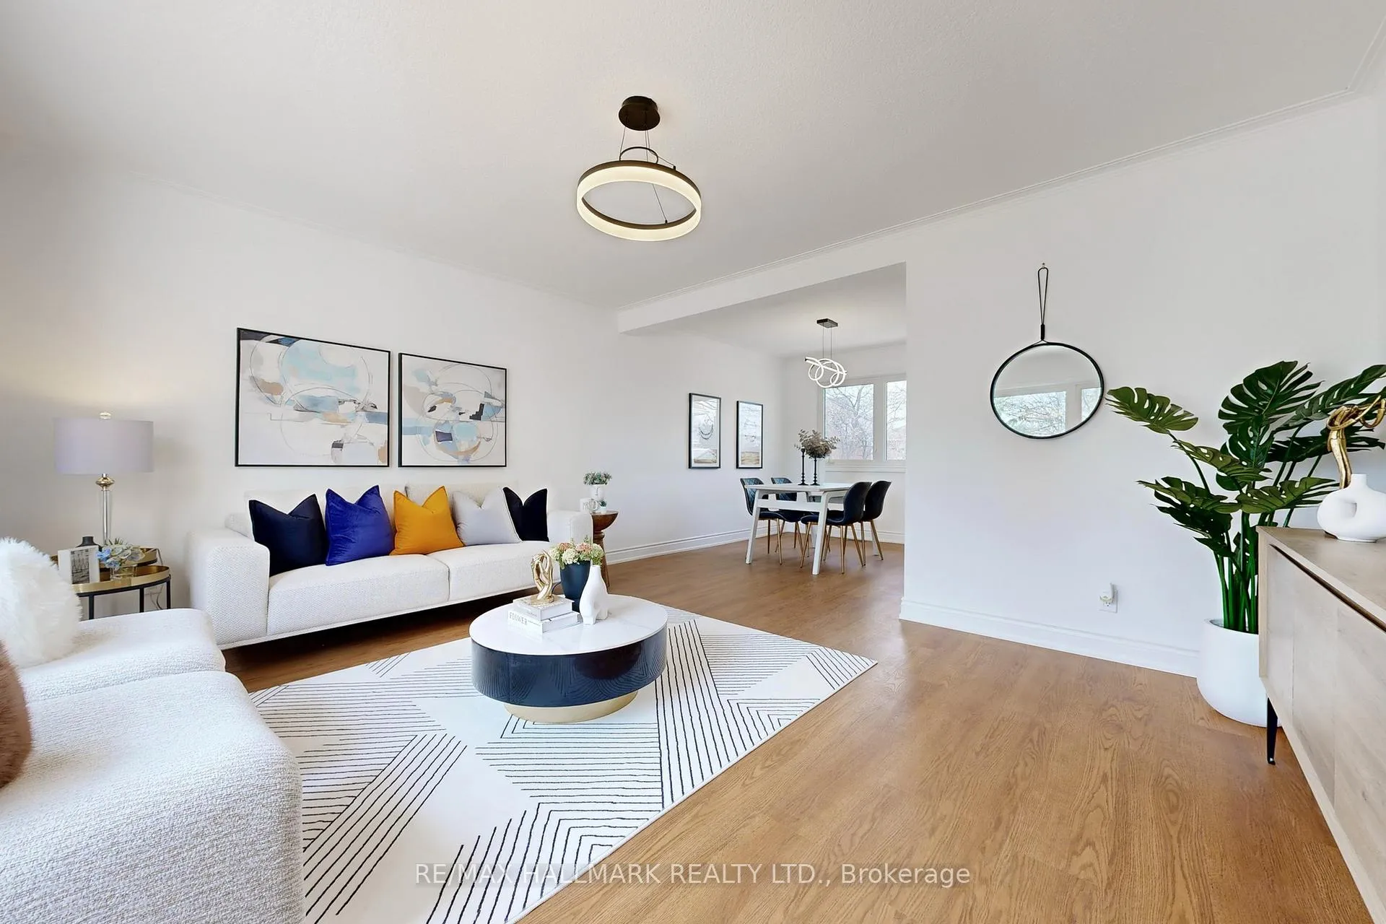
**Gorgeous Upgraded Spacious Bungalow On Premium Lot 49.90 X 106.16 Feet In One Of Scarborough's Elite Prestigious Neighbourhoods** This property Is Fully Upgraded: New roof (Oct. 2025), Some New windows (November 2025), Fully Renovated Washrooms, New vinyl floor with baseboard, Fresh paint To The Whole House, New LED light fixtures & pot lights On Main Floor (All of these upgrades are Done In 2026). Kitchen With Granite Counter-Top And Newer Stainless Steel Appliances. Finished Spacious Basement With Separate Entrance, New Washroom & Kitchen. Walking Distance to TTC, schools, parks, shops, restaurants And Close To Highways 401 & 404. Virtual Tour: https://www.winsold.com/tour/449979
Ask about this home
A HOMEH agent will answer your questions about this home.
Around this home
Daily convenience, out of 100, from the distances below
Schools nearby
School rating, out of 10.
Helpful calculators
Your HOMEH agent

"I would see it this week."