

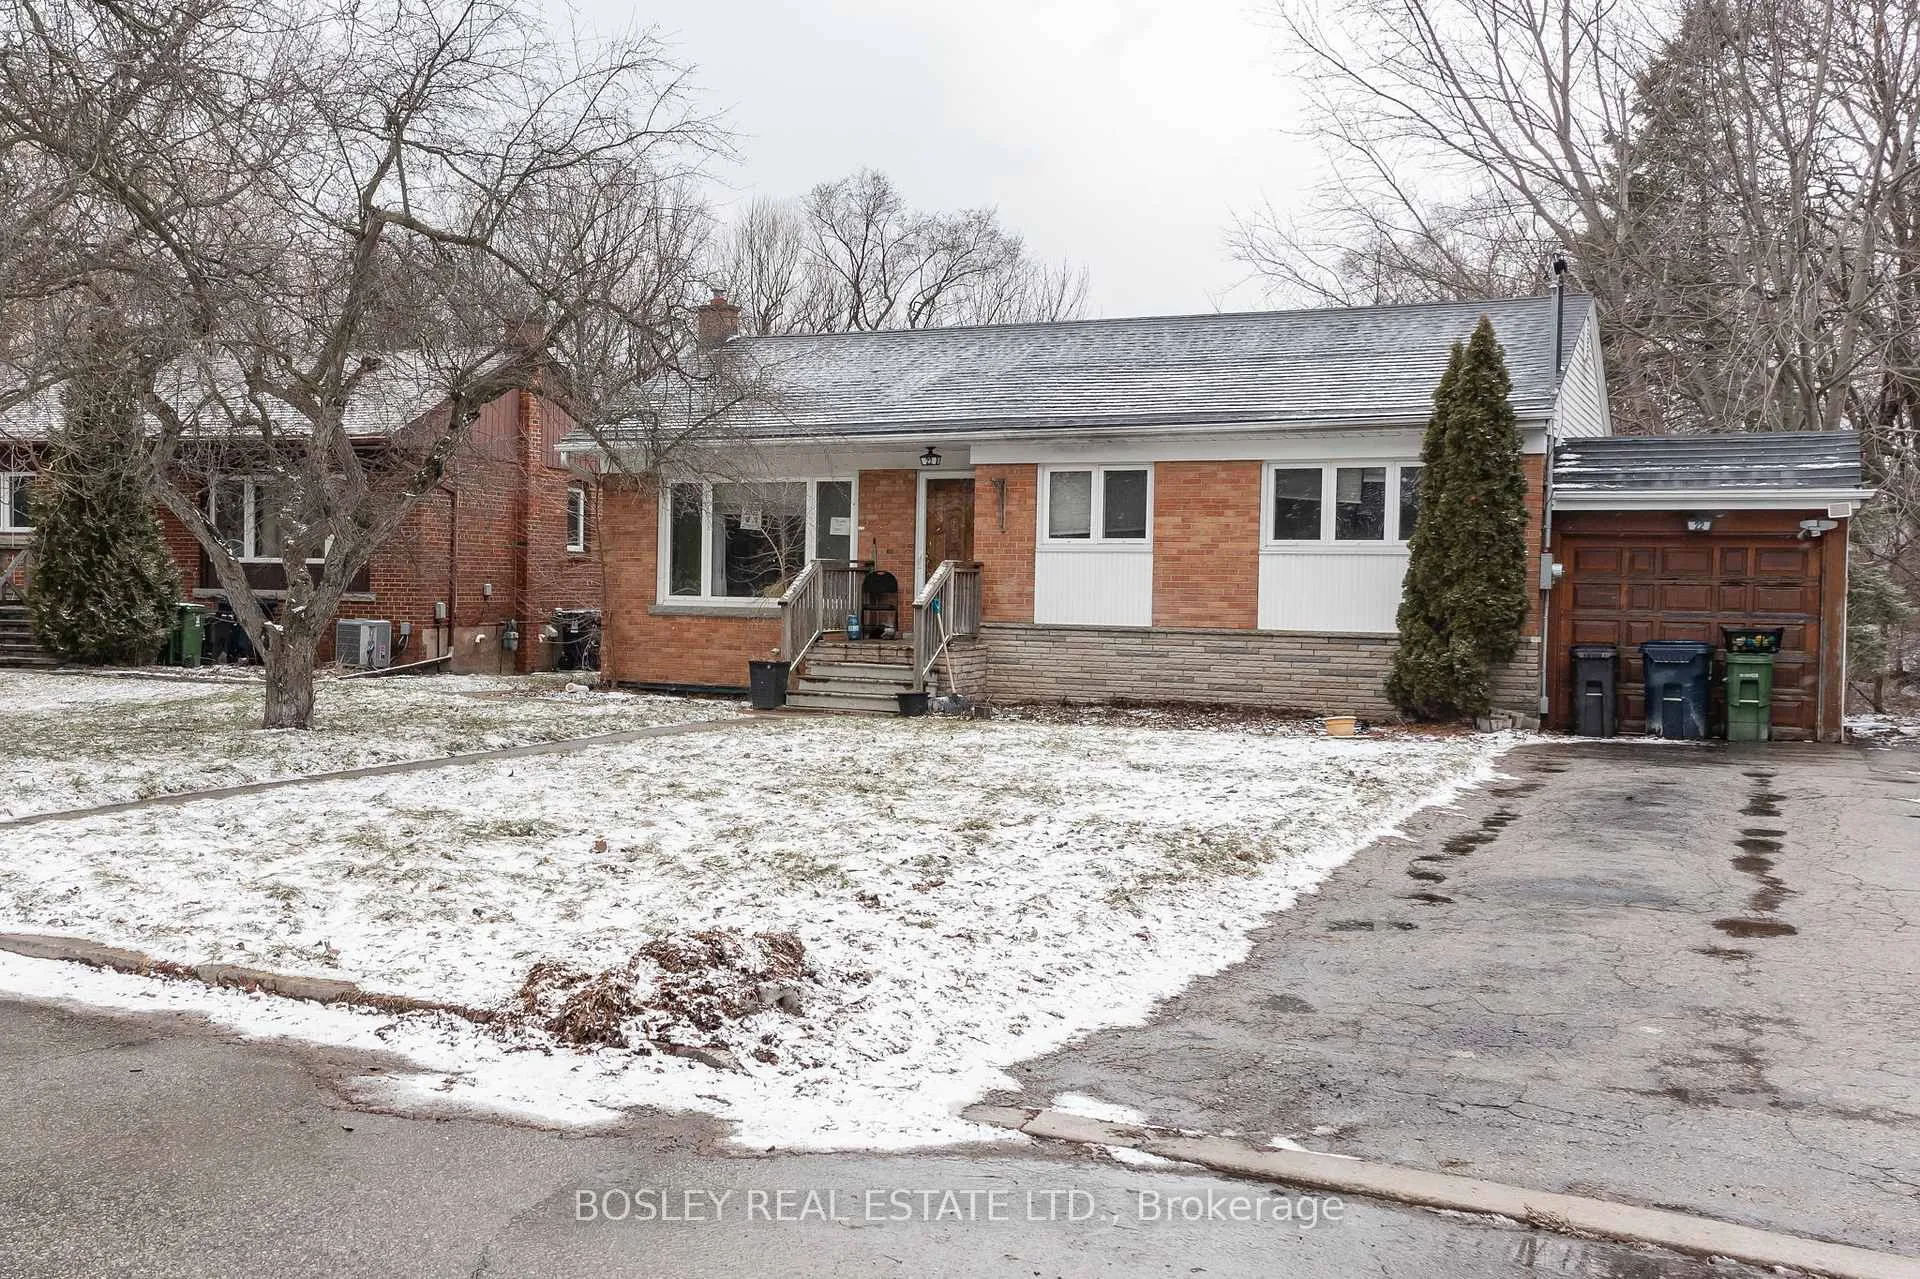
22 Hopecrest Crescent
22 Hopecrest Crescent
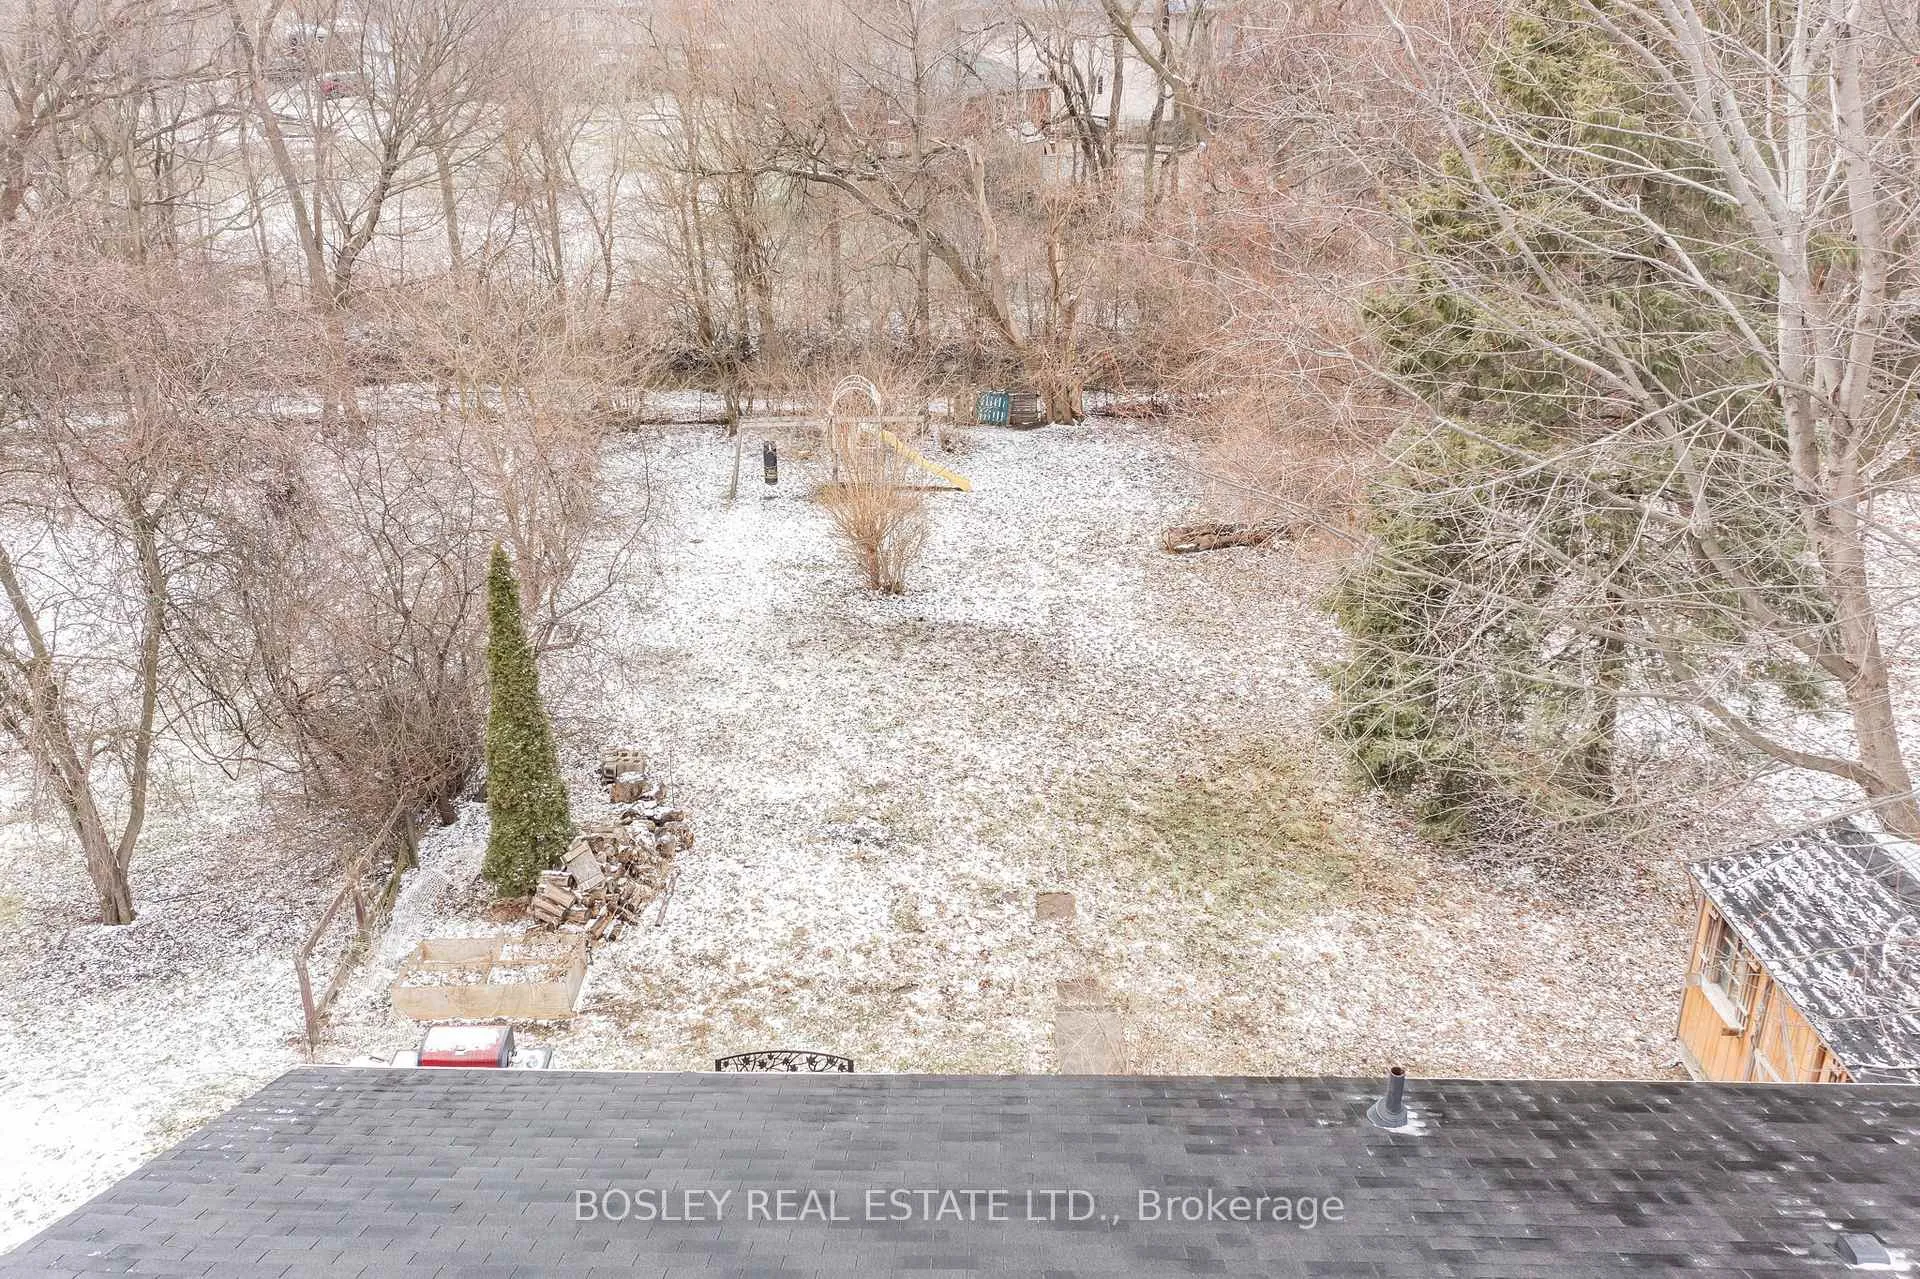 See all 26 photos
Property history
Facts and features
- BasementApartment
- Water, sewerMunicipal
- HeatingForced air
- Type of homeDetached
- Second kitchen
- Separate entrance
- Walk-out basement
- Fireplace
The homeDetached, Bungalow, 700–1,100 sq ft
- Type: Detached
- Style: Bungalow
- Living space: 700–1,100 sq ft
- Basement: Apartment, finished with walk-out, separate entrance
- View: Creek/stream
InsideFireplace Yes, Carpet free, guest accommodations, in-law capability, in-law suite, water heater, Rooms above ground 5
- Fireplace: Yes
- Features: Carpet free, guest accommodations, in-law capability, in-law suite, water heater
- Rooms above ground: 5
- Rooms in the basement: 1
- Bedrooms: 3 + 1 in the basement
- Bathrooms: 2
- Kitchens: 2
- Family room: Yes
Outside and lotBrick, brick front, Asphalt shingle, Block, concrete, concrete block
- Exterior: Brick, brick front
- Roof: Asphalt shingle
- Foundation: Block, concrete, concrete block
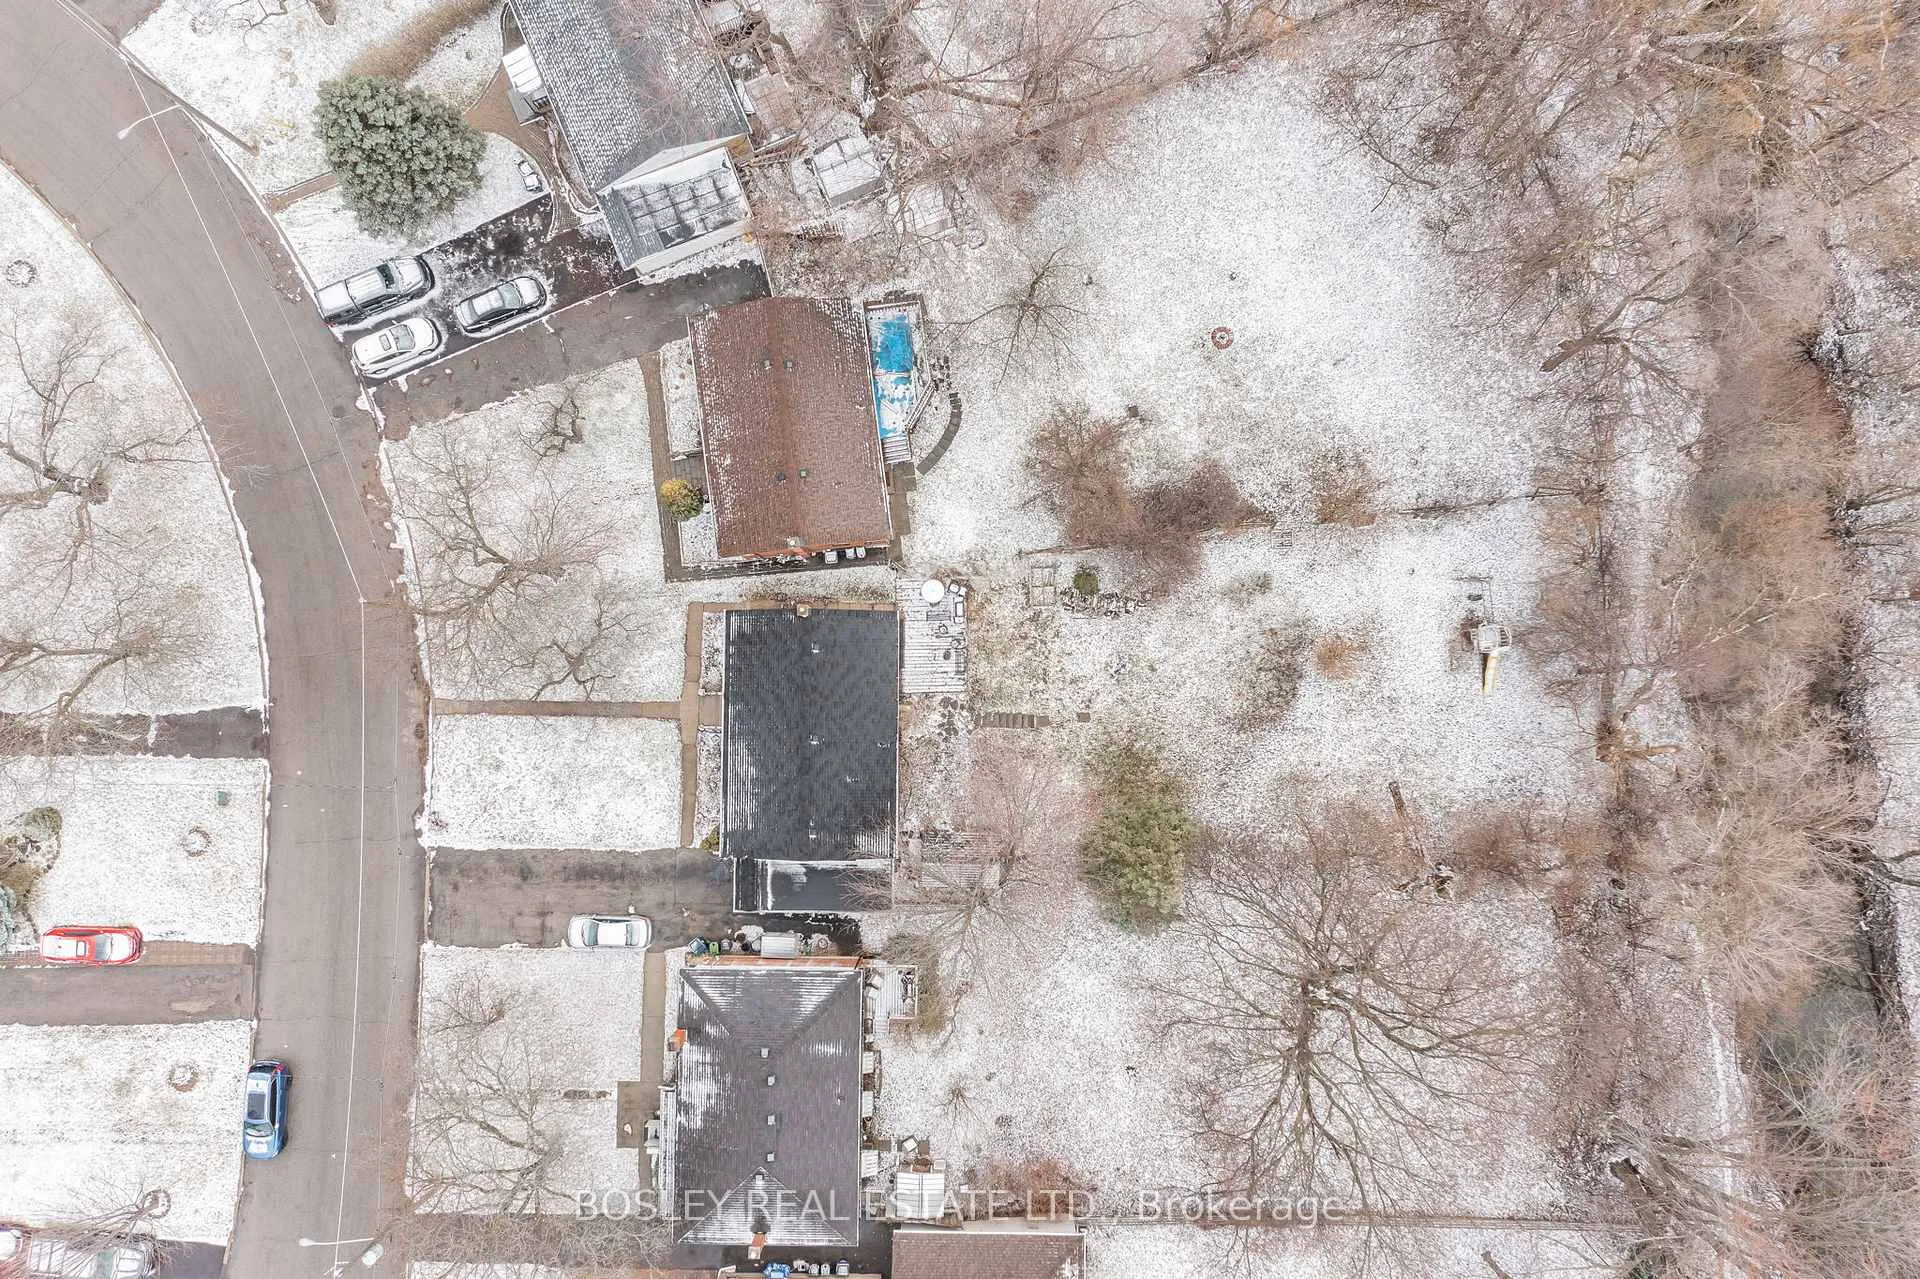
- Size: 50 × 190 ft
Parking1 Garage, Attached, Available
- Spaces: 1 Garage
- Garage: Attached
- Driveway: Available
Heating, water and powerForced air, gas, Municipal water, Municipal sewer
- Heating: Forced air, gas
- Water: Municipal water
- Sewer: Municipal sewer
Costs and taxesTaxes $4,434 a year, HST included in the price, Furnace rental $83.49. hot water tank $68.22
- Taxes, 2025: $4,434 a year
- HST: HST included in the price
- Rental items: Furnace rental $83.49. hot water tank $68.22
Included in the saleFridge x 2, stove x2, dishwasher x2, washer/dryer x2.
- Included: Fridge x 2, stove x2, dishwasher x2, washer/dryer x2.
Listing detailsE12929738, Sold, Mar 26, 2026
- MLS® number: E12929738
- Status: Sold
- Listed on: Mar 26, 2026
- Days on market: 49
- Updated: May 14, 2026
- Possession: Other
- Occupied by: Tenant
- Listing brokerage: BOSLEY REAL ESTATE LTD.
About this home
22 Hopecrest Crescent, Scarborough (Kennedy Park), ON M1K 2K4
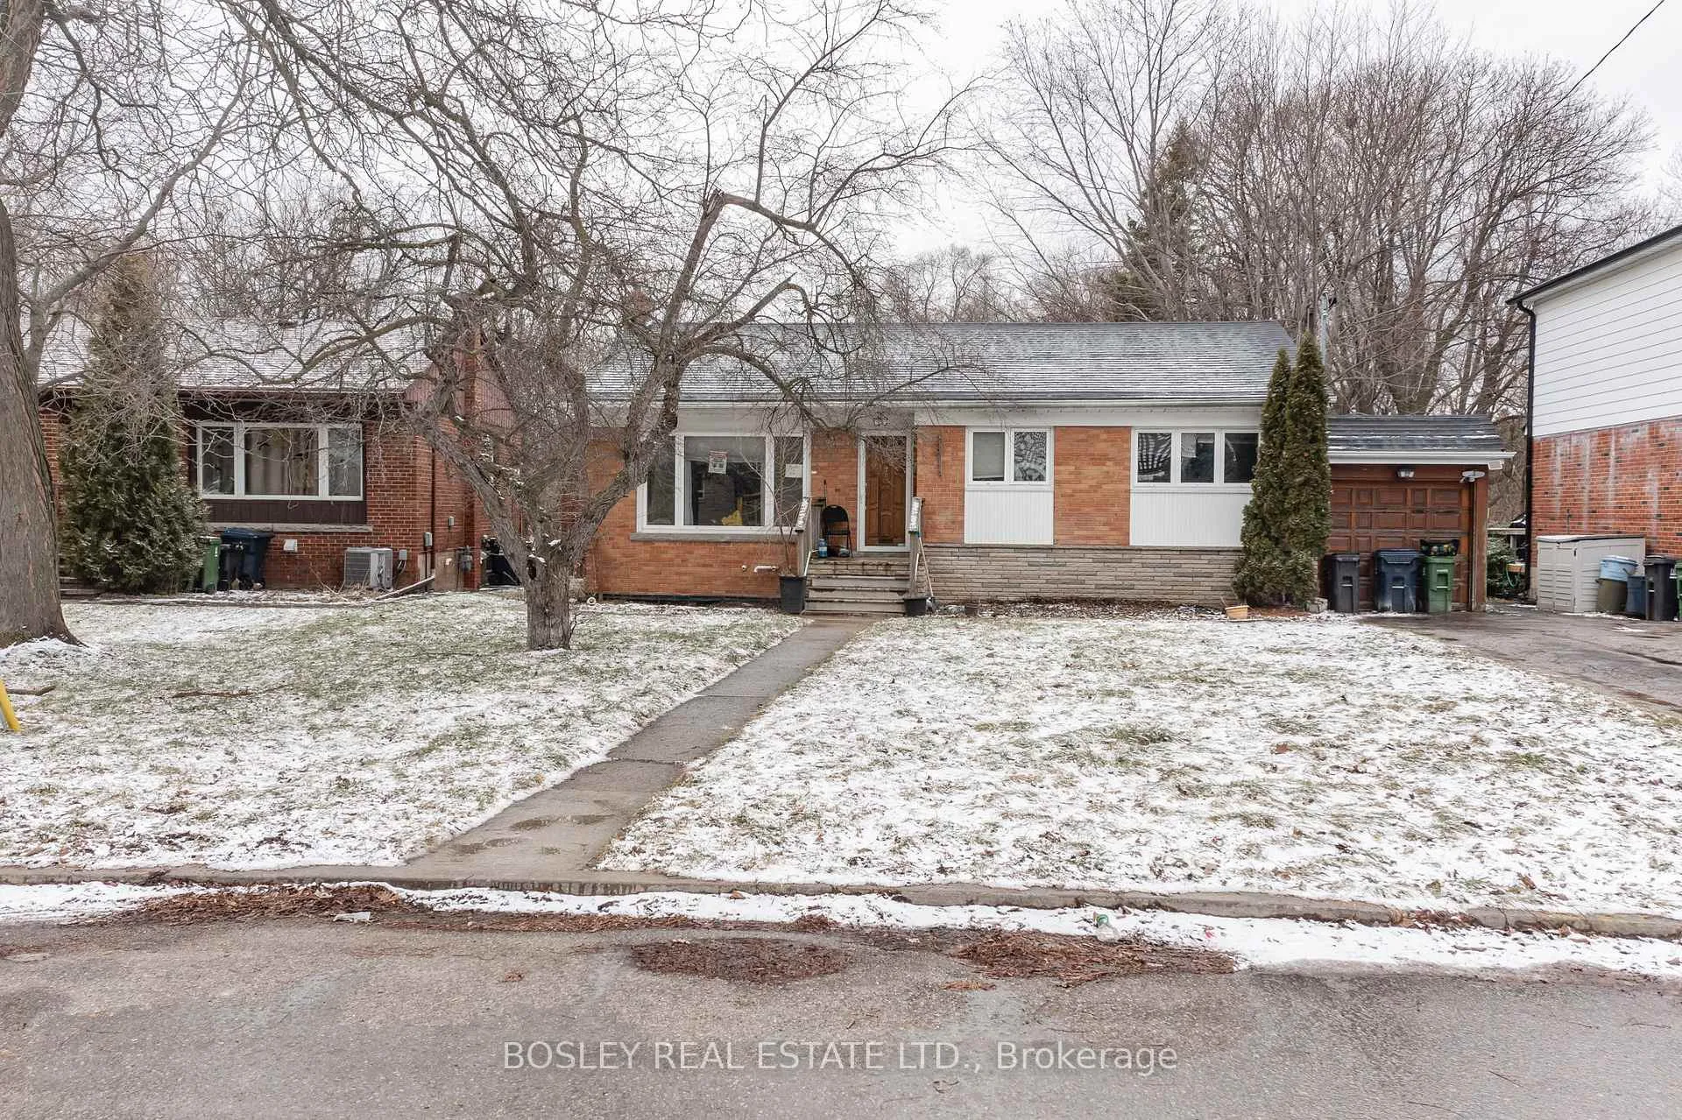
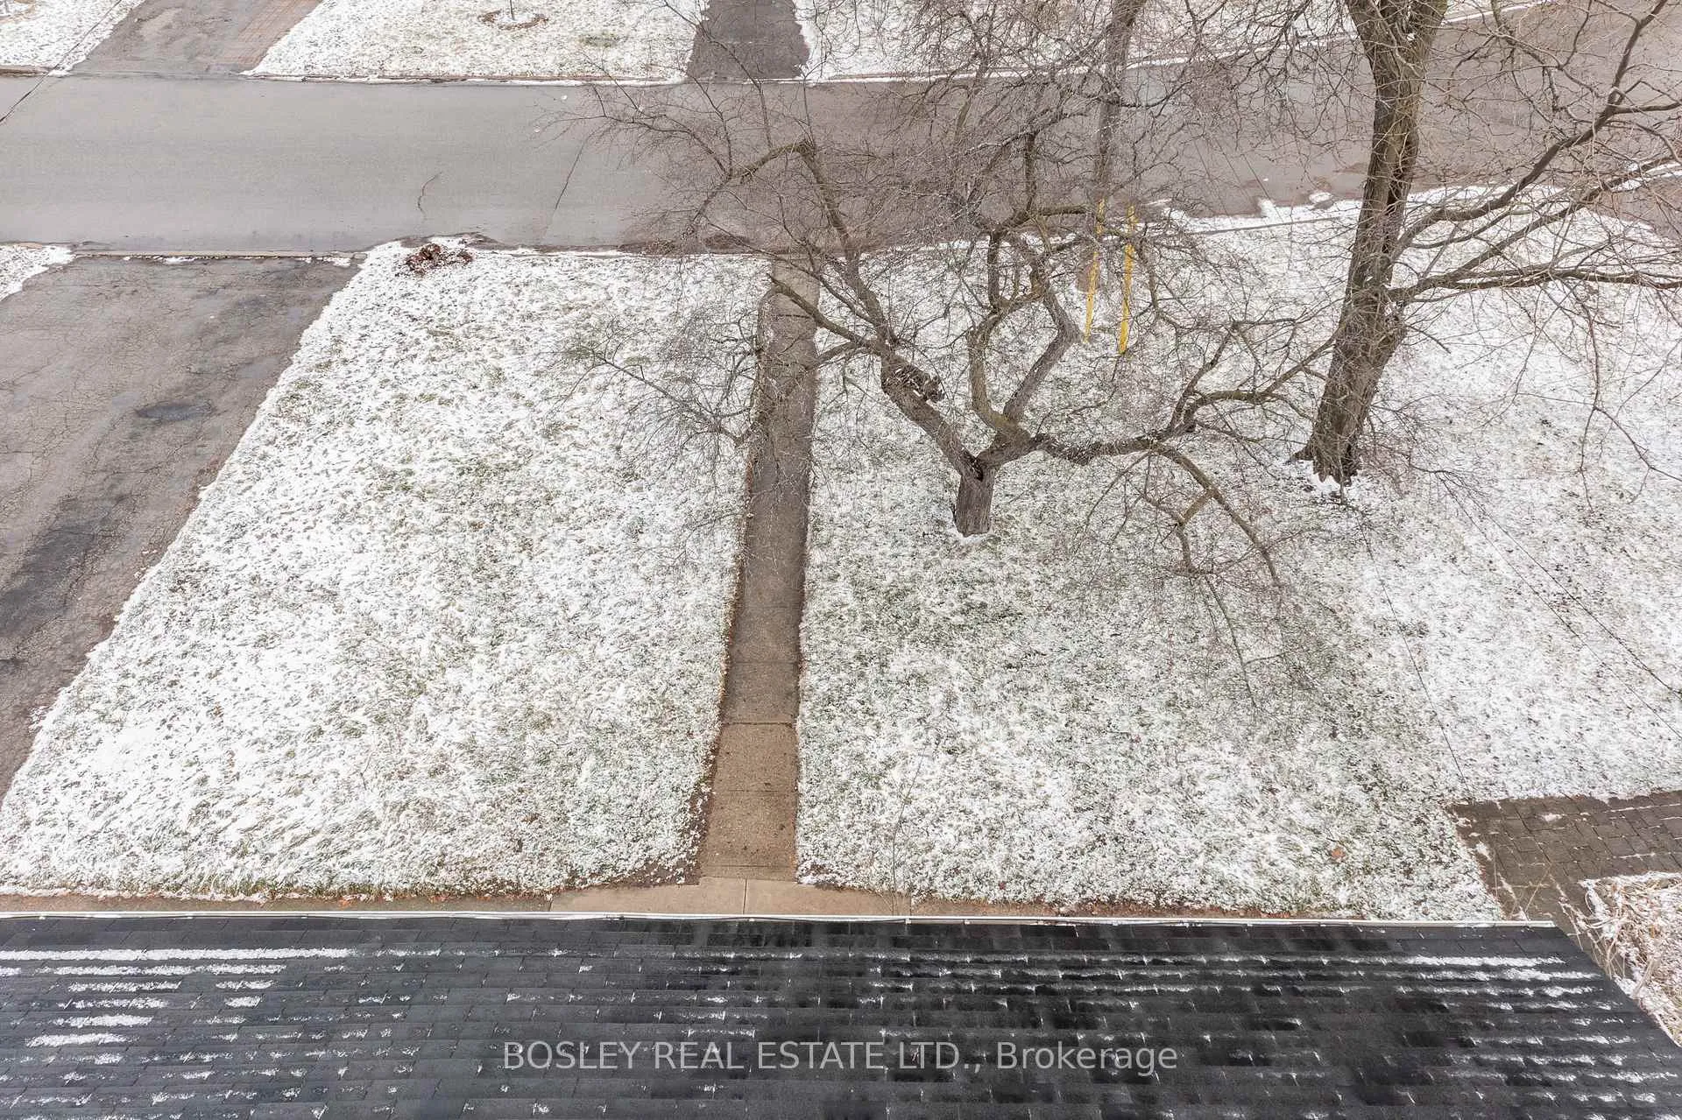
Tucked away on a quiet crescent, 22 Hopecrest Crescent is the kind of opportunity that rarely comes along. A beautifully maintained 3+Den bungalow offering over 1,000 sq ft of functional living, with bright principal rooms, a well-appointed kitchen featuring stainless steel appliances, and a fully finished basement with a separate entrance ideal for extended family, income potential, or added flexibility. Complete with 2 bathrooms-one on the main level and one below-and the convenience of in-home washer and dryer. Move in and enjoy as-is, or update over time-the choice is yours. Set on an exceptional 50 x 190 ft lot, widening to an impressive 76 ft at the rear, the property opens the door to endless possibilities-whether it's a thoughtful renovation, seamless addition, or future custom build. The expansive backyard is private, peaceful, and primed for whatever you envision. Surrounded by top schools, parks, shopping, and transit, this is a rare blend of livability today and scale for tomorrow.
Ask about this home
A HOMEH agent will answer your questions about this home.
Around this home
Daily convenience, out of 100, from the distances below
Schools nearby
School rating, out of 10.
Helpful calculators
Your HOMEH agent

"I would see it this week."