

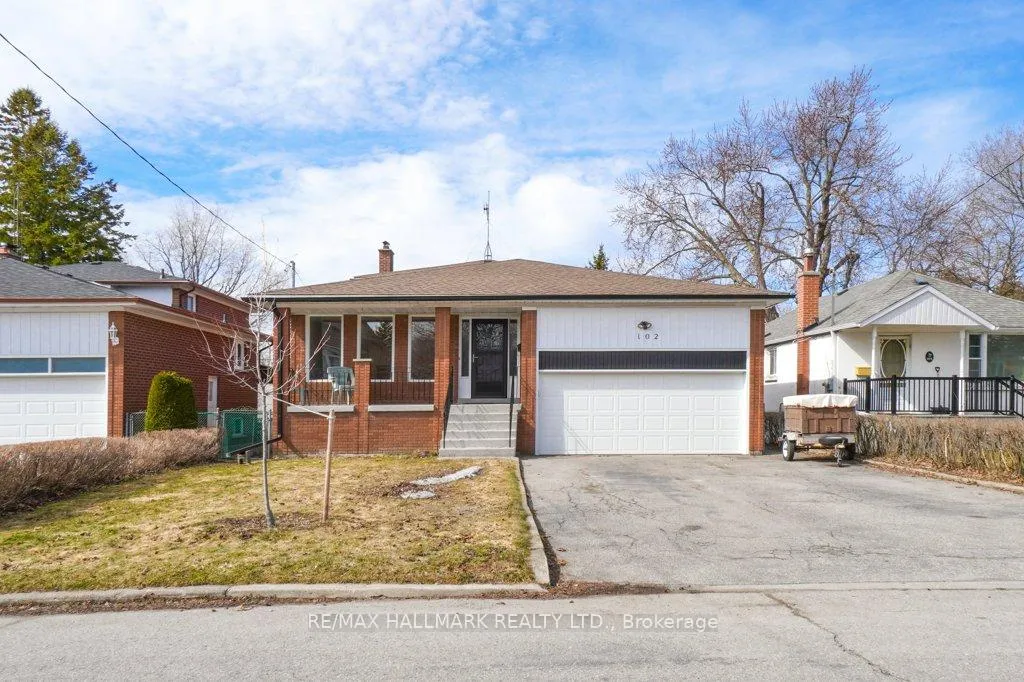
102 Rosemount Drive
Detached Sold
1/47102 Rosemount Drive
Detached Sold
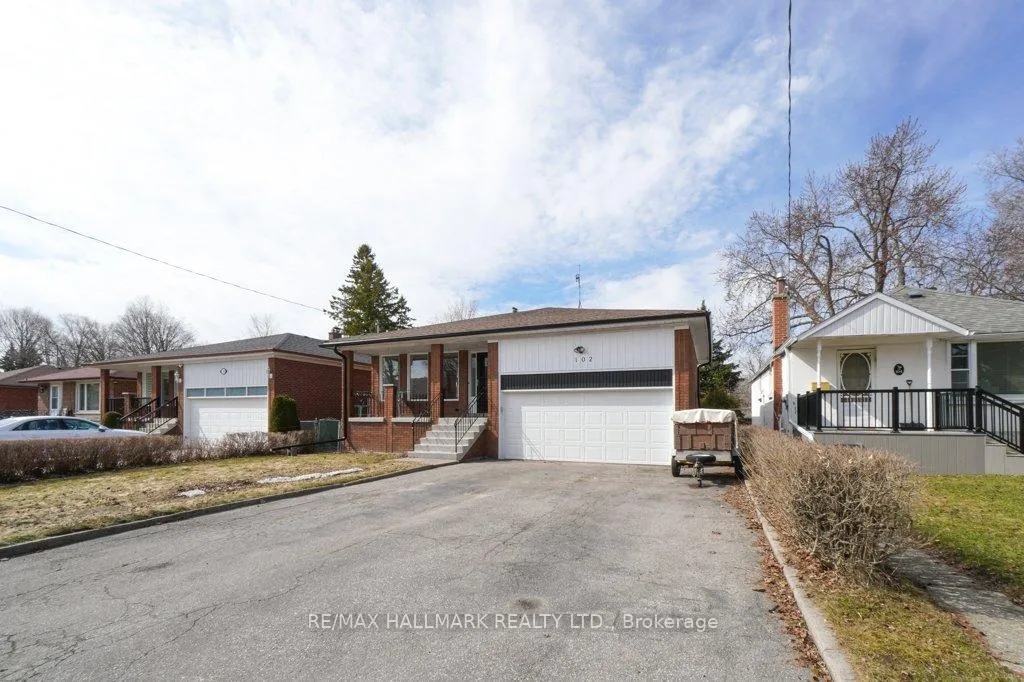
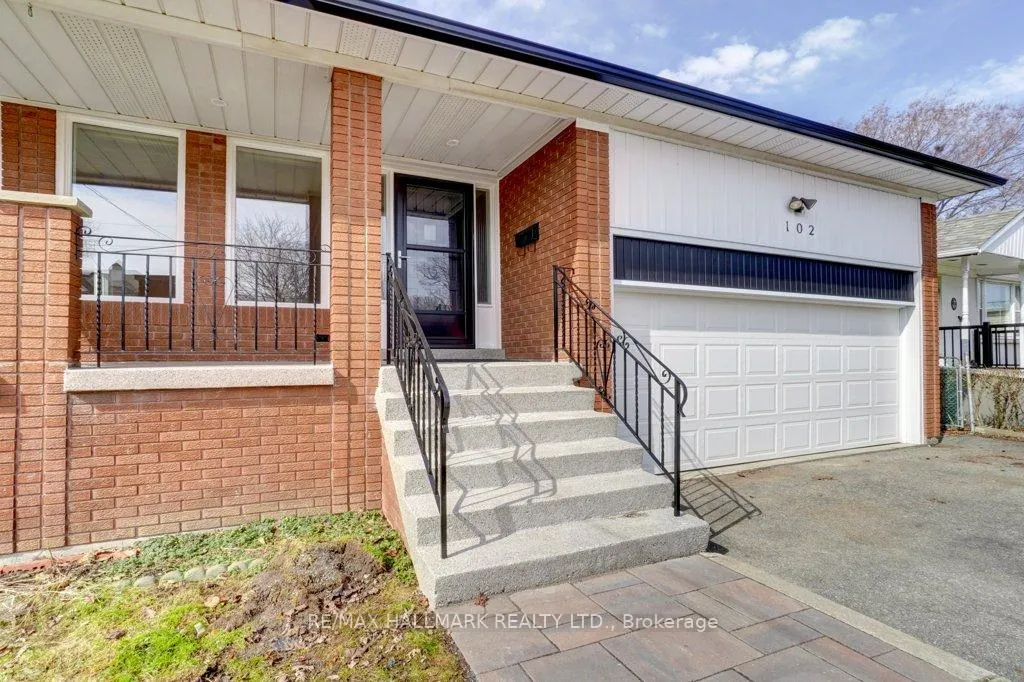
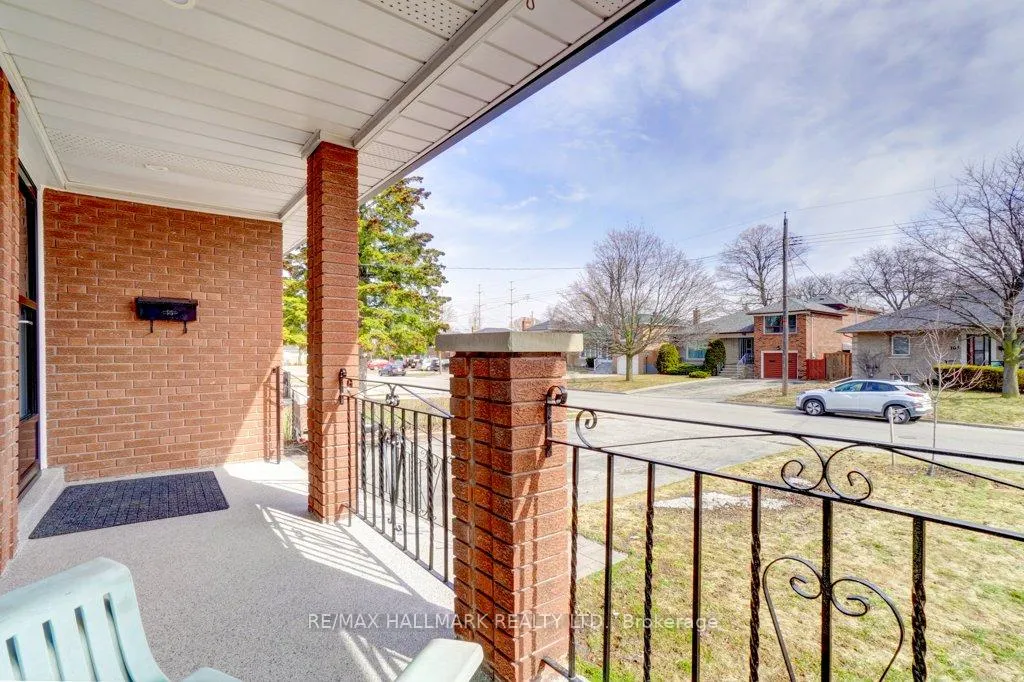
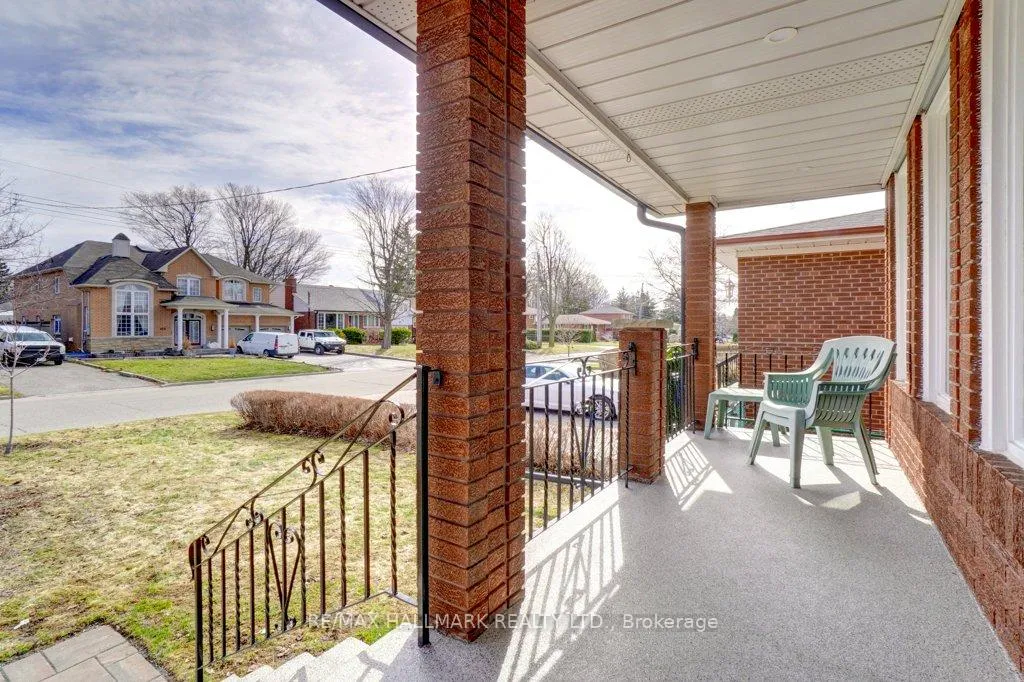 See all 47 photos
3+2 Bedrooms
3 Bathrooms
2 Garage
3K–3.5K sq.ft
45.07×118.06 ft
$5,098/yr
Property history
Facts and features
- BasementSeparate entrance
- Water, sewerMunicipal
- HeatingForced air
- CoolingCentral air
What stands out
- Second kitchen
- Separate entrance
- Hardwood floors
- Central air
The homeDetached, Bungalow-raised, 3,000–3,500 sq ft
- TypeDetached
- StyleBungalow-raised
- Living space3,000–3,500 sq ft
- BasementSeparate entrance
InsideHardwood, Tile, Vinyl, Storage, in-law suite, carpet free, Rooms above ground 7
- FlooringHardwood, Tile, Vinyl
- FeaturesStorage, in-law suite, carpet free
- Rooms above ground7
- Rooms in the basement6
- Bedrooms3 + 1 in the basement
- Bathrooms3
- Kitchens2
Outside and lotBrick, Asphalt shingle, Concrete block
- ExteriorBrick
- RoofAsphalt shingle
- FoundationConcrete block
- Size45.07 × 118.06 ft
- ZoningResidential
Parking2 Garage, Attached, Private
- Spaces2 Garage
- GarageAttached
- DrivewayPrivate
Heating, water and powerForced air, gas, Central air, Municipal water
- HeatingForced air, gas
- CoolingCentral air
- WaterMunicipal water
- SewerMunicipal sewer
Costs and taxesTaxes $5,098 a year, HST included in the price
- Taxes, 2025$5,098 a year
- HSTHST included in the price
Included in the saleExisting appliances fridge, stove, washer dryer, and window coverings in "as is" condition
- IncludedExisting appliances fridge, stove, washer dryer, and window coverings in "as is" condition
Listing detailsE12929690, Sold, Mar 27, 2026
- MLS® numberE12929690
- StatusSold
- Listed onMar 27, 2026
- Days on market18
- UpdatedApr 14, 2026
- PossessionFlexible
- Occupied byVacant
- Listing brokerageRE/MAX HALLMARK REALTY LTD.
About this home
102 Rosemount Drive, Scarborough (Ionview), ON M1K 2X3
StorageIn-Law SuiteCarpet Free
Bright, Spacious and Sun Filled 5-level Backsplit Located In A Prime Area At Birchmount and Lawrence. This Home Features 4 Bedrooms and 2.5 Bathrooms, With Significant Potential To Add Even More Living Space. The Property Includes A Full-Sized Double Car Garage On A Large 45ft x 118Ft Property. The Layout Offers Excellent Versatility; It Can Easily Be Divided Into A Duplex or Configured For Separate Generational Living. Additionally, All Five Levels Feature Numerous Windows Throughout!
Read more
Ask about this home
A HOMEH agent will answer your questions about this home.
Ask a question
Thinking of selling your home?See what your home is worth today.
Around this home
Birchmount Rd and Lawrence
Errands
Parks
Schools
Daily convenience, out of 100, from the distances below
ParkIonview Park · 5 within 1 km4 min walk220 m
GrocerySujaan Convenience16 min walk956 m
SchoolIonview Public School5 min walk320 m
PharmacyScarborough Pharmacy14 min walk878 m
Cafés & foodLittle Imbiss Hot Food Counter · 12 within 1 km9 min walk575 m
Gym & rec centreEpic Sports10 min walk639 m
LibraryToronto Public Library - Kennedy/Eglinton15 min walk925 m
WalkDriveStraight-line distance, open map data
Grocery1.0 km
Park0.2 km
Coffee1.1 km
Dining0.6 km
Gym0.6 km
Schools nearby
School rating, out of 10.
Ionview Public Schoolelementary · Public · 0.3 km
4.3/10Low
General Crerar Public Schoolelementary · Public · 0.8 km
6.2/10Fair
United Scholastic Academy Scarboroughsecondary · Private · 0.9 km
—
Contact agent
Helpful calculators
Mortgage
Affordability
Closing costs
Land transfer tax
Property tax
Down payment
CMHC insurance
Stress test
Cashback Rebate
Your HOMEH agent

KimHOMEH agent · Scarborough
"I would see it this week."
Ask Kim