

12 Elinor Avenue
12 Elinor Avenue
 See all 50 photos
Property history
Facts and features
- BasementApartment
- Water, sewerMunicipal
- HeatingForced air
- CoolingCentral air
- Second kitchen
- Separate entrance
- Hardwood floors
- Central air
The homeDetached, Bungalow, 1,100–1,500 sq ft
- Type: Detached
- Style: Bungalow
- Living space: 1,100–1,500 sq ft
- Basement: Finished, separate entrance, apartment
InsideHardwood, Vinyl, Porcelain, Lower level, Accessory apartment, erv/hrv, on demand water heater, primary bedroom - main floor, storage
- Flooring: Hardwood, Vinyl, Porcelain
- Laundry: Lower level
- Features: Accessory apartment, erv/hrv, on demand water heater, primary bedroom - main floor, storage
- Security: Smoke detector, carbon monoxide detectors
- Rooms above ground: 5
- Rooms in the basement: 5
- Bedrooms: 3 + 1 in the basement
- Bathrooms: 3
- Kitchens: 2
- Family room: Yes
Outside and lotBrick, Shingles, Concrete block
- Exterior: Brick
- Roof: Shingles
- Foundation: Concrete block
- Size: 43.25 × 192.5 ft
Parking1 Garage, Detached
- Spaces: 1 Garage
- Garage: Detached
Heating, water and powerForced air, gas, Central air, Municipal water
- Heating: Forced air, gas
- Cooling: Central air
- Water: Municipal water
- Sewer: Municipal sewer
- Natural gas: Yes
- Hydro: Yes
- Cable: Available
- Telephone: Available
Costs and taxesTaxes $5,852 a year, HST included in the price
- Taxes, 2025: $5,852 a year
- HST: HST included in the price
Included in the sale42" jennair integrated refrigerator & freezer 30", miele induction range, miele dishwasher, 24" jennair built-in microwave drawer, 24" jennair beverage & wine fridge (dining room), lg washer & dryer (2025), 100a exterior panel with ev plug-in (2024), tankless hot water heater (2022), all electrical light fixtures & window coverings., X2 flat screen tvs & equipment, dining room mirror, front entrance mirror, x2 wall mounted shelf ladders and two wall mounted shelves in basement bedroom.
- Included: 42" jennair integrated refrigerator & freezer 30", miele induction range, miele dishwasher, 24" jennair built-in microwave drawer, 24" jennair beverage & wine fridge (dining room), lg washer & dryer (2025), 100a exterior panel with ev plug-in (2024), tankless hot water heater (2022), all electrical light fixtures & window coverings.
- Not included: X2 flat screen tvs & equipment, dining room mirror, front entrance mirror, x2 wall mounted shelf ladders and two wall mounted shelves in basement bedroom.
NearbySchool, public transit, fenced yard, place of worship, park, electric car charger
- Close to: School, public transit, fenced yard, place of worship, park, electric car charger
Listing detailsE12927280, Sold, Mar 27, 2026
- MLS® number: E12927280
- Status: Sold
- Listed on: Mar 27, 2026
- Days on market: 21
- Updated: Apr 17, 2026
- Possession: Flexible
- Occupied by: Owner
- Listing brokerage: REAL ESTATE HOMEWARD
About this home
12 Elinor Avenue, Scarborough (Wexford-Maryvale), ON M1R 3H2
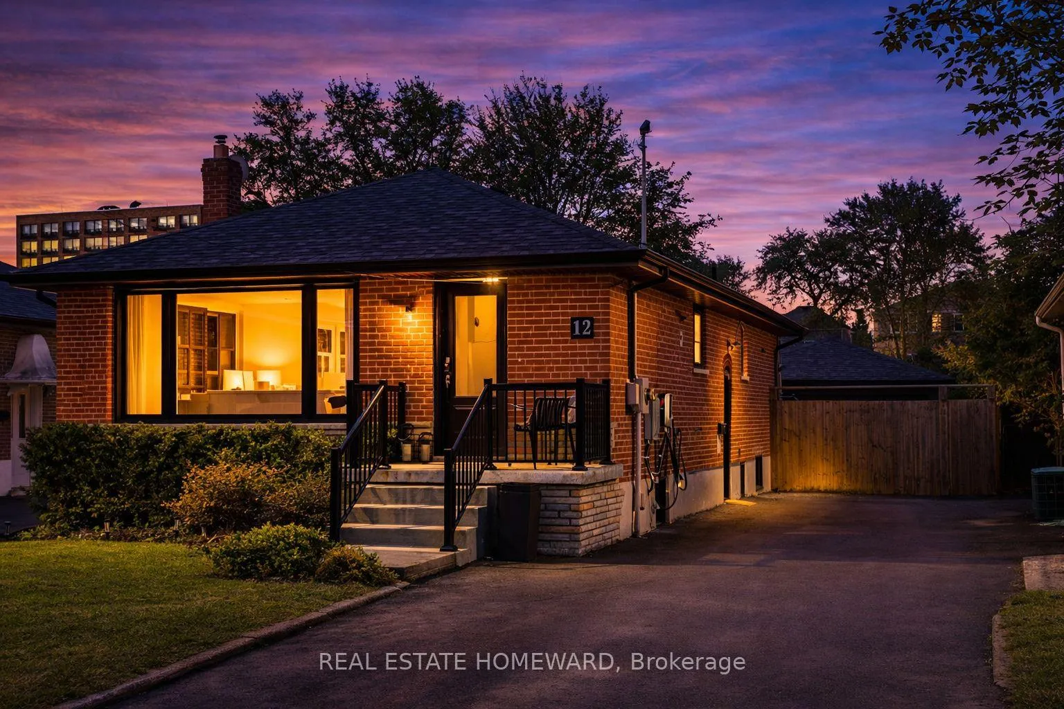
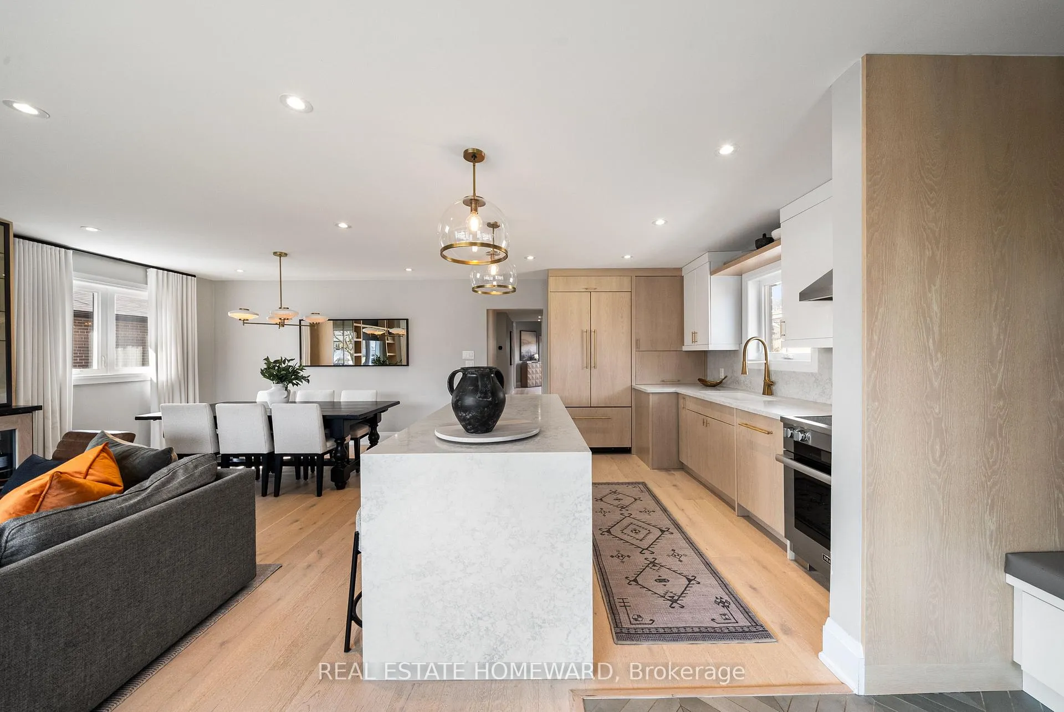
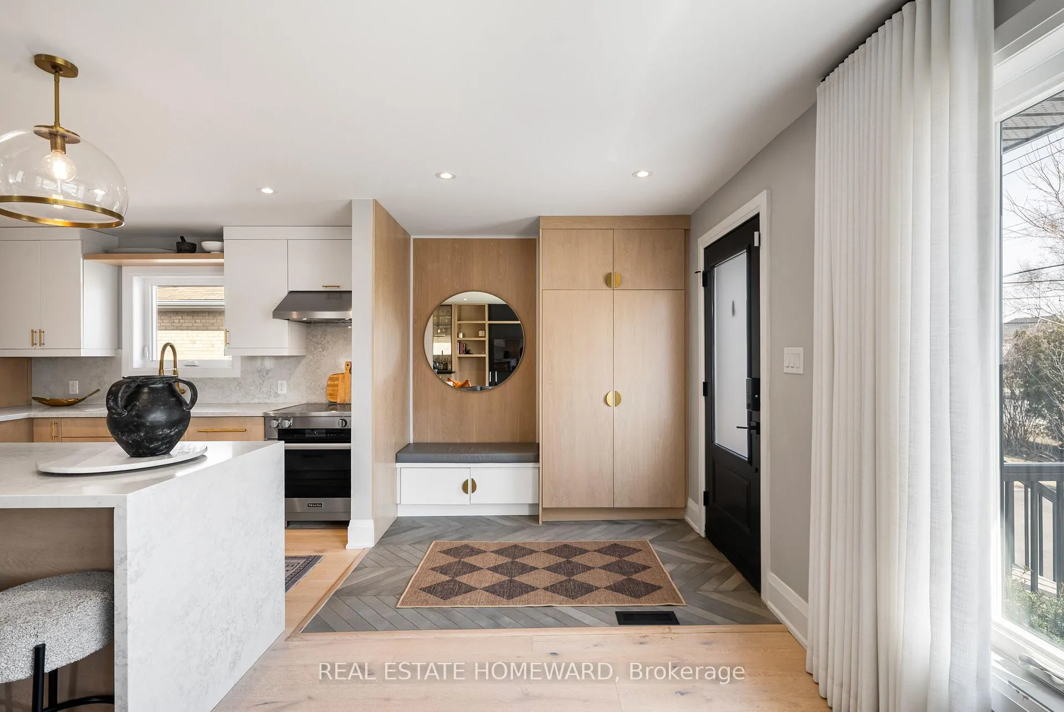
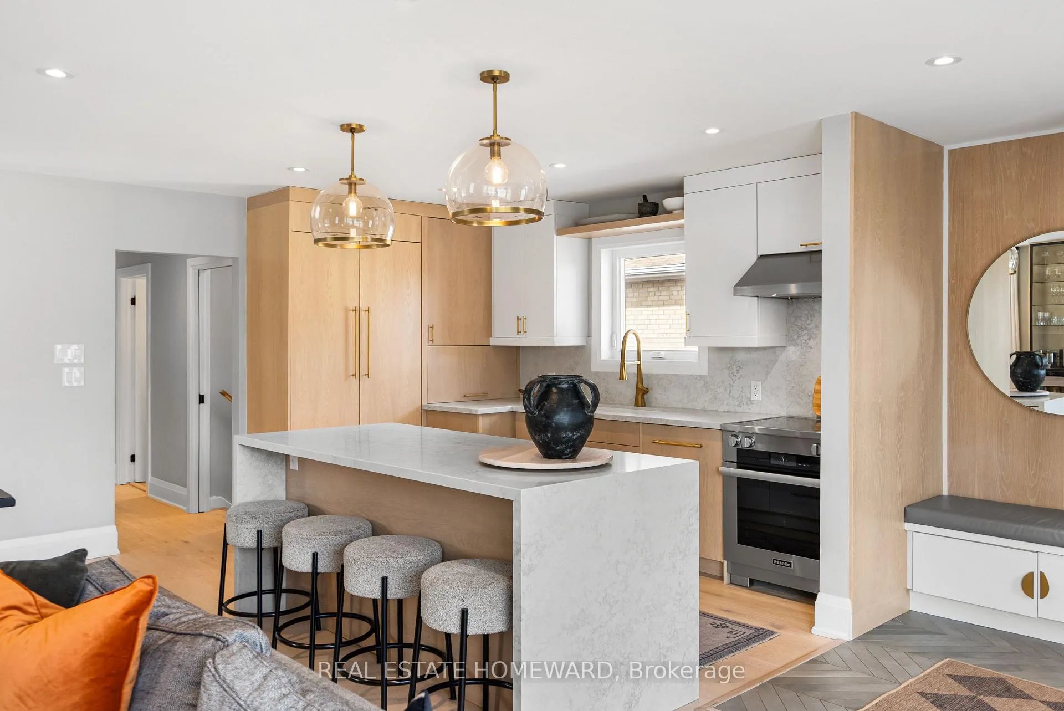
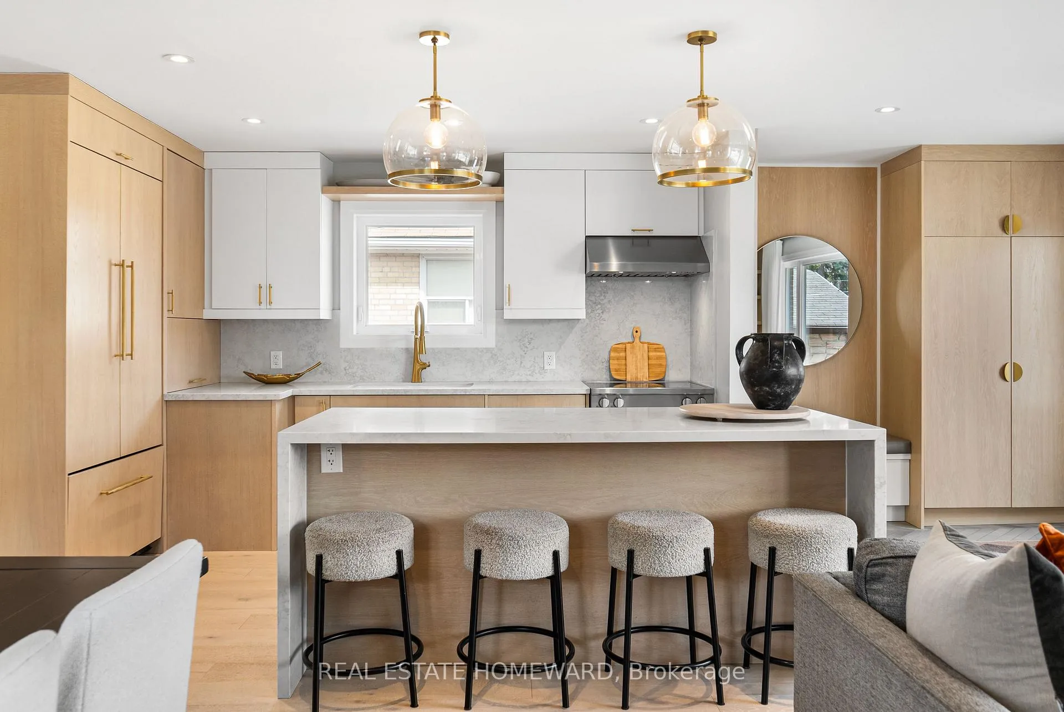
12 Elinor Ave is a masterfully renovated bungalow that blends refined design, premium finishes, and outstanding functionality. Completed in 2022 and further enhanced through 2025, this turn-key home offers exceptional quality throughout.The main floor features three spacious bedrooms plus a den, with white oak engineered hardwood, solid-core doors, heated bathroom floors, and custom linen drapery throughout. At the heart of the home is a stunning chef's kitchen with fully integrated JennAir and Miele appliances, while custom millwork elevates every space, including a built-in entertainment unit, dining room bar with tempered glass, entry closet with bench seating, den cabinetry, and a custom primary bedroom closet.A beautiful rear addition showcases vaulted ceilings and two walk-outs to the professionally landscaped backyard, complete with a composite deck, glass railings, boulder retaining wall, Armstrong Gold Red Maples, and a 6-foot privacy fence.The lower level, with convenient side entrance access, offers a private bedroom, full kitchen, bathroom, and living area, making it ideal for multi-generational living, guests, or excellent income potential.Every major system has been updated, including 200-amp and 100-amp panels (2024) with EV plug-in, furnace, A/C, HRV, tankless hot water heater, plumbing, electrical, roof, windows, and doors (2022). Hardie Board cladding, a separate garage, and new asphalt driveway (2025) complete this exceptional offering.
Ask about this home
A HOMEH agent will answer your questions about this home.
Around this home
Daily convenience, out of 100, from the distances below
Schools nearby
School rating, out of 10.
Helpful calculators
Your HOMEH agent

"I would see it this week."