

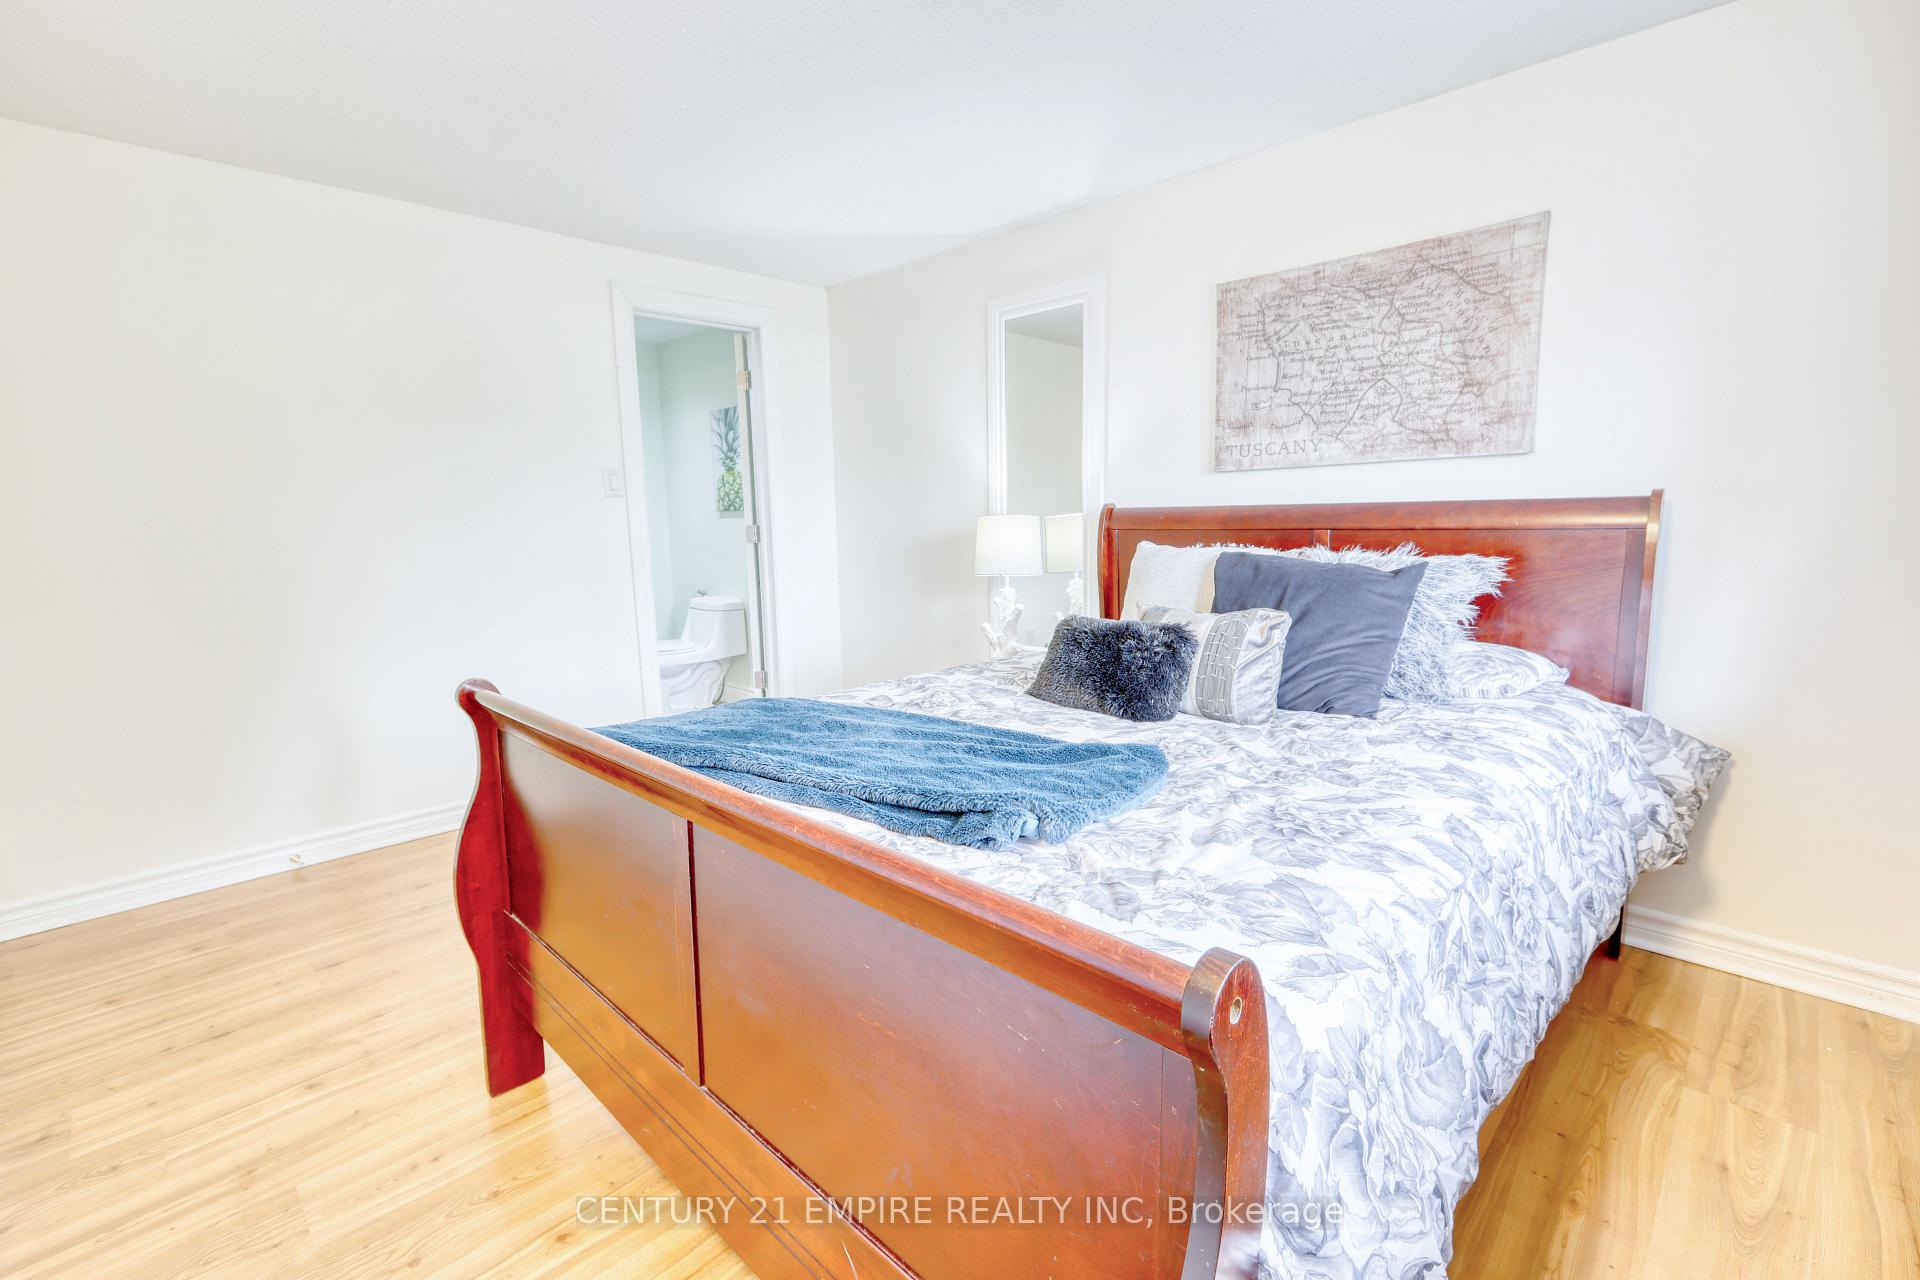
78 Ashridge Drive
78 Ashridge Drive
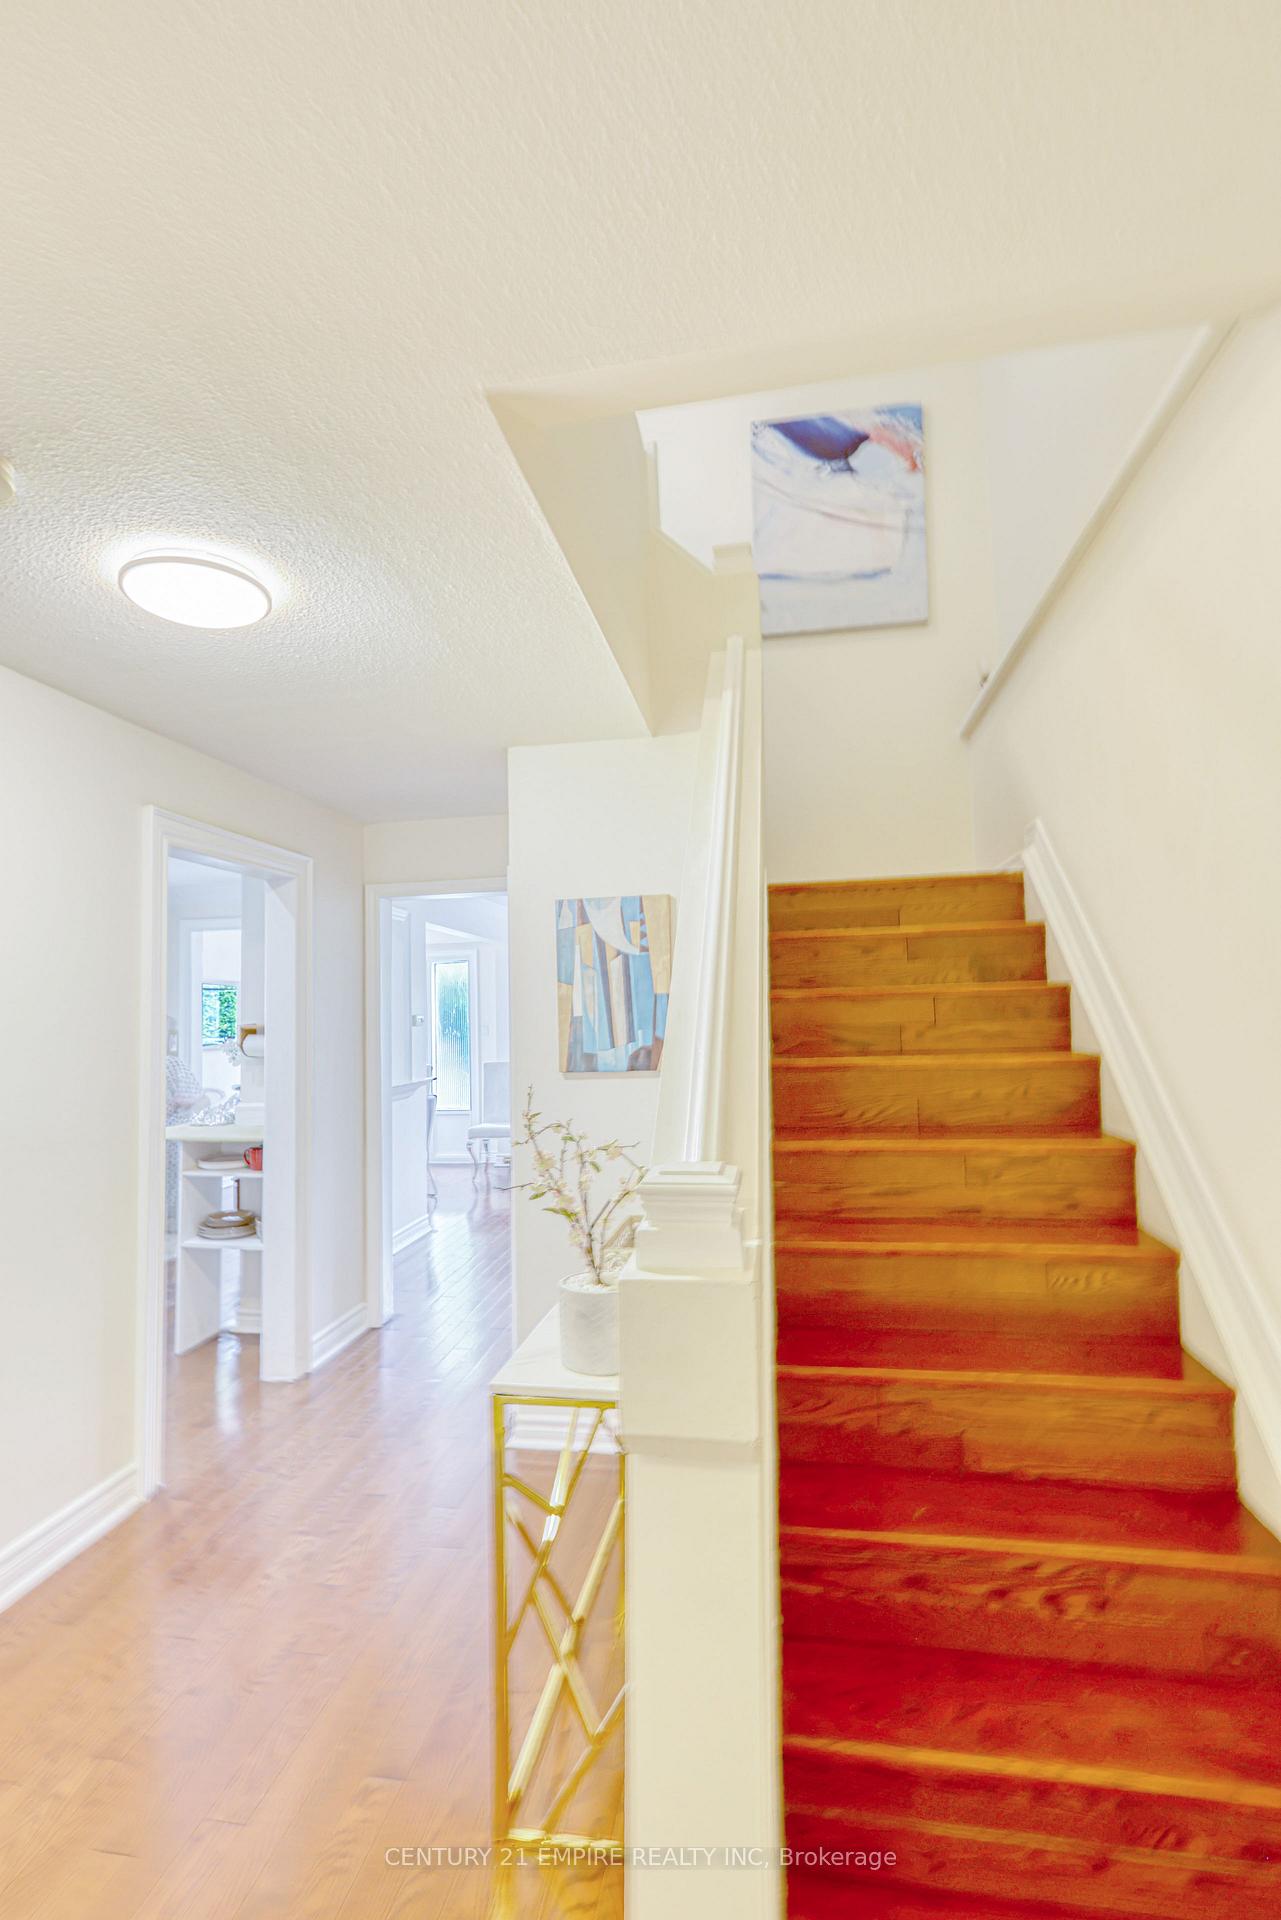 See all 2 photos
Property history
Facts and features
- BasementFinished
- Water, sewerMunicipal
- HeatingForced air
- CoolingCentral air
- Second kitchen
- Hardwood floors
- Central air
The homeLink, 2-storey, Finished
- Type: Link
- Style: 2-storey
- Basement: Finished
InsideHardwood, Ceramic, Lower level, Carpet free
- Flooring: Hardwood, Ceramic
- Laundry: Lower level
- Features: Carpet free
- Rooms above ground: 7
- Rooms in the basement: 1
- Bedrooms: 4 + 1 in the basement
- Bathrooms: 3
- Kitchens: 2
Outside and lotBrick, stucco (plaster), Asphalt shingle, Concrete
- Exterior: Brick, stucco (plaster)
- Roof: Asphalt shingle
- Foundation: Concrete
- Features: Porch enclosed, deck
- Size: 30.03 × 110.11 ft
Parking1 Garage, Attached, Private
- Spaces: 1 Garage
- Garage: Attached
- Driveway: Private
Heating, water and powerForced air, gas, Central air, Municipal water
- Heating: Forced air, gas
- Cooling: Central air
- Water: Municipal water
- Sewer: Municipal sewer
Costs and taxesTaxes $4,317 a year, HST included in the price, Hot water tank. [buyers are welcome to do pre-inspection if they wish]
- Taxes, 2024: $4,317 a year
- HST: HST included in the price
- Rental items: Hot water tank. [buyers are welcome to do pre-inspection if they wish]
Included in the saleExist. window coverings, elfs, s/s fridge 2021 , gas stove 2021, washer, dryer, dishwasher 2024, a/c 2021, furnace 2019, electrical panel 2021, pot lights 2021, renovated basement 2022 & roof 6-7 years old., All staging items
- Included: Exist. window coverings, elfs, s/s fridge 2021 , gas stove 2021, washer, dryer, dishwasher 2024, a/c 2021, furnace 2019, electrical panel 2021, pot lights 2021, renovated basement 2022 & roof 6-7 years old.
- Not included: All staging items
NearbyPark, place of worship, public transit, school
- Close to: Park, place of worship, public transit, school
Listing detailsE11961937, Sold, Feb 7, 2025
- MLS® number: E11961937
- Status: Sold
- Listed on: Feb 7, 2025
- Days on market: 16
- Updated: Feb 23, 2025
- Possession: 2025-02-28 / Flexible
- Occupied by: Owner
- Listing brokerage: CENTURY 21 EMPIRE REALTY INC
About this home
78 Ashridge Drive, Scarborough (Agincourt North), ON M1V 1P2
Freehold, Detached 4 +1 Large-Bedrooms, Carpet Free home in the High-demand Agincourt North community, within Top Rated School Zone | This stunning STUCCO, Brick & Stone home boasts Exceptional Curb Appeal with a Covered Front Entrance Porch, complete with Pot lights and a Charming Bench, Perfect for summertime relaxation || Spacious BASEMENT Includes ADDITIONAL Kitchen, Bedroom + Den & Full Bathroom, Offering Excellent In-Law-Suite!!! || Walk-Out to Deck and Landscaped Backyard, with interlock & concrete pathway, New Stone Pavers Driveway || Easy Access To Highways, Public Transits, Shopping Centers, And Parks.................. LOCATION!!! Just 6-minutes from the upcoming Mccowan & Sheppard SUB-WAY Station................ >| OFFERS Welcome ANYTIME |.......................>>> * INCLUDED: Exist. Window Coverings, Elfs, s/s Fridge 2021, Gas Stove 2021, Washer, Dryer, Dishwasher 2024, A/c 2021, Furnace 2019, Electrical panel 2021, Pot lights 2021, Basement Renovated 2022 and Roof 6-7 years old.
Ask about this home
A HOMEH agent will answer your questions about this home.
Around this home
Daily convenience, out of 100, from the distances below
Schools nearby
School rating, out of 10.
Helpful calculators
Your HOMEH agent

"I would see it this week."