

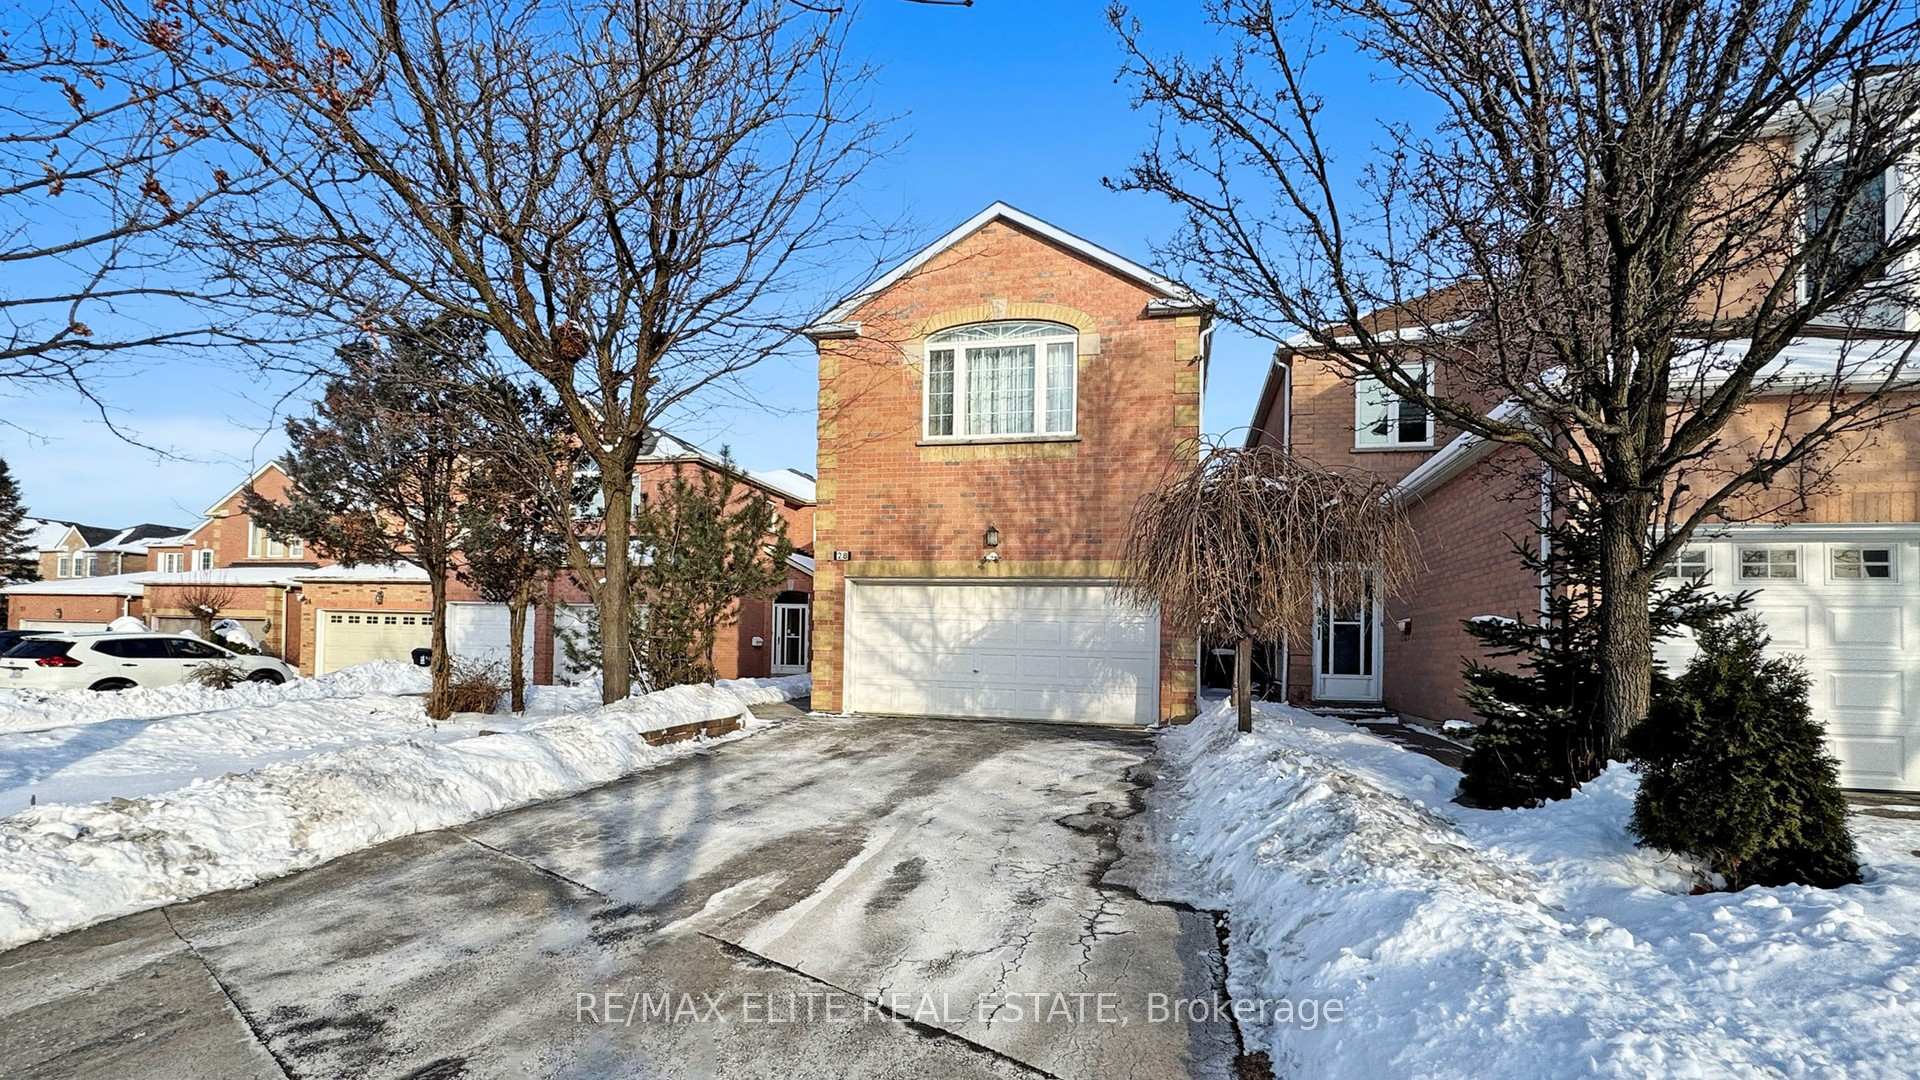
28 Cascaden Street
28 Cascaden Street
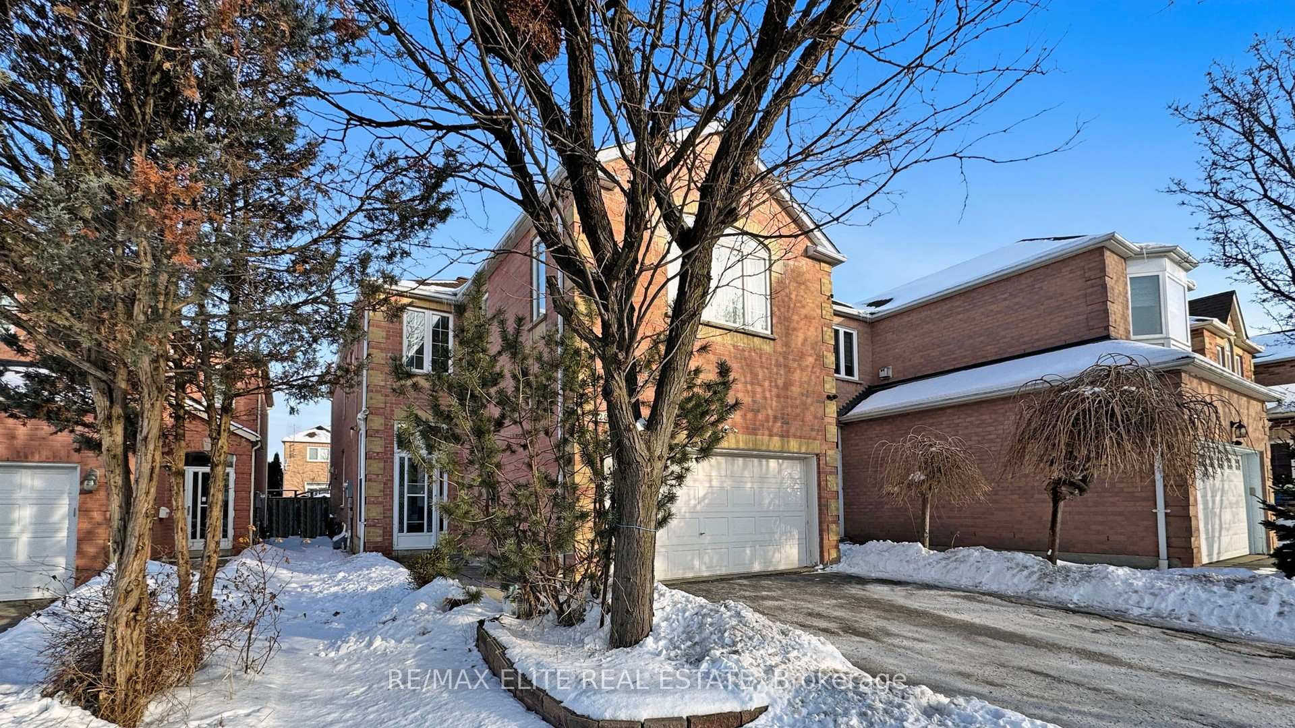
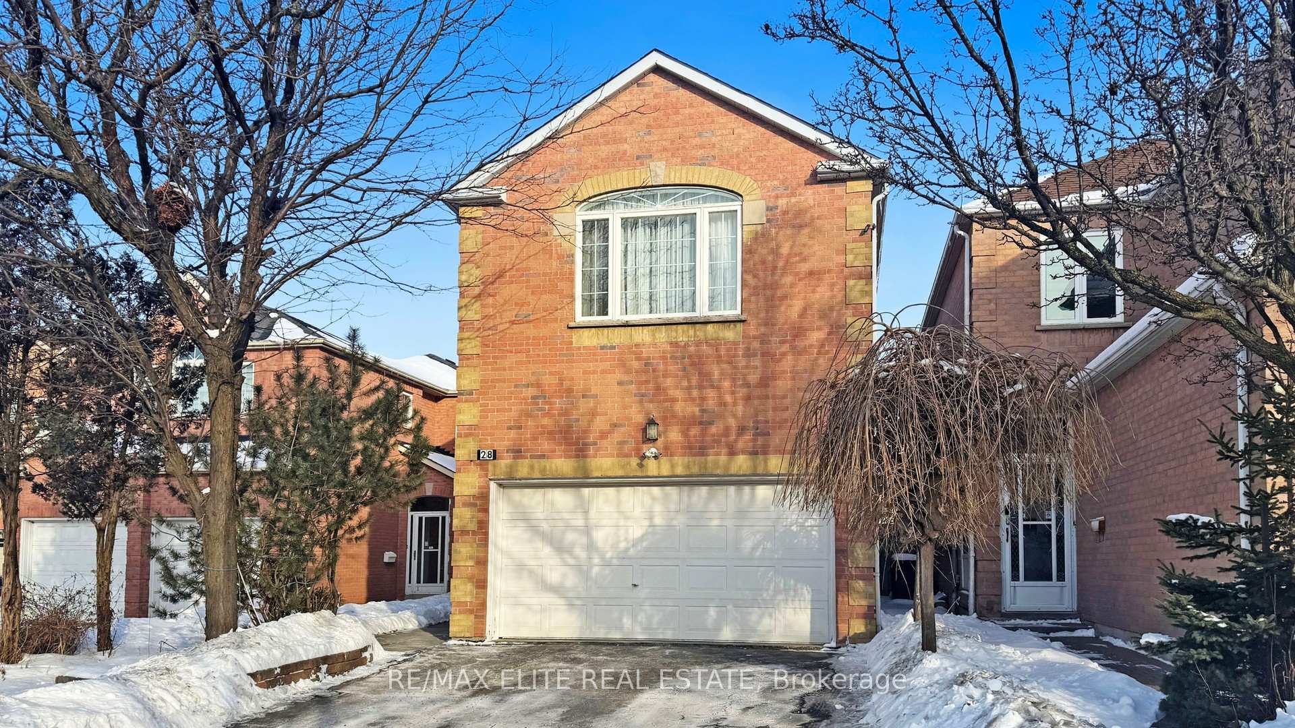
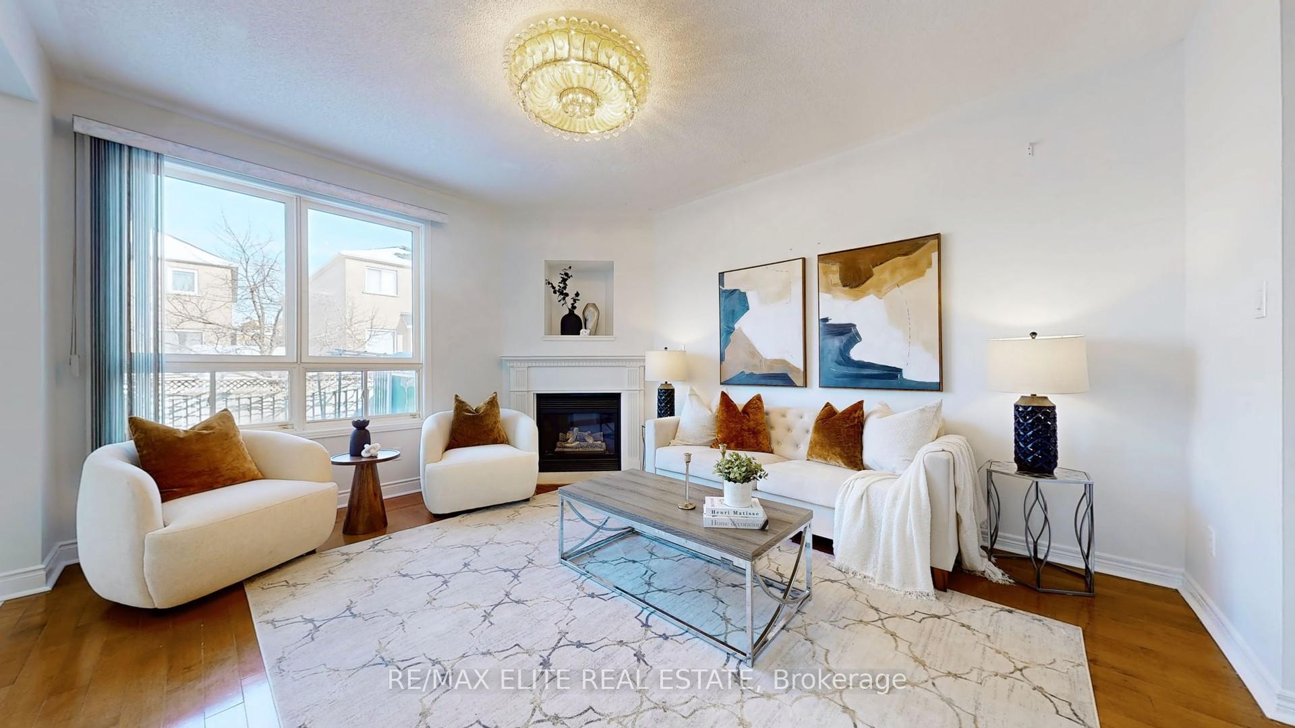
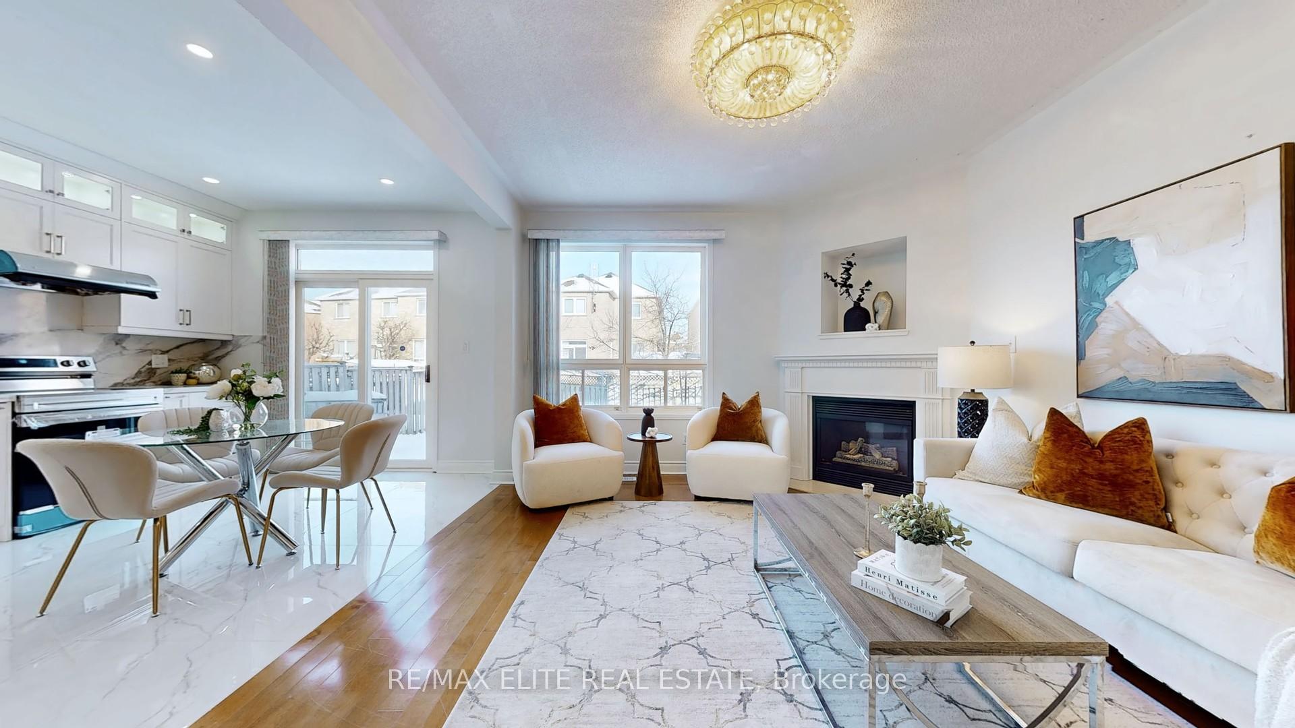 See all 49 photos
Property history
Facts and features
- BasementApartment
- Water, sewerMunicipal
- HeatingForced air
- CoolingCentral air
- Second kitchen
- Hardwood floors
- Fireplace
- Central air
The homeDetached, 2-storey, 2,500–3,000 sq ft
- Type: Detached
- Style: 2-storey
- Living space: 2,500–3,000 sq ft
- Basement: Apartment, finished
InsideFireplace Yes, family room, natural gas, Hardwood, Tile, Main level
- Fireplace: Yes, family room, natural gas
- Flooring: Hardwood, Tile
- Laundry: Main level
- Features: Water heater owned, carpet free
- Rooms above ground: 9
- Rooms in the basement: 4
- Bedrooms: 4 + 3 in the basement
- Bathrooms: 7
- Kitchens: 2
- Family room: Yes
Outside and lotBrick, Asphalt shingle, Unknown
- Exterior: Brick
- Roof: Asphalt shingle
- Foundation: Unknown
- Features: Landscaped, lighting, porch, porch enclosed
- Size: 33.51 × 122.74 ft
Parking2 Garage, Attached, Private
- Spaces: 2 Garage
- Garage: Attached
- Driveway: Private
Heating, water and powerForced air, gas, Central air, Municipal water
- Heating: Forced air, gas
- Cooling: Central air
- Water: Municipal water
- Sewer: Municipal sewer
Costs and taxesTaxes $6,423 a year, HST included in the price
- Taxes, 2024: $6,423 a year
- HST: HST included in the price
Included in the saleMain floor: new electric stove, new range hoods, fridge, dishwasher, washers & dryer; basement: electric stove, range hoods, fridge. all light fixtures, existing window covering, garage door opener & remote.
- Included: Main floor: new electric stove, new range hoods, fridge, dishwasher, washers & dryer; basement: electric stove, range hoods, fridge. all light fixtures, existing window covering, garage door opener & remote.
NearbyPark, public transit, rec./commun.centre, school, fenced yard, library
- Close to: Park, public transit, rec./commun.centre, school, fenced yard, library
Listing detailsE11968475, Sold, Feb 11, 2025
- MLS® number: E11968475
- Status: Sold
- Listed on: Feb 11, 2025
- Days on market: 11
- Updated: Feb 22, 2025
- Possession: 30-60 days
- Occupied by: Vacant
- Listing brokerage: RE/MAX ELITE REAL ESTATE
About this home
28 Cascaden Street, Scarborough (Milliken), ON M1V 5L7
Well-maintained freshly painted home in the highly coveted Brimley and Steeles area! With approximately 3,600 square feet of functional living space. 9-foot ceiling on main Floor. Unique layout featuring **two** grand-sized ensuite bedrooms---perfect for large family living together while keeping your ultimate comfort and privacy. Hardwood floors, and the beautiful skylight design adds a touch of elegance and natural light. The newly upgraded modern kitchen is an absolute must-see, combining style and functionality in the best possible way! The main floor mudroom that includes a convenient laundry area with direct access to the garage. Fully finished basement has a separate kitchen, 3 spacious bedrooms with 3 ensuite (3-piece) bathrooms! The wide and long driveway easily accommodates 4 large SUVs (no sidewalk, plenty of parking space!). Plus, the furnace and hot water tank are owned, saving you from any rental fees. Walking distance to top-rated schools, parks, shopping, restaurants, public transportation, and so much more. Dont miss out on this incredible opportunity***this home truly has it all!
Ask about this home
A HOMEH agent will answer your questions about this home.
Around this home
Daily convenience, out of 100, from the distances below
Schools nearby
School rating, out of 10.
Helpful calculators
Your HOMEH agent

"I would see it this week."