

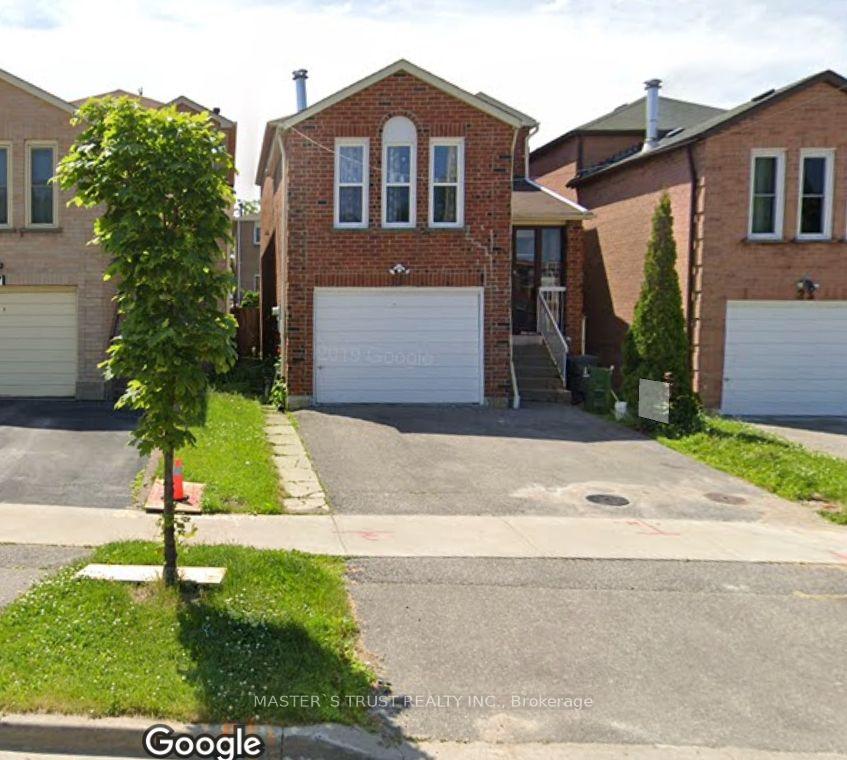
25 Hillfarm Drive
Detached Terminated
1/525 Hillfarm Drive
Detached Terminated
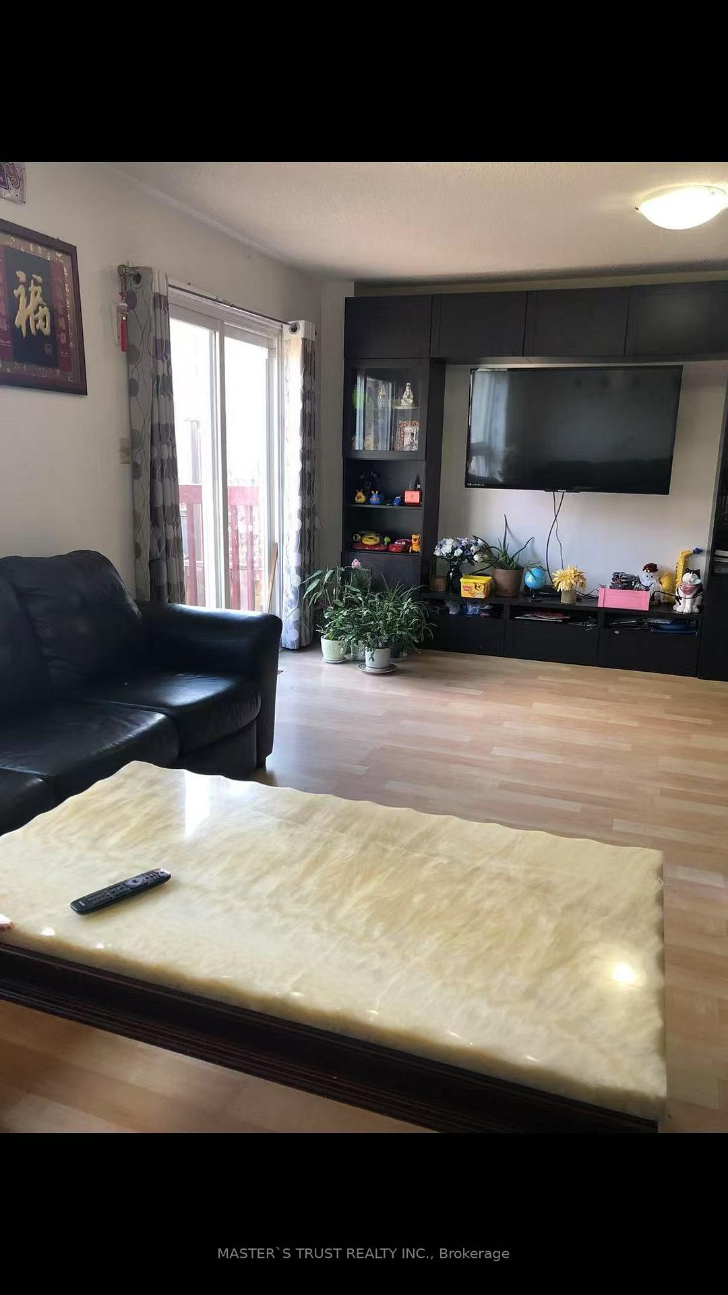
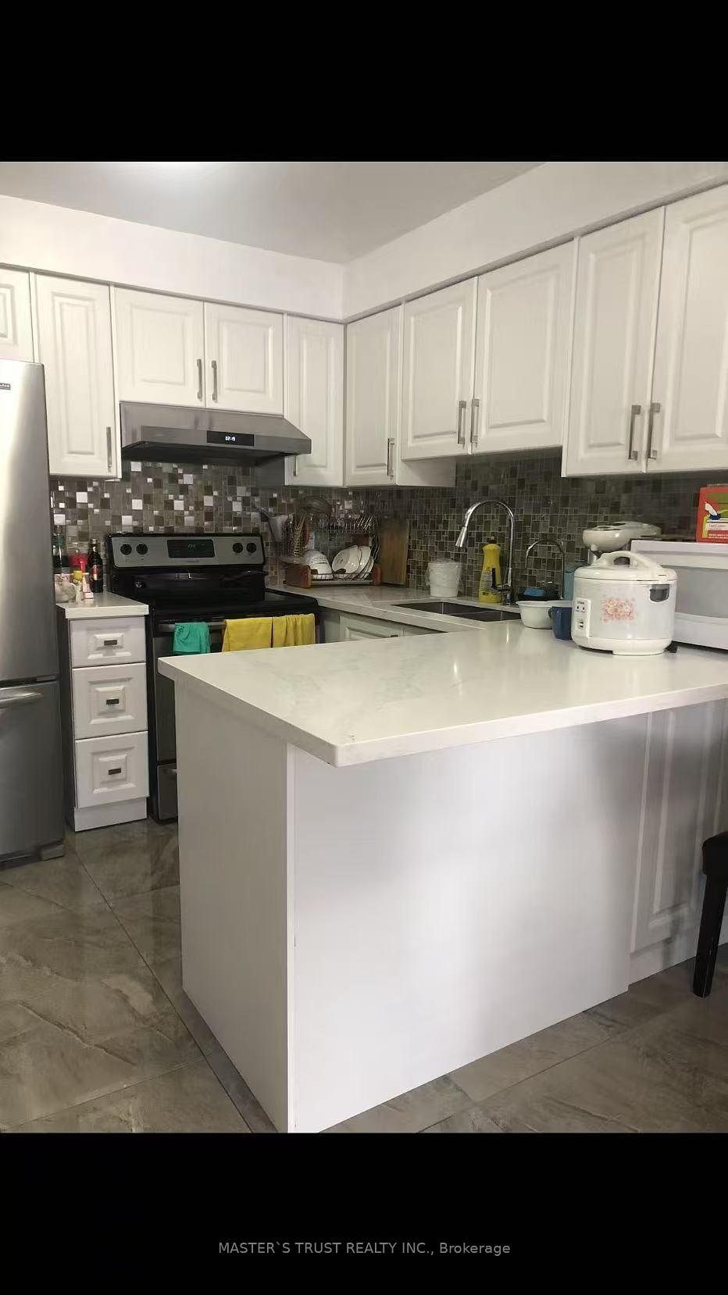
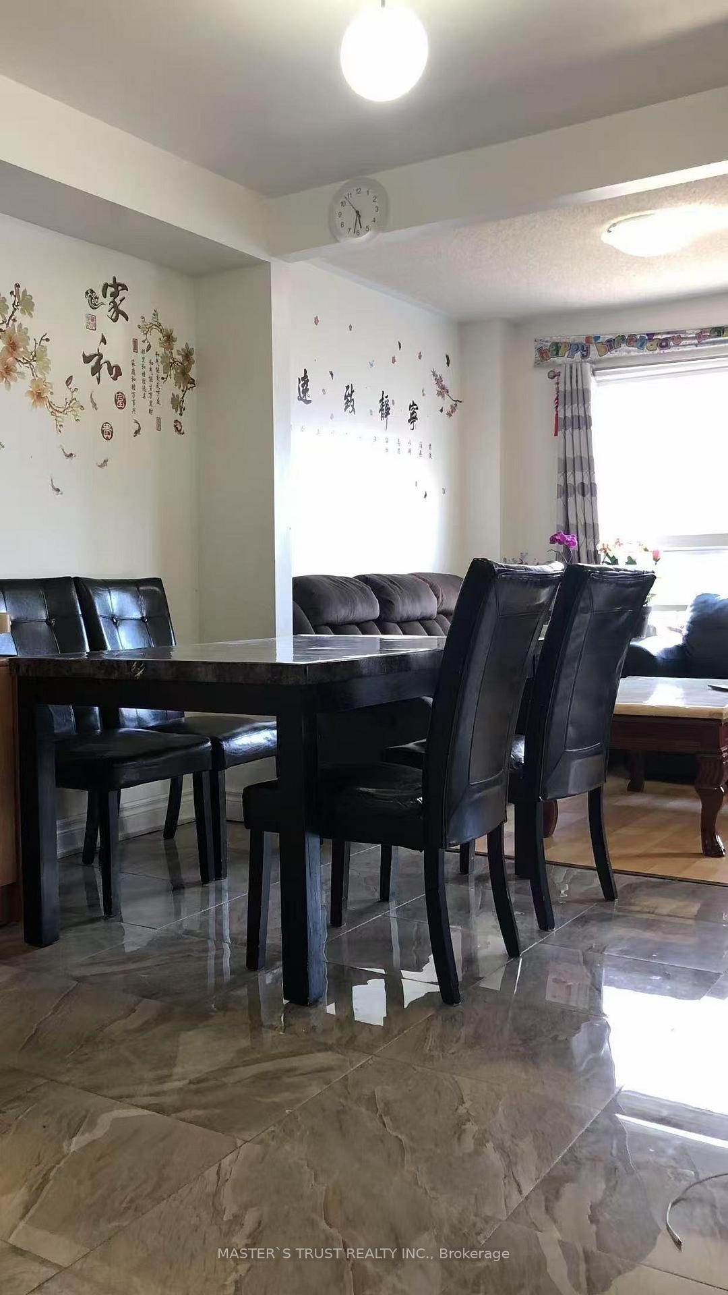
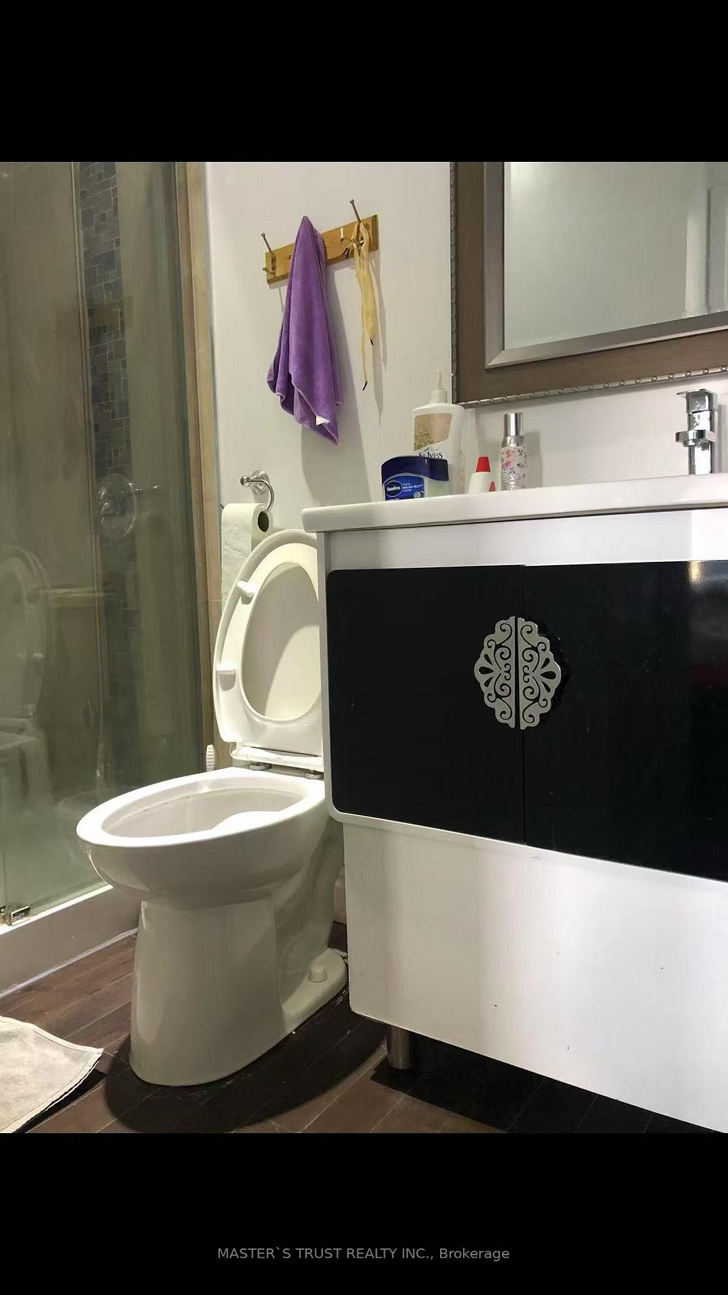 See all 5 photos
4 Bedrooms
4 Bathrooms
1 Garage
— sq.ft
Main, 2nd Fl…
— Unit
Property history
- $3,250TerminatedList: 2025-04-03|End: 2025-04-29|26 daysE12058479
Facts and features
- BasementFinished
- Lot size25 × 100 ft
- Lease term12 months
- FurnishedPartially
What stands out
- Second kitchen
- Fireplace
- Central air
The homeDetached, 2-storey, Finished, none
- Type: Detached
- Style: 2-storey
- Basement: Finished, none
InsideFireplace Yes, Tile, Broadloom, In-suite laundry, main level
- Fireplace: Yes
- Flooring: Tile, Broadloom
- Laundry: In-suite laundry, main level
- Features: Water heater
- Rooms above ground: 7
- Bedrooms: 4
- Bathrooms: 4
- Kitchens: 2
Outside and lotBrick, Asphalt shingle, Concrete block
Outside
- Exterior: Brick
- Roof: Asphalt shingle
- Foundation: Concrete block
- Size: 24.93 × 100.06 ft
Parking1 Garage, Attached, Private
- Spaces: 1 Garage
- Garage: Attached
- Driveway: Private
Heating, water and powerForced air, gas, Central air, Municipal water
- Heating: Forced air, gas
- Cooling: Central air
- Water: Municipal water
- Sewer: Municipal sewer
Rent and termsRent $3,250 a month, Main, 2nd floor, Partially
- Rent: $3,250 a month
- Space for rent: Main, 2nd floor
- Furnished: Partially
- Lease: 12 months
- Paid: Monthly
- Rent includes: Parking
- Deposit: Required
- Credit check: Required
- Employment letter: Required
- Rental application: Required
- References: Required
IncludedTenant is responsible for 60% of the utilities. tenant is responsible for hydro, gas, water + waste removal, hot water tank rental. tenant responsible to shovel snow and maintain lawn. s/s kitchen appliances, washer and dryer.
- Included: Tenant is responsible for 60% of the utilities. tenant is responsible for hydro, gas, water + waste removal, hot water tank rental. tenant responsible to shovel snow and maintain lawn. s/s kitchen appliances, washer and dryer.
NearbyLibrary, park, public transit, school
- Close to: Library, park, public transit, school
Listing detailsE12058479, Terminated, Apr 3, 2025
- MLS® number: E12058479
- Status: Terminated
- Listed on: Apr 3, 2025
- Days on market: 26
- Updated: Apr 29, 2025
- Possession: 2025-05-15 / Flexible
- Occupied by: Tenant
- Listing brokerage: MASTER`S TRUST REALTY INC.
About this home
25 Hillfarm Drive, Scarborough (Milliken), ON M1V 3C6
Water HeaterLibraryParkPublic TransitSchool
Main Floor And 2nd Floor Only* This 4 Bedroom 4Bathroom Home Is Available For Rent. Two Master bedroom. Renovated With A Modern Kitchen With S/S Appliances, Large Open Concept Living Dining Room. Minutes Away From Milliken Community. Close To All Amenities, Walking Distance To Ttc, Milliken Mill Park, Schools, Supermarket, Library.
Read more
Ask about this home
A HOMEH agent will answer your questions about this home.
Ask a question
Around this home
Mccowan / Steeles
Errands
Parks
Schools
Daily convenience, out of 100, from the distances below
ParkMuirlands Park · 3 within 1 km7 min walk424 m
GroceryAI Premium Food Mart7 min walk448 m
SchoolThe Divine Infant Catholic School7 min walk440 m
PharmacyiHealth Pharmacy7 min walk417 m
Cafés & foodAnnalakshmi · 11 within 1 km5 min walk327 m
Gym & rec centreMilliken Park Community Recreation Centre8 min walk498 m
LibraryToronto Public Library - Goldhawk Park9 min walk541 m
WalkDriveStraight-line distance, open map data
Grocery0.4 km
Park0.4 km
Coffee0.4 km
Dining0.3 km
Gym1.7 km
Schools nearby
School rating, out of 10.
The Divine Infant Catholic Schoolelementary · Catholic · 0.4 km
—
Msgr Fraser College (Northeast)secondary · Catholic · 0.4 km
—
Macklin Public Schoolelementary · Public · 0.6 km
6.1/10Fair
Contact agent
Helpful calculators
Rent vs buy
Affordability
Mortgage
Down payment
Stress test
CMHC insurance
Your HOMEH agent

NimaHOMEH agent · Scarborough
"I would see it this week."
Ask Nima