

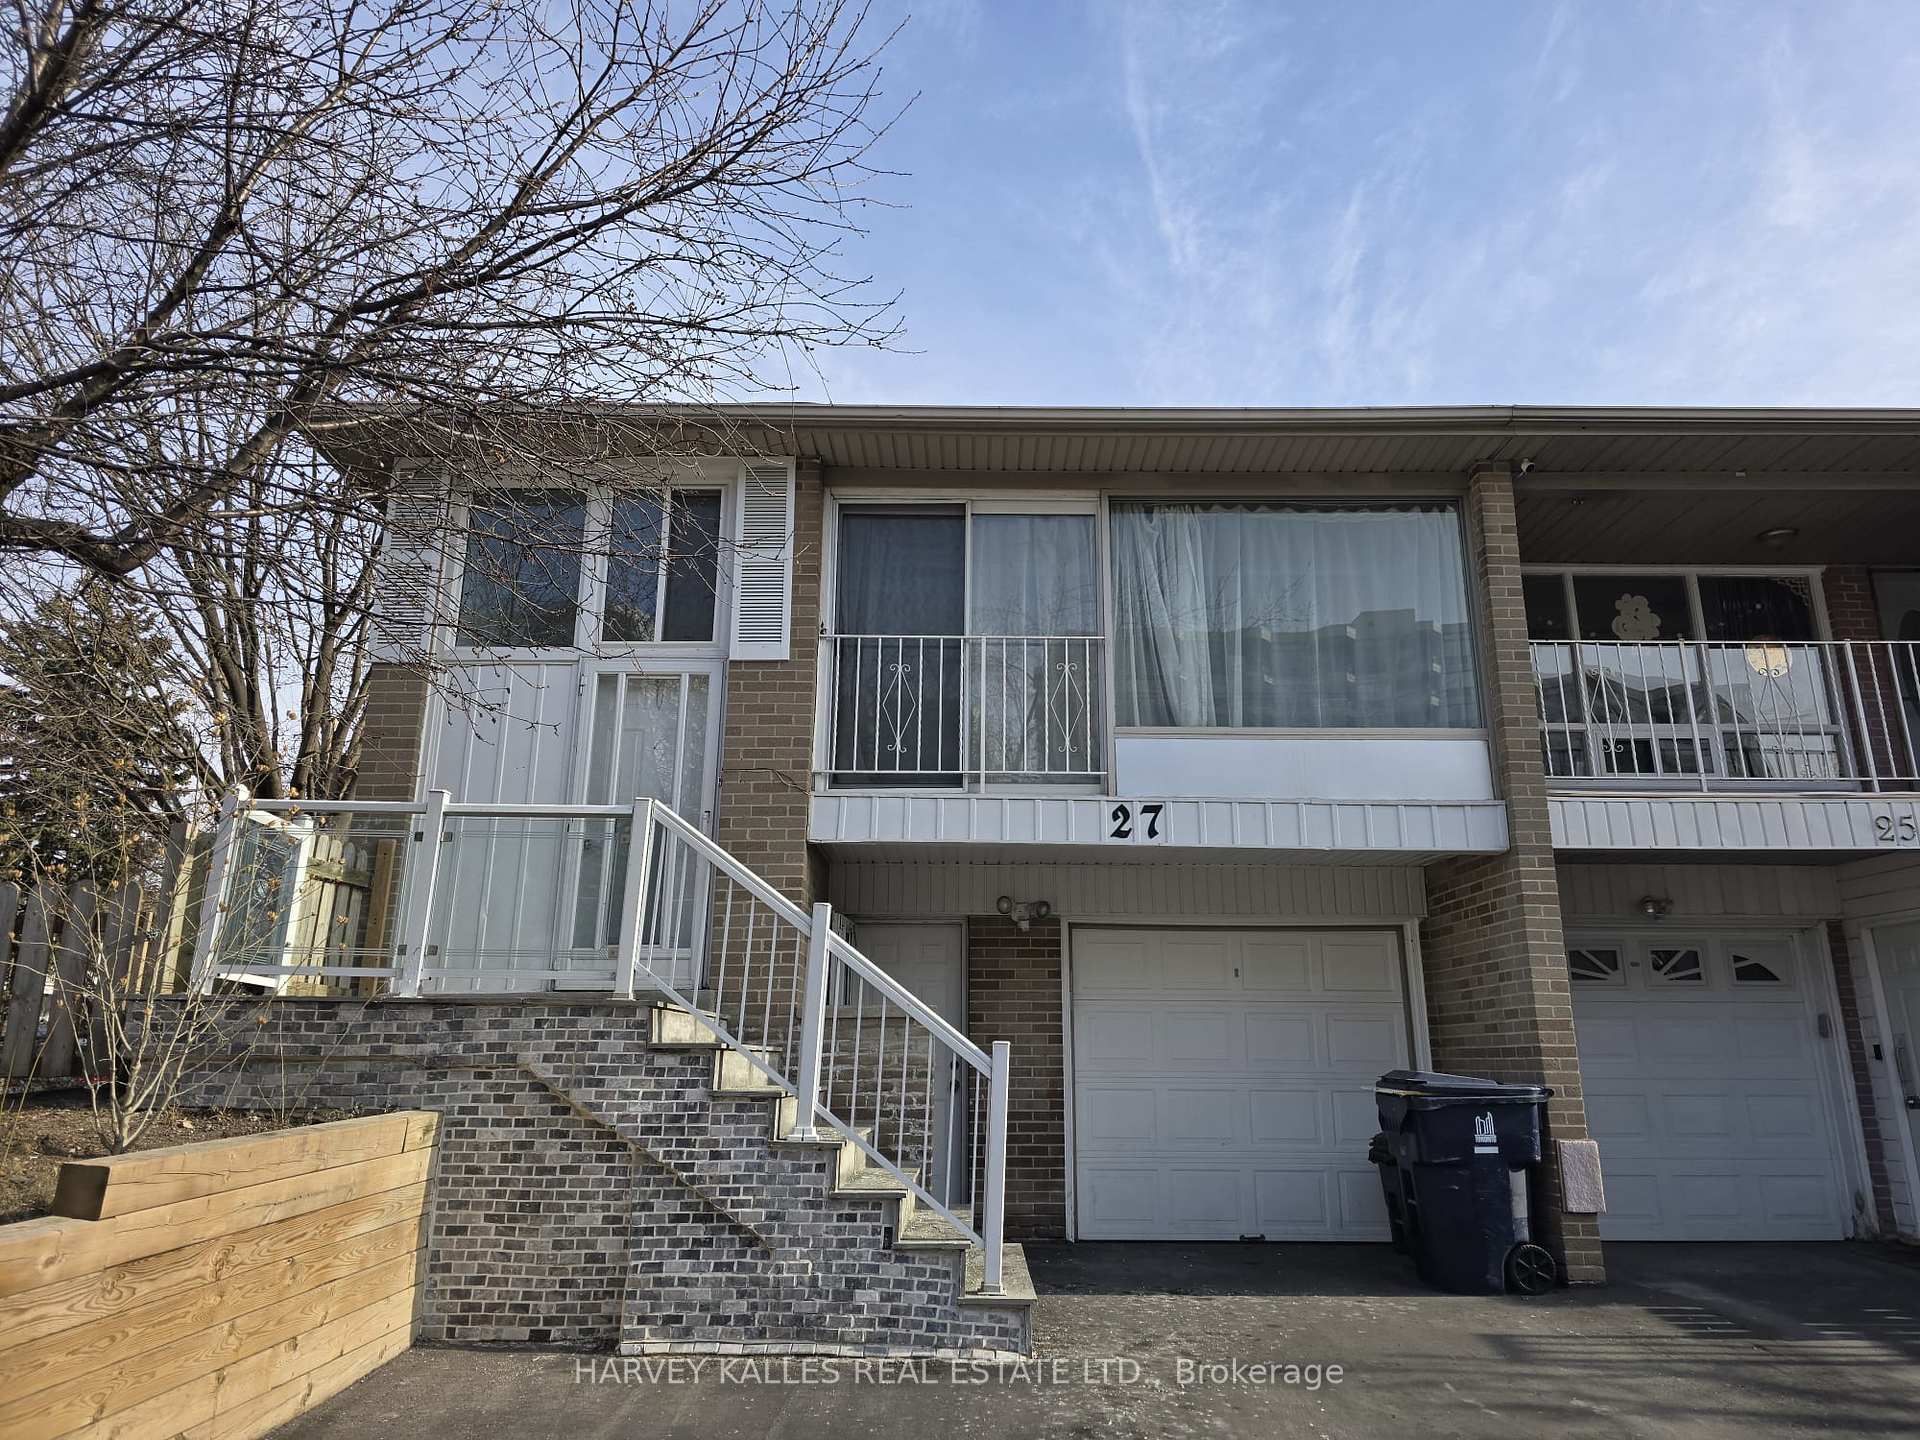
27 Glenstroke Drive
27 Glenstroke Drive
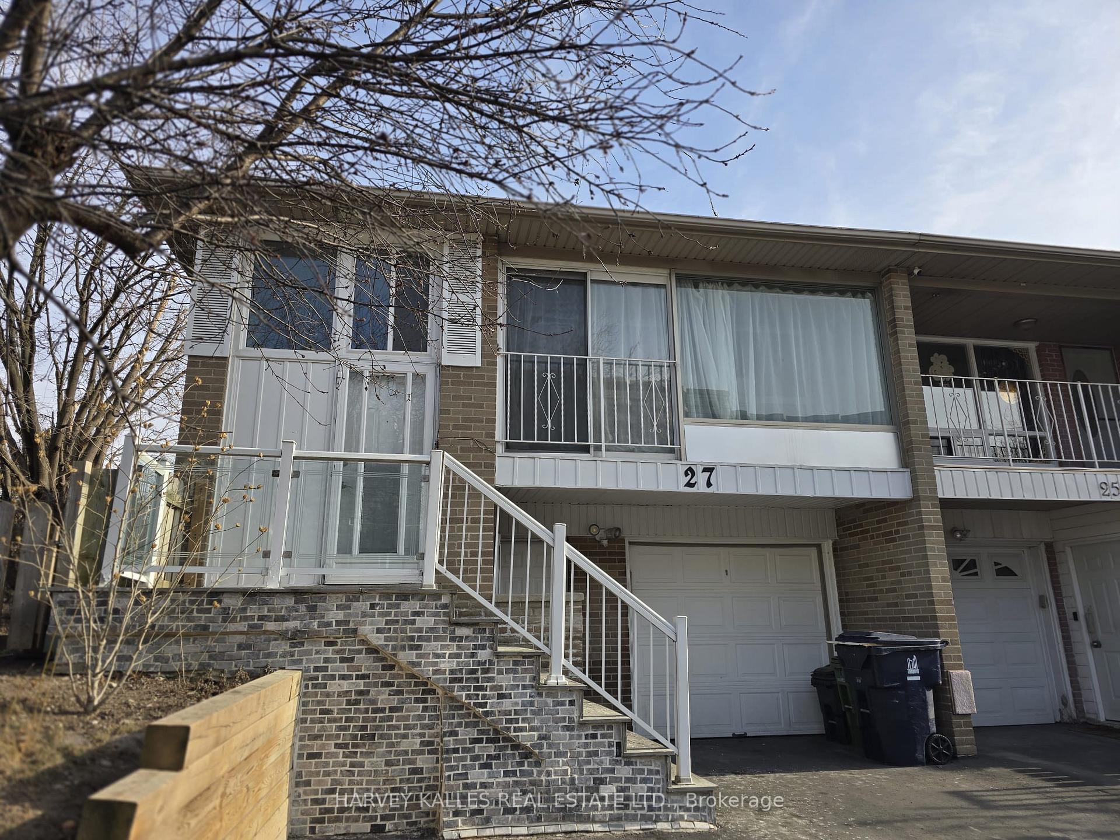
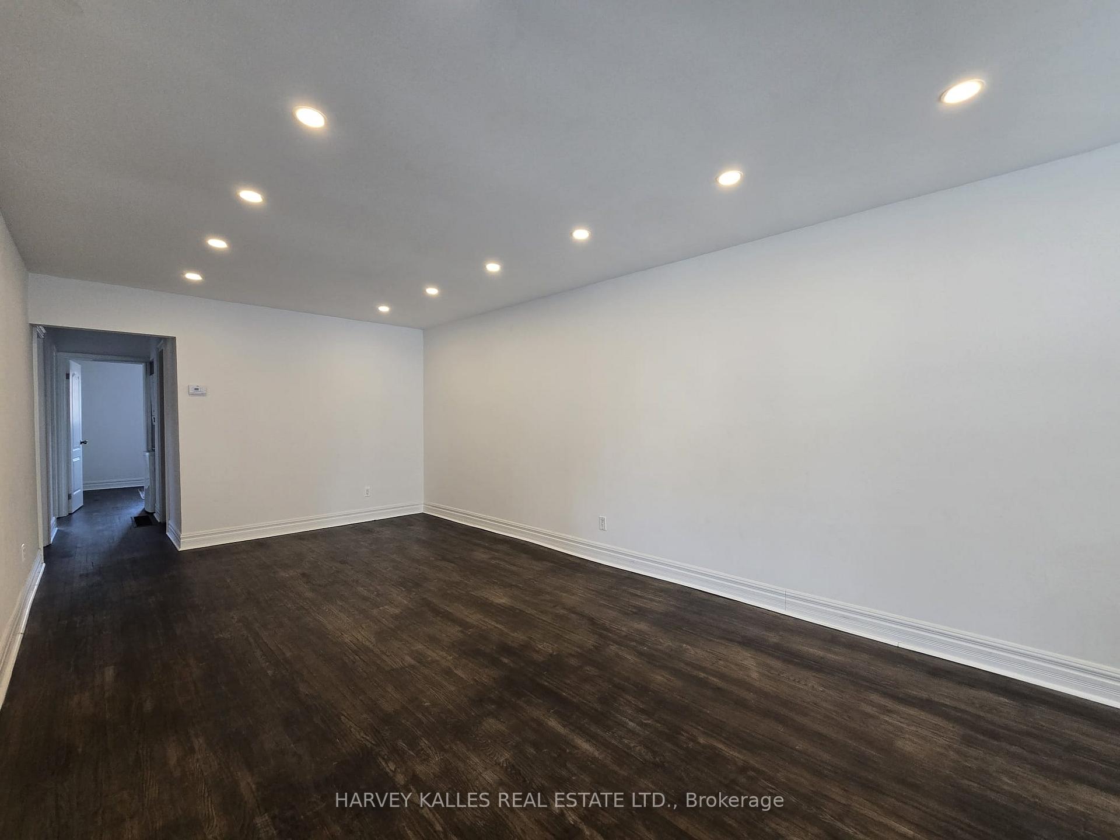
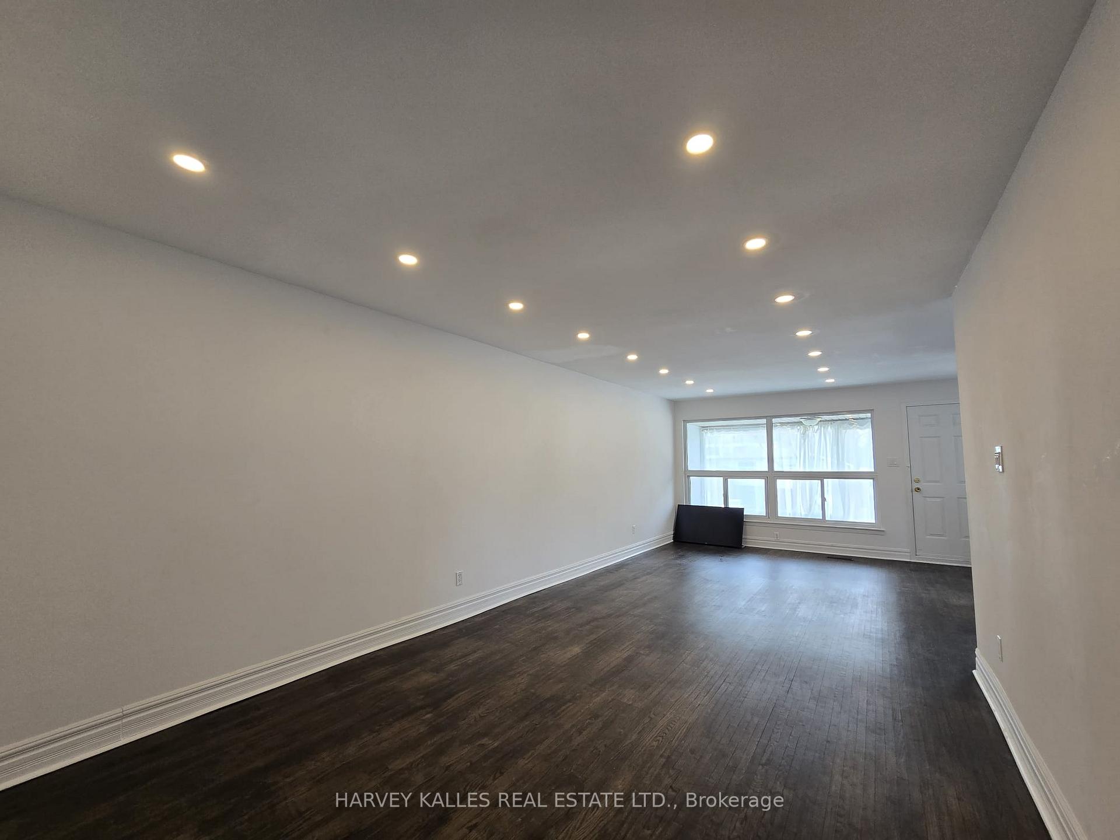
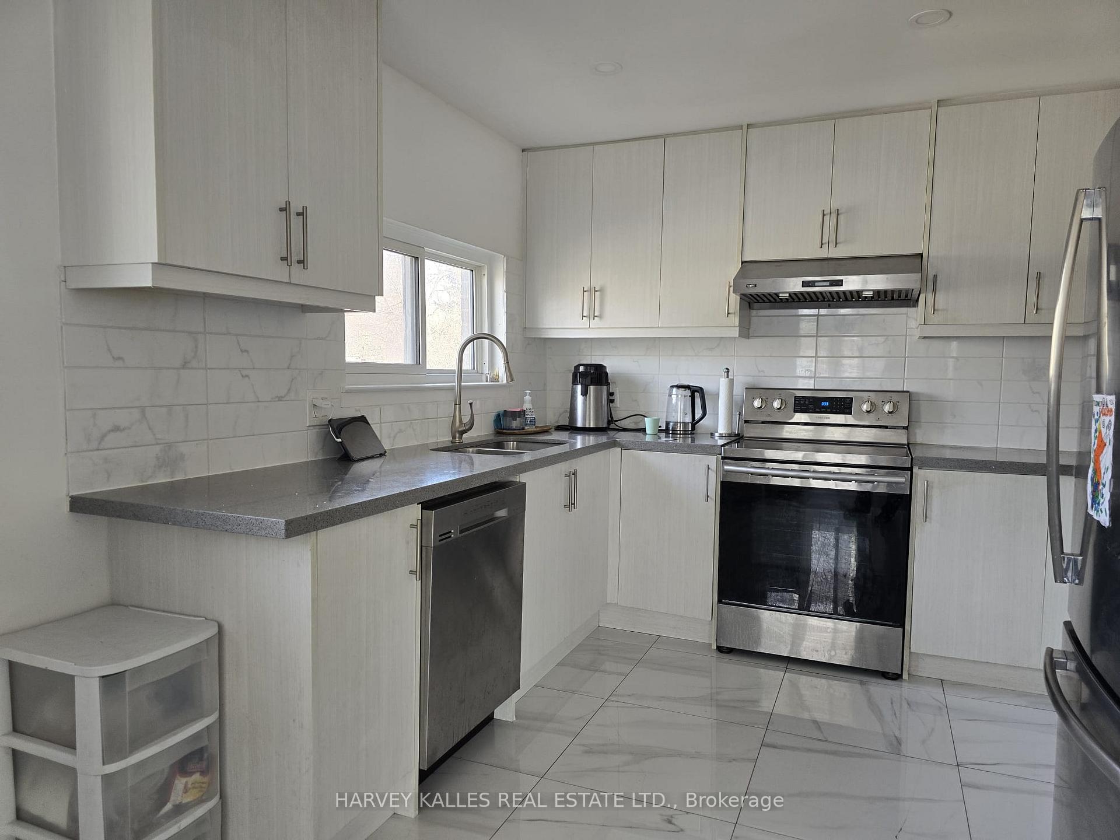 See all 16 photos
Property history
Facts and features
- BasementApartment
- Age of home31–50 years
- Water, sewerMunicipal
- HeatingForced air
- Second kitchen
- Separate entrance
- Hardwood floors
- Central air
The homeSemi-Detached, Bungalow-raised, Age 31–50 years
- Type: Semi-Detached
- Style: Bungalow-raised
- Age: 31–50 years
- Basement: Apartment, separate entrance
InsideHardwood, Tile, Lower level, Other
- Flooring: Hardwood, Tile
- Laundry: Lower level
- Features: Other
- Rooms above ground: 7
- Rooms in the basement: 4
- Bedrooms: 3 + 3 in the basement
- Bathrooms: 2
- Kitchens: 2
Outside and lotBrick, Unknown, Unknown
- Exterior: Brick
- Roof: Unknown
- Foundation: Unknown
- Size: 31.65 × 100.69 ft
Parking1 Garage, Attached, Available
- Spaces: 1 Garage
- Garage: Attached
- Driveway: Available
Heating, water and powerForced air, gas, Central air, Municipal water
- Heating: Forced air, gas
- Cooling: Central air
- Water: Municipal water
- Sewer: Municipal sewer
Costs and taxesTaxes $3,755 a year, Hot water tank
- Taxes, 2024: $3,755 a year
- Rental items: Hot water tank
Listing detailsE11925173, Sold, Jan 15, 2025
- MLS® number: E11925173
- Status: Sold
- Listed on: Jan 15, 2025
- Days on market: 22
- Updated: Feb 6, 2025
- Possession: 30/60/90
- Occupied by: Owner
- Listing brokerage: HARVEY KALLES REAL ESTATE LTD.
About this home
27 Glenstroke Drive, Scarborough (Agincourt South-Malvern West), ON M1S 3A1
Welcome to this spacious 3 + 3 bedroom, 2 bathroom semi-detached bungalow in the heart of Agincourt. The main floor features an open-concept living and dining area with large windows that fill the space with natural light. The kitchen is equipped with stainless steel appliances and an eat-in area, perfect for family gatherings. The main floor also boasts 3 generously-sized bedrooms, each with built-in closets and windows. Main floor has laundry and 3 parking spaces for convenience. The finished basement includes a separate entrance, a living and dining area, its own kitchen and laundry, and three bedrooms making it ideal for extended family or potential rental. The seller does not guarantee the retrofit of the basement. Conveniently situated just 6 minutes from Highway 401, 7 minutes from Scarborough Town Centre, and within close proximity to schools, grocery stores, shops, and parks. This home offers a perfect blend of comfort, convenience, and prime location truly a must-see!
Ask about this home
A HOMEH agent will answer your questions about this home.
Around this home
Daily convenience, out of 100, from the distances below
Schools nearby
School rating, out of 10.
Helpful calculators
Your HOMEH agent

"I would see it this week."