

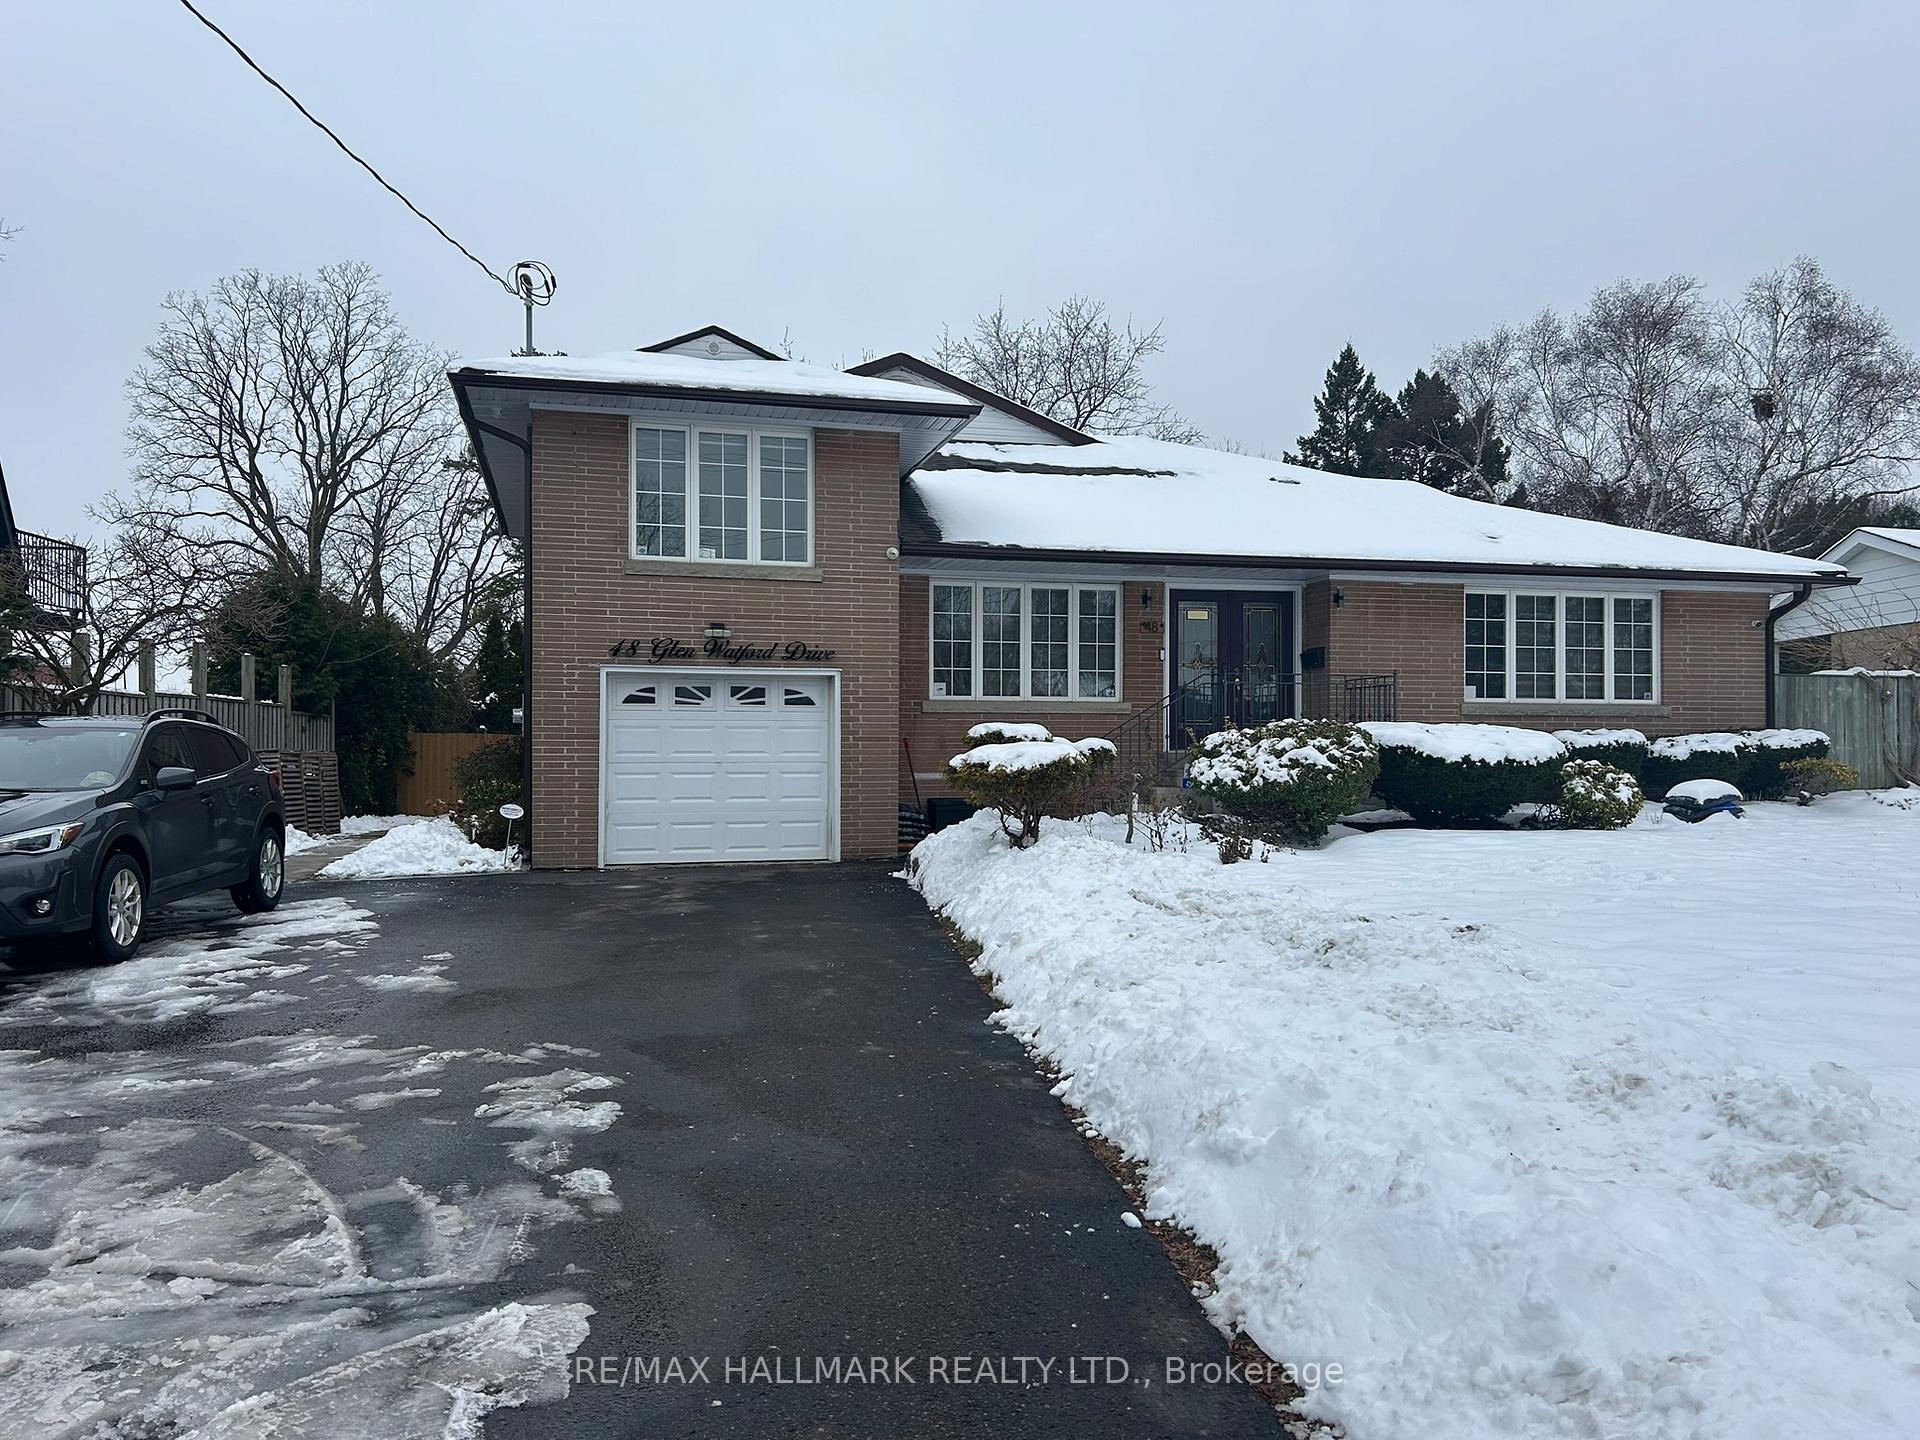
48 Glen Watford Drive
48 Glen Watford Drive
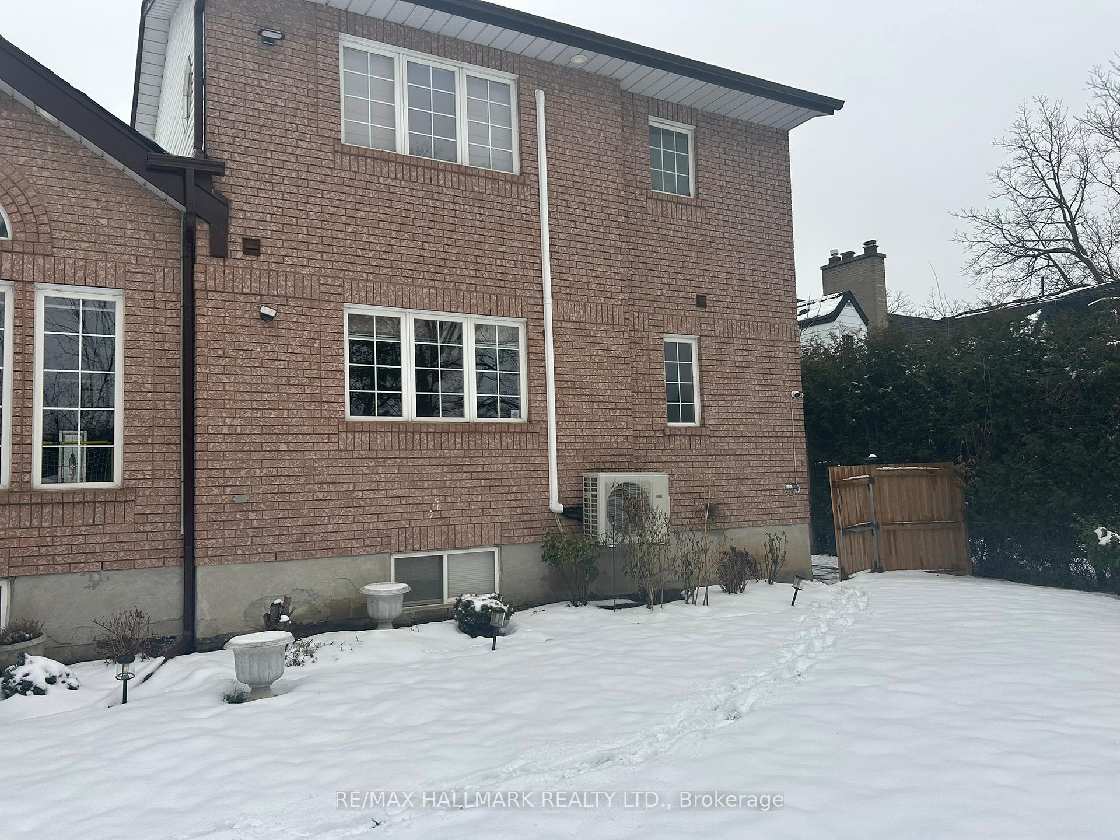
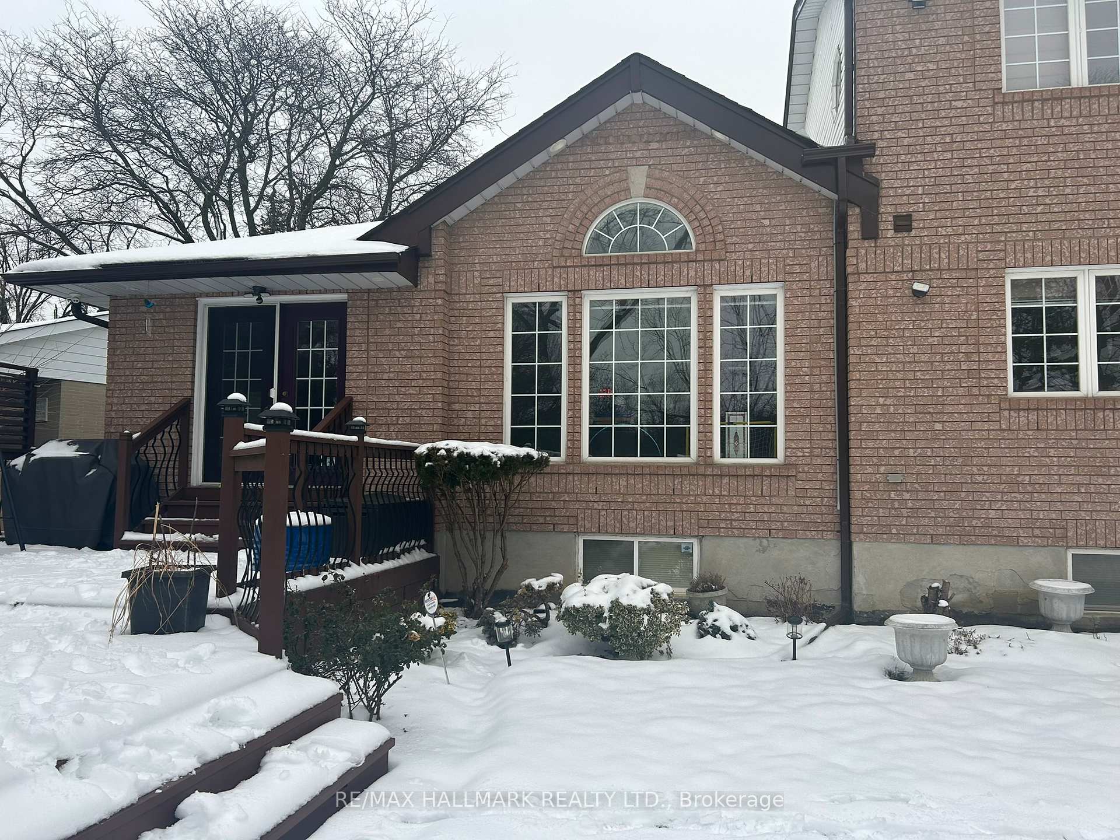
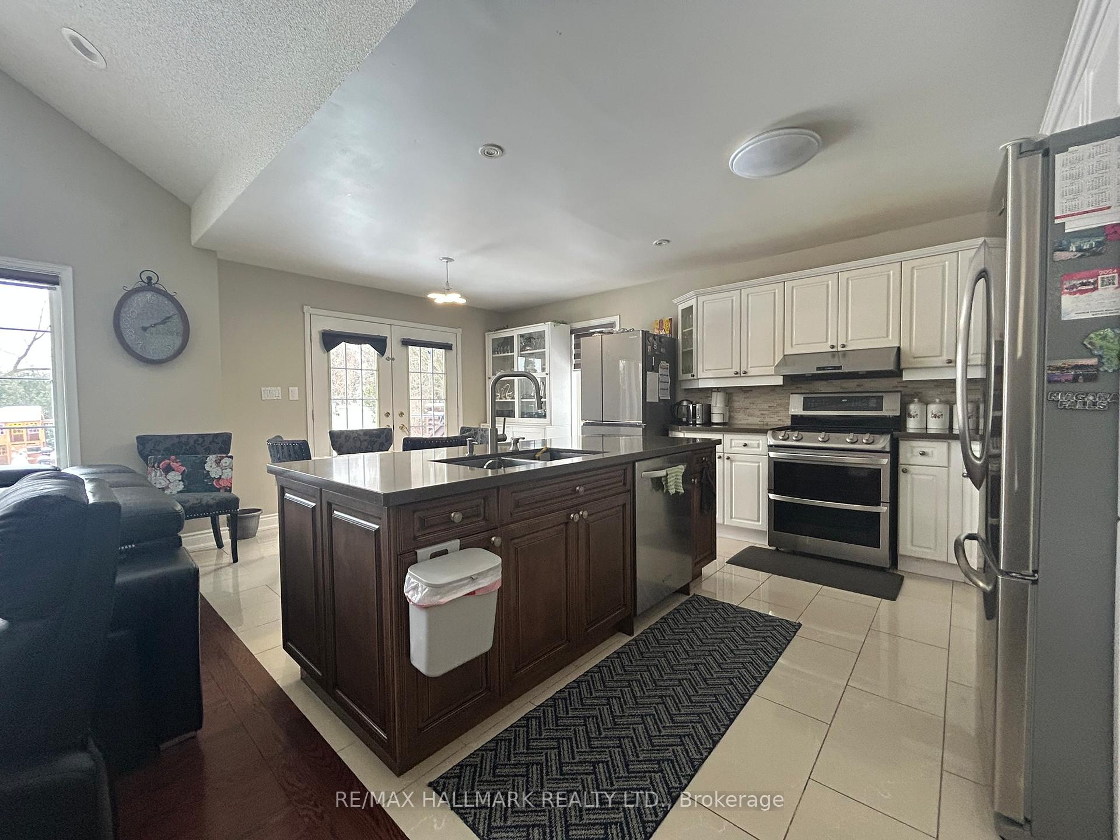
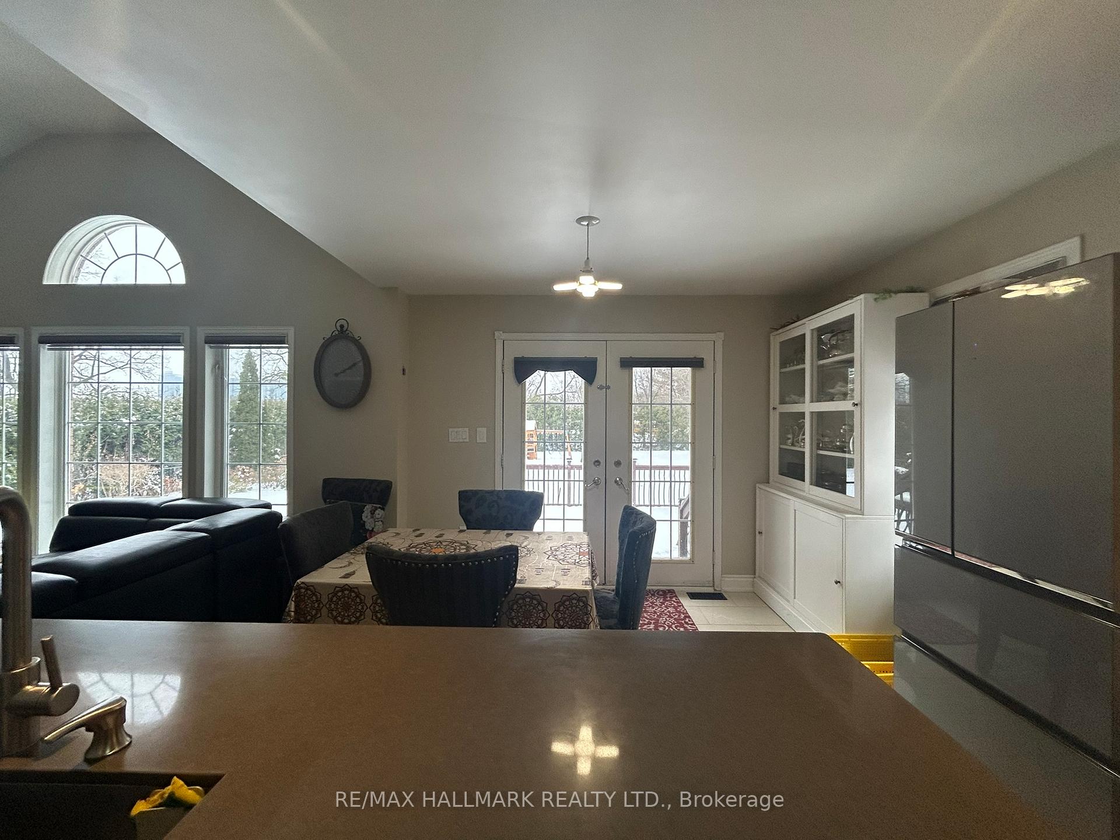 See all 40 photos
Property history
Facts and features
- BasementApartment
- Water, sewerMunicipal
- HeatingForced air
- CoolingCentral air
- 3 kitchens
- Separate entrance
- Hardwood floors
- Central air
The homeDetached, 2-storey, 2,500–3,000 sq ft
- Type: Detached
- Style: 2-storey
- Living space: 2,500–3,000 sq ft
- Basement: Separate entrance, apartment
InsideHardwood, Ceramic, Broadloom, Tile, Rooms above ground 9, Rooms in the basement 8
- Flooring: Hardwood, Ceramic, Broadloom, Tile
- Rooms above ground: 9
- Rooms in the basement: 8
- Bedrooms: 4 + 4 in the basement
- Bathrooms: 5
- Kitchens: 3
- Family room: Yes
Outside and lotBrick, Unknown, Unknown
- Exterior: Brick
- Roof: Unknown
- Foundation: Unknown
- Size: 74.94 × 261.38 ft
Parking1 Garage, Attached, Private double
- Spaces: 1 Garage
- Garage: Attached
- Driveway: Private double
Heating, water and powerForced air, gas, Central air, Municipal water
- Heating: Forced air, gas
- Cooling: Central air
- Water: Municipal water
- Sewer: Municipal sewer
Costs and taxesTaxes $7,940 a year
- Taxes, 2024: $7,940 a year
Listing detailsE11927899, Sold, Jan 14, 2025
- MLS® number: E11927899
- Status: Sold
- Listed on: Jan 14, 2025
- Days on market: 23
- Updated: Feb 6, 2025
- Possession: 2025-03-31 / March 31, 2025
- Occupied by: Owner+tenant
- Listing brokerage: RE/MAX HALLMARK REALTY LTD.
About this home
48 Glen Watford Drive, Scarborough (Agincourt South-Malvern West), ON M1S 2C3
Extra Large Premium Lot. Approx 2800 SF Home. Well Designed Layout With Distinct Living And Rental Spaces. High Quality Finishes Including Hardwood Floors, Crown Mouldings, & Pot Lights. Functional Kitchen With Stainless Steel Appliances & Large Island. Large Backyard In Park Like Setting. Spacious Property With Rental Income! Two - 2 Bedroom Rental Units With Seperate Entrance(s) From Side Door. The Property Is Being Sold In "As Is, Where Is Condition" Without Any Warranty Or Representation By The Seller, Their Power Of Attorney, Any Brokerage, Or Realtors. Buyers To Verify All Information To Their Satisfaction. All Offers To Use Attached APS and Schedules.
Ask about this home
A HOMEH agent will answer your questions about this home.
Around this home
Daily convenience, out of 100, from the distances below
Schools nearby
School rating, out of 10.
Helpful calculators
Your HOMEH agent

"I would see it this week."