

42 Kenhatch Boulevard
42 Kenhatch Boulevard
 See all 40 photos
Facts and features
- BasementWalk-out
- Age of home31–50 years
- Water, sewerMunicipal
- HeatingForced air
- Second kitchen
- Hardwood floors
- Central air
The homeDetached, 2-storey, Age 31–50 years
- Type: Detached
- Style: 2-storey
- Age: 31–50 years
- Basement: Finished with walk-out, full
InsideHardwood, Tile, Carpet free, Guest accommodations, in-law capability, Rooms above ground 12
- Flooring: Hardwood, Tile, Carpet free
- Features: Guest accommodations, in-law capability
- Rooms above ground: 12
- Rooms in the basement: 5
- Bedrooms: 4 + 1 in the basement
- Bathrooms: 5
- Kitchens: 2
- Family room: Yes
Outside and lotBrick, vinyl siding, Asphalt shingle, Poured concrete
- Exterior: Brick, vinyl siding
- Roof: Asphalt shingle
- Foundation: Poured concrete
- Size: 45 × 110 ft
Parking2 Garage, Attached, Private double
- Spaces: 2 Garage
- Garage: Attached
- Driveway: Private double
Heating, water and powerForced air, gas, Central air, Municipal water
- Heating: Forced air, gas
- Cooling: Central air
- Water: Municipal water
- Sewer: Municipal sewer
Costs and taxesTaxes $5,307 a year, HST included in the price, Hot water tank
- Taxes, 2024: $5,307 a year
- HST: HST included in the price
- Rental items: Hot water tank
Included in the saleStove, fridge, washer, dryer
- Included: Stove, fridge, washer, dryer
Listing detailsE11942035, Sold, Jan 27, 2025
- MLS® number: E11942035
- Status: Sold
- Listed on: Jan 27, 2025
- Days on market: 7
- Updated: Feb 3, 2025
- Possession: Flexible
- Occupied by: Vacant
- Listing brokerage: RE/MAX NIAGARA REALTY LTD, BROKERAGE
About this home
42 Kenhatch Boulevard, Scarborough (Agincourt North), ON M1S 3Y1
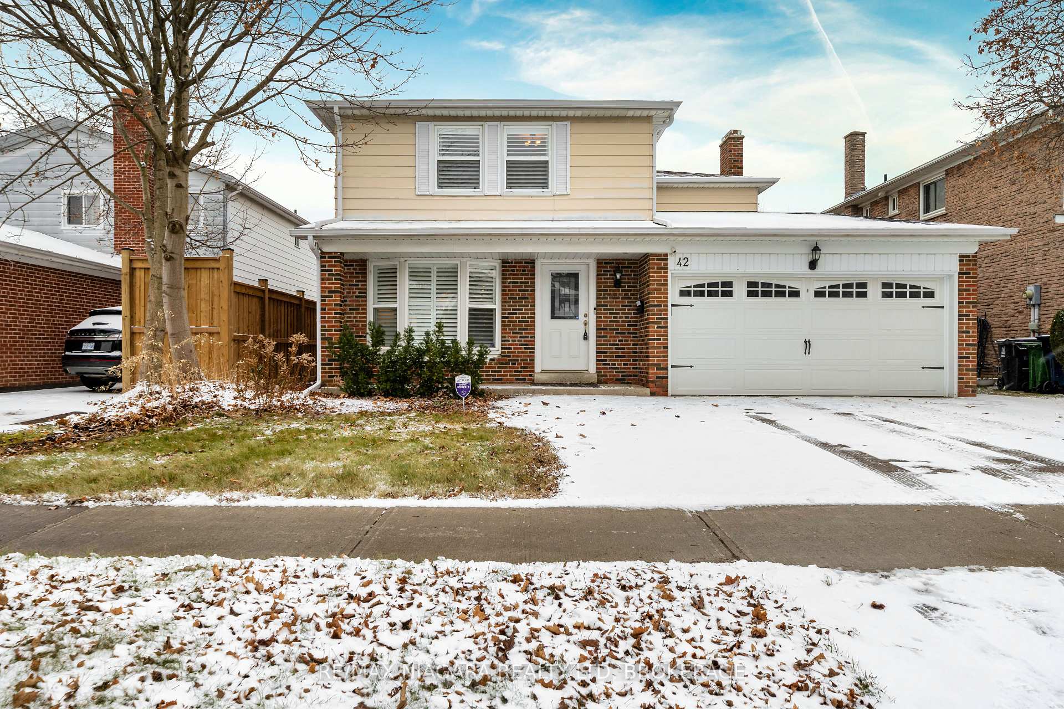
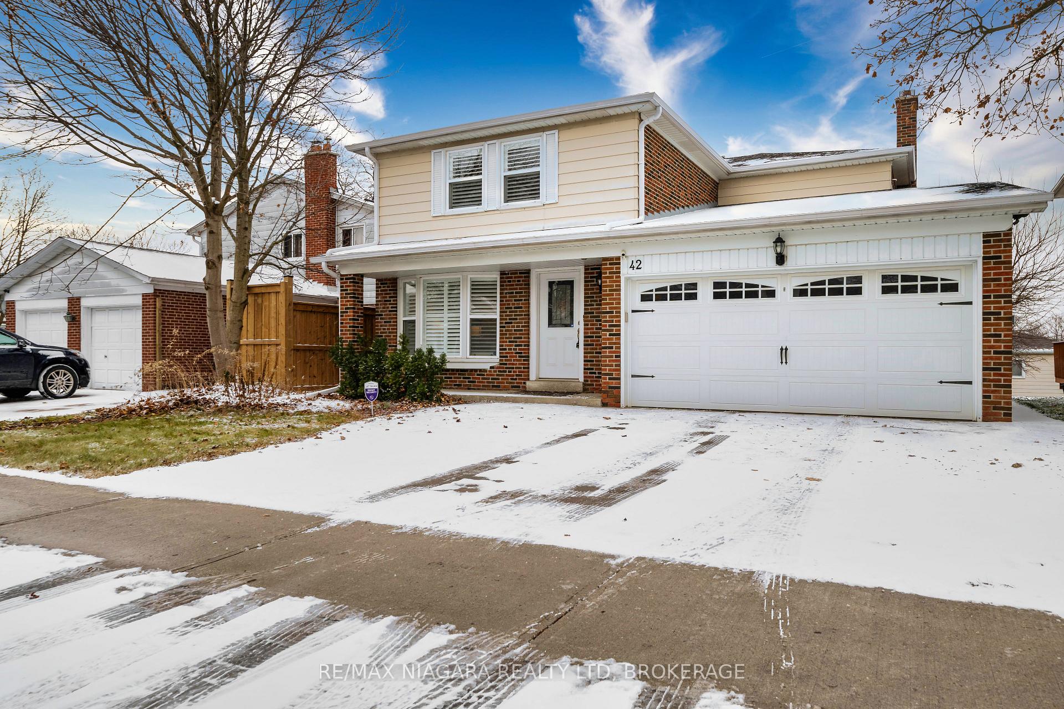
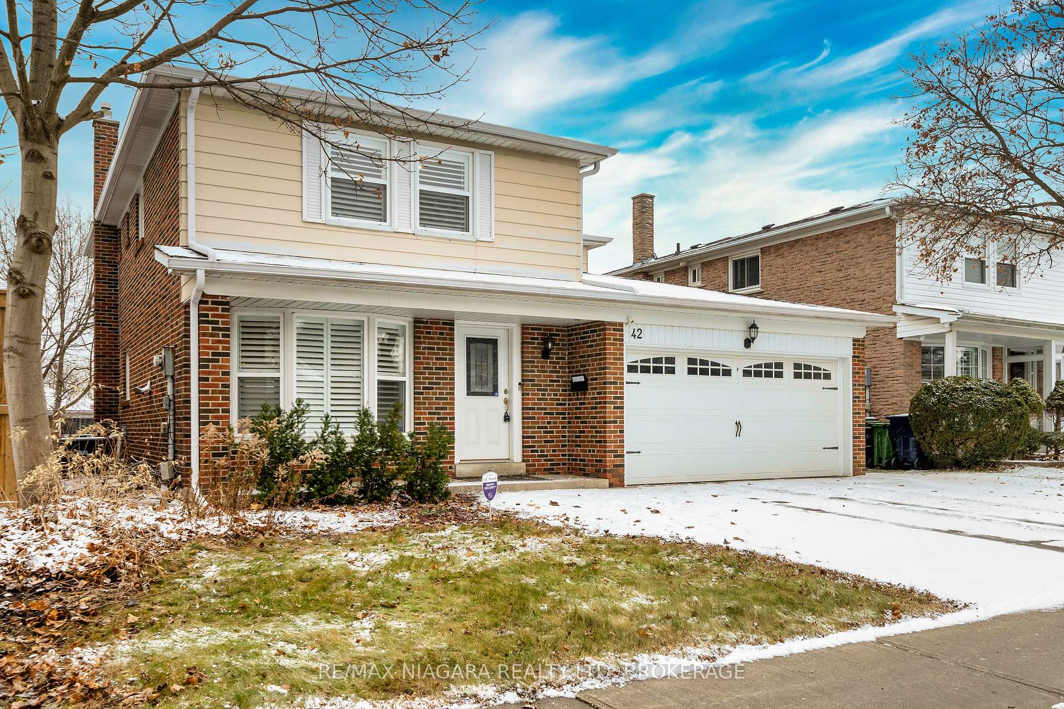
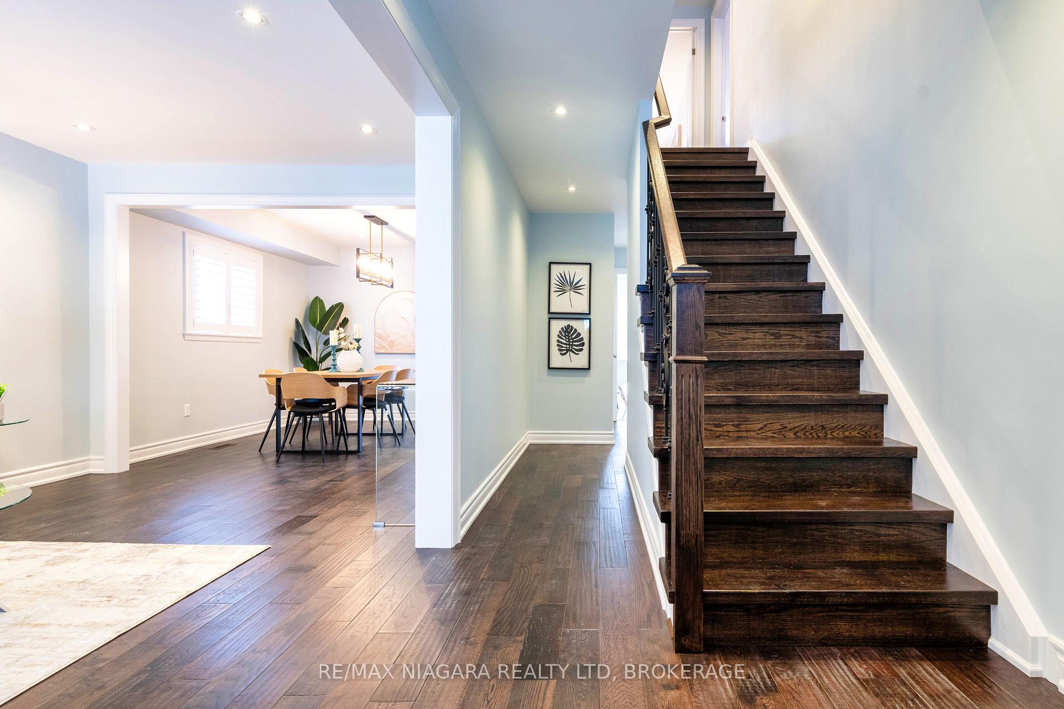
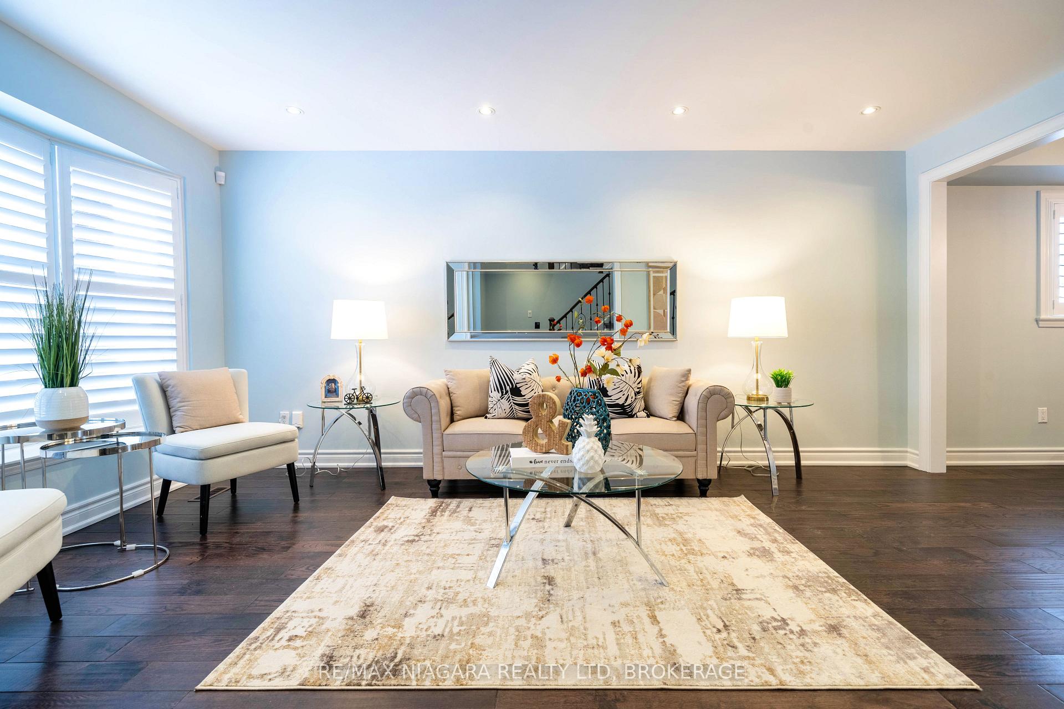
This exquisite, spacious home is a true hidden gem, nestled on a peaceful streetan ideal sanctuary for your family. From the moment you walk in, you'll feel the warmth and charm that make this house truly special. The exterior boasts a blend of brick and vinyl, a double garage, a wide driveway, and an inviting front porch.Step inside to discover a thoughtfully designed, open-concept main floor with high ceilings and beautiful hardwood and tile flooring throughout. The sunken kitchen is bright and airy, featuring sleek backsplash, custom cabinetry, and stainless steel appliances. It opens to a cozy family roomperfect for unwinding with your favorite book or enjoying a cup of coffee.The main level also includes a formal dining room, a spacious living room, a convenient 2-piece bathroom, and direct access to the basement.Upstairs, you'll find four generously sized bedrooms. Two of the bedrooms feature their own private ensuites, while the other two are spacious and share easy access to separate bathrooms, providing ultimate comfort and privacy for everyone.The real bonus comes with the professionally finished walk-out lower level, which includes a second full kitchen, a fifth bedroom, a 3-piece bathroom, and a bright recreational room. A well-positioned laundry room adds extra storage space that the whole family will appreciate. This lower level is perfect for extended family living, or you could even rent it out to help reduce your mortgage.Ideally located near a Chinese market, excellent schools, parks, and more, this move-in ready home offers a lifestyle of luxury and convenience. Dont miss out on the opportunity to make it yours!
Ask about this home
A HOMEH agent will answer your questions about this home.
Around this home
Daily convenience, out of 100, from the distances below
Schools nearby
School rating, out of 10.
Helpful calculators
Your HOMEH agent

"I would see it this week."