

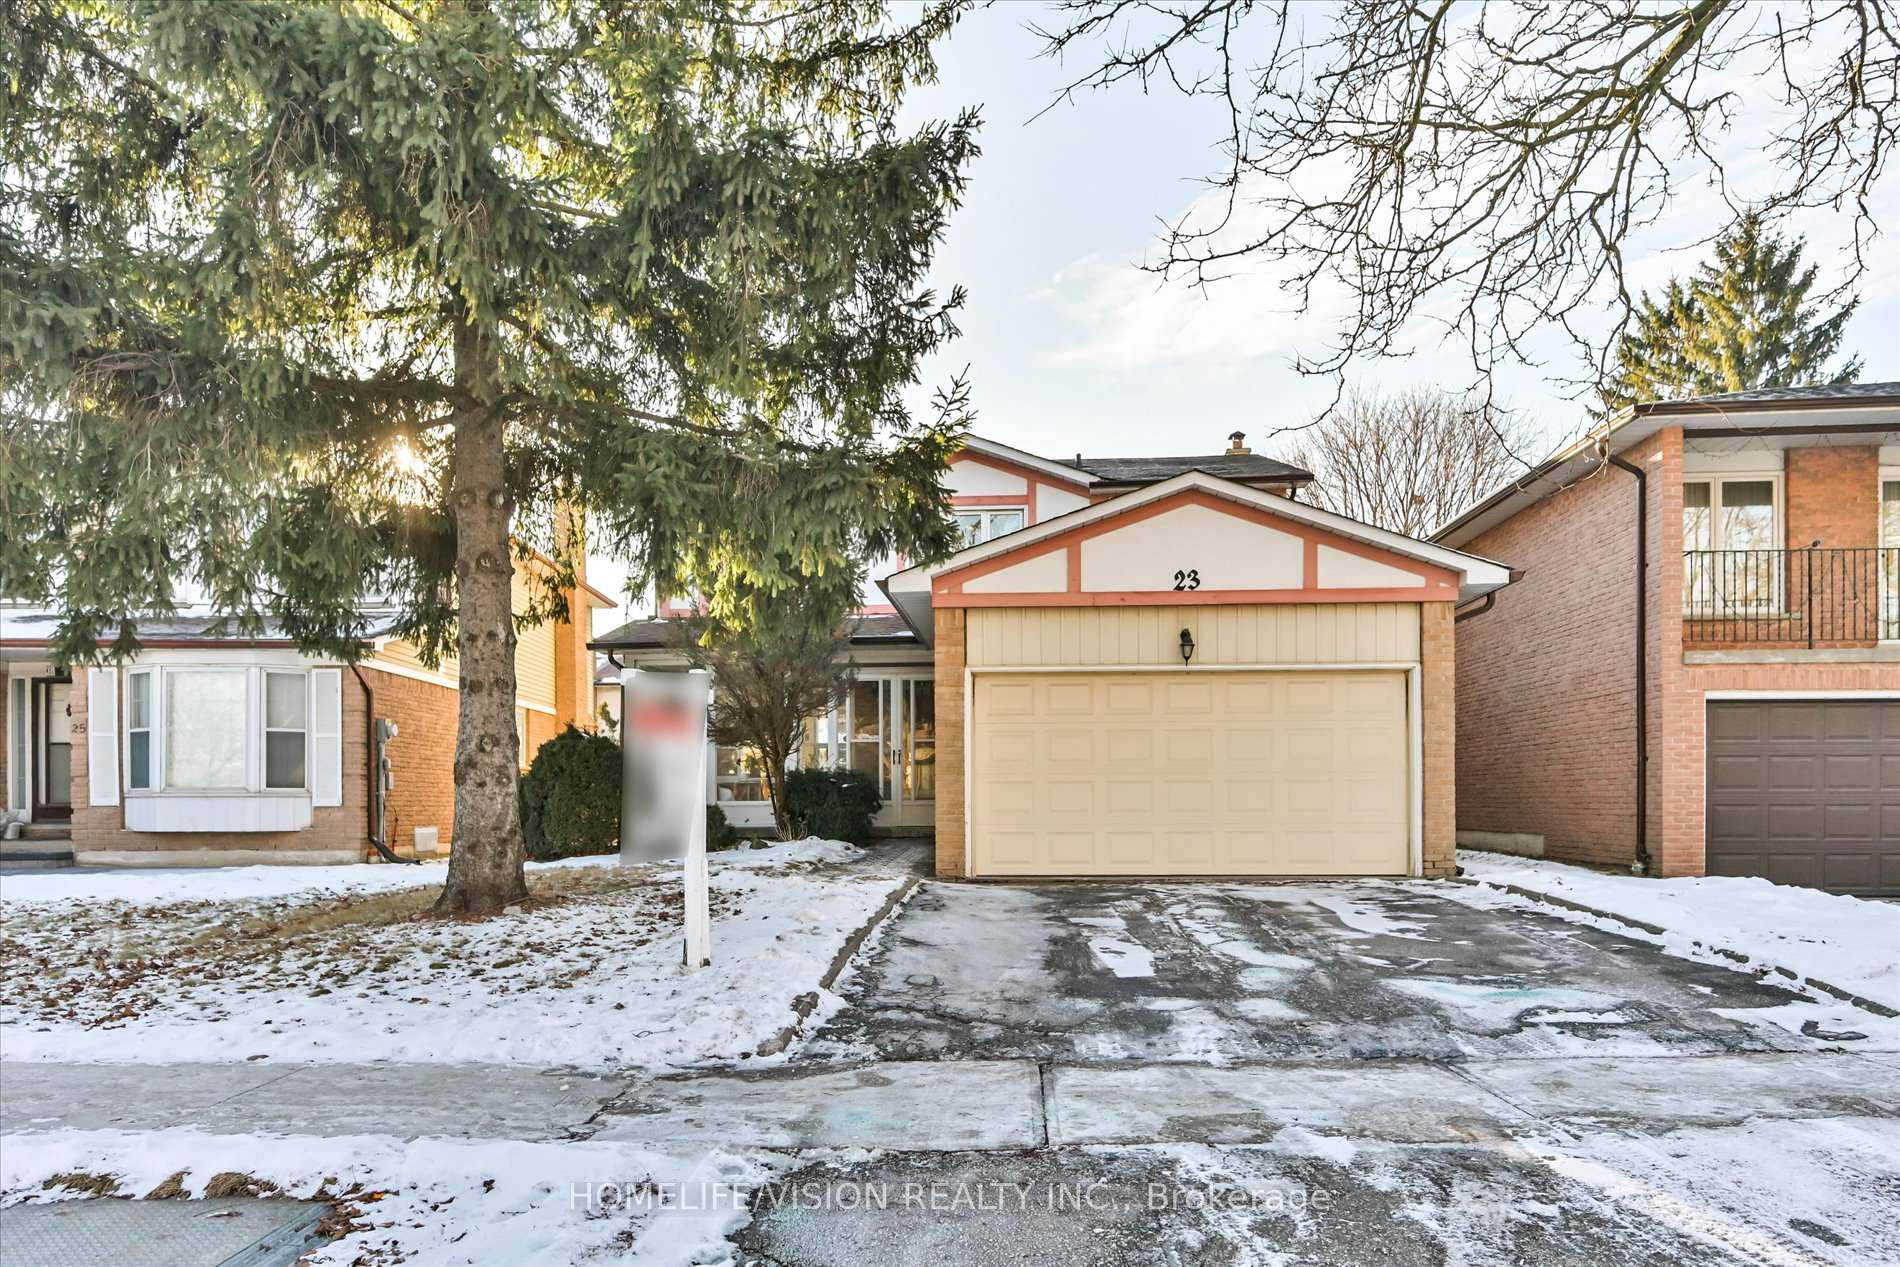
23 Copthorne Avenue
23 Copthorne Avenue
 See all 40 photos
Property history
Facts and features
- BasementFinished
- Water, sewerMunicipal
- HeatingForced air
- CoolingCentral air
- Fireplace
- Central air
The homeDetached, 2-storey, 2,000–2,500 sq ft
- Type: Detached
- Style: 2-storey
- Living space: 2,000–2,500 sq ft
- Basement: Finished
InsideFireplace Yes, Broadloom, Ceramic, Main level
- Fireplace: Yes
- Flooring: Broadloom, Ceramic
- Laundry: Main level
- Features: Other
- Rooms above ground: 8
- Rooms in the basement: 4
- Bedrooms: 4 + 2 in the basement
- Bathrooms: 4
- Kitchens: 1
- Family room: Yes
Outside and lotBrick, aluminum siding, Asphalt shingle, Poured concrete
- Exterior: Brick, aluminum siding
- Roof: Asphalt shingle
- Foundation: Poured concrete
- Size: 40 × 110 ft
Parking2 Garage, Attached, Private
- Spaces: 2 Garage
- Garage: Attached
- Driveway: Private
Heating, water and powerForced air, gas, Central air, Municipal water
- Heating: Forced air, gas
- Cooling: Central air
- Water: Municipal water
- Sewer: Municipal sewer
- Natural gas: Yes
- Hydro: Yes
- Cable: Yes
- Telephone: Yes
Costs and taxesTaxes $5,536 a year, Hot water tank
- Taxes, 2024: $5,536 a year
- Rental items: Hot water tank
Included in the saleFridge, dishwasher, stove, washer and dryer. all light fixtures.
- Included: Fridge, dishwasher, stove, washer and dryer. all light fixtures.
Listing detailsE11937144, Sold, Jan 23, 2025
- MLS® number: E11937144
- Status: Sold
- Listed on: Jan 23, 2025
- Days on market: 12
- Updated: Feb 4, 2025
- Possession: Immediately
- Occupied by: Vacant
- Listing brokerage: HOMELIFE/VISION REALTY INC.
About this home
23 Copthorne Avenue, Scarborough (Milliken), ON M1V 2J1
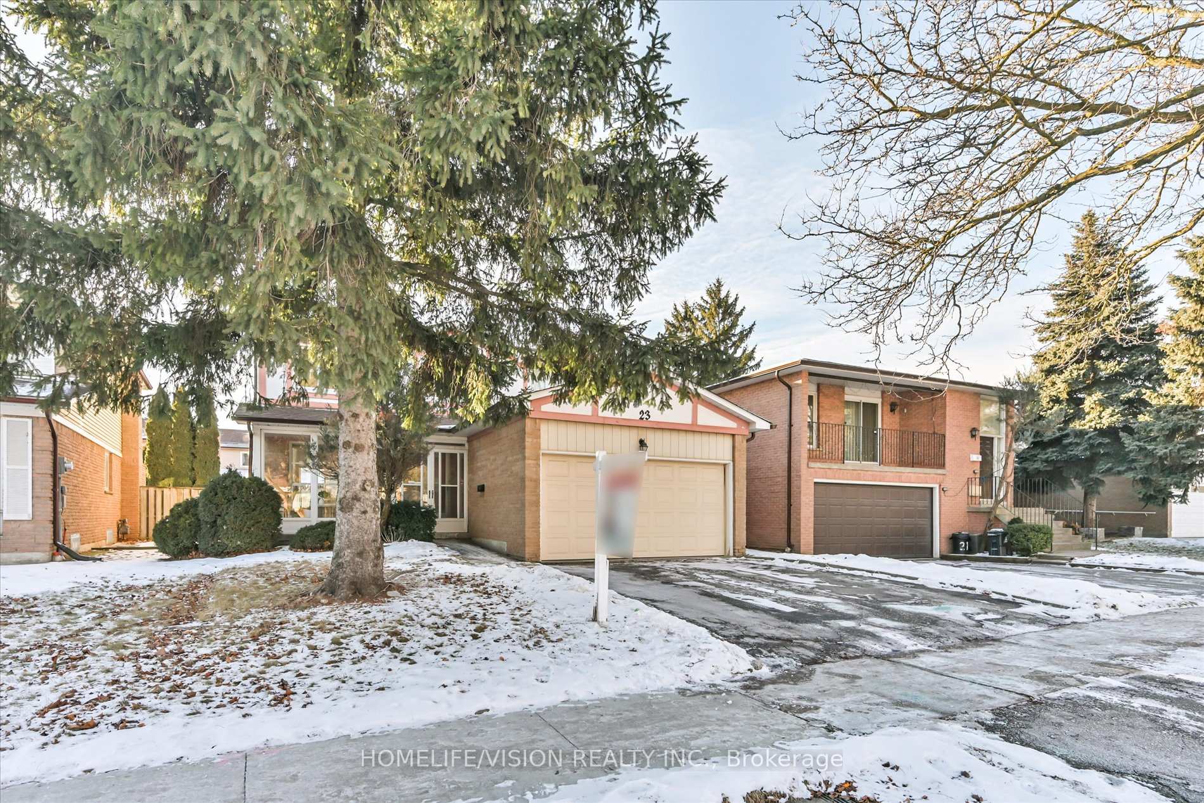
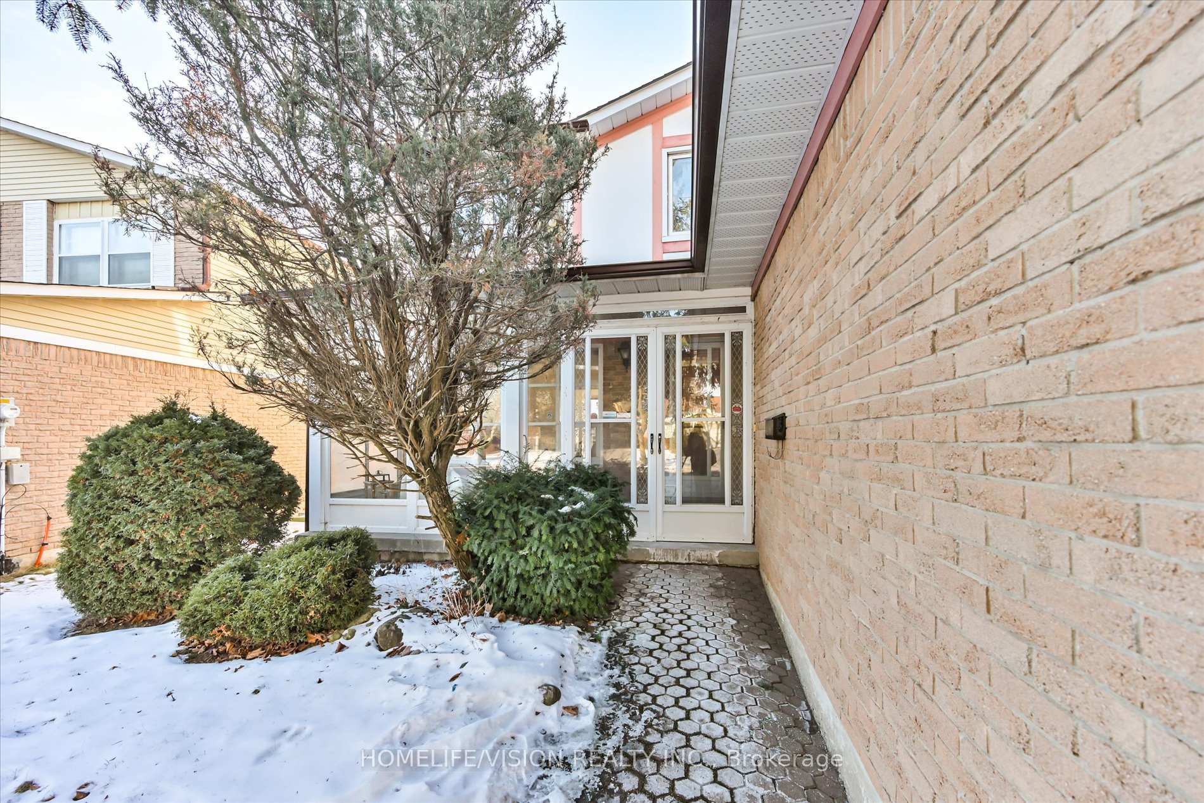
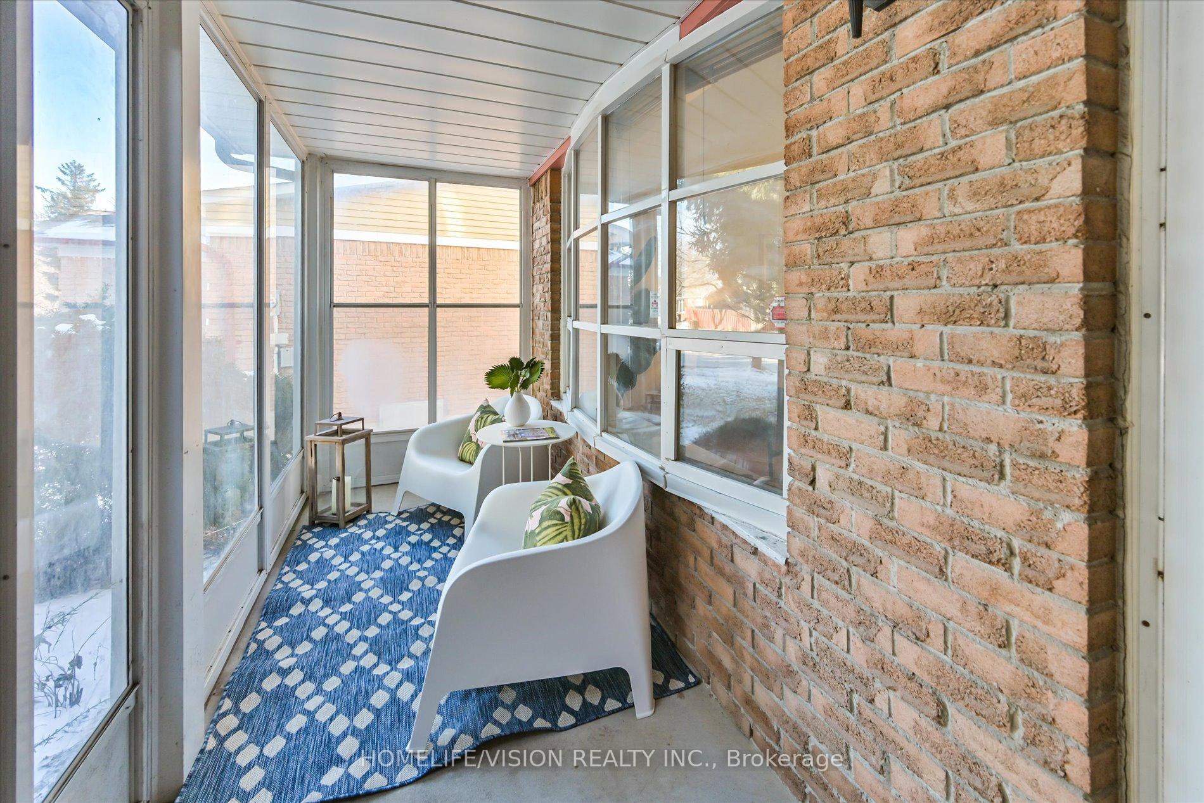
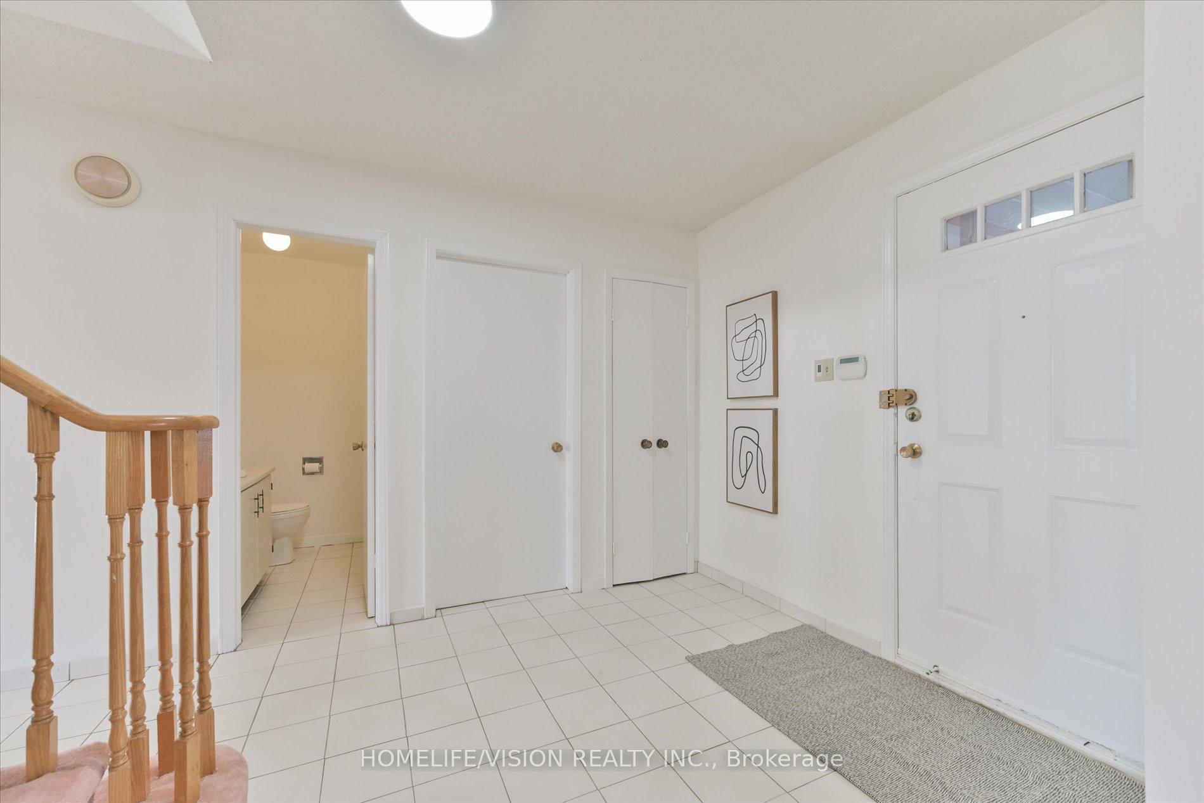
Welcome to 23 Copthorne Ave, a spacious 4 bedroom family home, lovingly cared for by the same family for nearly 40 years. Nestled in the vibrant and family-friendly Milliken neighborhood of Scarborough, this property is perfect for growing families. The home boasts a double car garage leading into an enclosed porch, offering practical shelter from the elements. Inside, the main floor features a functional layout with a welcoming foyer, a bright living room open to the dining area, and a spacious eat-in kitchen. The cozy family room, complete with a wood-burning fireplace, has a walk-out to the patio. Additional conveniences include a powder room, a laundry room with a side entrance, and a large pantry. Upstairs, you'll find 4 generously sized bedrooms, including a spacious primary suite with a private ensuite and walk-in closet. The finished basement adds even more living space with 2 large bedrooms, a full bathroom, a recreation room, a wet bar, and a cold storage room ideal for extended family or entertaining guests. Situated on a 40ft x 110ft lot, this home features a fully fenced backyard and low-maintenance landscaping. Recent updates include a new furnace (2023) and fresh paint throughout, making it easy for you to personalize and make it your own. This prime location offers unparalleled convenience close to TTC, top-rated schools, restaurants, supermarkets, shopping centers, and easy access to Highways 401 and DVP. Don't miss this opportunity to own a charming, spacious home in an excellent neighborhood!
Ask about this home
A HOMEH agent will answer your questions about this home.
Around this home
Daily convenience, out of 100, from the distances below
Schools nearby
School rating, out of 10.
Helpful calculators
Your HOMEH agent

"I would see it this week."