

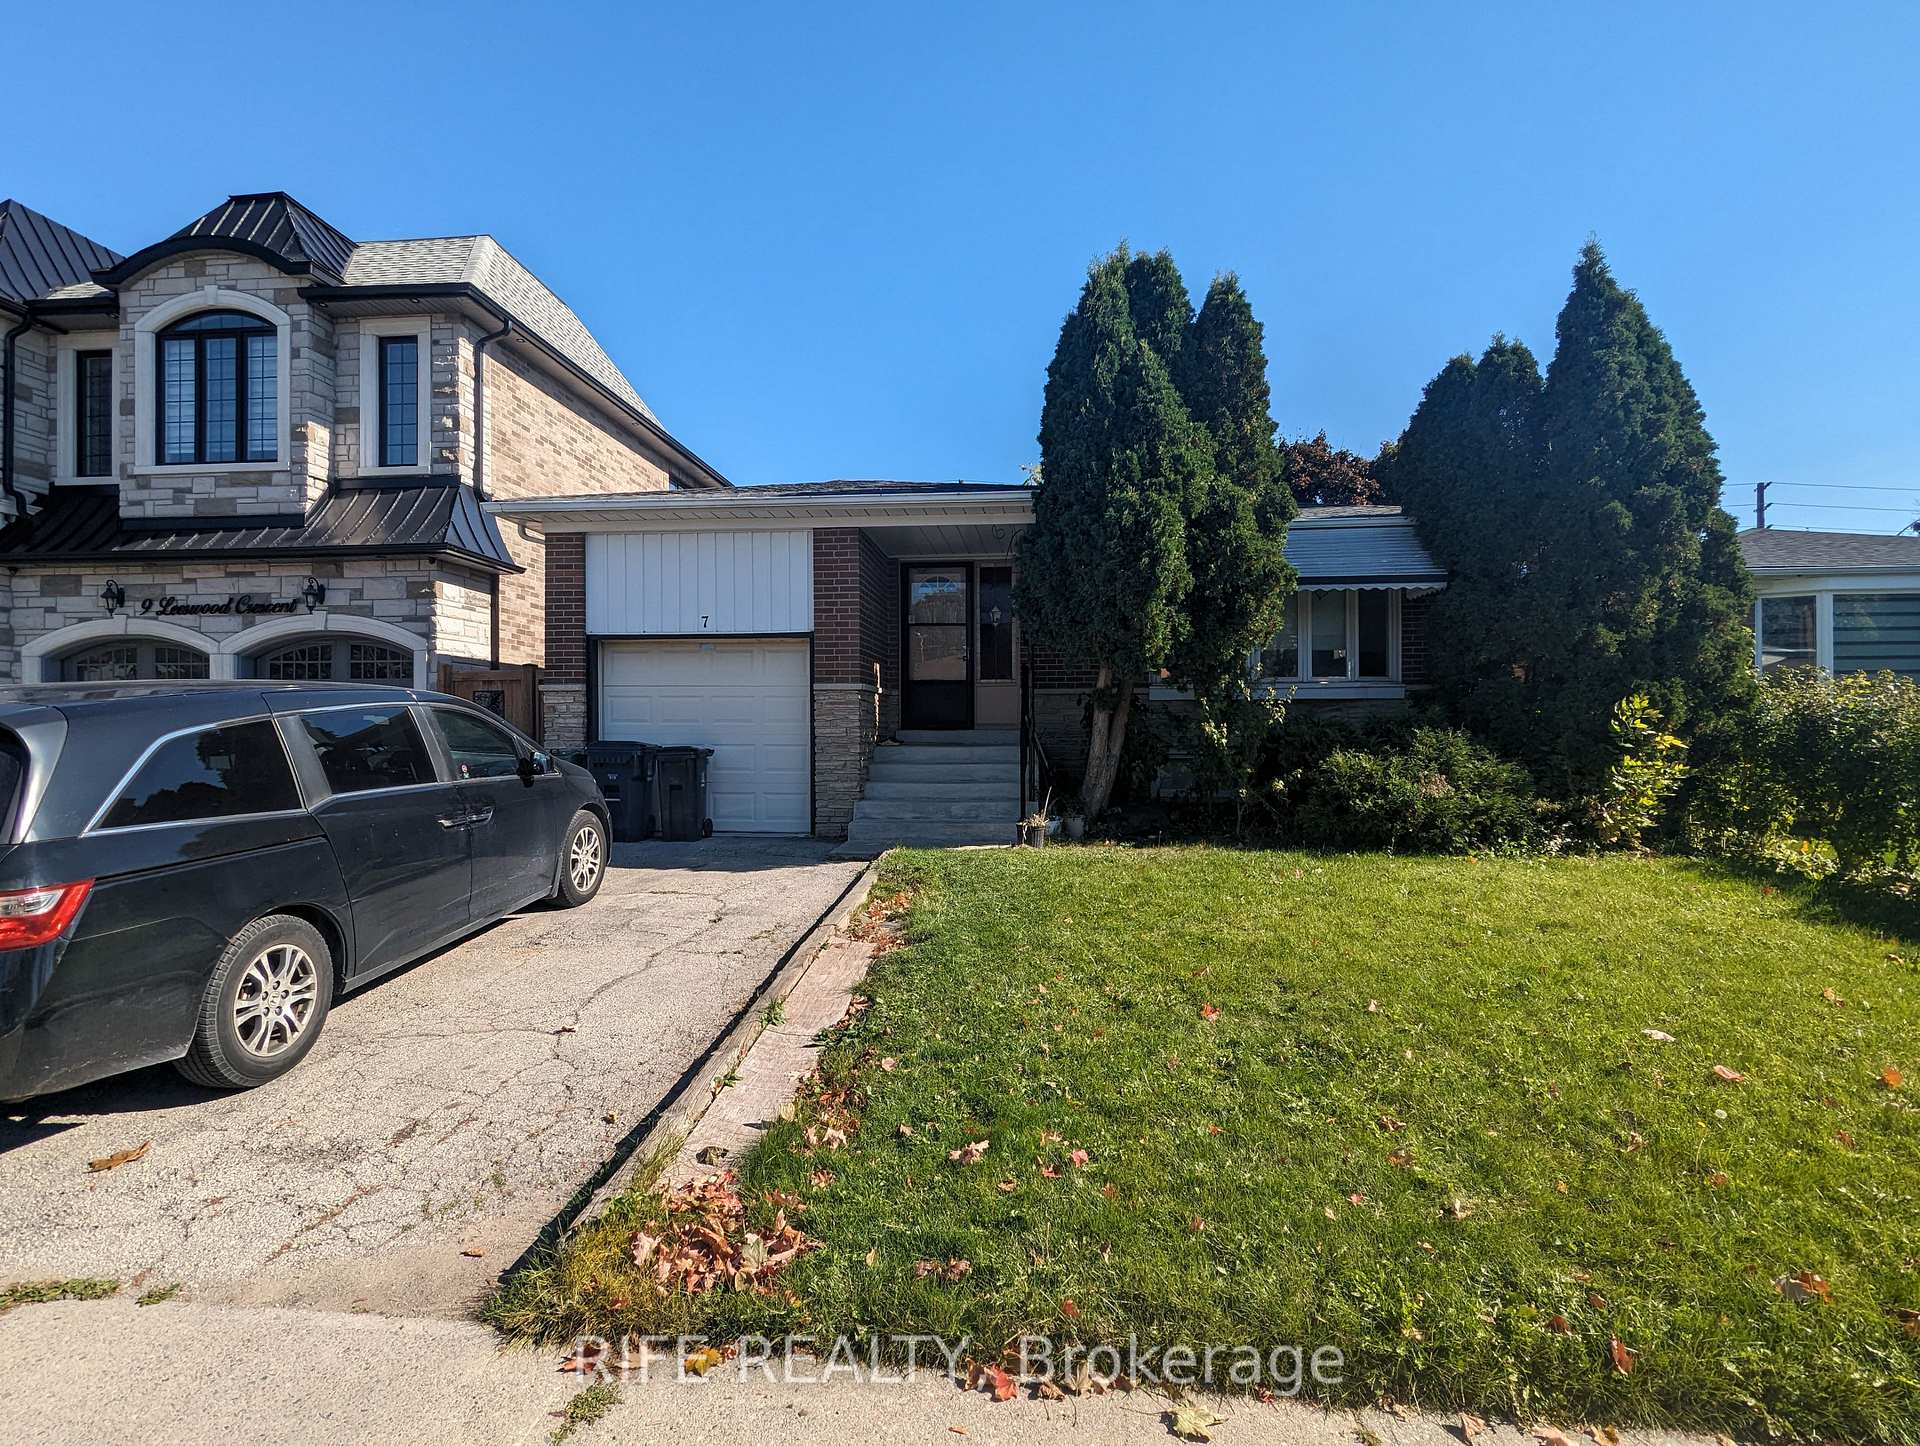
Main Fl, 7 Leeswood Crescent
Detached Rented
1/10Main Fl, 7 Leeswood Crescent
Detached Rented
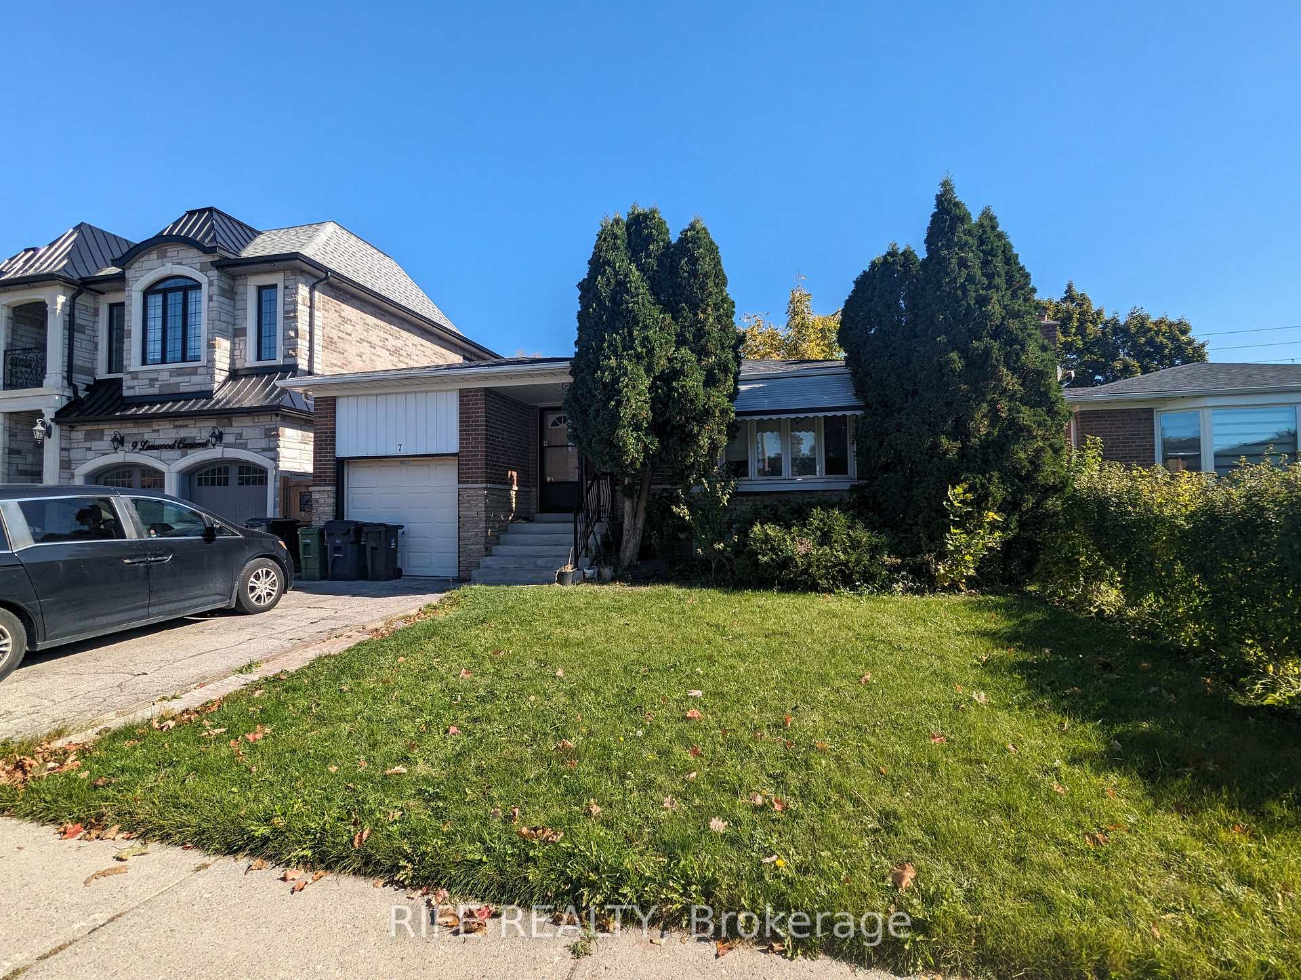
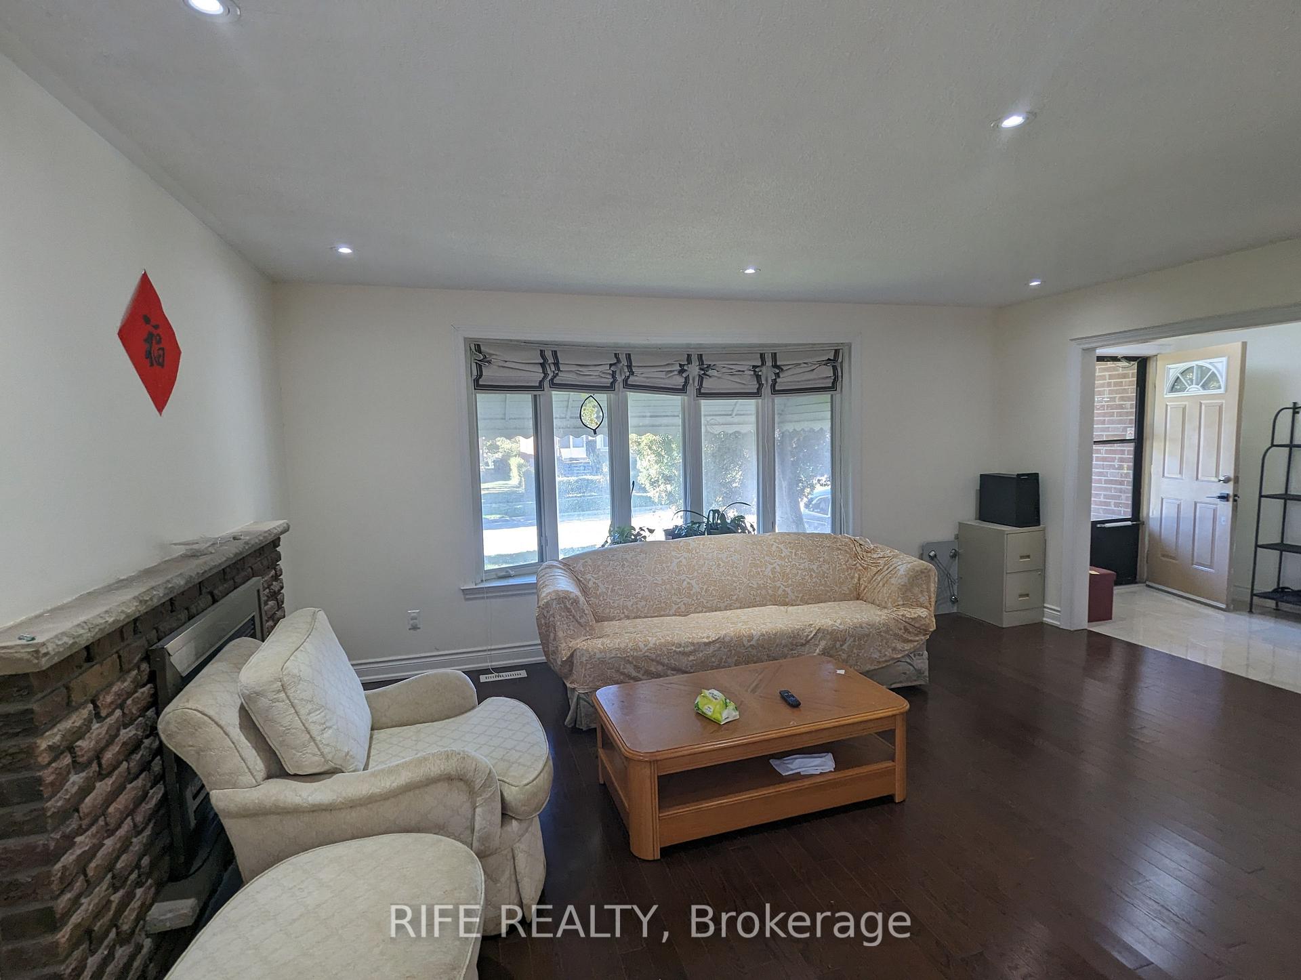
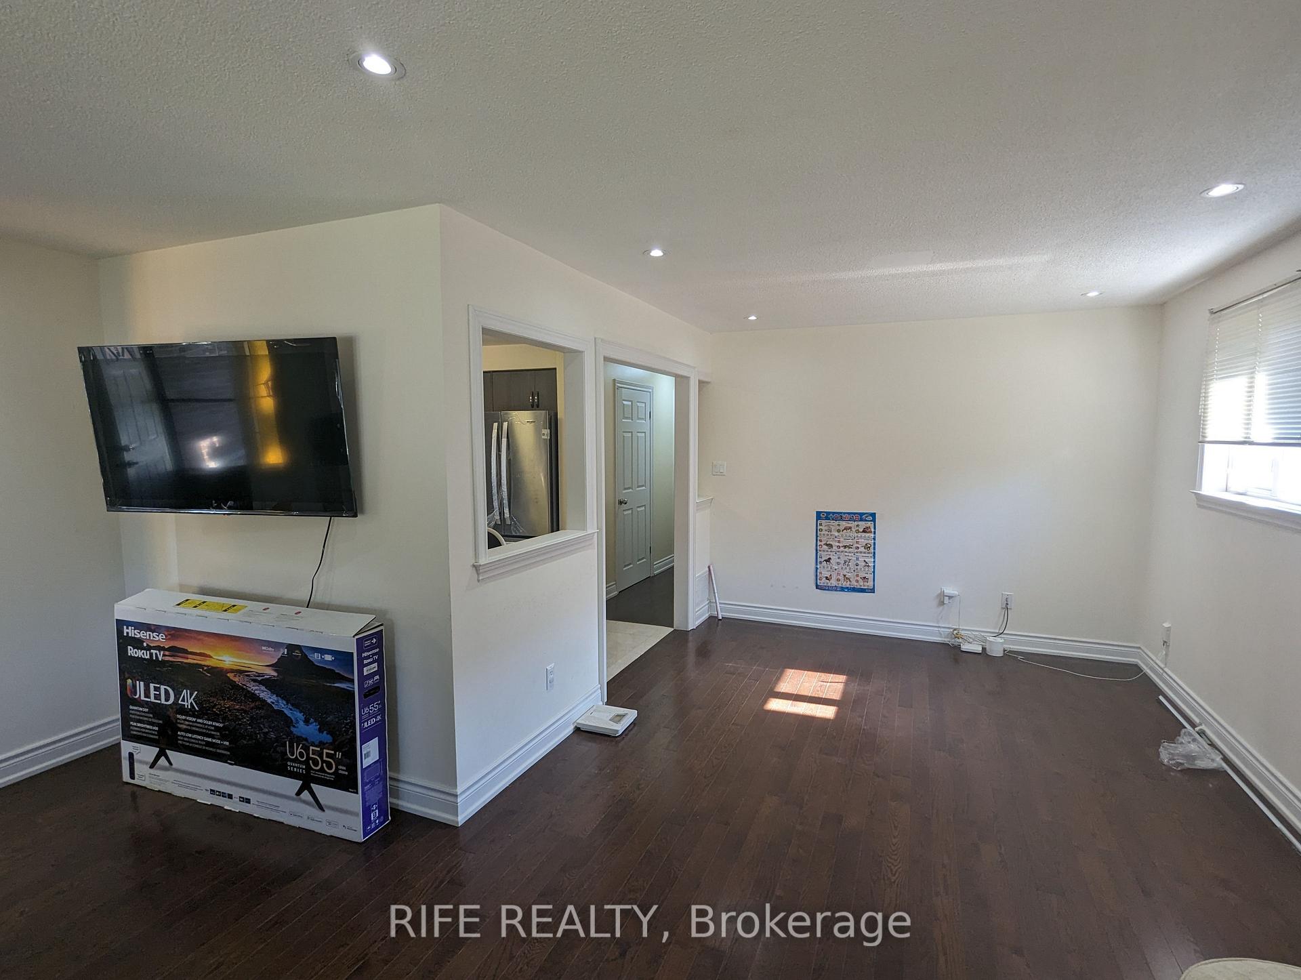
 See all 10 photos
3 Bedrooms
2 Bathrooms
0 Garage
— sq.ft
Main Floor
— Unit
Property history
Facts and features
- BasementNone
- Lot size45 × 149 ft
- Lease term12 months
- FurnishedUnfurnished
What stands out
- Central air
The homeDetached, Bungalow-raised, Basement None
- Type: Detached
- Style: Bungalow-raised
- Basement: None
InsideEnsuite, Rooms above ground 5, Bedrooms 3
- Laundry: Ensuite
- Rooms above ground: 5
- Bedrooms: 3
- Bathrooms: 2
- Kitchens: 1
Outside and lotBrick, Unknown, Unknown
Outside
- Exterior: Brick
- Roof: Unknown
- Foundation: Unknown
- Size: 45 × 149 ft
- Shape: Rectangular
Parking1 Parking, Private
- Spaces: 1 Parking
- Driveway: Private
Heating, water and powerForced air, gas, Central air, Municipal water
- Heating: Forced air, gas
- Cooling: Central air
- Water: Municipal water
- Sewer: Municipal sewer
Rent and termsRent $2,800 a month, Main, Unfurnished
- Rent: $2,800 a month
- Space for rent: Main
- Furnished: Unfurnished
- Lease: 12 months
- Paid: Monthly
- Rent includes: Parking
- Deposit: Required
- Credit check: Required
- Employment letter: Required
- Rental application: Required
- References: Required
- Rental items: Hot water tank rental
IncludedWindow blinds, washer, no dryer, s/s fridge, s/s stove, range hood, 2 driveway parking. not including the garage, Car garage
- Included: Window blinds, washer, no dryer, s/s fridge, s/s stove, range hood, 2 driveway parking. not including the garage
- Not included: Car garage
NearbyFenced yard, park, school
- Close to: Fenced yard, park, school
Listing detailsE9417337, Rented, Oct 18, 2024
- MLS® number: E9417337
- Status: Rented
- Listed on: Oct 18, 2024
- Days on market: 180
- Updated: Apr 16, 2025
- Possession: 2025-02-21 / February 21, 2025
- Occupied by: Owner
- Listing brokerage: RIFE REALTY
About this home
Main Fl, 7 Leeswood Crescent, Scarborough (Agincourt North), ON M1S 2P4
Fenced YardParkSchool
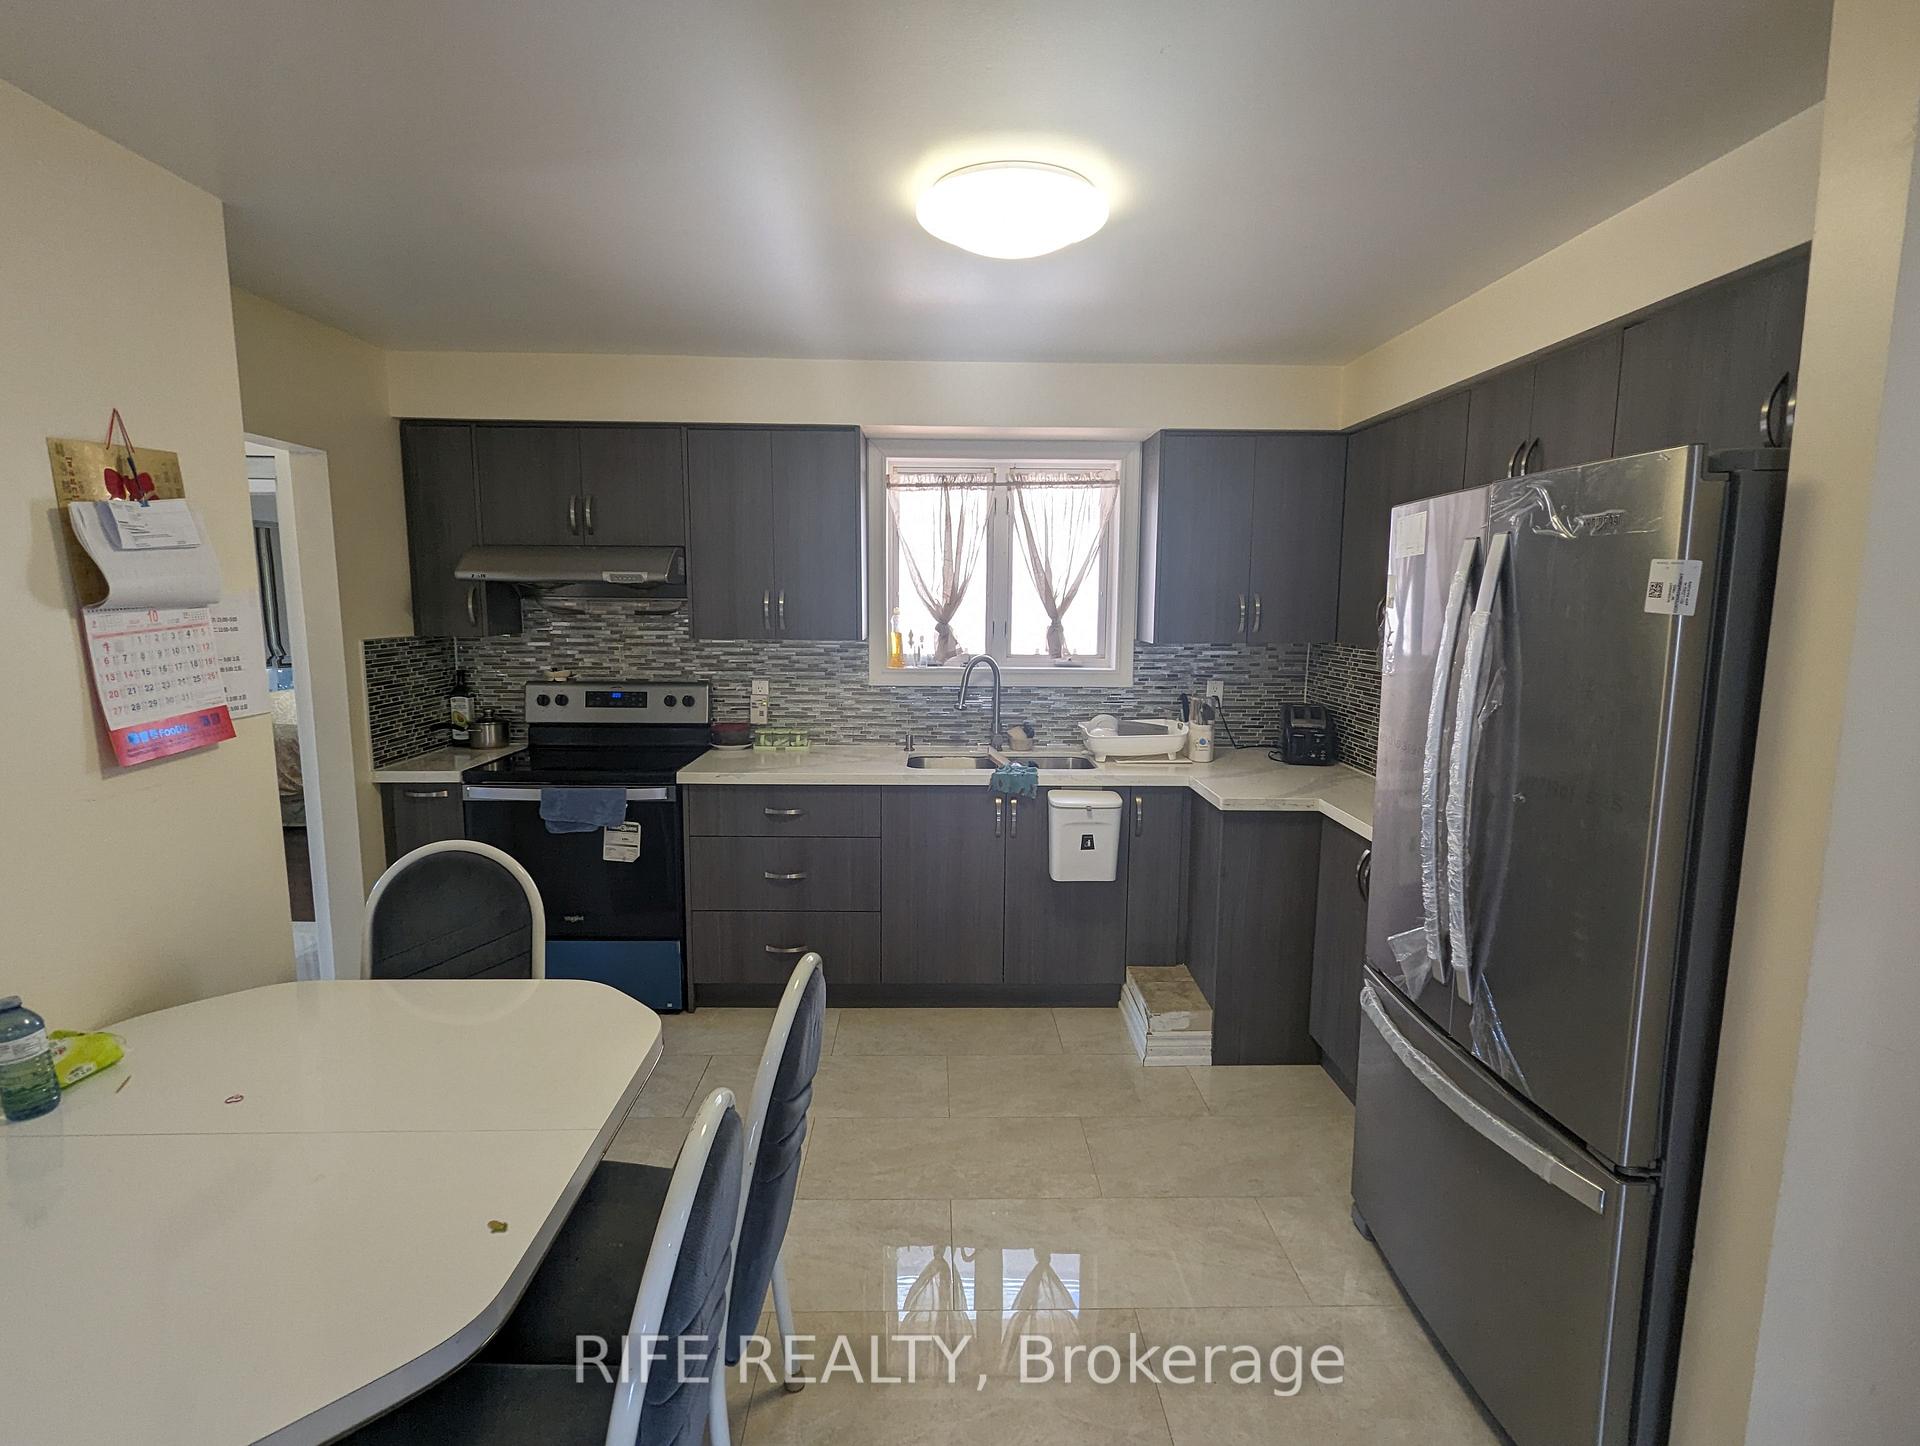
Main Floor Only! Do NOT include the garage! Bright and Spacious Bungalow at Convenient Location. Pot Lights & Hardwood Flooring Throughout. Quartz Kitchen Countertop, Ceramic Backsplash, Could Include some Furniture or not, Backyard Facing East. Located in the prime Agincourt area, close to all amenities, TTC, schools, shopping plaza, supermarket & restaurants. Tenant pays 60% utilities.
Read more
Ask about this home
A HOMEH agent will answer your questions about this home.
Ask a question
Around this home
Midland Ave / Finch Ave E
Errands
Parks
Schools
Daily convenience, out of 100, from the distances below
ParkNorth Agincourt Park · 3 within 1 km9 min walk543 m
GroceryShell Select9 min walk544 m
SchoolDelphi Secondary Alternative School5 min walk280 m
PharmacyShoppers Drug Mart14 min walk878 m
Cafés & foodTim Hortons · 12 within 1 km7 min walk422 m
Gym & rec centreCommander Recreation Centre15 min walk943 m
LibraryToronto Public Library - Woodside Square15 min walk898 m
WalkDriveStraight-line distance, open map data
Grocery0.5 km
Park0.5 km
Coffee0.4 km
Dining0.5 km
Schools nearby
School rating, out of 10.
Delphi Secondary Alternative Schoolsecondary · Public · 0.3 km
—
Henry Kelsey Senior Public Schoolelementary · Public · 0.3 km
—
Chartland Junior Public Schoolelementary · Public · 0.3 km
6.6/10Good
Contact agent
Helpful calculators
Rent vs buy
Affordability
Mortgage
Down payment
Stress test
CMHC insurance
Your HOMEH agent

NimaHOMEH agent · Scarborough
"I would see it this week."
Ask Nima