

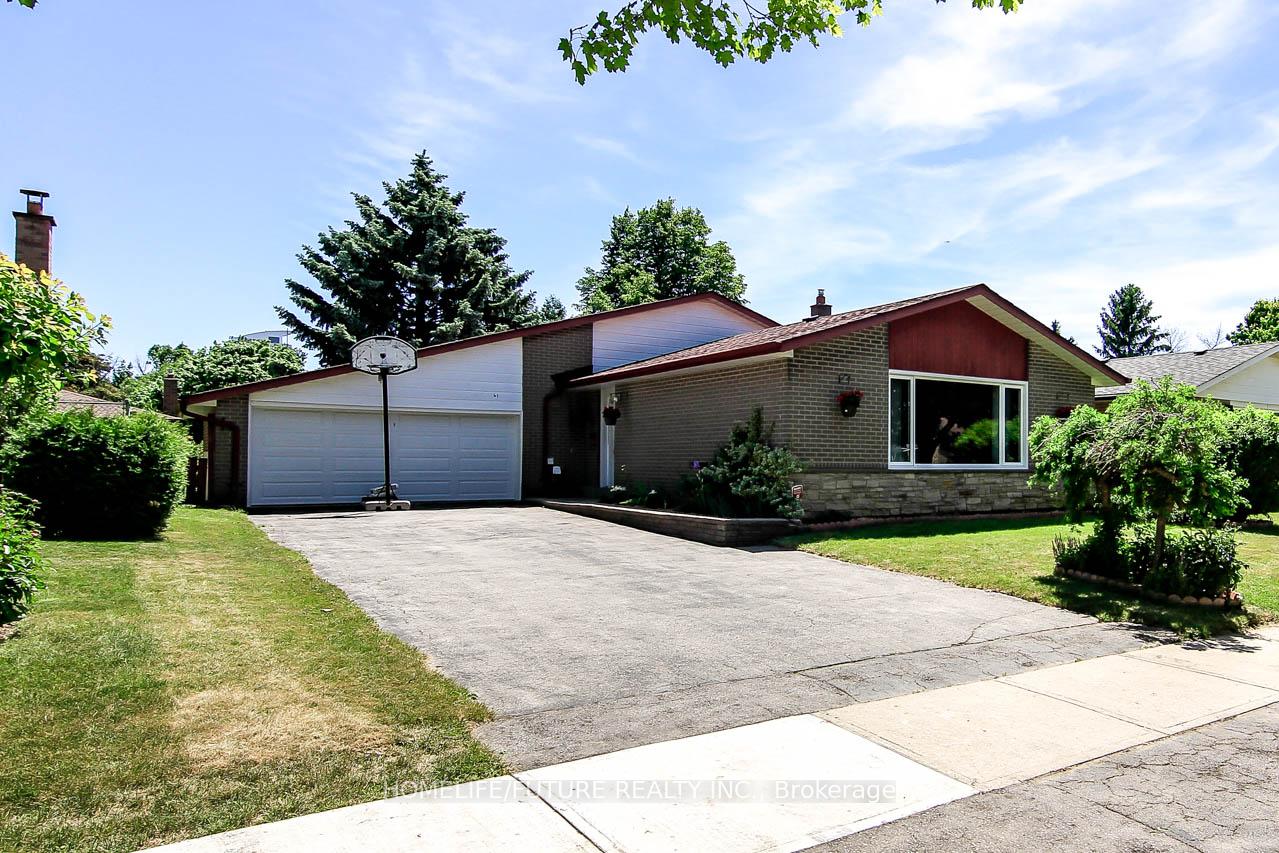
61 Kentish Crescent
Detached Rented
1/2061 Kentish Crescent
Detached Rented
 See all 20 photos
3+1 Bedrooms
3 Bathrooms
2 Garage
— sq.ft
Entire Home
— Unit
Property history
Facts and features
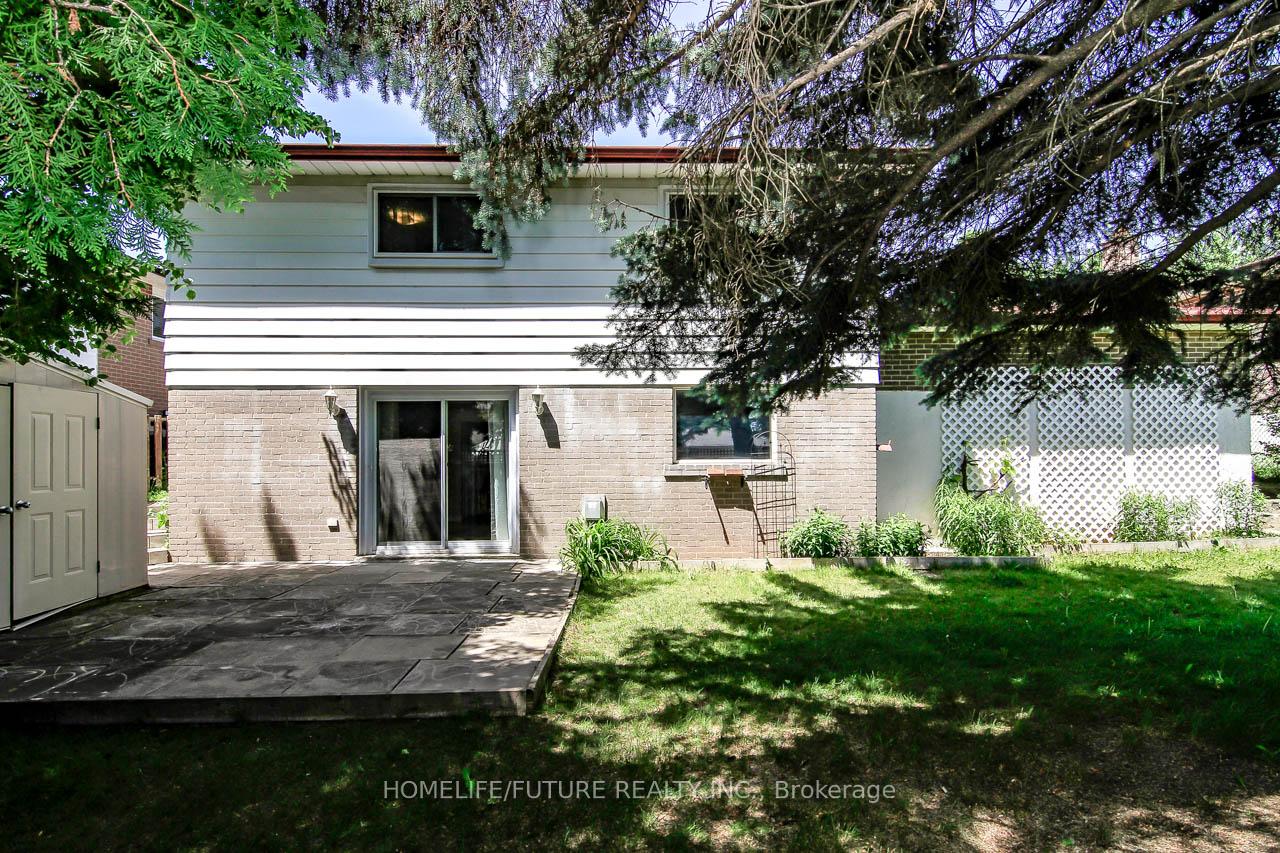
- BasementWalk-out
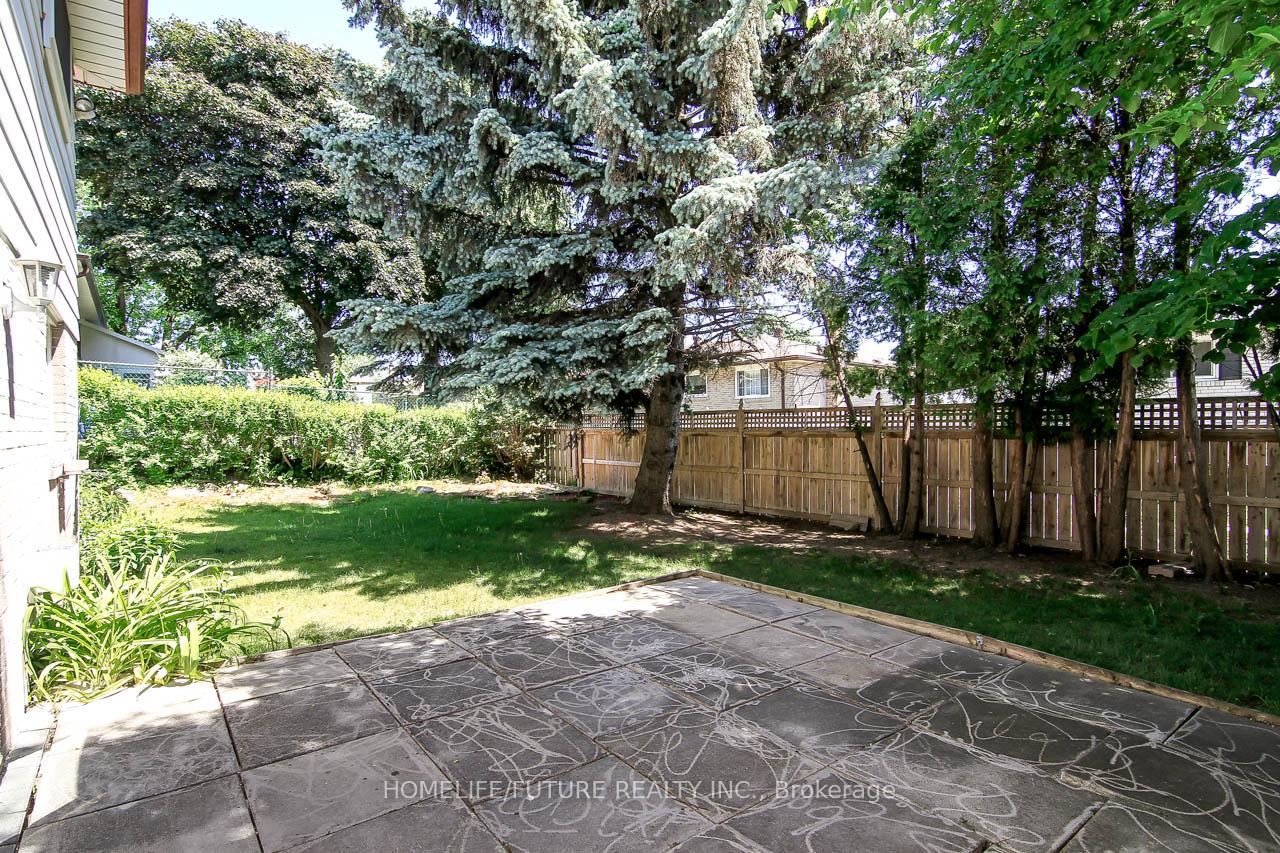
- Lot size58 × 103 ft
- Lease term12 months
- FurnishedUnfurnished
What stands out
- Hardwood floors
- Fireplace
- Central air
The homeDetached, Backsplit 3, Finished with walk-out
- Type: Detached
- Style: Backsplit 3
- Basement: Finished with walk-out
- Waterfront: None
InsideFireplace Yes, Hardwood, Ceramic, Ensuite, in basement, lower level
- Fireplace: Yes
- Flooring: Hardwood, Ceramic
- Laundry: Ensuite, in basement, lower level
- Features: Carpet free, in-law capability, primary bedroom - main floor, water heater
- Rooms above ground: 6
- Rooms in the basement: 1
- Bedrooms: 3 + 1 in the basement
- Bathrooms: 3
- Kitchens: 1
Outside and lotAluminum siding, brick, Asphalt shingle, Concrete
Outside
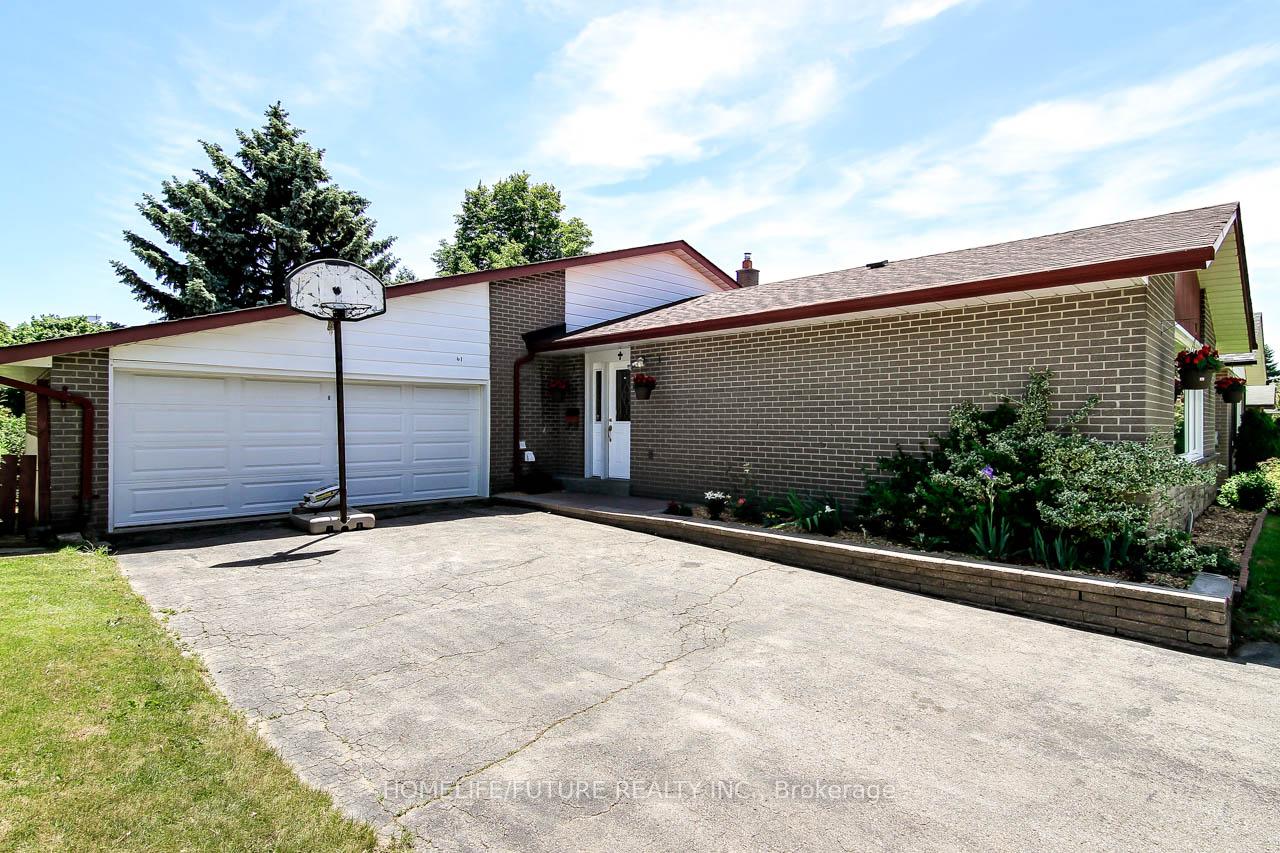
- Exterior: Aluminum siding, brick
- Roof: Asphalt shingle
- Foundation: Concrete
- Size: 58.21 × 103 ft
Parking2 Garage, Attached, Private double
- Spaces: 2 Garage
- Garage: Attached
- Driveway: Private double
Heating, water and powerForced air, gas, Central air, Municipal water
- Heating: Forced air, gas
- Cooling: Central air
- Water: Municipal water
- Sewer: Municipal sewer
- Natural gas: Yes
- Hydro: Yes
- Cable: Available
- Telephone: Yes
Rent and termsRent $4,000 a month, Entire property, Unfurnished
- Rent: $4,000 a month
- Space for rent: Entire property
- Furnished: Unfurnished
- Lease: 12 months
- Paid: Monthly
- Rent includes: Parking
- Deposit: Required
- Credit check: Required
- Employment letter: Required
- Rental application: Required
- References: Required
- Rental items: Hot water tank
IncludedS/s stove, s/s fridge, s/s dishwasher, washer and dryer. all elf's and window coverings, garage door opener w/remotes, garden shed,
- Included: S/s stove, s/s fridge, s/s dishwasher, washer and dryer. all elf's and window coverings, garage door opener w/remotes, garden shed,
Listing detailsE12013727, Rented, Mar 11, 2025
- MLS® number: E12013727
- Status: Rented
- Listed on: Mar 11, 2025
- Days on market: 45
- Updated: Apr 25, 2025
- Possession: 2025-04-01 / Immediate
- Occupied by: Vacant
- Listing brokerage: HOMELIFE/FUTURE REALTY INC.
About this home
61 Kentish Crescent, Scarborough (Agincourt South-Malvern West), ON M1S 2Z3
Carpet FreeIn-Law CapabilityPrimary Bedroom - Main FloorWater Heater
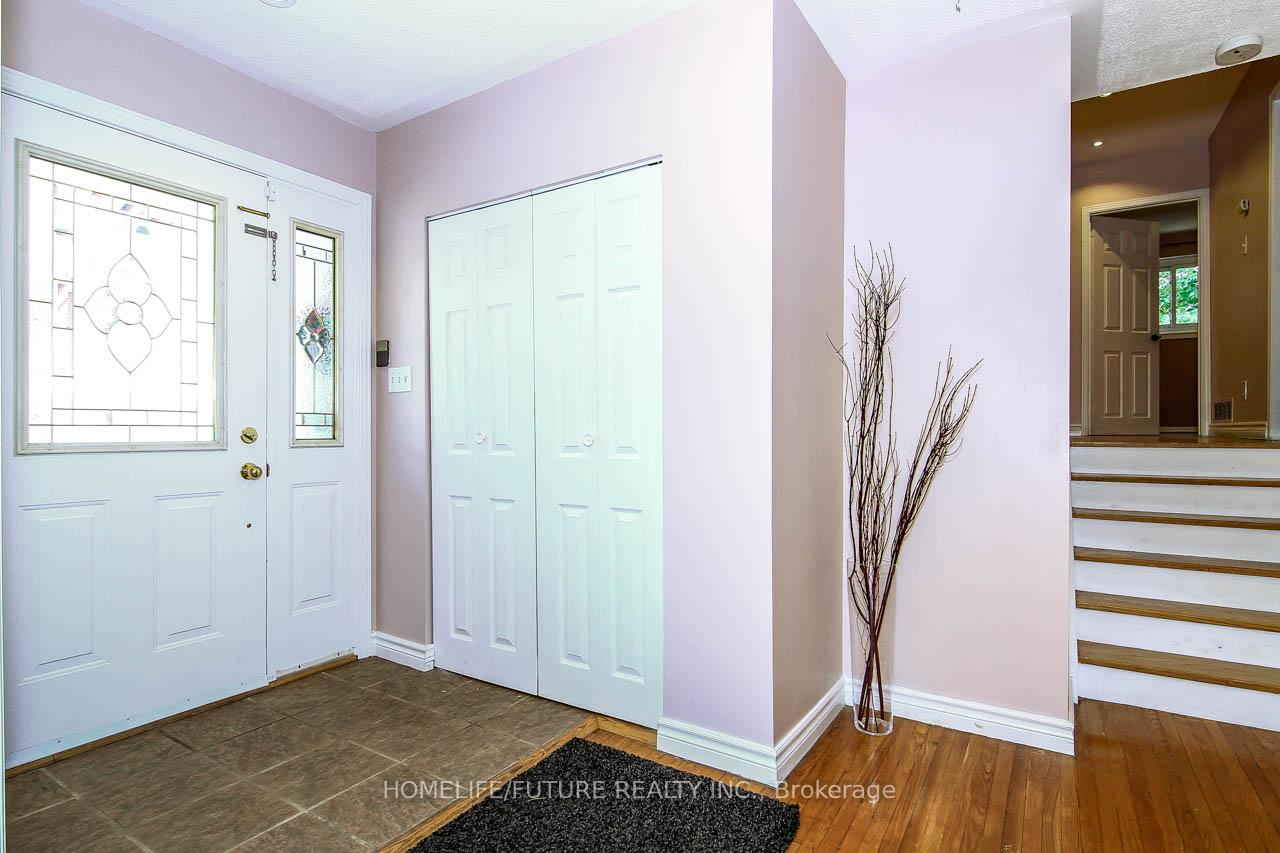
Beautiful, Detached Home For Lease In A Quiet And Friendly Residential Neighborhood, Wide Lot, Lots Of Natural Light, New Floor And Paint In Main Floor, Spacious Living Area, 3 Bedrooms, 3 Washrooms, Hardwood Floors, Pot Lights, Upgraded Kitchen With S/S Appliances, Finished W/O Basement Which Can Be Used As A Cozy Family With Fireplace And Full Washroom, Very Conveniently Located Near Schools, TTC, Hwy 401, Shopping And STC, And Soon To Be completed LRT. Available As Of April 1st 2025
Read more
Ask about this home
A HOMEH agent will answer your questions about this home.
Ask a question
Around this home
Sheppard/Mccowan
Errands
Parks
Schools
Daily convenience, out of 100, from the distances below
ParkWhite Haven Park · 4 within 1 km4 min walk267 m
GrocerySunstore Convenience4 min walk225 m
SchoolSt Elizabeth Seton Catholic School3 min walk160 m
PharmacyMain Drug Mart12 min walk738 m
Cafés & foodDomino's · 15 within 1 km4 min walk227 m
Gym & rec centreMetro Golf Sportsplex10 min walk590 m
LibraryToronto Public Library - Burrows Hall21 min walk1.3 km
WalkDriveStraight-line distance, open map data
Grocery0.2 km
Park0.3 km
Coffee0.3 km
Dining0.4 km
Gym0.6 km
Schools nearby
School rating, out of 10.
St Elizabeth Seton Catholic Schoolelementary · Catholic · 0.2 km
—
White Haven Junior Public Schoolelementary · Public · 0.2 km
6.2/10Fair
Afzal Islamic Montessori & Academyelementary · Private · 0.5 km
—
Contact agent
Helpful calculators
Rent vs buy
Affordability
Mortgage
Down payment
Stress test
CMHC insurance
Your HOMEH agent

NimaHOMEH agent · Scarborough
"I would see it this week."
Ask Nima