

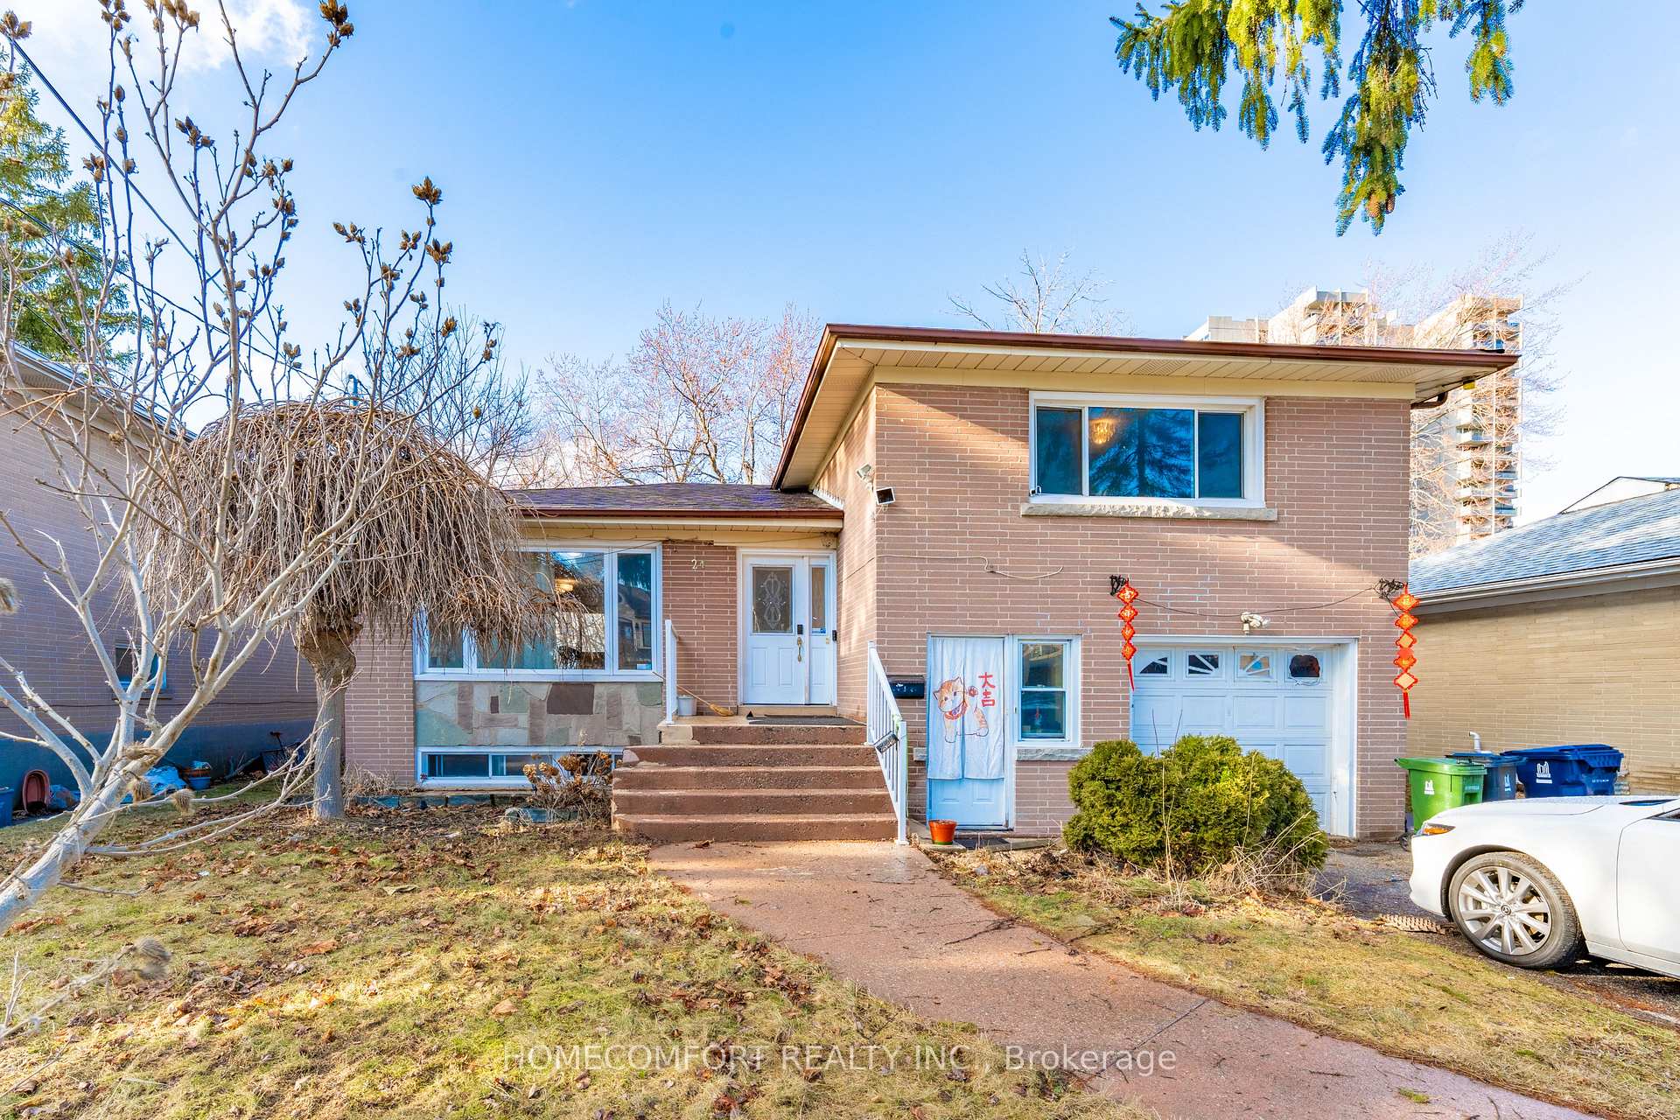
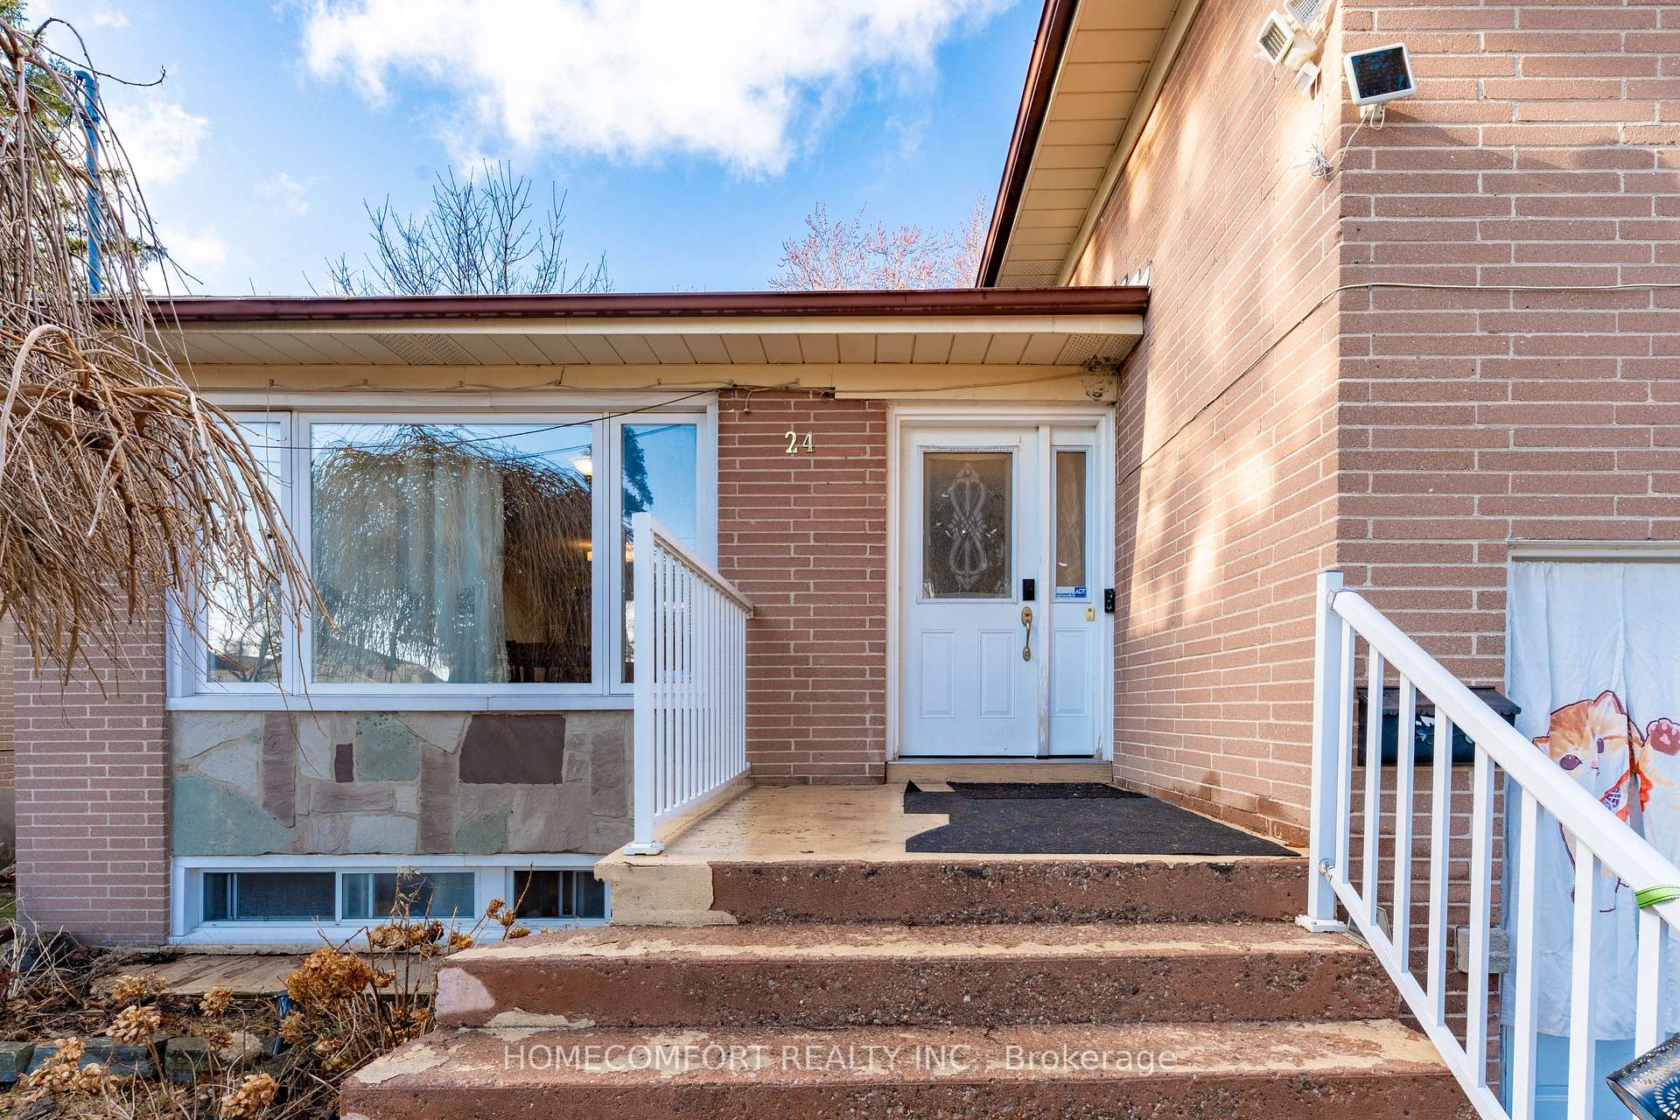
24 Collingwood Street
Detached Terminated
1/2024 Collingwood Street
Detached Terminated
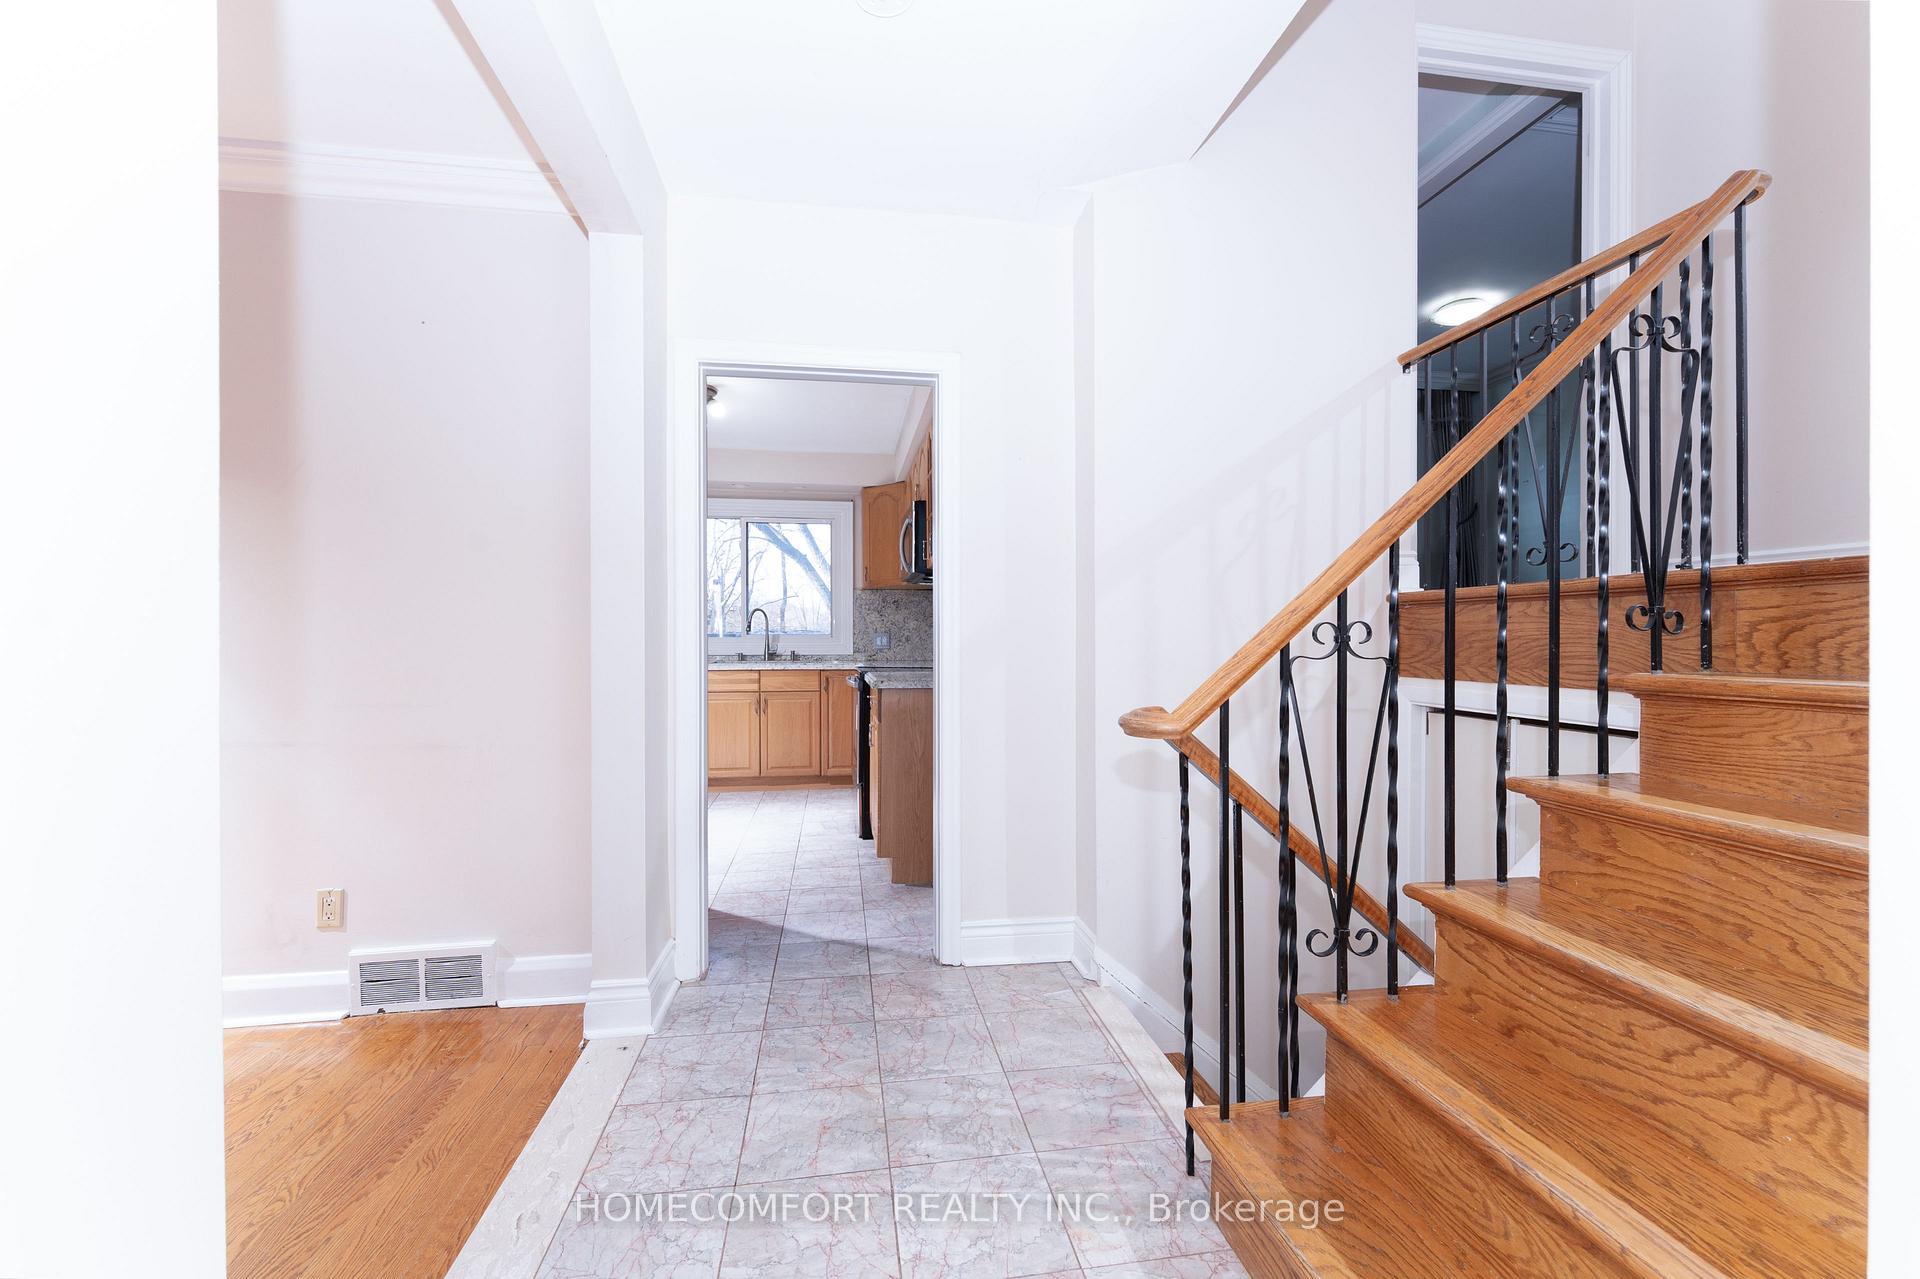 See all 20 photos
2 Bedrooms
2 Bathrooms
1 Garage
— sq.ft
Main Floor
— Unit
Property history
- $2,600TerminatedList: 2025-03-17|End: 2025-04-21|35 daysE12024642
Facts and features
- BasementFinished
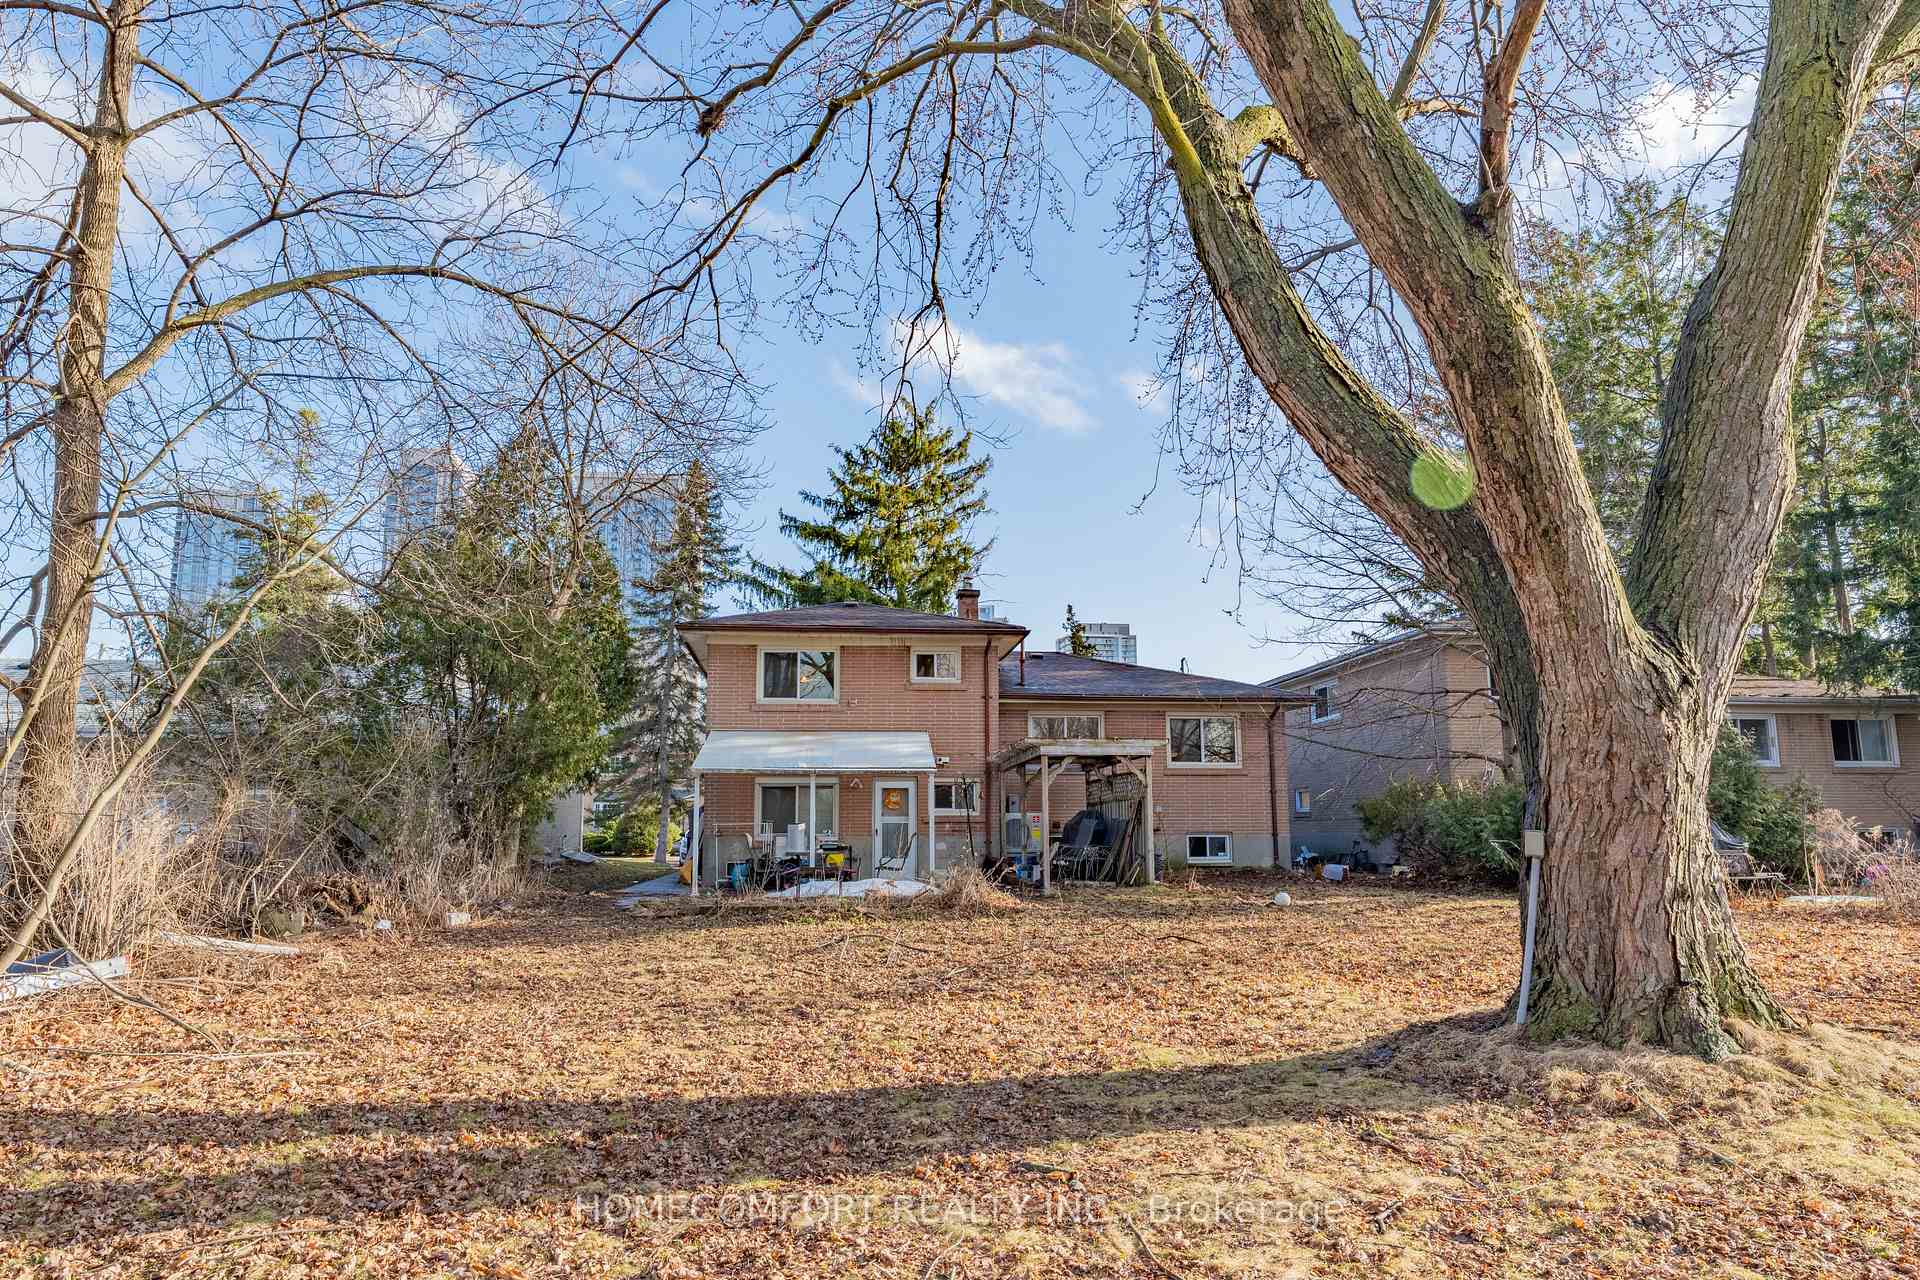
- Lot size50 × 210 ft
- Lease term12 months
- FurnishedPartially
What stands out
- Separate entrance
- Hardwood floors
- Central air
The homeDetached, Sidesplit 4, Separate entrance, finished
- Type: Detached
- Style: Sidesplit 4
- Basement: Separate entrance, finished
InsideHardwood, Marble, Inside, upper level, Carpet free
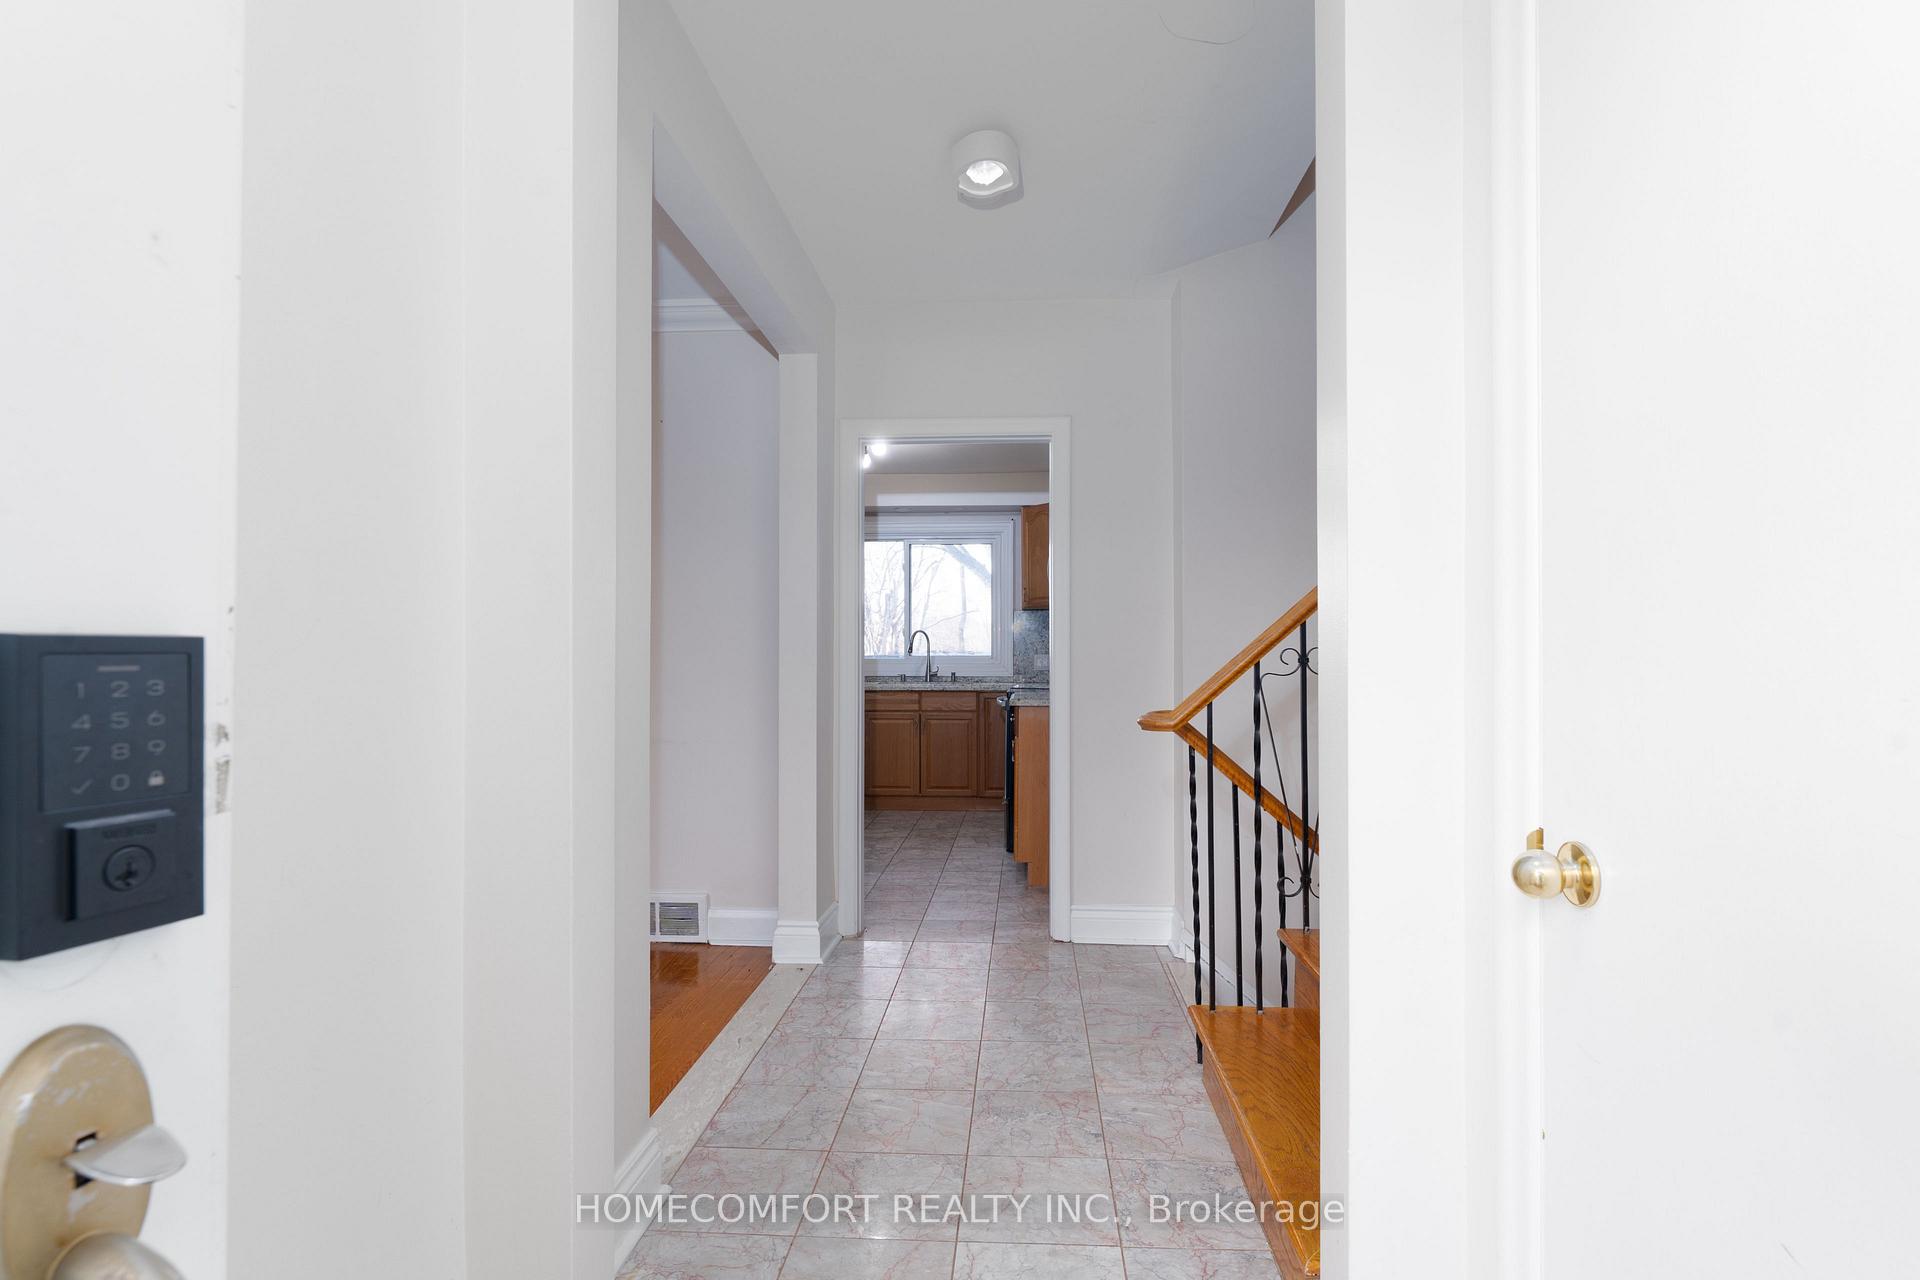
- Flooring: Hardwood, Marble
- Laundry: Inside, upper level
- Features: Carpet free
- Rooms above ground: 8
- Bedrooms: 2
- Bathrooms: 2
- Kitchens: 1
Outside and lotBrick, Asphalt shingle, Poured concrete
Outside
- Exterior: Brick
- Roof: Asphalt shingle
- Foundation: Poured concrete
- Other structures: Garden shed
- Size: 50 × 210 ft
Parking1 Garage, Built-in, Private
- Spaces: 1 Garage
- Garage: Built-in
- Driveway: Private
Heating, water and powerForced air, gas, Central air, Municipal water
- Heating: Forced air, gas
- Cooling: Central air
- Water: Municipal water
- Sewer: Municipal sewer
- Natural gas: Available
- Hydro: Available
Rent and termsRent $2,600 a month, Main, Partially
- Rent: $2,600 a month
- Space for rent: Main
- Furnished: Partially
- Lease: 12 months
- Paid: Monthly
- Rent includes: Parking
- Deposit: Required
- Credit check: Required
- Employment letter: Required
- Rental application: Required
- References: Required
IncludedS/s appliances( fridges, stoves, hood,) washer & dryer. all exiting window cover, all existing light fixtures, a/c.
- Included: S/s appliances( fridges, stoves, hood,) washer & dryer. all exiting window cover, all existing light fixtures, a/c.
NearbyPark, wooded/treed, fenced yard, library, rec./commun.centre, school
- Close to: Park, wooded/treed, fenced yard, library, rec./commun.centre, school
Listing detailsE12024642, Terminated, Mar 17, 2025
- MLS® number: E12024642
- Status: Terminated
- Listed on: Mar 17, 2025
- Days on market: 35
- Updated: Apr 21, 2025
- Possession: Flexible
- Occupied by: Vacant
- Listing brokerage: HOMECOMFORT REALTY INC.
About this home
24 Collingwood Street, Scarborough (Agincourt South-Malvern West), ON M1S 1A5
Carpet FreeParkWooded/TreedFenced YardLibraryRec./Commun.Centre
Very Rare:Quiet Cul-De-Sac That Ends W/Ravine. Extra Deep Lot W/Dream Resort-Like Private Treed Backyard Yet 2 Min. Situated in the heart of Agincourt, this home is minutes to hwy 401 and walk distance to top-rated schools, shopping centers, Library, Agincourt Go station & public transit(TTC), offering both luxury and convenience.
Read more
Ask about this home
A HOMEH agent will answer your questions about this home.
Ask a question
Around this home
Kennedy & Sheppard
Errands
Transit
Parks
Schools
Daily convenience, out of 100, from the distances below
ParkCollingwood Park · 5 within 1 km2 min walk144 m
GroceryConvenience2 min walk146 m
SchoolMaple Leaf Collegiate4 min walk260 m
Train stationAgincourt5 min walk286 m
PharmacyProcare Pharmacy3 min walk170 m
Cafés & foodBiryani Bar · 15 within 1 km2 min walk141 m
Gym & rec centreAgincourt Community Services Association / Information Scarborough7 min walk421 m
LibraryToronto Public Library - Agincourt12 min walk737 m
WalkDriveStraight-line distance, open map data
Grocery0.1 km
Park0.1 km
Coffee0.2 km
Dining0.1 km
Gym0.9 km
Agincourt0.3 km
Schools nearby
School rating, out of 10.
Maple Leaf Collegiatesecondary · Private · 0.3 km
—
Inglewood Heights Junior Public Schoolelementary · Public · 0.7 km
6.4/10Fair
Agincourt Junior Public Schoolelementary · Public · 0.7 km
8.0/10Excellent
Contact agent
Helpful calculators
Rent vs buy
Affordability
Mortgage
Down payment
Stress test
CMHC insurance
Your HOMEH agent

NimaHOMEH agent · Scarborough
"I would see it this week."
Ask Nima