

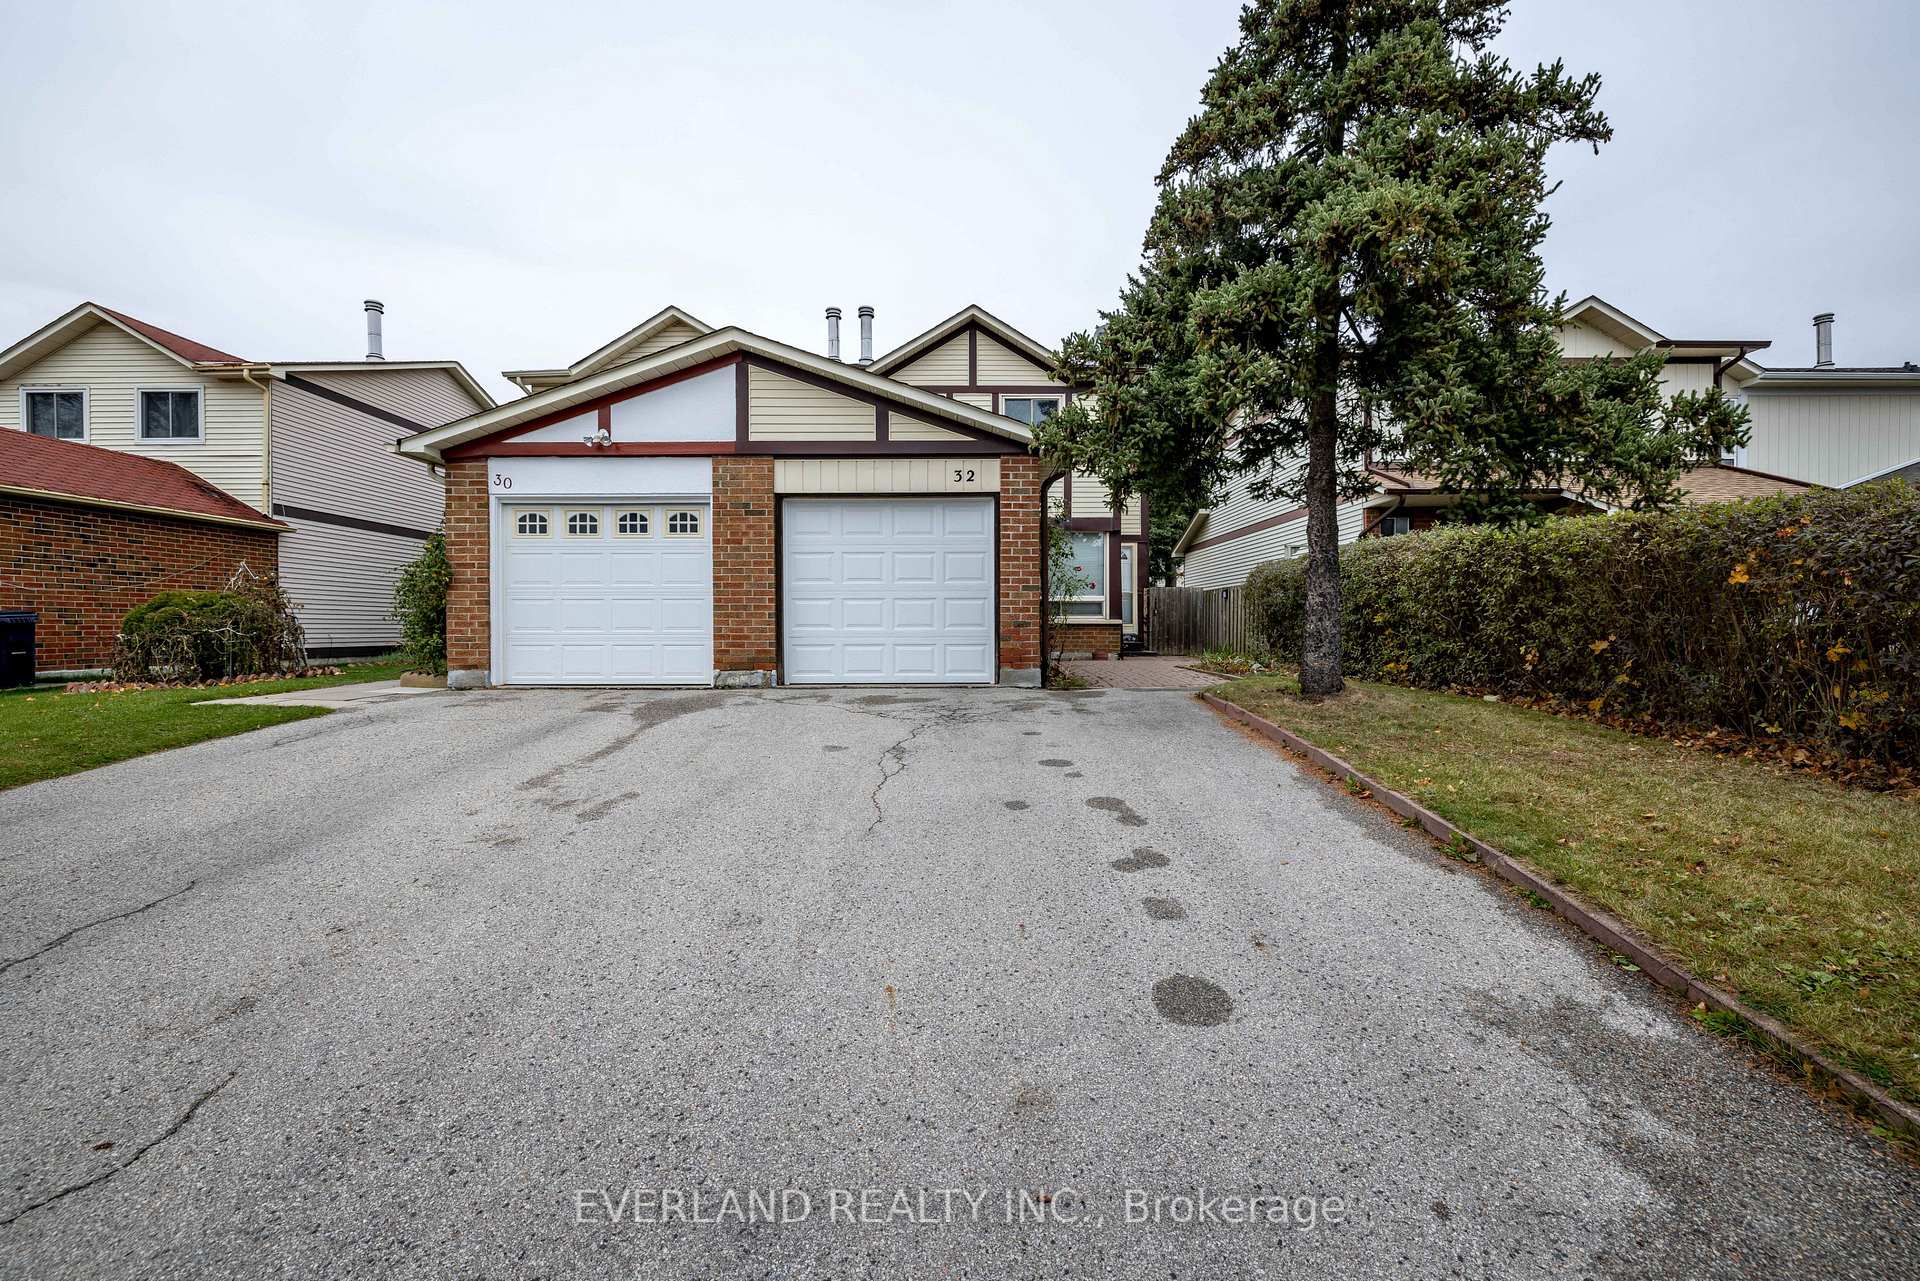
32 Sadlee Cove Crescent
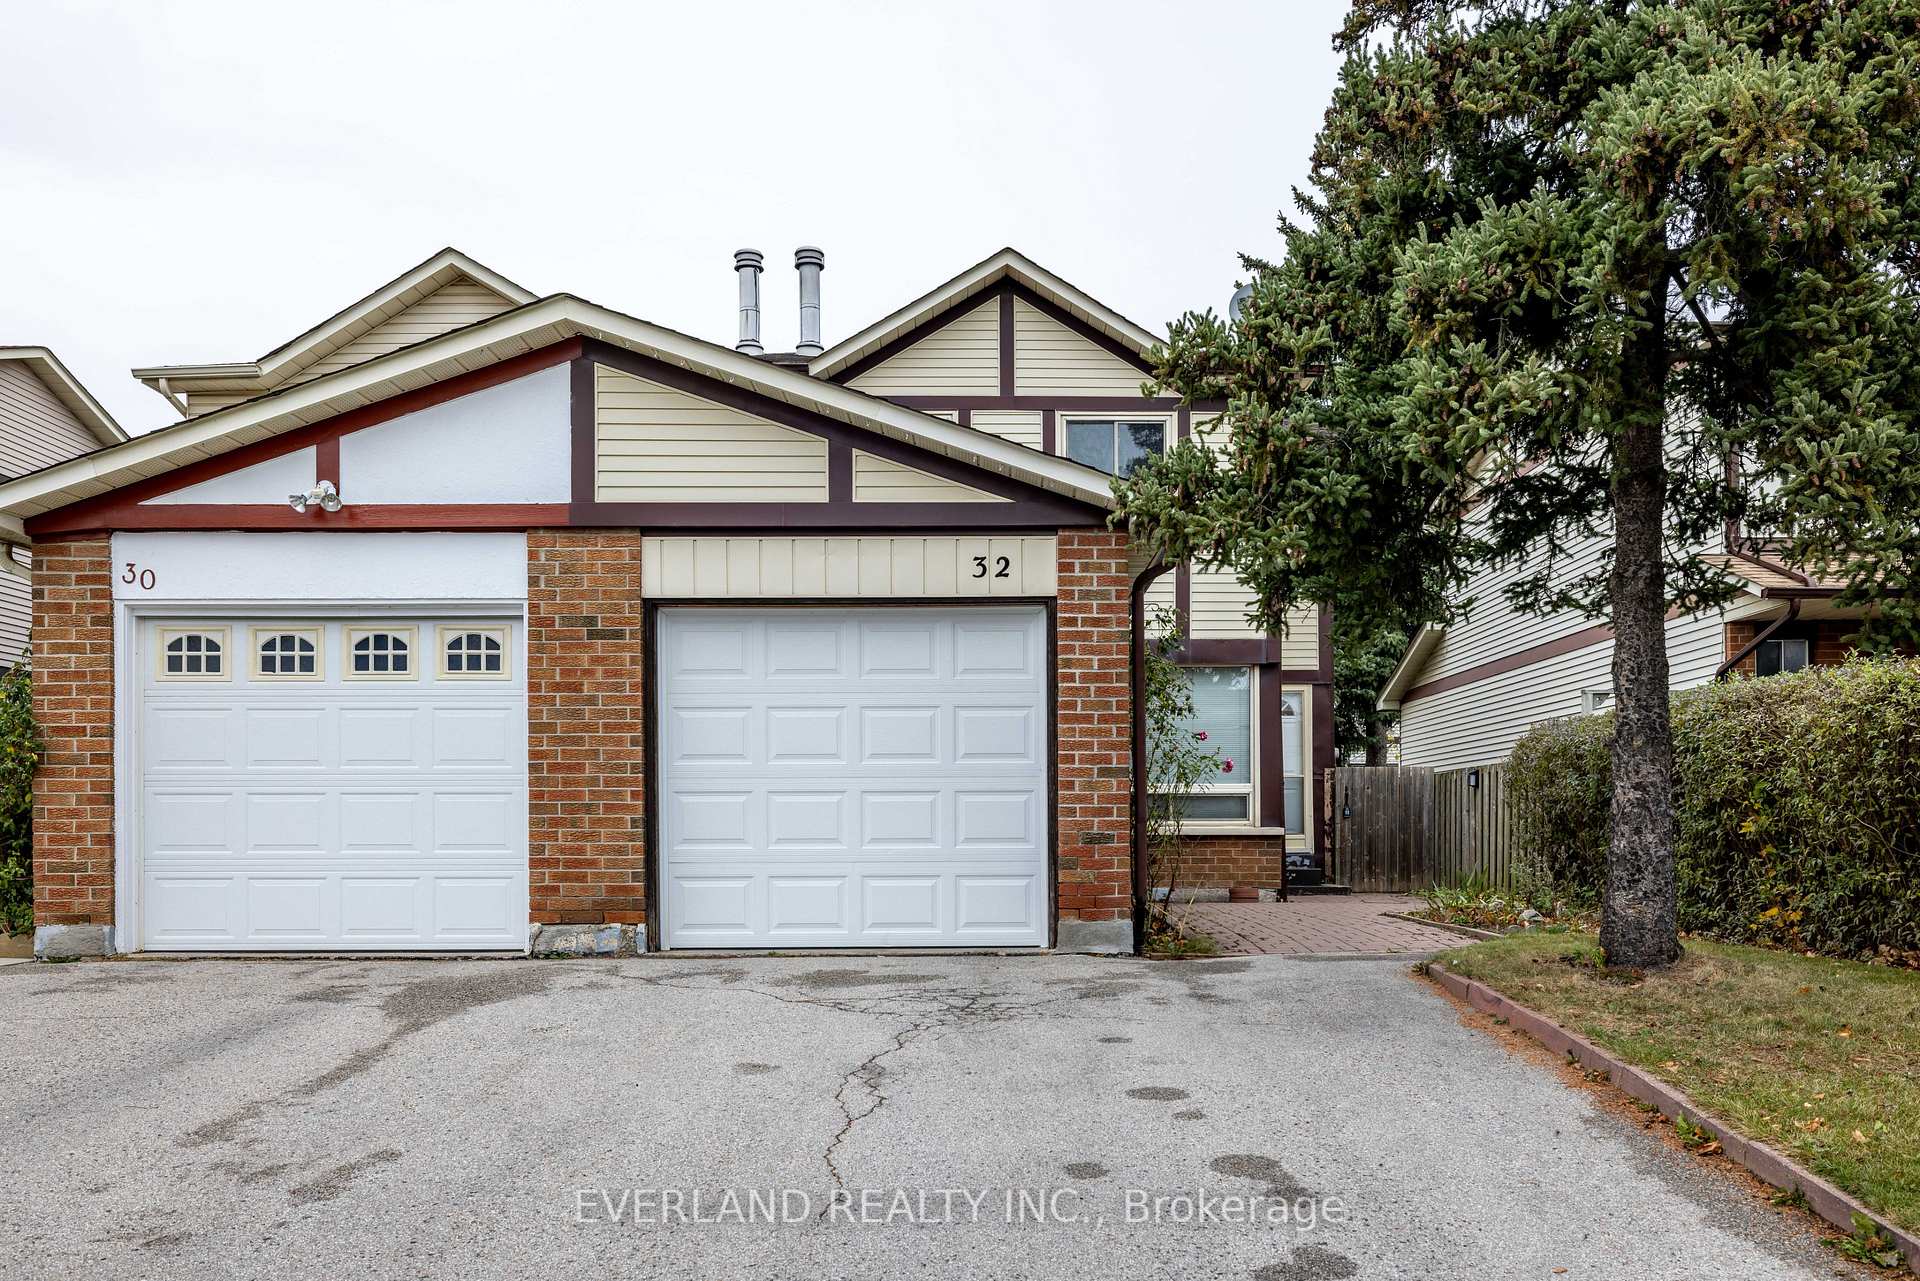
32 Sadlee Cove Crescent
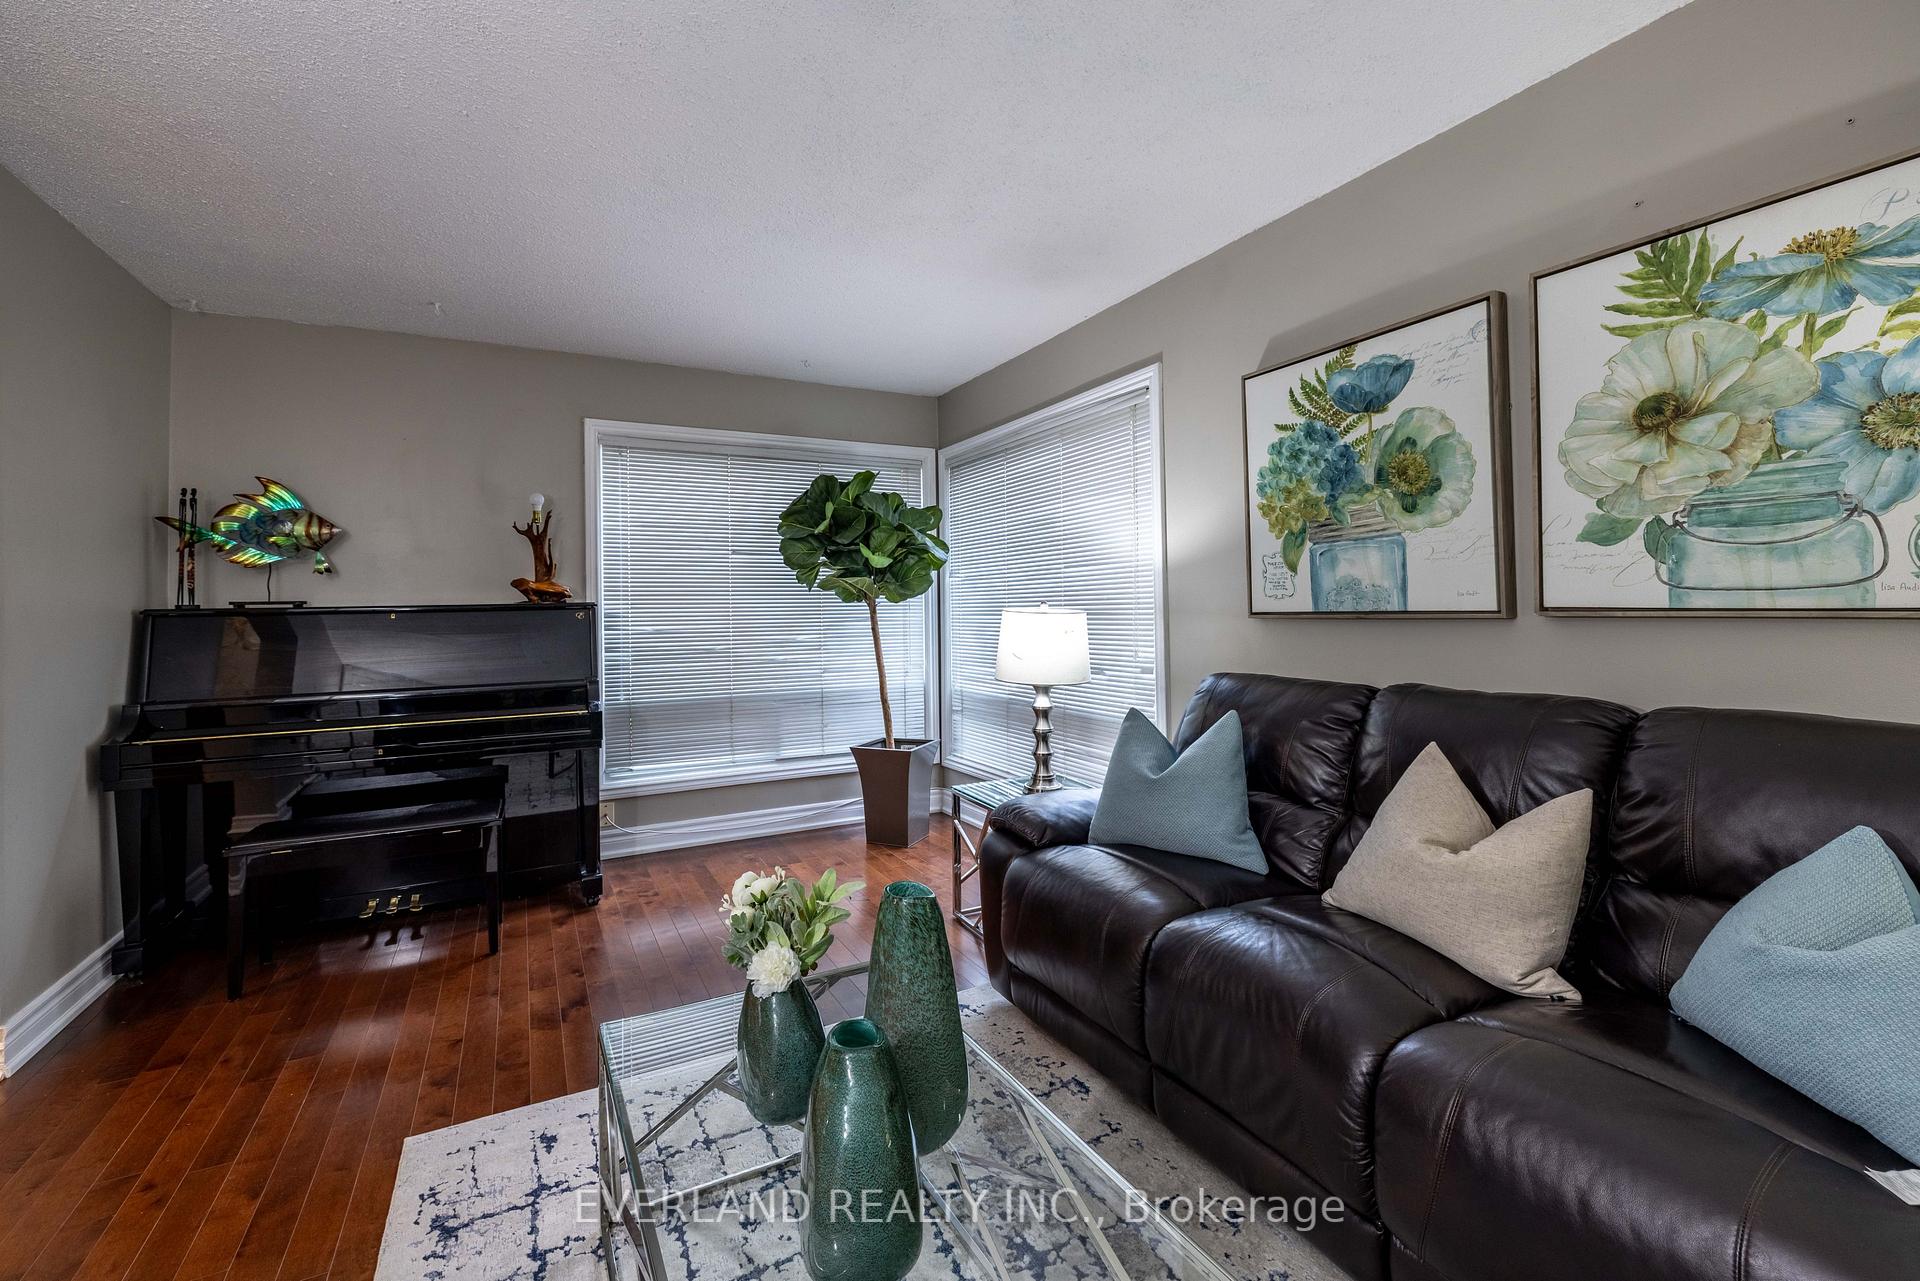 See all 22 photos
Property history
Facts and features
- BasementFinished
- Water, sewerMunicipal
- HeatingForced air
- CoolingCentral air
- Hardwood floors
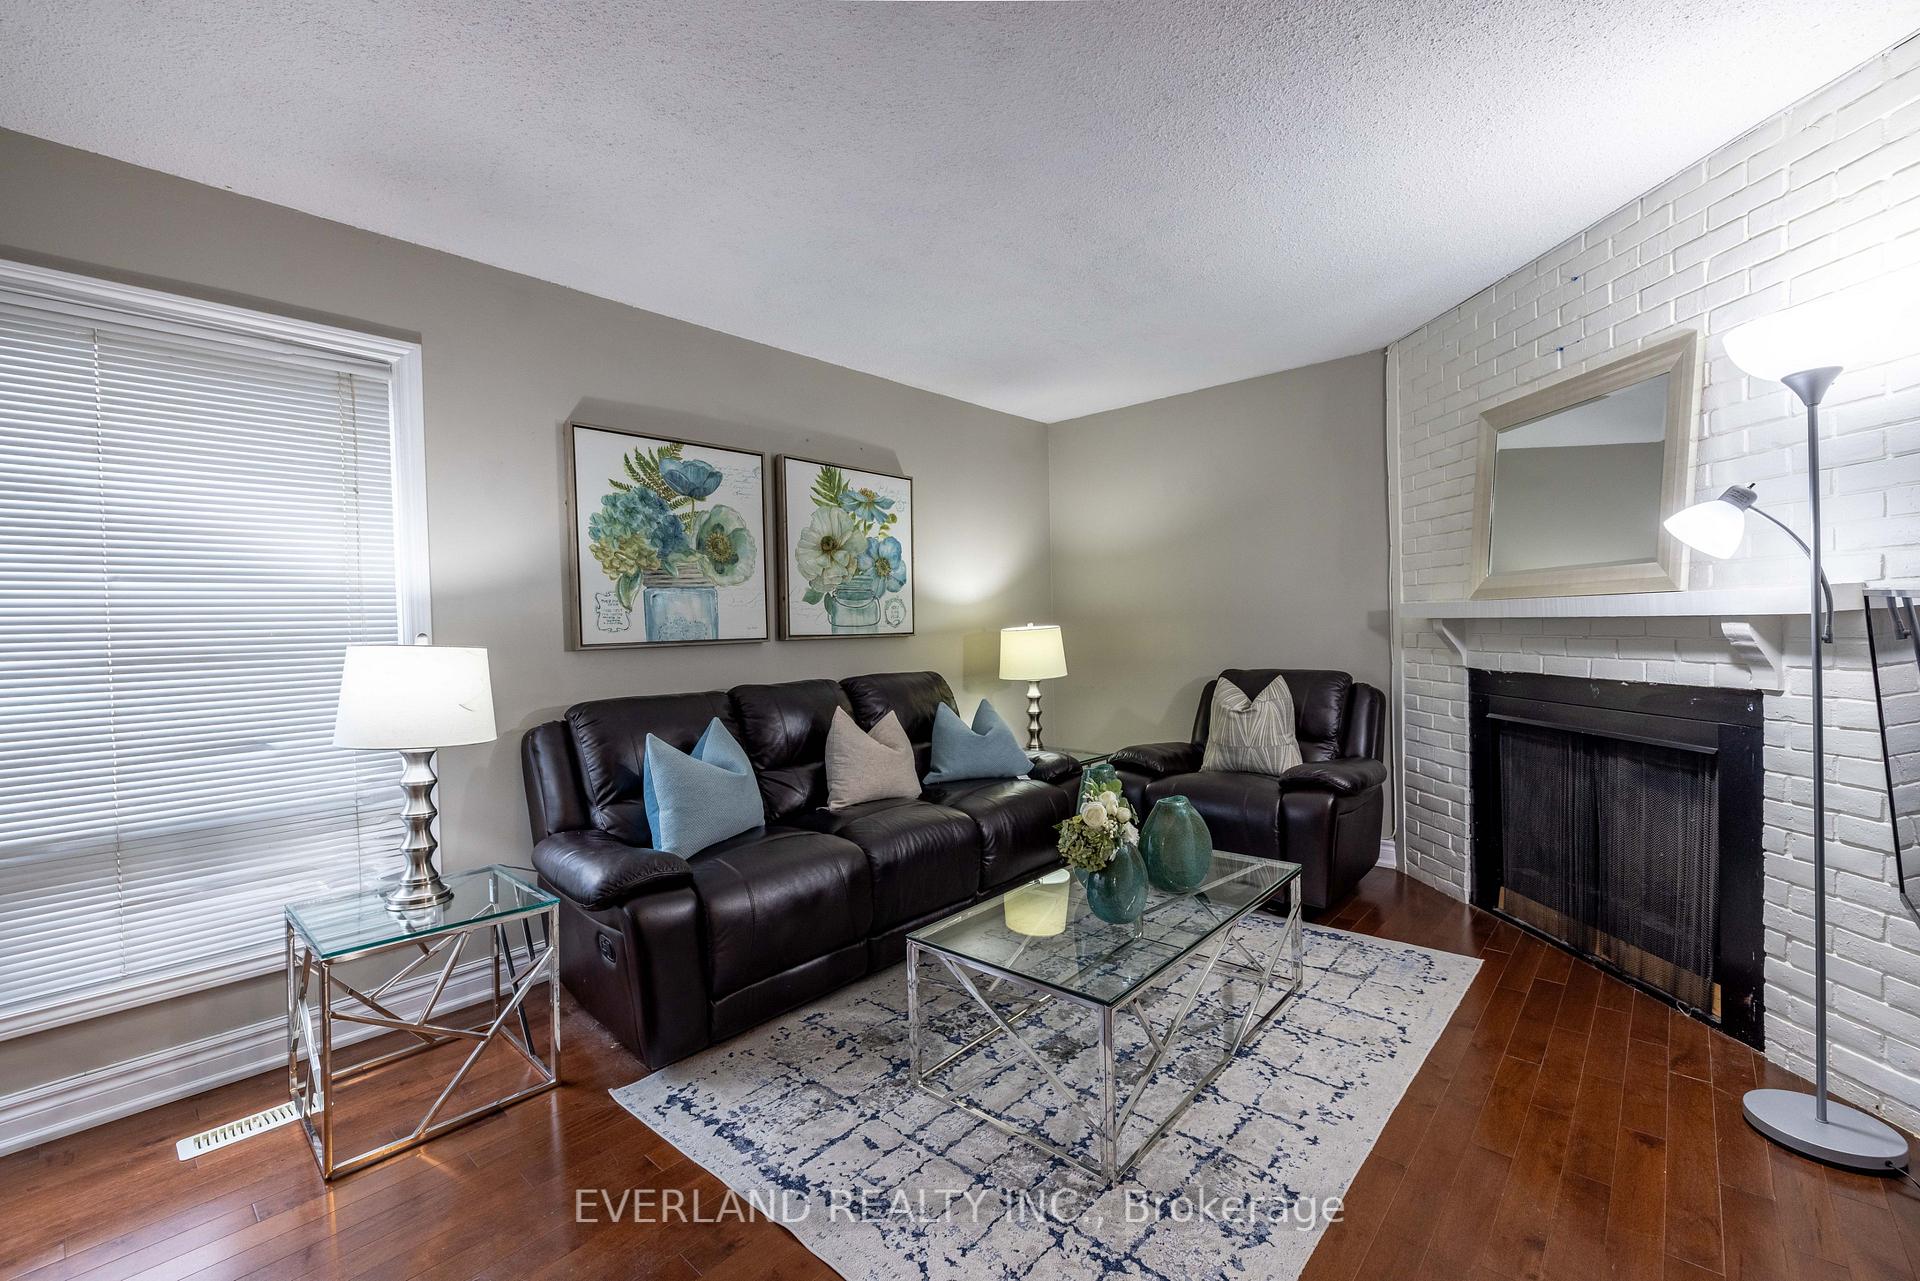
- Fireplace
- Central air
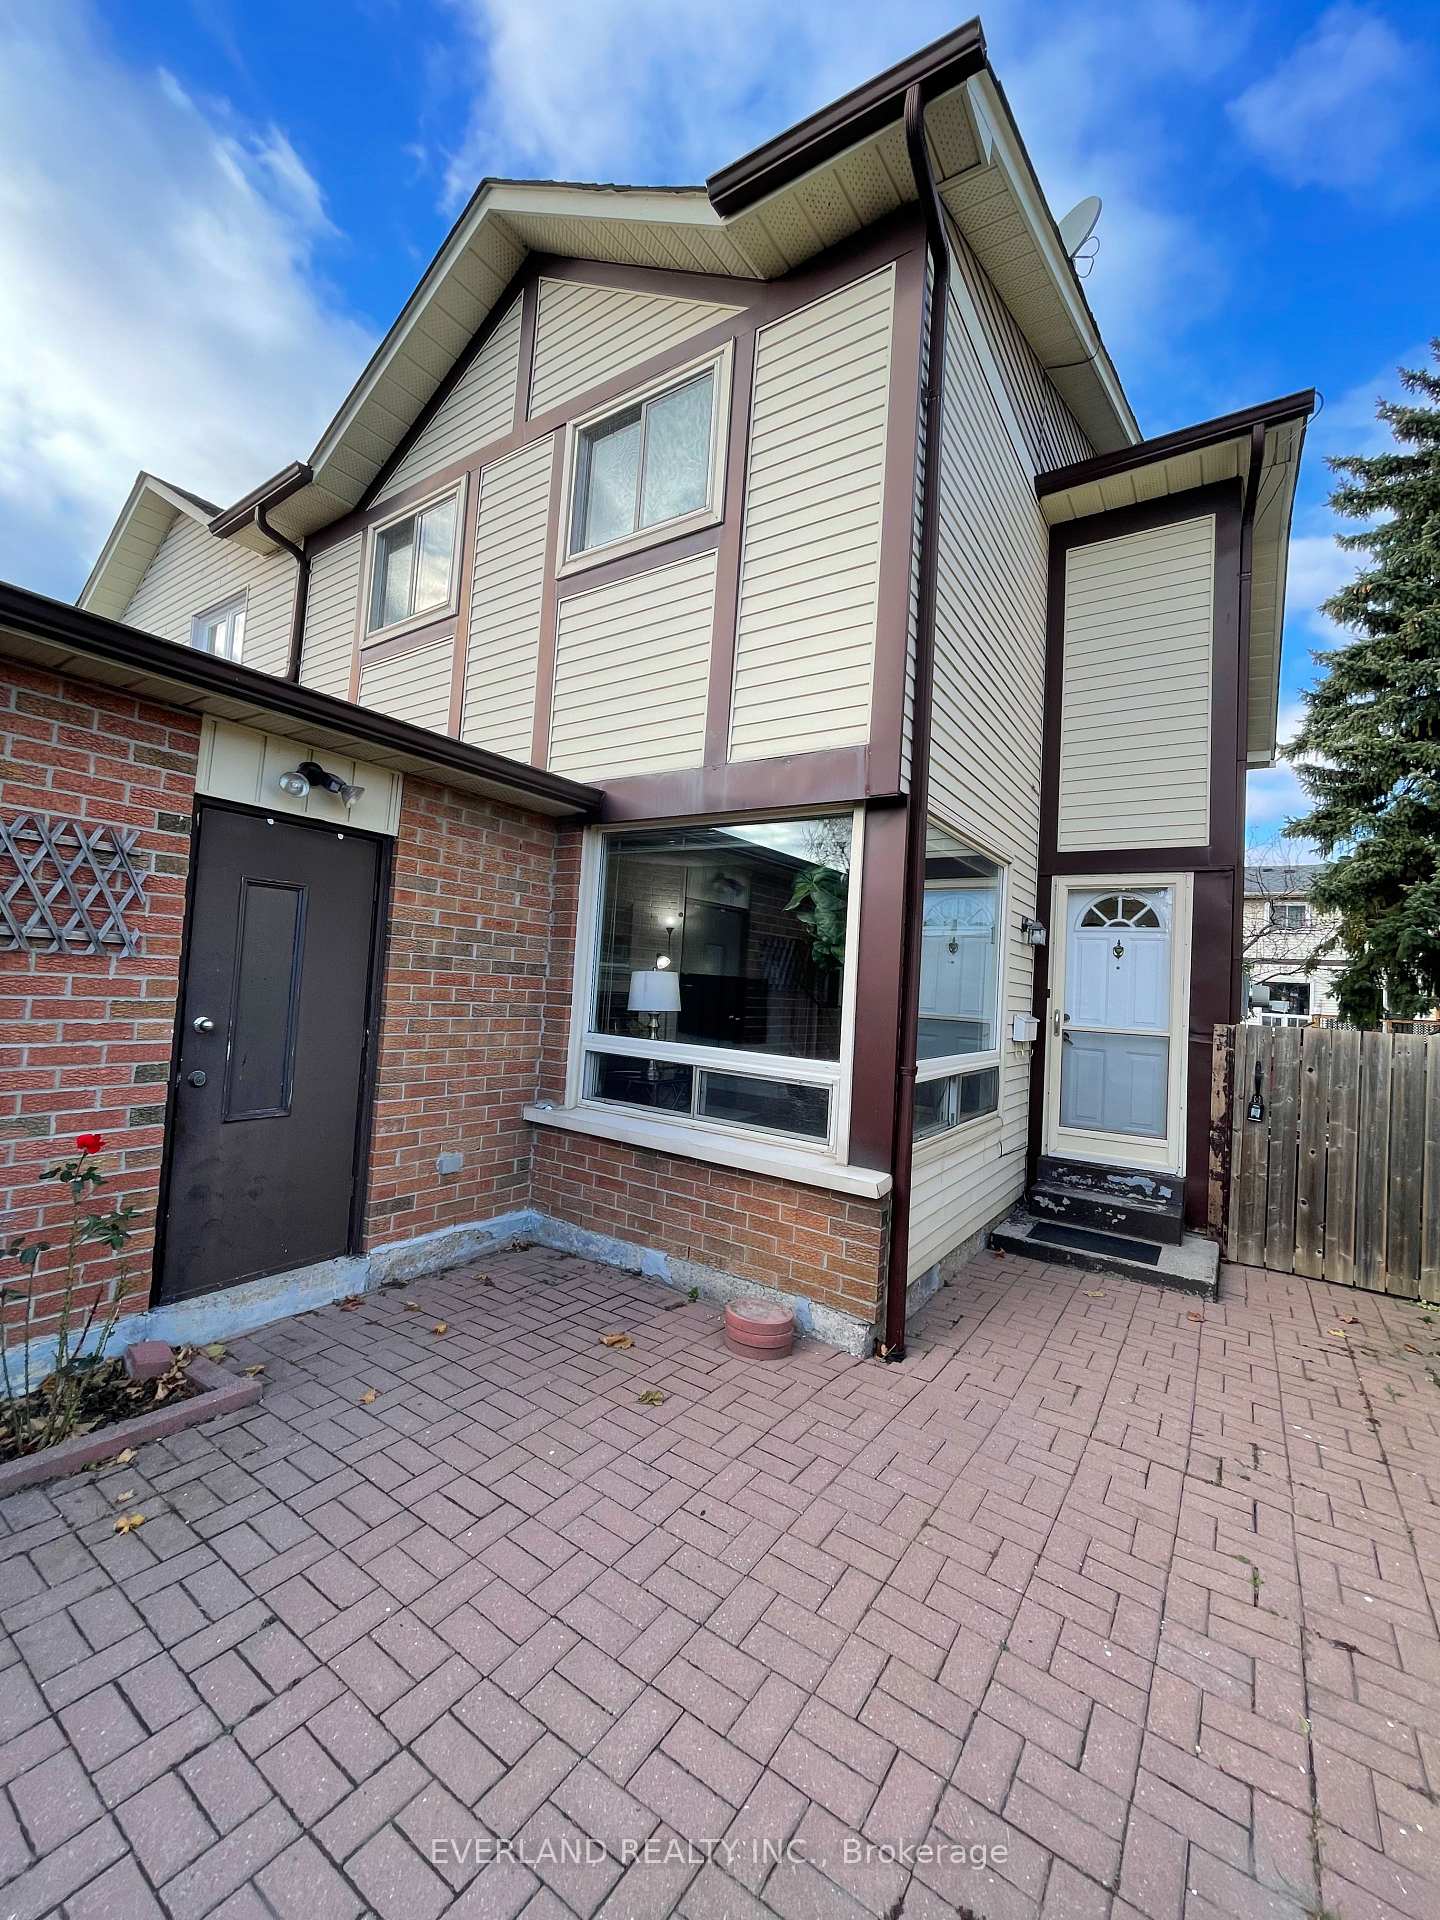
The homeSemi-Detached, 2-storey, Finished
- Type: Semi-Detached
- Style: 2-storey
- Basement: Finished
InsideFireplace Yes, Hardwood, Tile, Other
- Fireplace: Yes
- Flooring: Hardwood, Tile
- Features: Other
- Rooms above ground: 6
- Bedrooms: 3
- Bathrooms: 2
- Kitchens: 1
- Family room: Yes
Outside and lotAluminum siding, brick, Asphalt shingle, Concrete block
- Exterior: Aluminum siding, brick
- Roof: Asphalt shingle
- Foundation: Concrete block
- Size: 26.15 × 110 ft
Parking1 Garage, Attached, Private
- Spaces: 1 Garage
- Garage: Attached
- Driveway: Private
Heating, water and powerForced air, gas, Central air, Municipal water
- Heating: Forced air, gas
- Cooling: Central air
- Water: Municipal water
- Sewer: Municipal sewer
Costs and taxesTaxes $4,370 a year, HST included in the price, Hwt (end of lease term, could lease a new one or buy your one.)
- Taxes, 2024: $4,370 a year
- HST: HST included in the price
- Rental items: Hwt (end of lease term, could lease a new one or buy your one.)
Listing detailsE11923870, Sold, Jan 15, 2025
- MLS® number: E11923870
- Status: Sold
- Listed on: Jan 15, 2025
- Days on market: 9
- Updated: Jan 24, 2025
- Possession: To Be Determined
- Occupied by: Owner
- Listing brokerage: EVERLAND REALTY INC.
About this home
32 Sadlee Cove Crescent, Scarborough (Milliken), ON M1V 1Y4
Charm meets convenience in this Bright beautiful Semi-Detached Home in the desirable Goldhawk Community. Step into this home offering the perfect blend of modern comfort and functional design. The bright living room with 2 big windows, open-concept layout features a sleek kitchen with a quartz countertop island, stainless appliances (Fridge, Stove, Dishwasher, Range Hood), and two walkouts to a landscaped backyard. Hardwood floors throughout the main and second levels. The second floor boasts a newly renovated washroom with a luxurious warm-seat TOTO Washlet. The fully finished basement includes an entertainment area, and a potential bedroom, also equipped with a heater and water system in the laundry room allowing for easy installation of a third bathroom. Washer, Dryer, and Garage Remote Opener.This home steps to Goldhawk Park, one block to Milliken Park, high-rated schools, library, grocery stores, and restaurants. With easy access to Scarborough Town Centre, Hwy401 and 407. Your dream home and investment opportunity await!
Ask about this home
A HOMEH agent will answer your questions about this home.
Around this home
Daily convenience, out of 100, from the distances below
Schools nearby
School rating, out of 10.
Helpful calculators
Your HOMEH agent

"I would see it this week."