

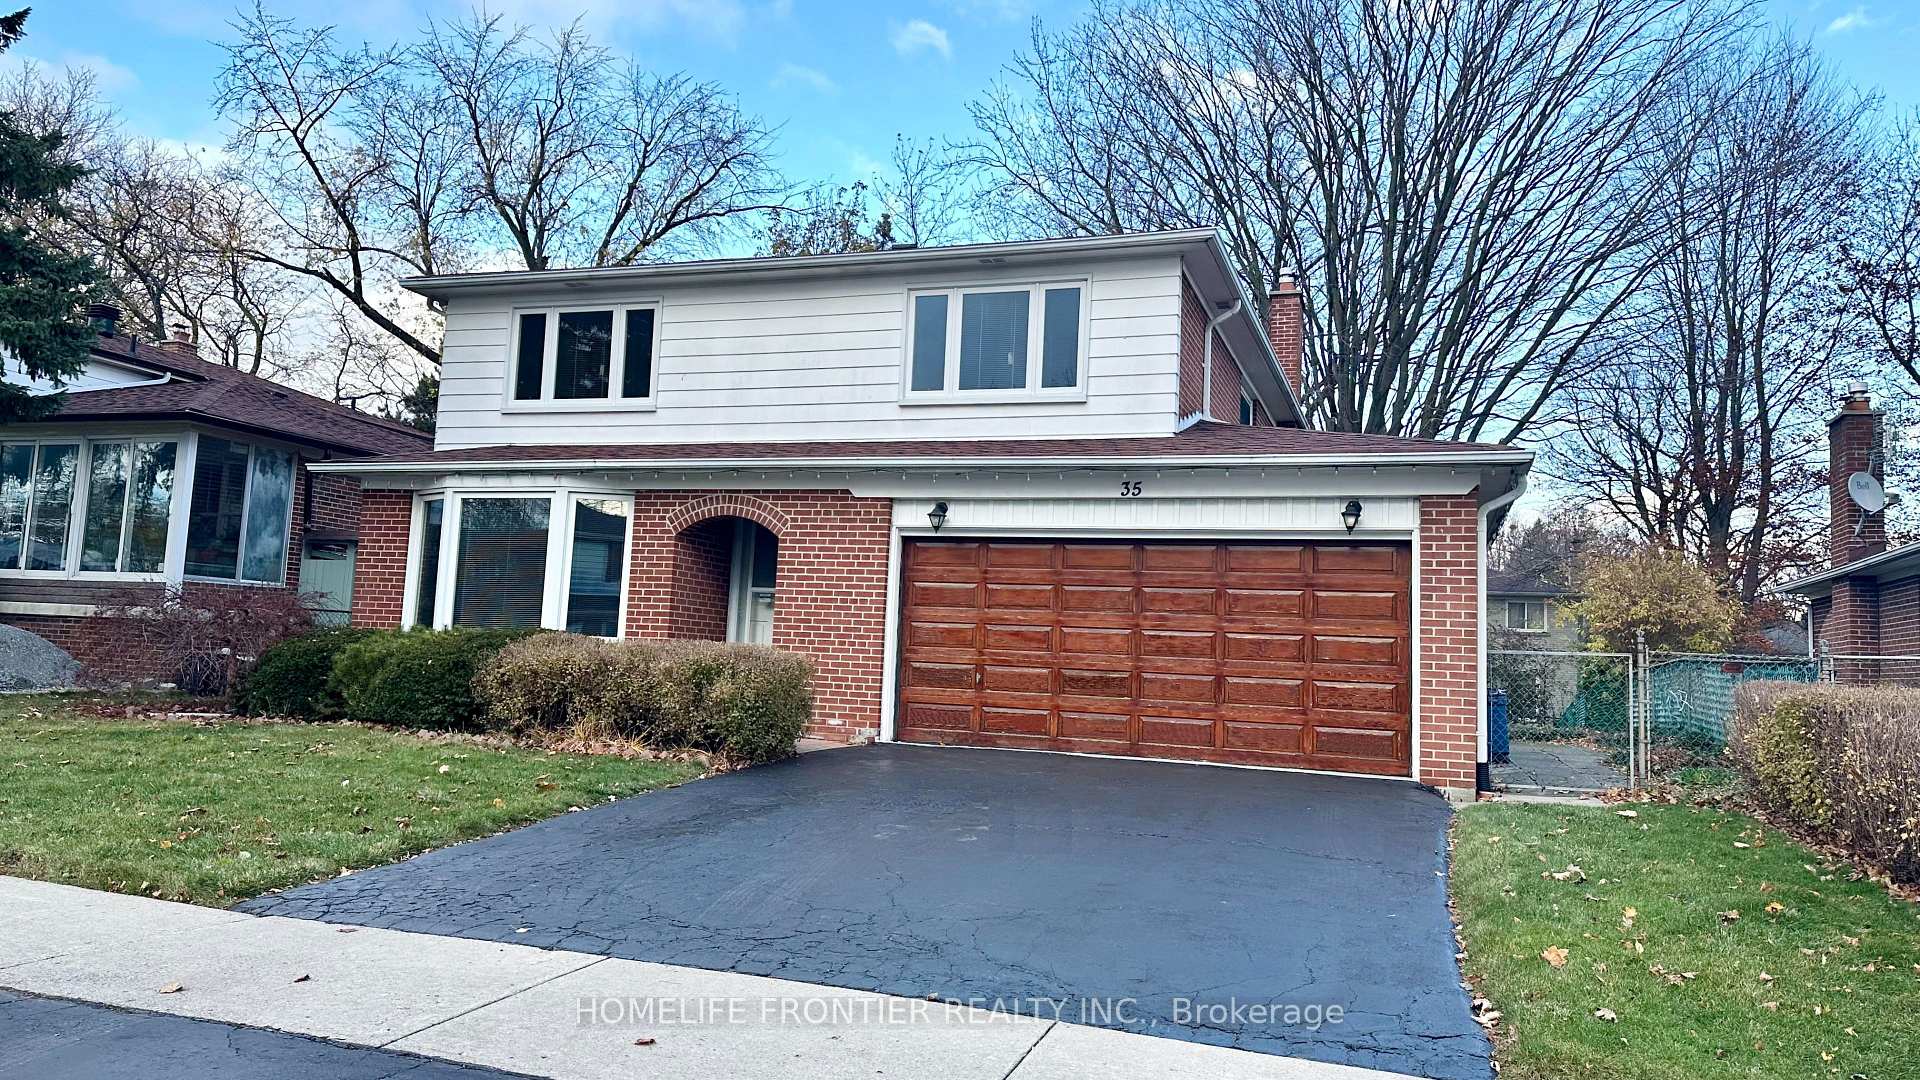
35 Shellamwood Trail
35 Shellamwood Trail
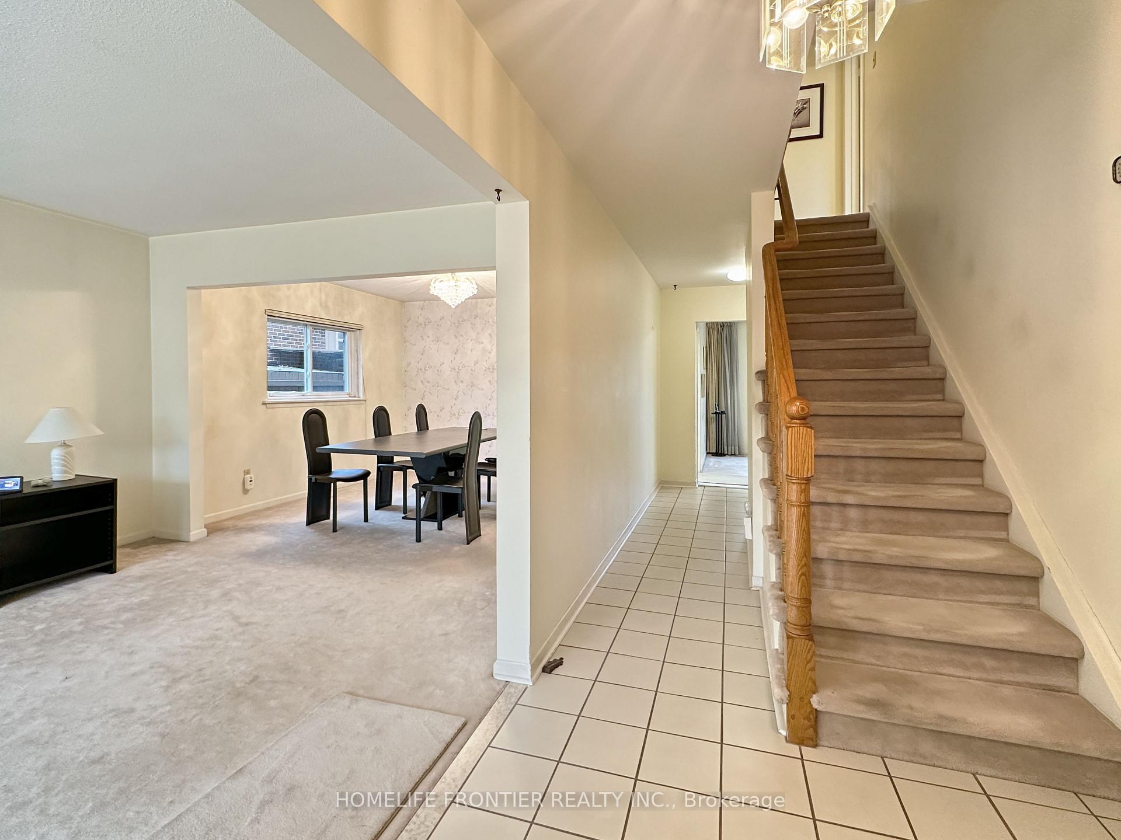
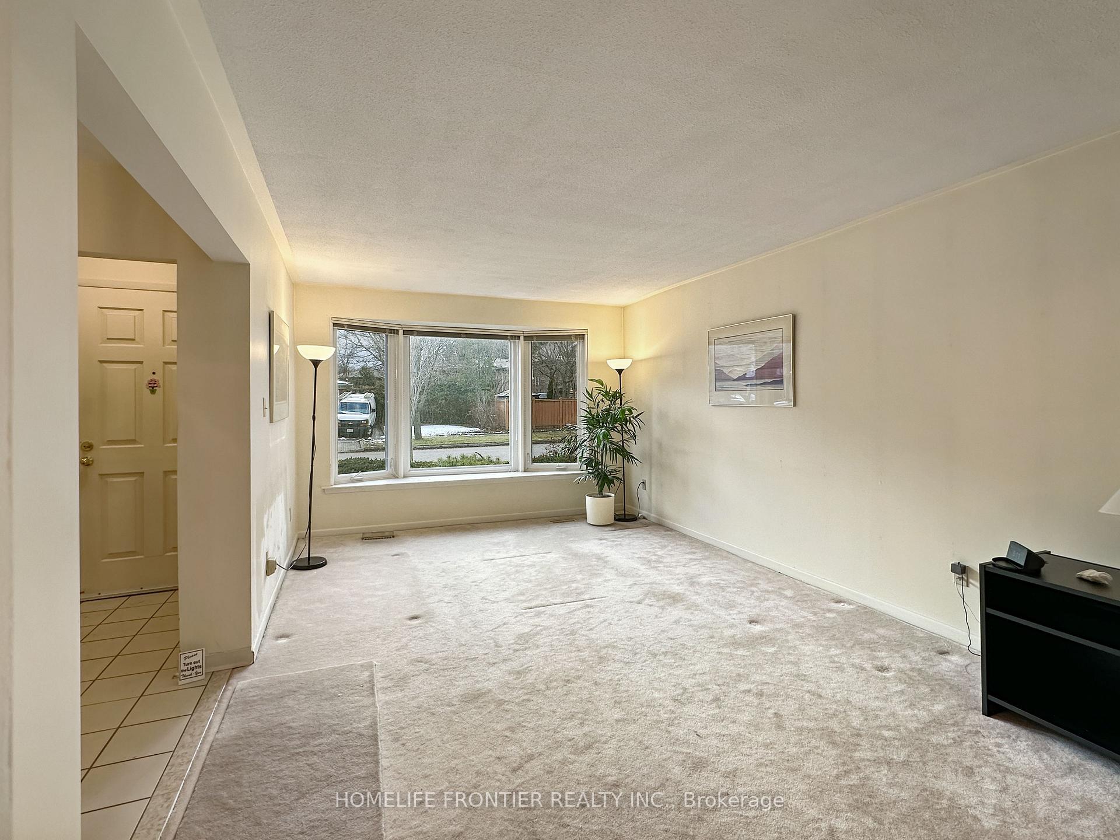
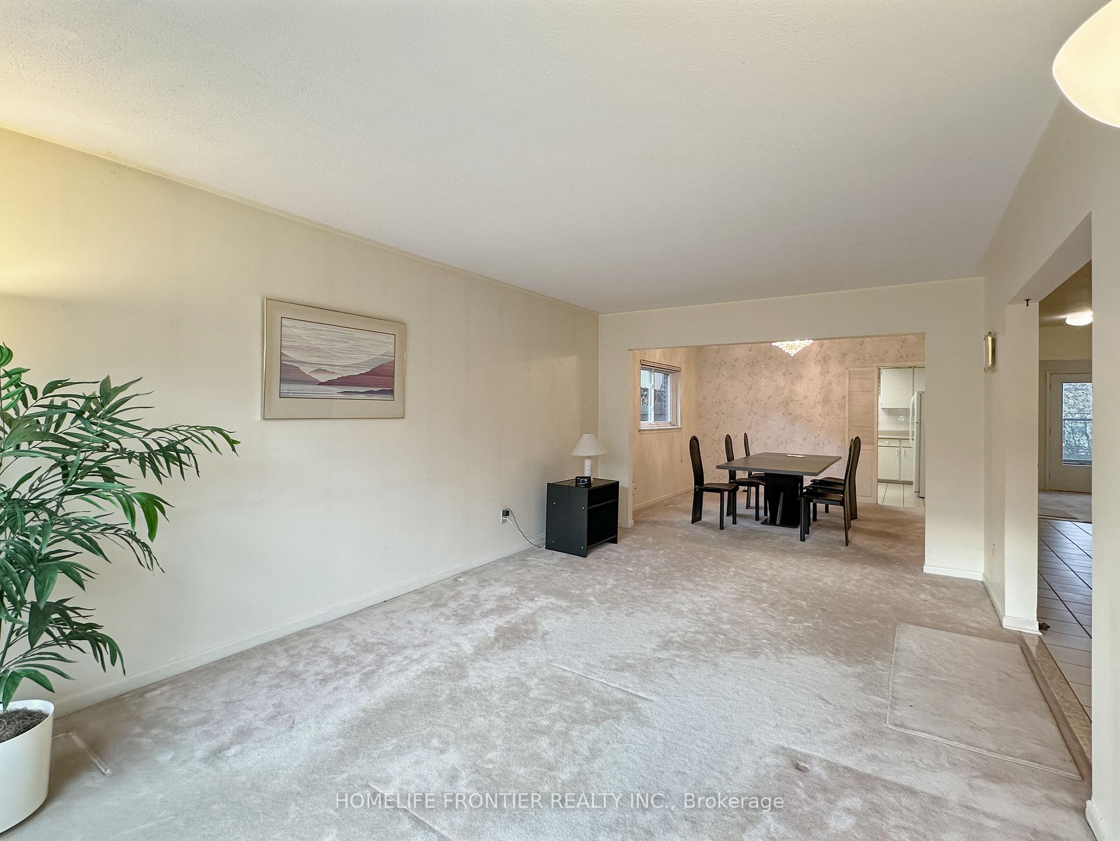
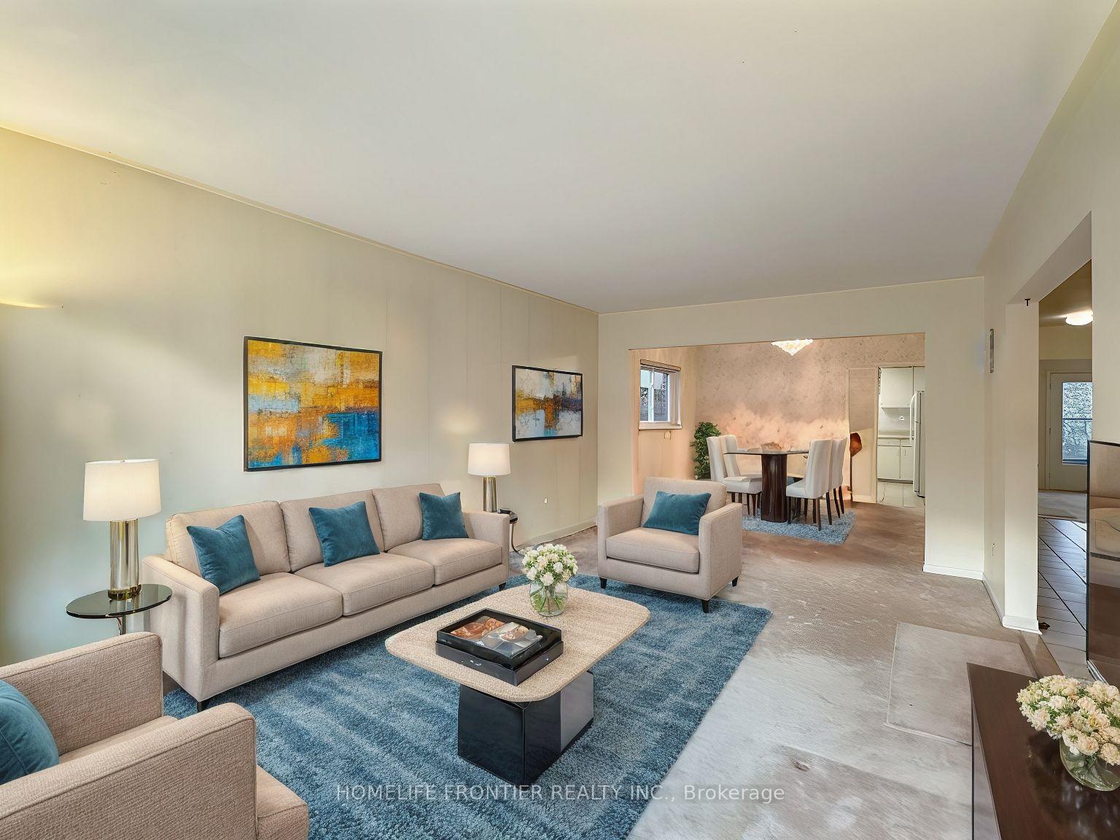 See all 22 photos
Property history
Facts and features
- BasementFinished
- Water, sewerMunicipal
- Lot shapeRectangular
- HeatingForced air
- Fireplace
- Central air
The homeDetached, 2-storey, 2,000–2,500 sq ft
- Type: Detached
- Style: 2-storey
- Living space: 2,000–2,500 sq ft
- Basement: Finished
- Waterfront: None
InsideFireplace Yes, Tile, Main level
- Fireplace: Yes
- Flooring: Tile
- Laundry: Main level
- Rooms above ground: 9
- Rooms in the basement: 4
- Bedrooms: 5 + 2 in the basement
- Bathrooms: 4
- Kitchens: 1
- Family room: Yes
Outside and lotBrick, Shingles, Poured concrete
- Exterior: Brick
- Roof: Shingles
- Foundation: Poured concrete
- Size: 55 × 110 ft
- Shape: Rectangular
Parking2 Garage, Built-in, Private
- Spaces: 2 Garage
- Garage: Built-in
- Driveway: Private
Heating, water and powerForced air, gas, Central air, Municipal water
- Heating: Forced air, gas
- Cooling: Central air
- Water: Municipal water
- Sewer: Municipal sewer
Costs and taxesTaxes $6,008 a year, HST included in the price, Hot water tank
- Taxes, 2024: $6,008 a year
- HST: HST included in the price
- Rental items: Hot water tank
Included in the saleFridge, stove, range hood, washer, dryer, freezer in the basement, existing light fixtures, existing window coverings, garage door opener & remote, furnace, cac, fireplace screen and accessories, microwave oven and toaster oven.
- Included: Fridge, stove, range hood, washer, dryer, freezer in the basement, existing light fixtures, existing window coverings, garage door opener & remote, furnace, cac, fireplace screen and accessories, microwave oven and toaster oven.
NearbyLibrary, park, public transit, rec./commun.centre, school
- Close to: Library, park, public transit, rec./commun.centre, school
Listing detailsE11899474, Sold, Dec 21, 2024
- MLS® number: E11899474
- Status: Sold
- Listed on: Dec 21, 2024
- Days on market: 25
- Updated: Jan 15, 2025
- Possession: 30 days
- Occupied by: Owner
- Listing brokerage: HOMELIFE FRONTIER REALTY INC.
About this home
35 Shellamwood Trail, Scarborough (Agincourt North), ON M1S 2M9
This solidly built Monarch home is situated on a large lot in a highly sought-after neighborhood. Close To Park, School, Public Transit, Shops, Supermarket, Banks, Specious side yard patio and large backyard, perfect for outdoor relaxation. This home is clean and well maintained with 5 spacious bedrooms on the upper floor and 2 additional bedrooms in the finished basement. A large bay window in the living room, filling the space with natural light. Recent updates include a roof(2017) and a brand-new furnace(2024). Perfect for families or investors!
Ask about this home
A HOMEH agent will answer your questions about this home.
Around this home
Daily convenience, out of 100, from the distances below
Schools nearby
School rating, out of 10.
Helpful calculators
Your HOMEH agent

"I would see it this week."