

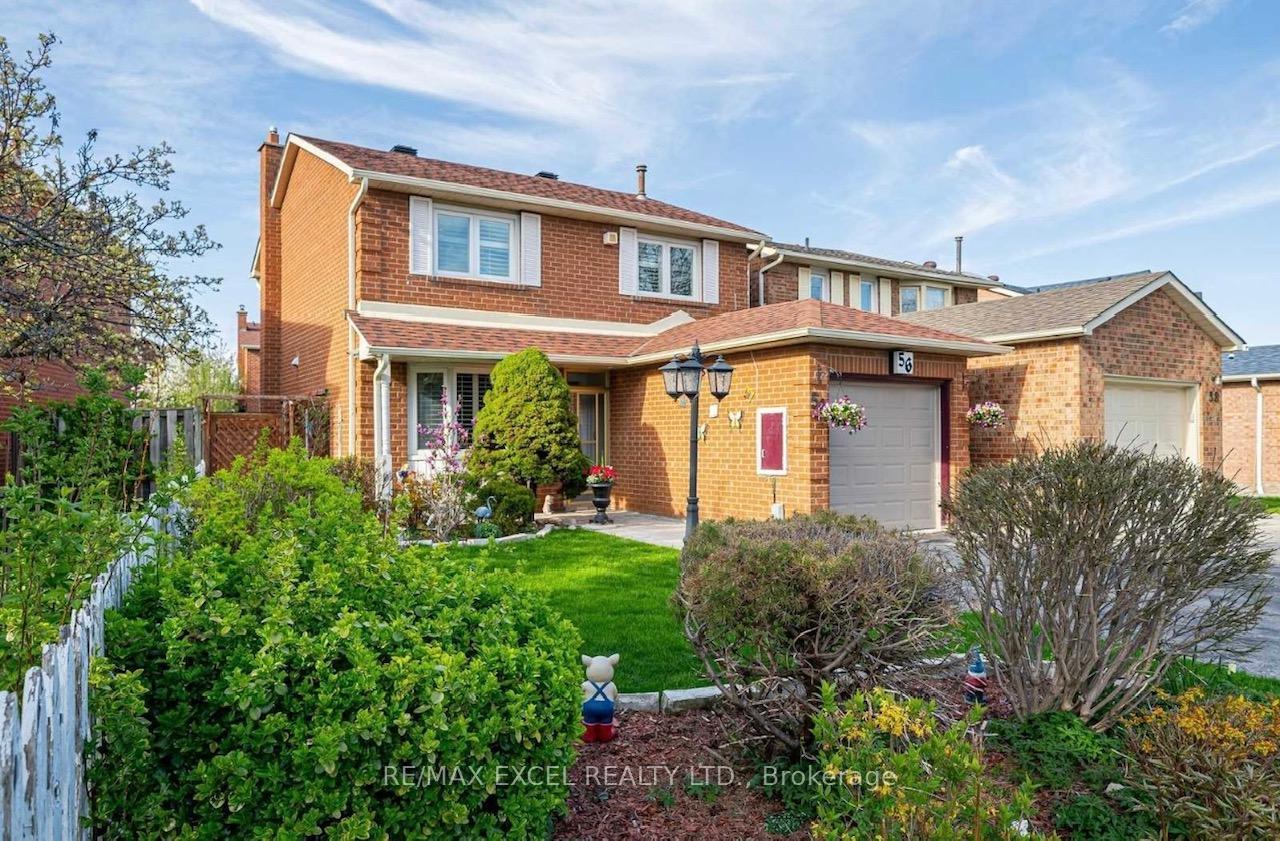
56 Richmond Park Boulevard
56 Richmond Park Boulevard
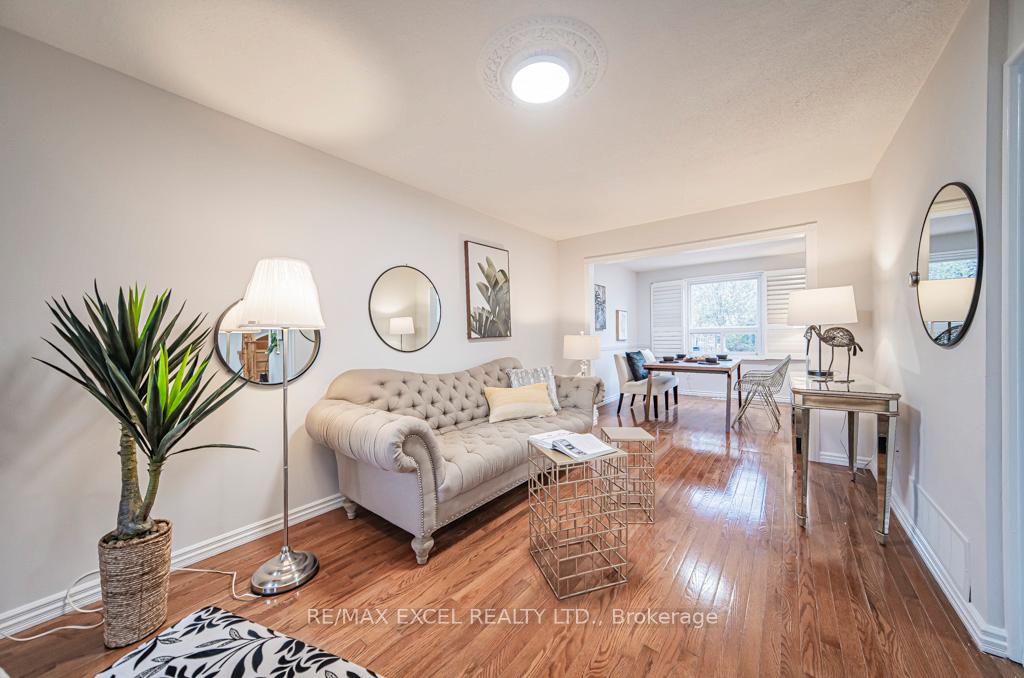 See all 26 photos
Property history
Facts and features
- BasementFinished
- Water, sewerMunicipal
- HeatingForced air
- CoolingCentral air
- Hardwood floors
- Fireplace
- Central air
The homeDetached, 2-storey, Finished
- Type: Detached
- Style: 2-storey
- Basement: Finished
InsideFireplace Yes, Hardwood, Ceramic, Lower level
- Fireplace: Yes
- Flooring: Hardwood, Ceramic
- Laundry: Lower level
- Features: Carpet free
- Rooms above ground: 9
- Bedrooms: 4 + 1 in the basement
- Bathrooms: 3
- Kitchens: 1
Outside and lotBrick front, Shingles, Concrete
- Exterior: Brick front
- Roof: Shingles
- Foundation: Concrete
- Other structures: Garden shed
- Size: 38.81 × 108.66 ft
Parking1 Garage, Built-in, Private
- Spaces: 1 Garage
- Garage: Built-in
- Driveway: Private
Heating, water and powerForced air, gas, Central air, Municipal water
- Heating: Forced air, gas
- Cooling: Central air
- Water: Municipal water
- Sewer: Municipal sewer
Costs and taxesTaxes $4,051 a year, HST included in the price
- Taxes, 2024: $4,051 a year
- HST: HST included in the price
Included in the saleHot water tank
- Included: Hot water tank
Listing detailsE11898196, Sold, Dec 20, 2024
- MLS® number: E11898196
- Status: Sold
- Listed on: Dec 20, 2024
- Days on market: 17
- Updated: Jan 6, 2025
- Possession: To Be Arranged
- Occupied by: Vacant
- Listing brokerage: RE/MAX EXCEL REALTY LTD.
About this home
56 Richmond Park Boulevard, Scarborough (Agincourt North), ON M1V 3B6
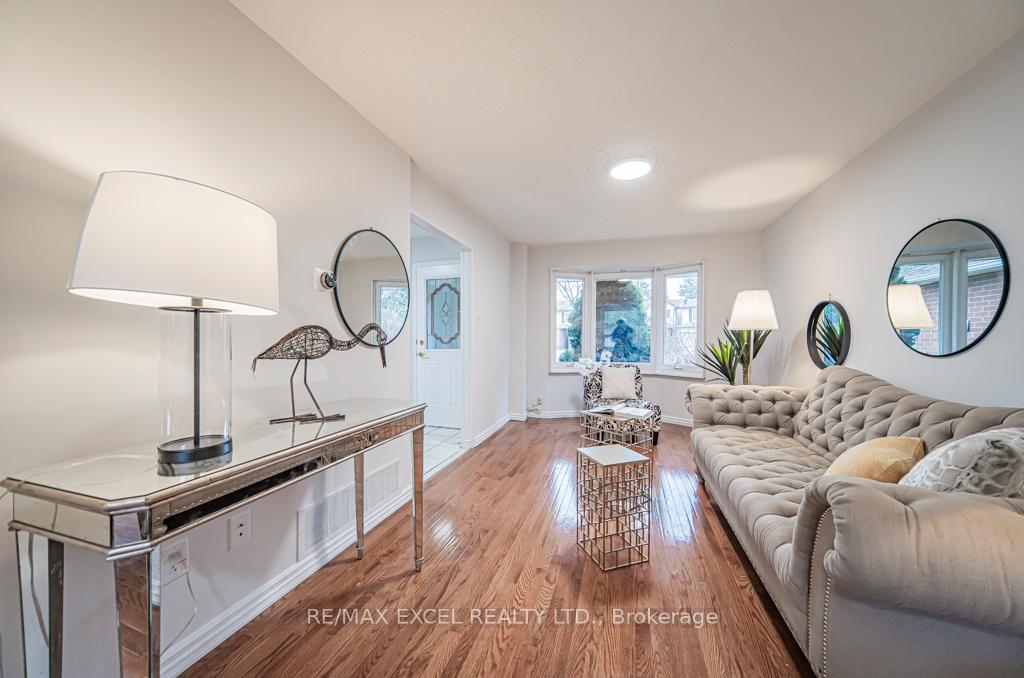
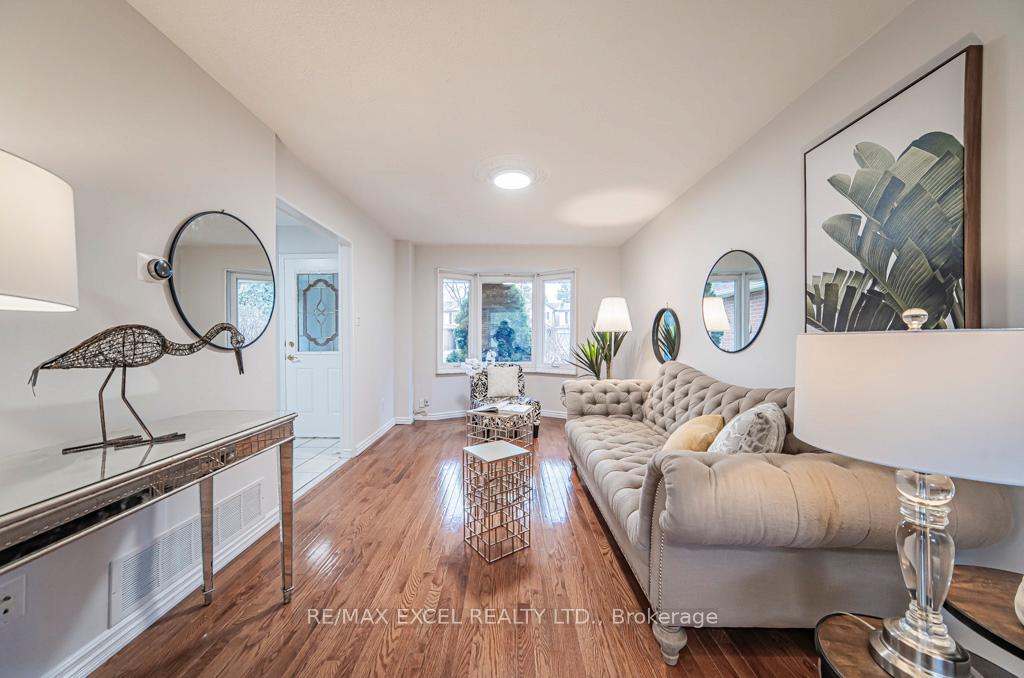
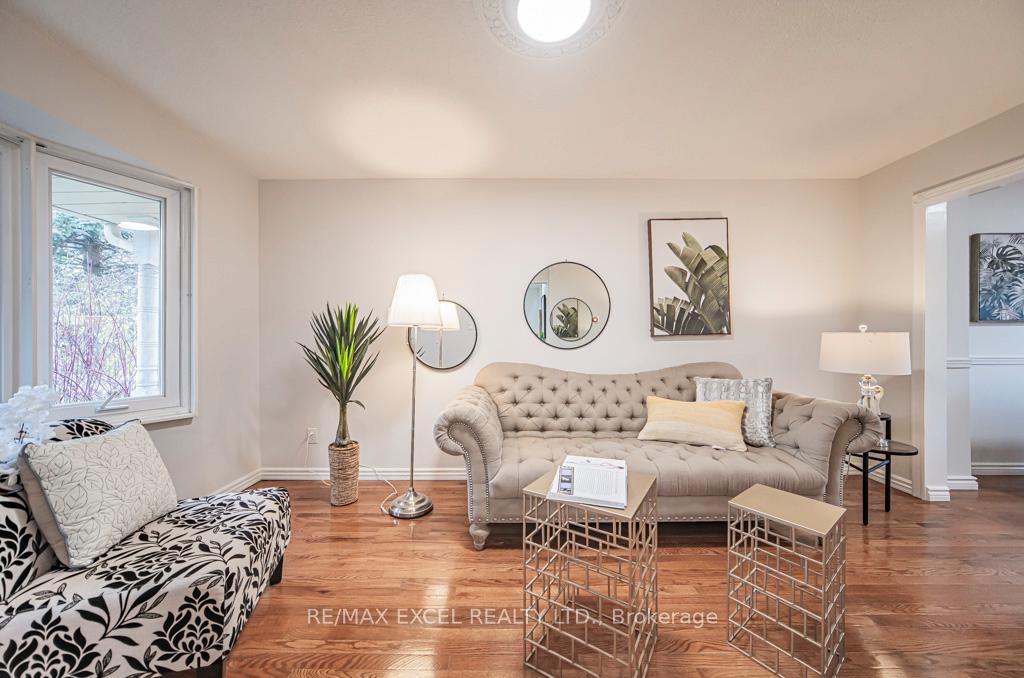
Prime Location! Rare Find Big Lot Detached Home! Price Of A Townhome! Sun-Filled, Spacious Home With Functional Layout Nestled In Extreme High Demand Agincourt North Community. Long Driveway W/O Walkway Parks 4 Cars. Steps To Park, Community Ctr, School, Transit. living room Perfectly Partitioned Into Sep Rm on main floor Can Be Turned Into 5th Bedroom. Huge Farmer's Paradise Backyard With Big Deck, 4 large bedroom with additional 1 bedroom apartment basement. Layout With No Waste Of Space. Upgrades includes: freshly painted/new lighting fixtures/California shutters/roof 2019/furnace&AC 2013/hardwood flr 2018.
Ask about this home
A HOMEH agent will answer your questions about this home.
Around this home
Daily convenience, out of 100, from the distances below
Schools nearby
School rating, out of 10.
Helpful calculators
Your HOMEH agent

"I would see it this week."