

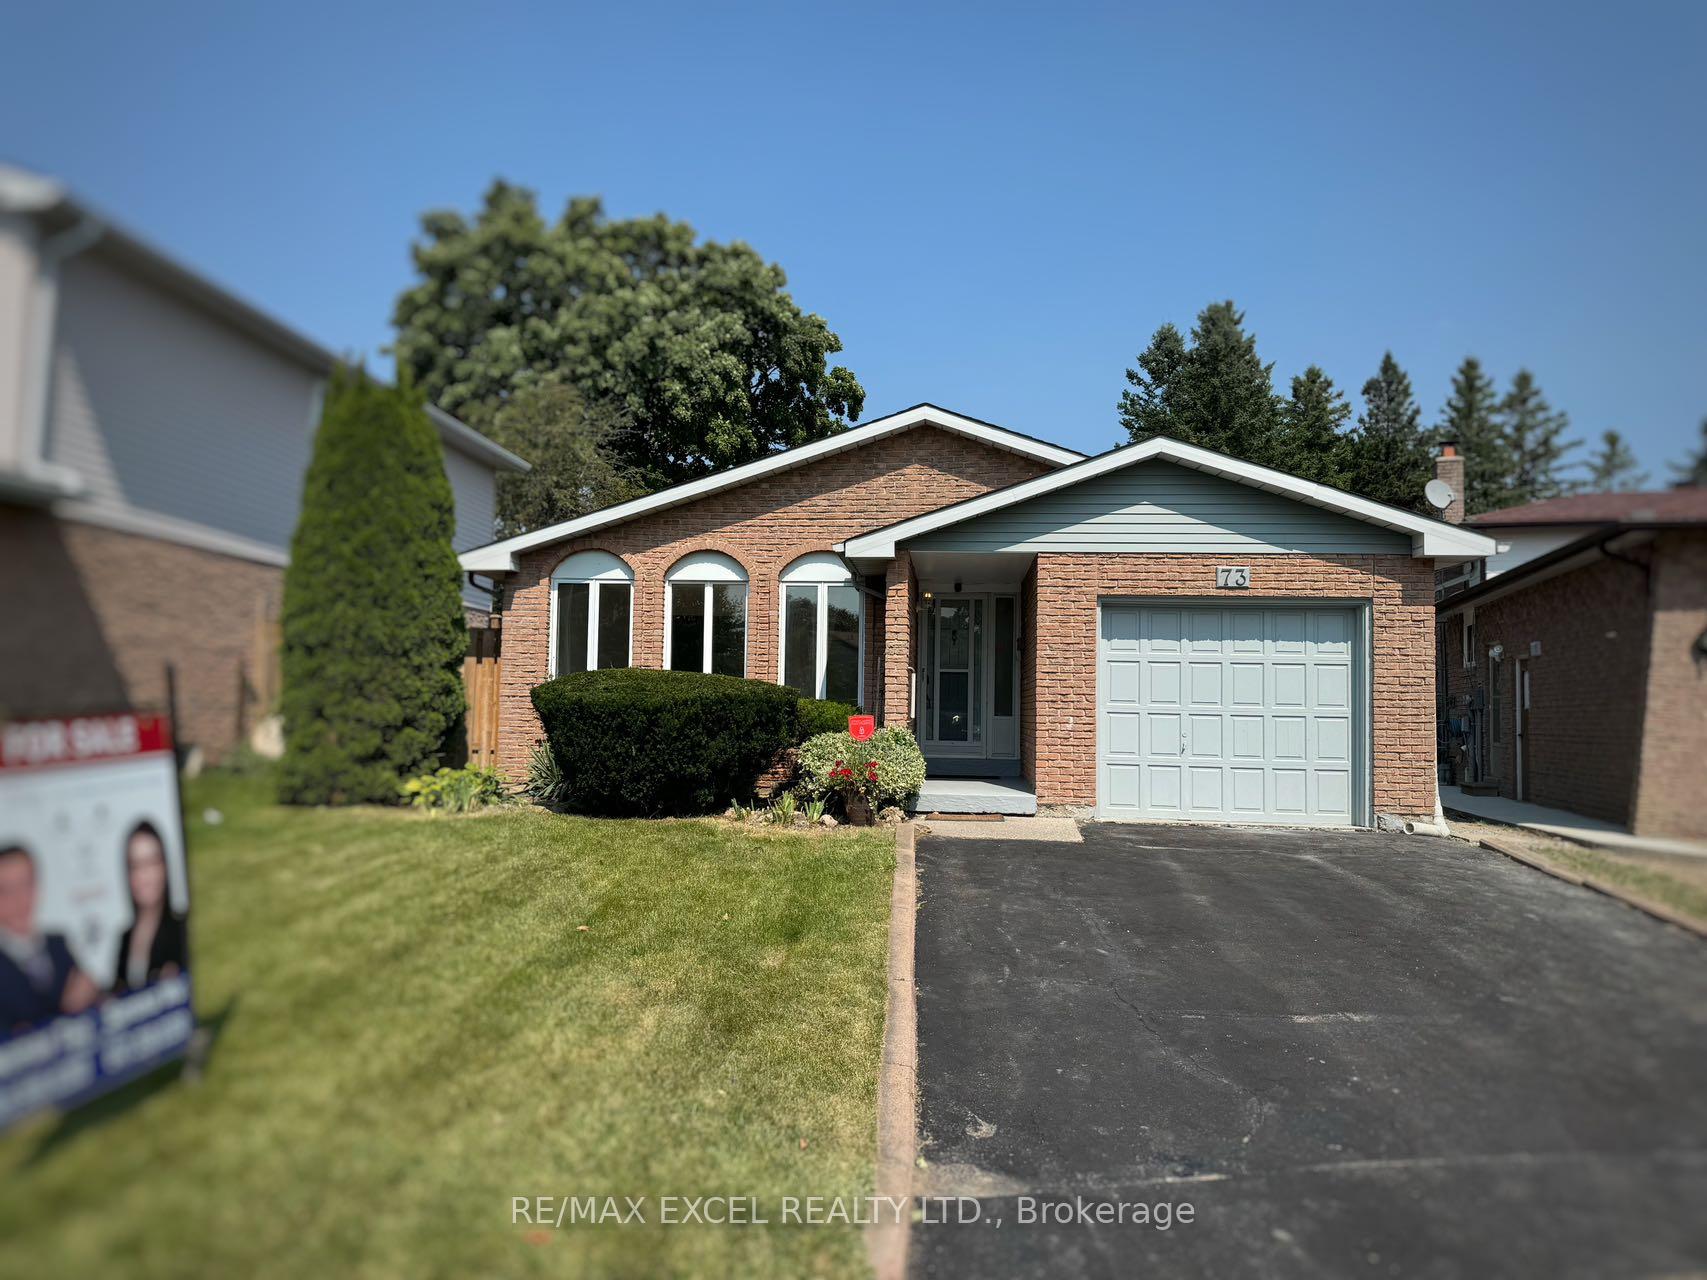
73 Ardgowan Crescent
73 Ardgowan Crescent
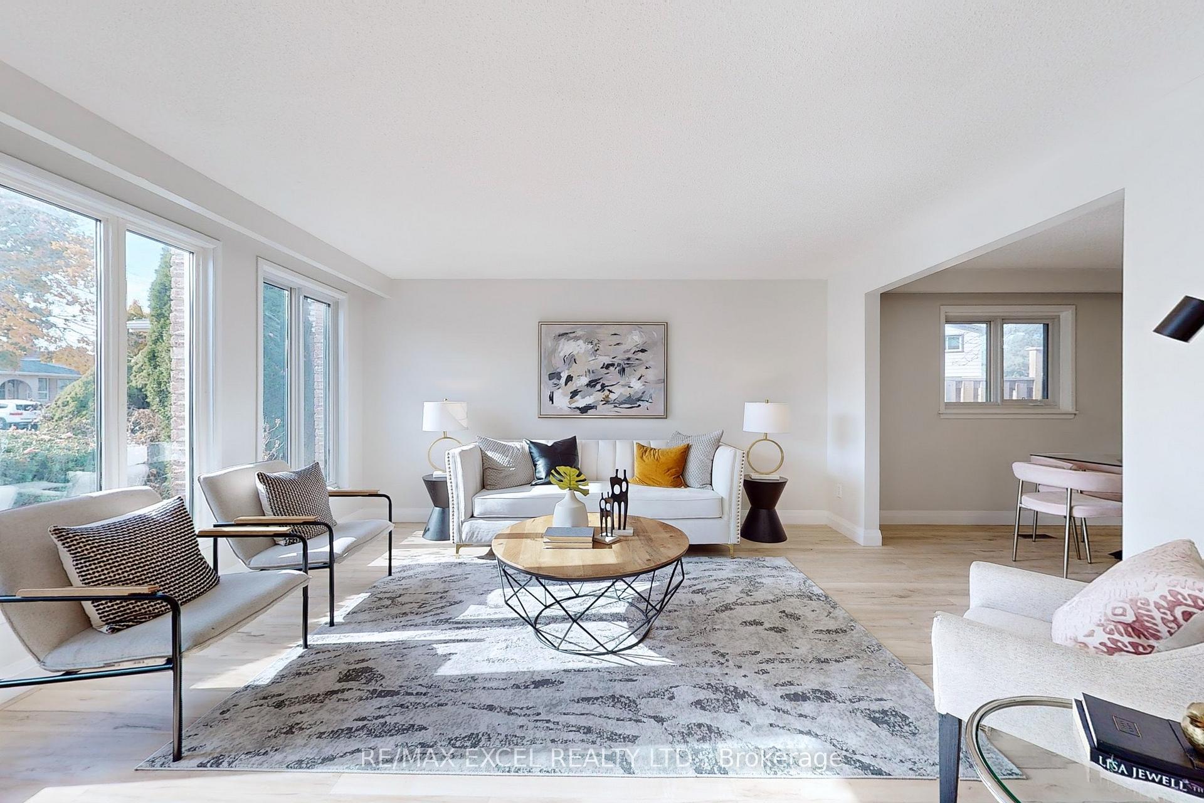
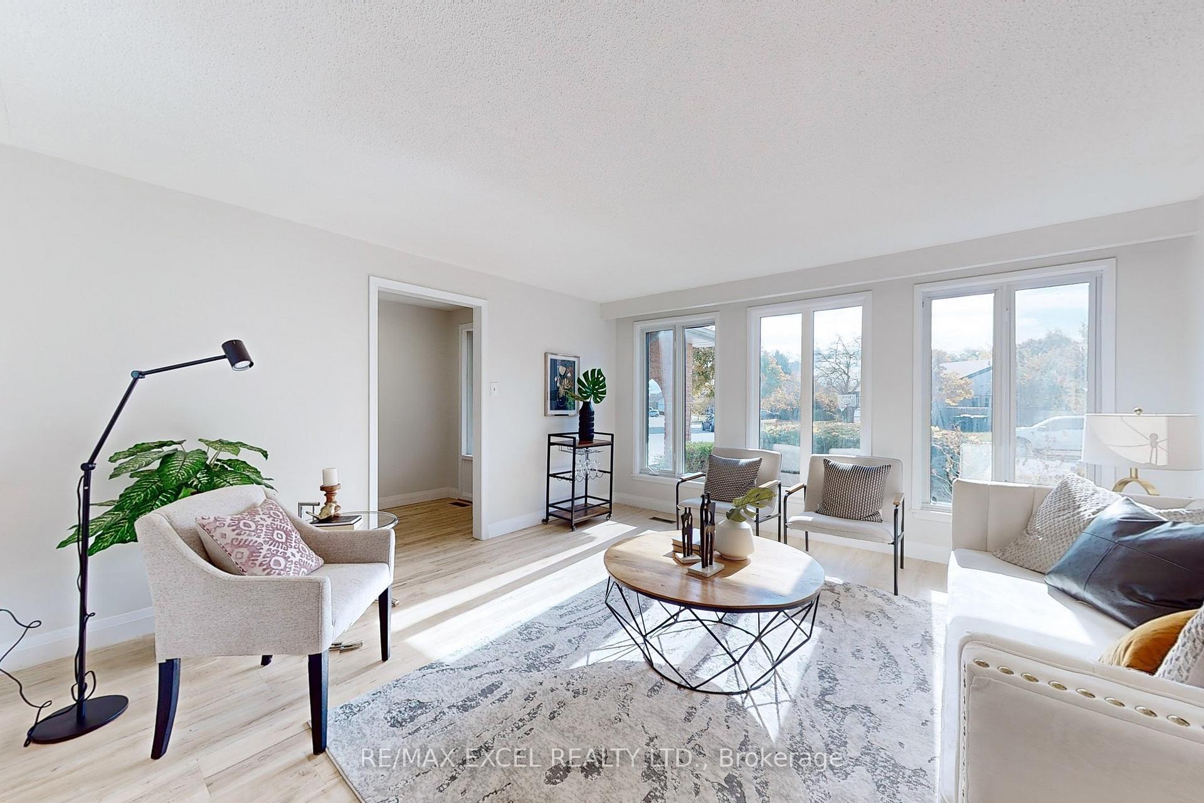
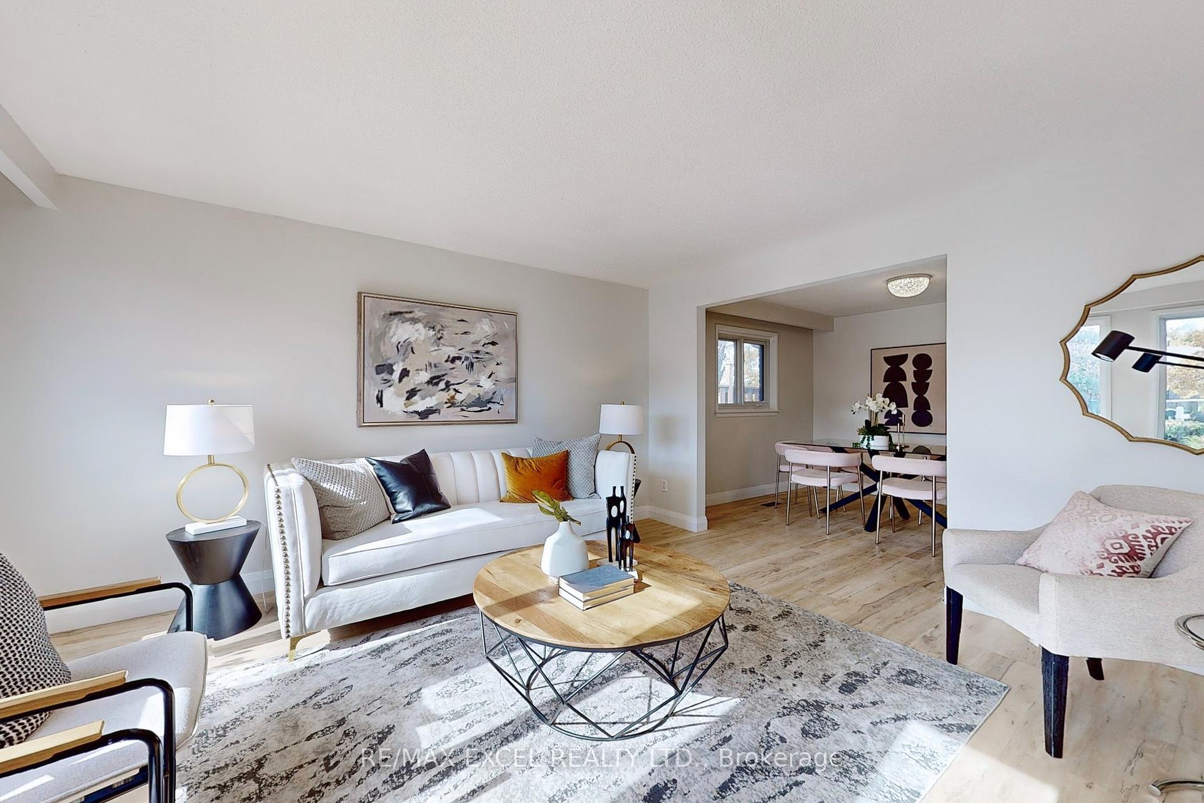
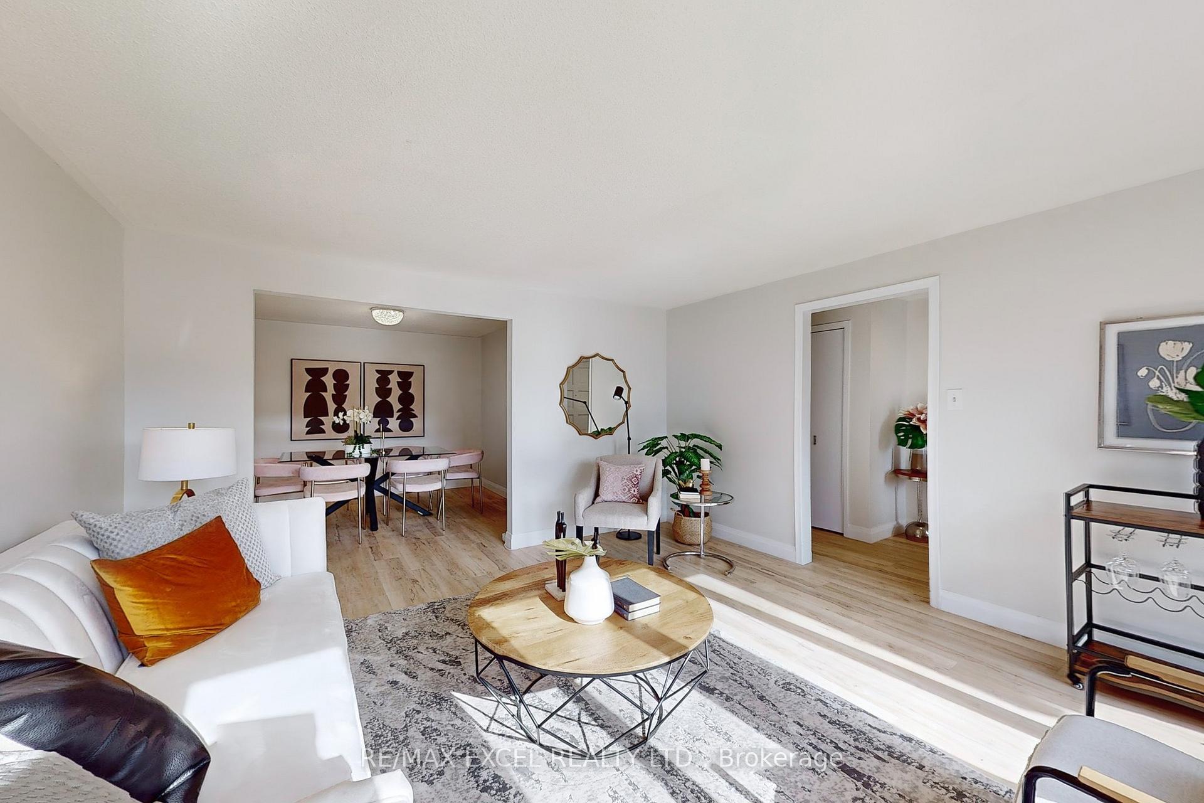 See all 35 photos
Property history
Facts and features
- BasementFinished
- Water, sewerMunicipal
- HeatingForced air
- CoolingCentral air
- Second kitchen
- Central air
The homeDetached, Backsplit 4, Finished
- Type: Detached
- Style: Backsplit 4
- Basement: Finished
InsideVinyl, Lower level, Rooms above ground 7
- Flooring: Vinyl
- Laundry: Lower level
- Rooms above ground: 7
- Rooms in the basement: 2
- Bedrooms: 3 + 2 in the basement
- Bathrooms: 2
- Kitchens: 2
- Family room: Yes
Outside and lotAluminum siding, brick, Other, Other
- Exterior: Aluminum siding, brick
- Roof: Other
- Foundation: Other
- Size: 40.94 × 113.62 ft
Parking1 Garage, Attached, Private
- Spaces: 1 Garage
- Garage: Attached
- Driveway: Private
Heating, water and powerForced air, gas, Central air, Municipal water
- Heating: Forced air, gas
- Cooling: Central air
- Water: Municipal water
- Sewer: Municipal sewer
Costs and taxesTaxes $4,599 a year, HST included in the price, Hot water tank rental
- Taxes, 2024: $4,599 a year
- HST: HST included in the price
- Rental items: Hot water tank rental
NearbyFenced yard, library, park, public transit, school
- Close to: Fenced yard, library, park, public transit, school
Listing detailsE11884939, Sold, Dec 6, 2024
- MLS® number: E11884939
- Status: Sold
- Listed on: Dec 6, 2024
- Days on market: 38
- Updated: Jan 13, 2025
- Possession: 30/60/TBA
- Occupied by: Owner
- Listing brokerage: RE/MAX EXCEL REALTY LTD.
About this home
73 Ardgowan Crescent, Scarborough (Agincourt North), ON M1V 1B4
Welcome To Your Dream Home In A Prime Location, Nested In Agincourt North,Only Steps Away From Markham, With Access To All Transit Systems With Exceptional Value And Versatility. This Spacious Property Features 3+2 Generously Sized Bedrooms And Two Well-Appointed Bathrooms, Two Large Kitchens And Eating Areas, Living & Dining Rooms, Providing Ample Room For Family And Guests.$$$ Upgrades in 2024! Total Over 2000 SqFt Living Space.Newer Water Heater 2018, New Gas Meter And Electrical Meter.New Painting(Including Ceilings, Trims and Doors),New Vinyl Flr Throughout,New Furnace.New Kitchen Cabinets, Quartz Countertops, Backsplash And Window Casings.New Main Bathroom, Shower, Countertops, Toilet, Flooring,Lighting Including Exhaust Fans,New Bathroom Down Stairs, Shower, Floors, Countertops, Plumbing, Fixtures-New Main Floor Window Shades.Outside New Backyard Entrance Composite Stairs And Railing/ Outside Freshly Painted Garage And Doors/ New Outside Wood Fencing, Along The Left Side And Back / Newly Sealed Driveway.Situated On A Large Lot, Widens Lot At Rear 45.82ft.It Boasts A Unique Advantage With A Back Private Entrance Leading To A Substantial Large Size Basement. This Area Offers Significant Potential For Creating Additional Income Or Custom-Designed Family Living Spaces. With Its Ideal Location And Expansive Features, This Home Is An Absolute Rare Find That Combines Comfort, Convenience, And Investment Potential.Private Fenced Backyard.*Super Convenience Location!Close To Woodside Mall, Ttc, Parks, Library, Restaurants,School, Supermarket& So Much More, Minutes Away From Chartwell Centre, Scarborough Town Centre, Lrt &Hwy 401!A Must See.
Ask about this home
A HOMEH agent will answer your questions about this home.
Around this home
Daily convenience, out of 100, from the distances below
Schools nearby
School rating, out of 10.
Helpful calculators
Your HOMEH agent

"I would see it this week."