

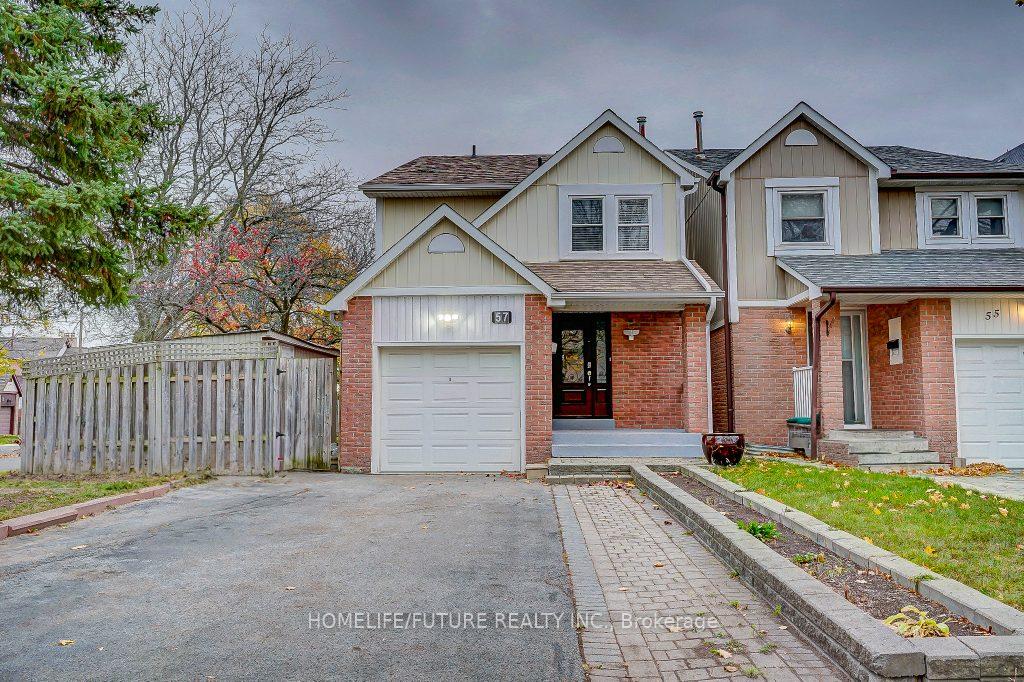
57 Roughfield Crescent
Link Sold
1/3457 Roughfield Crescent
Link Sold
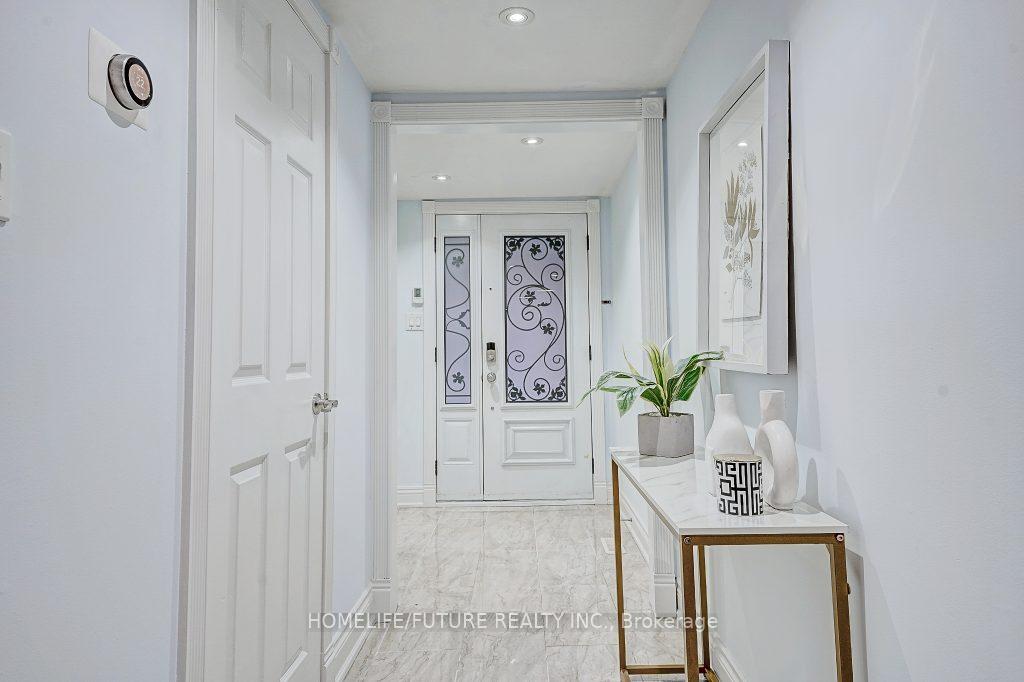
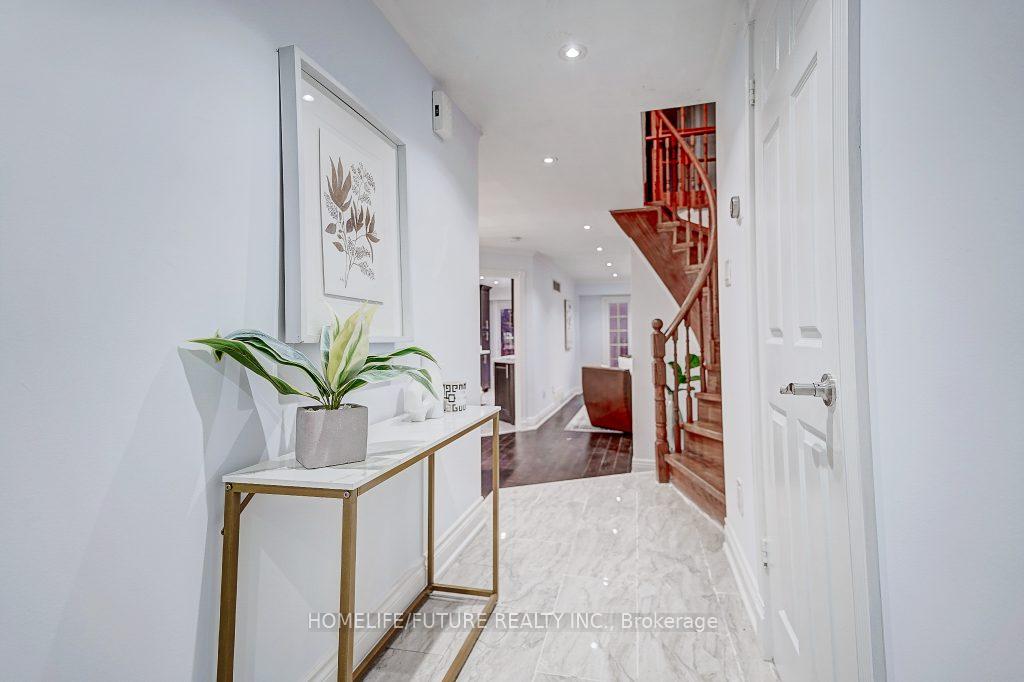
 See all 34 photos
3+1 Bedrooms
3 Bathrooms
1 Garage
1.5K–2K sq.ft
40×105.38 ft
$4,270/yr
Property history
Facts and features
- BasementFinished
- Age of home31–50 years
- Water, sewerMunicipal
- HeatingForced air
What stands out
- Second kitchen
- Hardwood floors
- Fireplace
- Central air
The homeLink, 2-storey, Age 31–50 years
- Type: Link
- Style: 2-storey
- Age: 31–50 years
- Living space: 1,500–2,000 sq ft
- Basement: Finished
- Waterfront: None
InsideFireplace Yes, Hardwood, Tile, Lower level
- Fireplace: Yes
- Flooring: Hardwood, Tile
- Laundry: Lower level
- Features: Other
- Rooms above ground: 6
- Rooms in the basement: 1
- Bedrooms: 3 + 1 in the basement
- Bathrooms: 3
- Kitchens: 2
Outside and lotBrick, aluminum siding, Shingles, Concrete
Outside
- Exterior: Brick, aluminum siding
- Roof: Shingles
- Foundation: Concrete
- Size: 40 × 105.38 ft
Parking1 Garage, Attached, Available
- Spaces: 1 Garage
- Garage: Attached
- Driveway: Available
Heating, water and powerForced air, gas, Central air, Municipal water
- Heating: Forced air, gas
- Cooling: Central air
- Water: Municipal water
- Sewer: Municipal sewer
- Natural gas: Available
- Hydro: Available
- Cable: Available
- Telephone: Available
Costs and taxesTaxes $4,270 a year
- Taxes, 2024: $4,270 a year
Included in the saleAll elf's, 2 fridges, stove, range hood, washer, dryer, hot water tank
- Included: All elf's, 2 fridges, stove, range hood, washer, dryer, hot water tank
NearbyClear view, hospital, library, park, public transit, school
- Close to: Clear view, hospital, library, park, public transit, school
Listing detailsE11901529, Sold, Dec 24, 2024
- MLS® number: E11901529
- Status: Sold
- Listed on: Dec 24, 2024
- Days on market: 13
- Updated: Jan 6, 2025
- Possession: Immediately
- Occupied by: Vacant
- Listing brokerage: HOMELIFE/FUTURE REALTY INC.
About this home
57 Roughfield Crescent, Scarborough (Agincourt North), ON M1S 4K3
OtherClear ViewHospitalLibraryParkPublic Transit
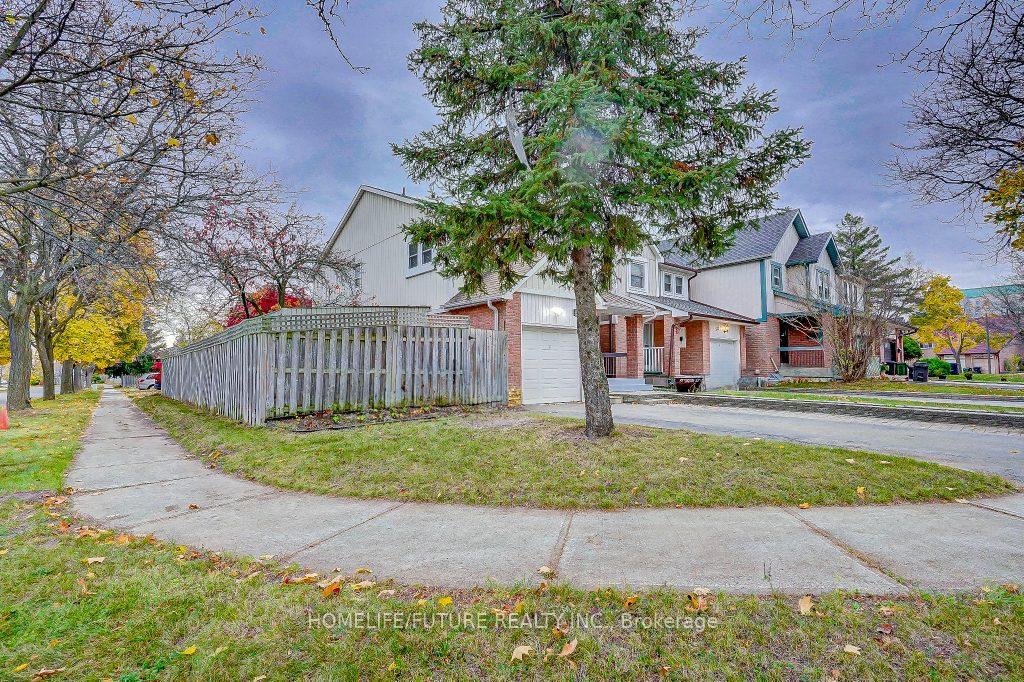
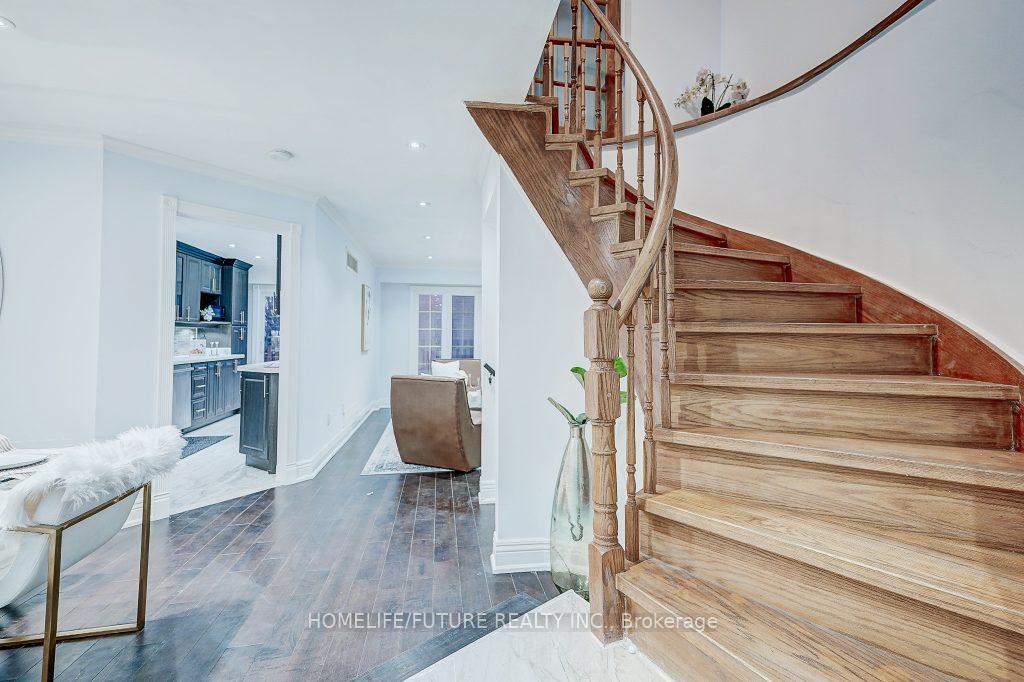
Bright And Spacious Newly Renovated 3 Bedrooms Detached Link Home In High Demand McCowan And Finch Neighborhood. Premium Corner Lot, Attached Garage With 2 Additional Parking Outside Modern Kitchen, Quartz-Counter Top, 4 Pc En-Suite Master Br, New Wood Floor Throughout. Walk To TTC, Woodside Square, Library, Banks Supermarket, Restaurants, Schools, Parks! Easy Access To Hwy 401.
Read more
Ask about this home
A HOMEH agent will answer your questions about this home.
Ask a question
Thinking of selling your home?See what your home is worth today.
Around this home
Finch/Mccowan
Errands
Parks
Schools
Daily convenience, out of 100, from the distances below
ParkChartwell Park · 3 within 1 km4 min walk232 m
GrocerySurati Sweet Mart10 min walk586 m
SchoolAgincourt International Academy4 min walk270 m
PharmacyShoppers Drug Mart11 min walk680 m
Cafés & foodMcDonald's · 15 within 1 km8 min walk492 m
Gym & rec centreCommander Recreation Centre24 min walk1.5 km
LibraryToronto Public Library - Woodside Square12 min walk721 m
WalkDriveStraight-line distance, open map data
Grocery0.6 km
Park0.2 km
Coffee0.5 km
Dining0.6 km
Schools nearby
School rating, out of 10.
Agincourt International Academysecondary · Private · 0.3 km
—
Ontario International Institutesecondary · Private · 0.3 km
—
ÉÉC Saint-Jean-de-Lalandeelementary · Private · 0.3 km
6.1/10Fair
Contact agent
Helpful calculators
Mortgage
Affordability
Closing costs
Land transfer tax
Property tax
Down payment
CMHC insurance
Stress test
Cashback Rebate
Your HOMEH agent

NimaHOMEH agent · Scarborough
"I would see it this week."
Ask Nima