

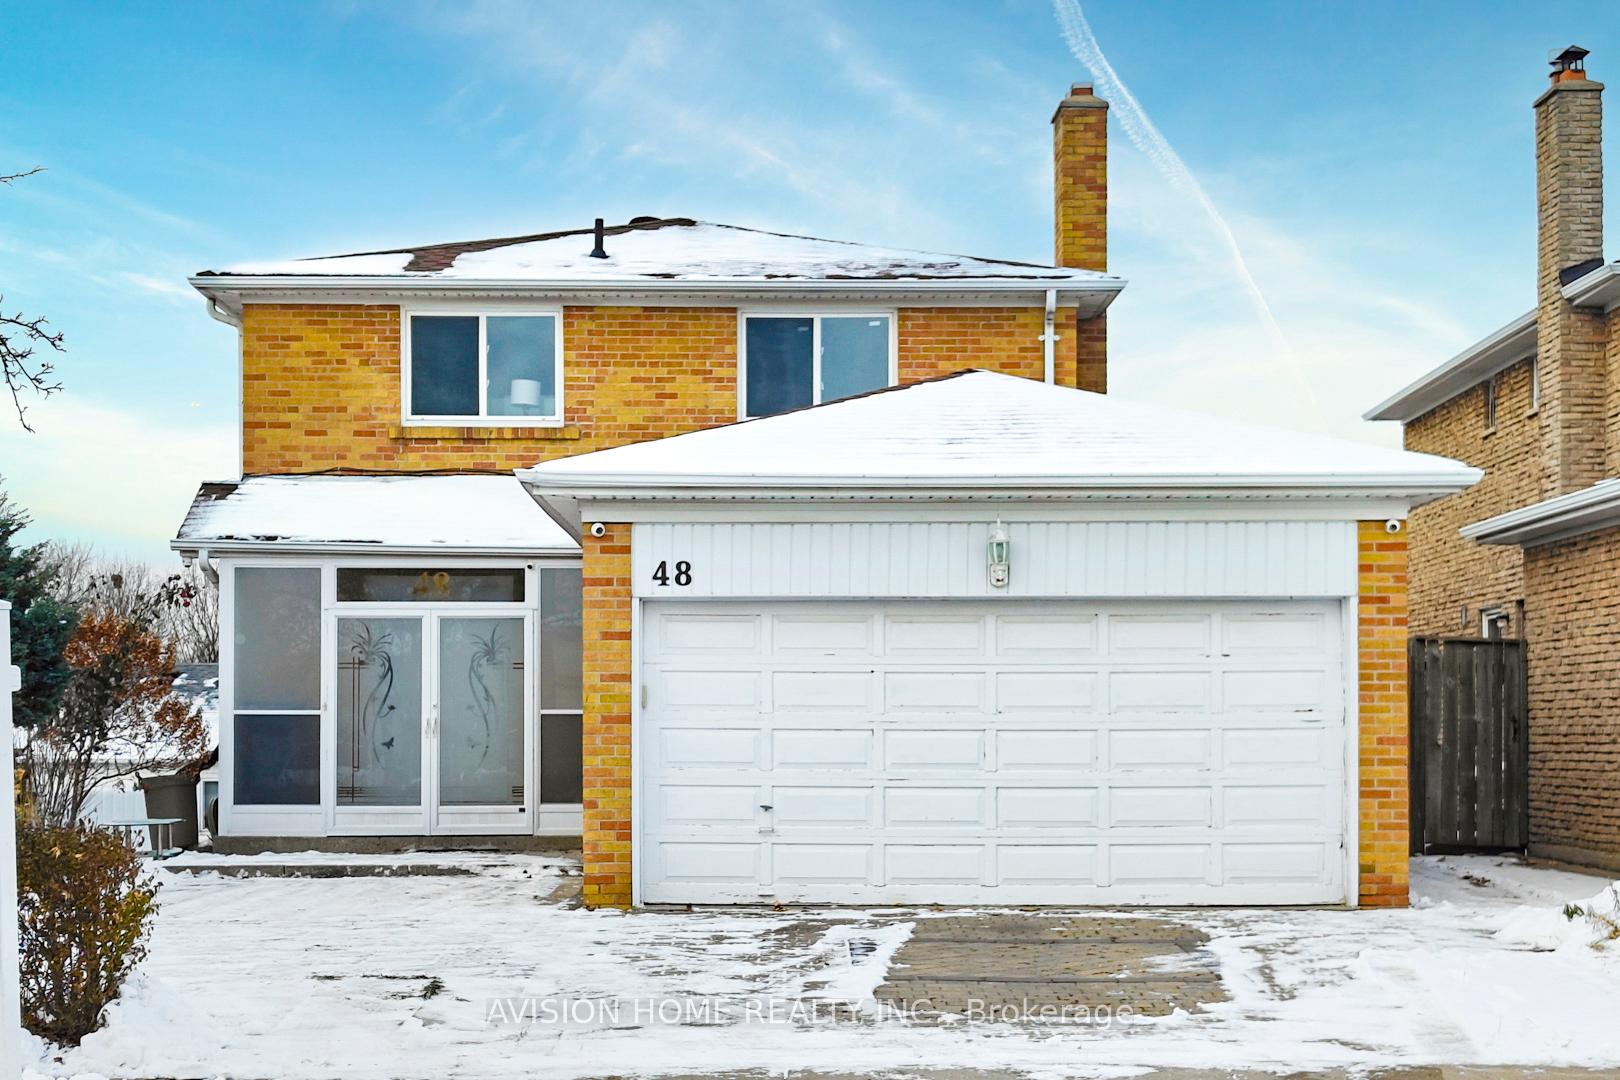
48 Kenhatch Boulevard
Detached Suspended
1/2948 Kenhatch Boulevard
Detached Suspended
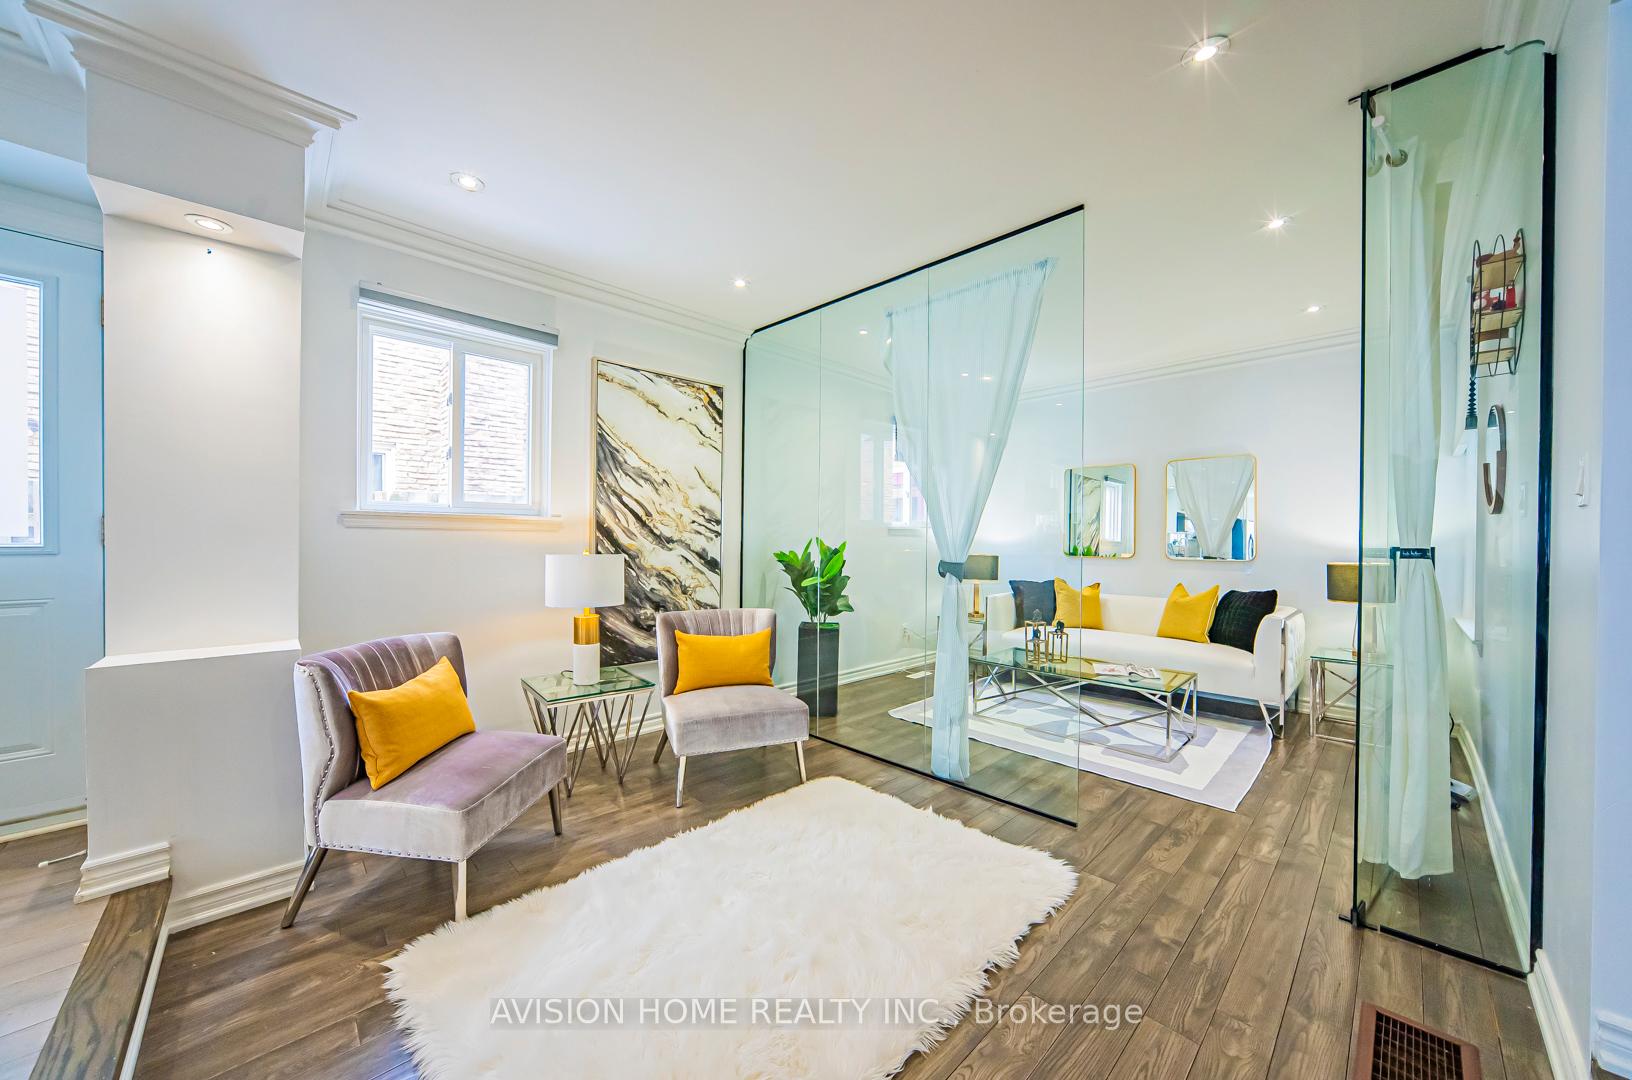 See all 29 photos
4+2 Bedrooms
5 Bathrooms
2 Garage
2K–2.5K sq.ft
44×110 ft
$5,172/yr
Property history
- $1,288,000SuspendedList: 2024-12-07|End: 2024-12-31|24 daysE11885188
Facts and features
- BasementWalk-out
- Price per sq ft~$572
- Water, sewerMunicipal
- HeatingForced air
What stands out
- Second kitchen
- Separate entrance
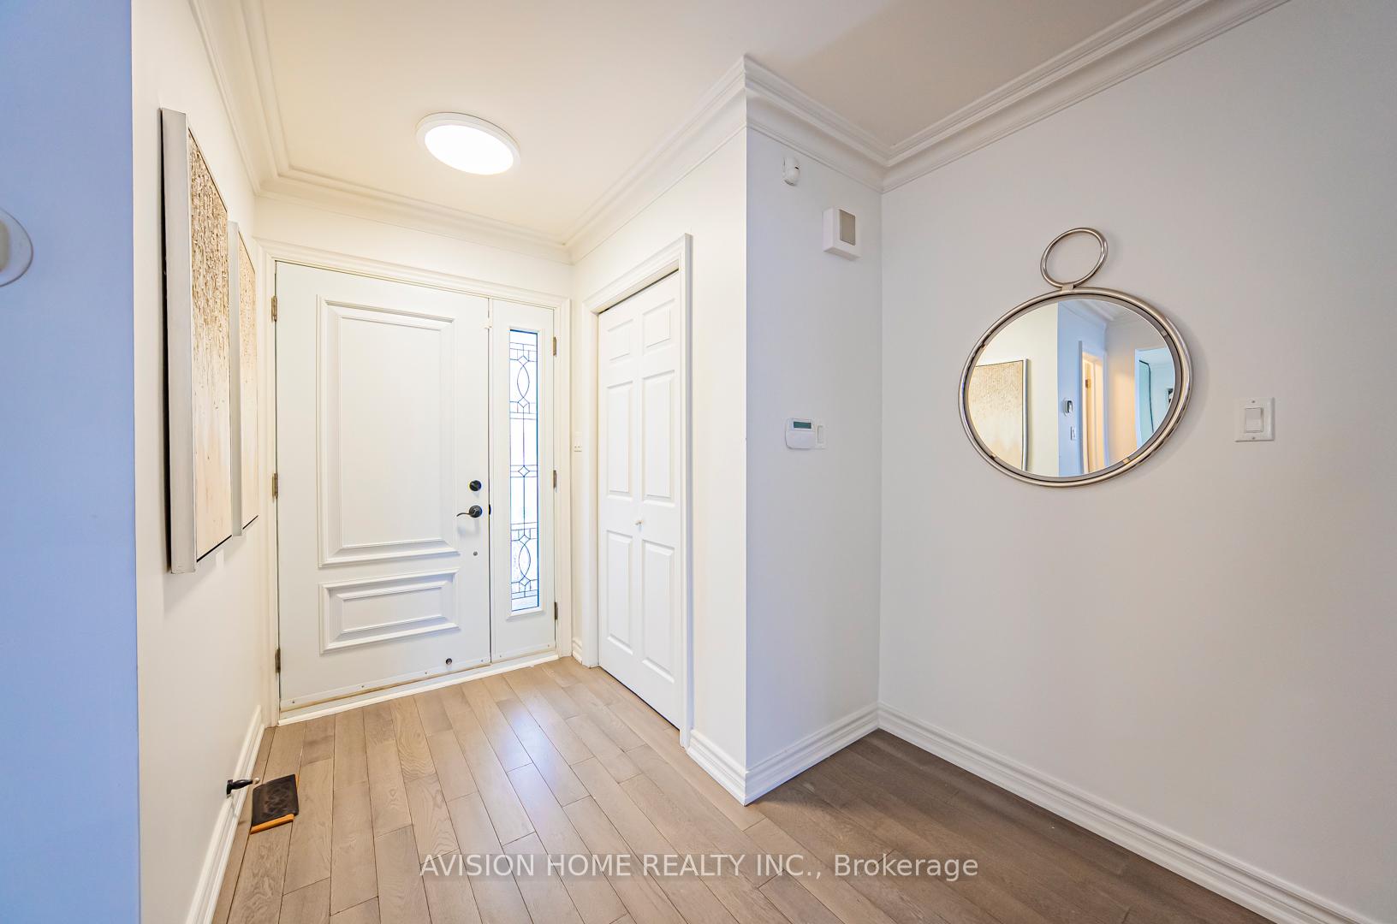
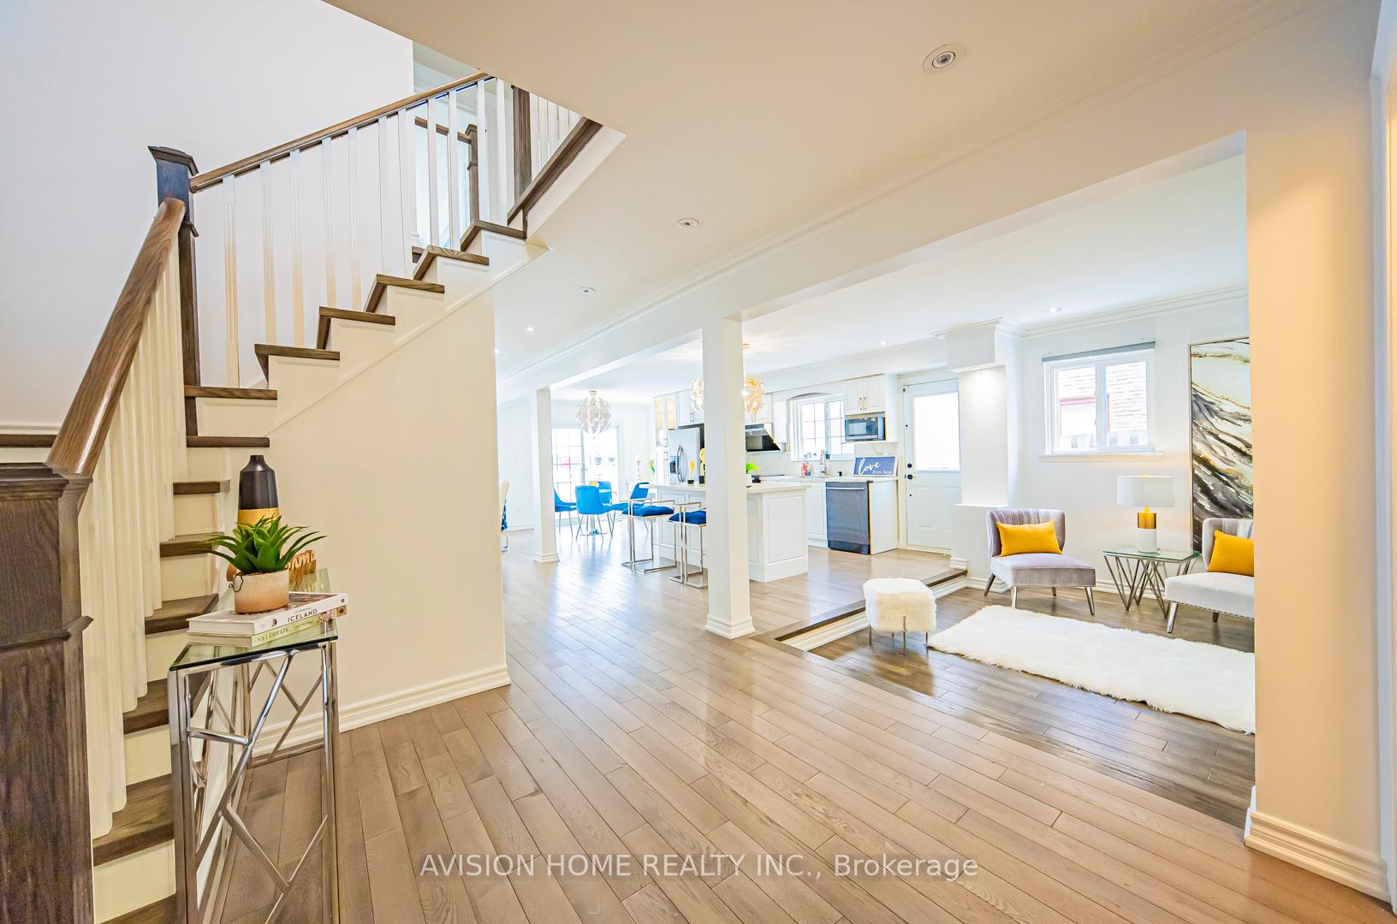
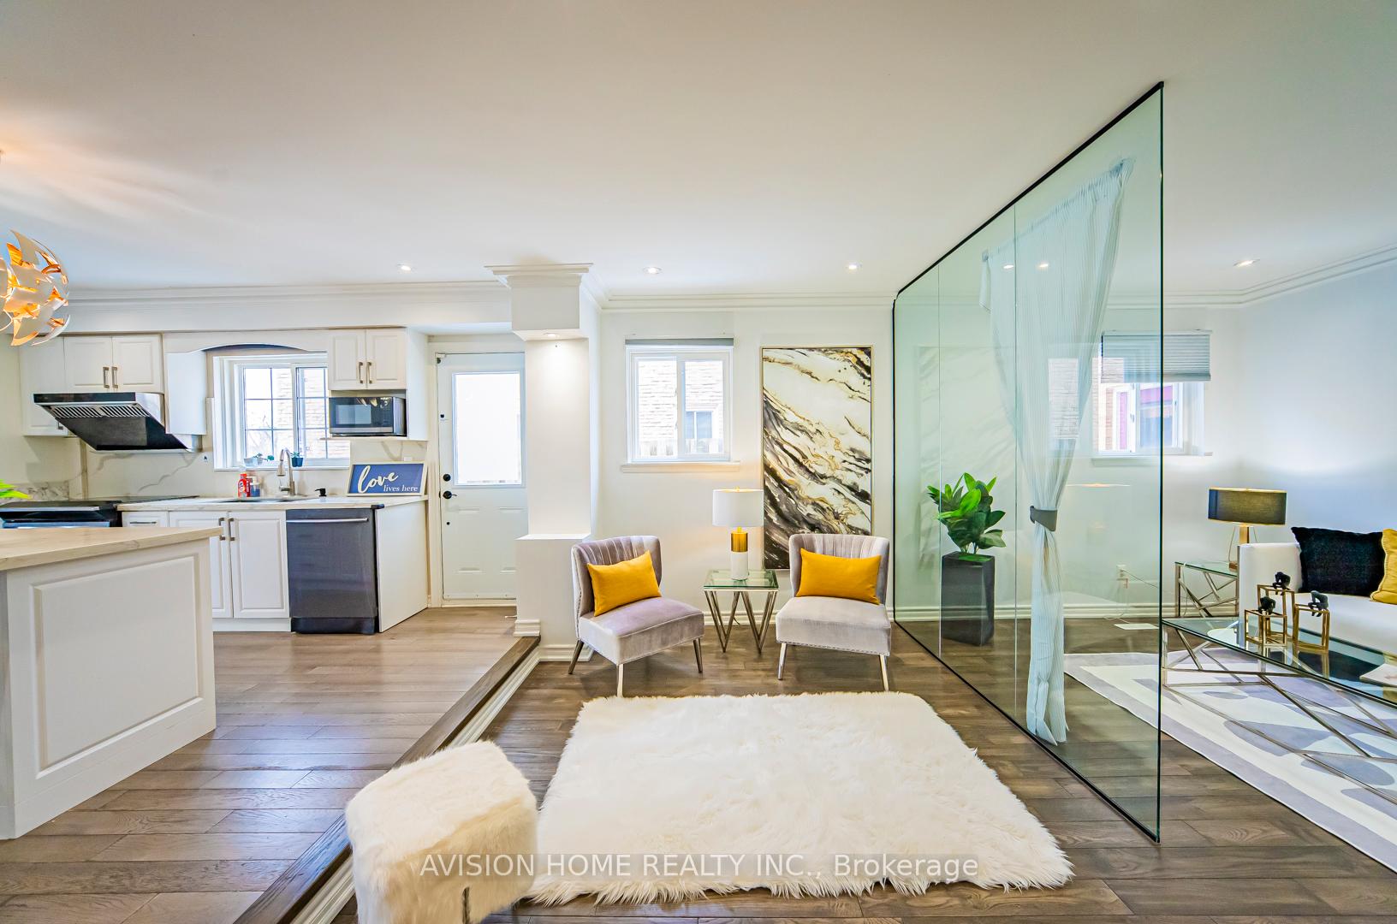
- Hardwood floors
- Central air
The homeDetached, 2-storey, 2,000–2,500 sq ft
- Type: Detached
- Style: 2-storey
- Living space: 2,000–2,500 sq ft
- Basement: Finished with walk-out, separate entrance
InsideHardwood, Rooms above ground 10, Rooms in the basement 2
- Flooring: Hardwood
- Rooms above ground: 10
- Rooms in the basement: 2
- Bedrooms: 4 + 2 in the basement
- Bathrooms: 5
- Kitchens: 2
- Family room: Yes
Outside and lotBrick, Asphalt shingle, Unknown
Outside
- Exterior: Brick
- Roof: Asphalt shingle
- Foundation: Unknown
- Size: 44 × 110 ft
Parking2 Garage, Attached, Private
- Spaces: 2 Garage
- Garage: Attached
- Driveway: Private
Heating, water and powerForced air, gas, Central air, Municipal water
- Heating: Forced air, gas
- Cooling: Central air
- Water: Municipal water
- Sewer: Municipal sewer
Costs and taxesTaxes $5,172 a year, HST included in the price, Hot water tank
- Taxes, 2024: $5,172 a year
- HST: HST included in the price
- Rental items: Hot water tank
Included in the saleS/s fridges, stoves, range hoods, washer & dryer, all elfs, kitchen chandelier, existing window coverings.
- Included: S/s fridges, stoves, range hoods, washer & dryer, all elfs, kitchen chandelier, existing window coverings.
Listing detailsE11885188, Suspended, Dec 7, 2024
- MLS® number: E11885188
- Status: Suspended
- Listed on: Dec 7, 2024
- Days on market: 24
- Updated: Dec 31, 2024
- Possession: To Be Determined
- Occupied by: Owner
- Listing brokerage: AVISION HOME REALTY INC.
About this home
48 Kenhatch Boulevard, Scarborough (Agincourt North), ON M1S 3Y1
Welcome To 48 Kenhatch Blvd,The Hidden Gem In Agincourt North, Beautiful Brick Home By Monarch Home, Bright, spacious, and functional layout. Open Concept Main Level, Functional Conversion On 2nd Floor, Steps To Public Transit & Schools, Mins to Hwy, Malls and Grocery Stores, Finished Walk Out Basement W/ Bedooms+Living+Washrooms+Kitchen.
Read more
Ask about this home
A HOMEH agent will answer your questions about this home.
Ask a question
Thinking of selling your home?See what your home is worth today.
Around this home
Finch & Mccowan
Errands
Parks
Schools
Daily convenience, out of 100, from the distances below
ParkChartwell Park · 2 within 1 km5 min walk291 m
GroceryMcCowan Express7 min walk438 m
SchoolAnson S Taylor Junior Public School3 min walk170 m
PharmacyShoppers Drug Mart14 min walk841 m
Cafés & foodMcCowan Express · 15 within 1 km7 min walk437 m
Gym & rec centreCommander Recreation Centre16 min walk964 m
LibraryToronto Public Library - Woodside Square15 min walk895 m
WalkDriveStraight-line distance, open map data
Grocery0.4 km
Park0.3 km
Coffee0.4 km
Dining0.8 km
Schools nearby
School rating, out of 10.
Anson S Taylor Junior Public Schoolelementary · Public · 0.2 km
8.3/10Excellent
St Ignatius of Loyola Catholic Schoolelementary · Catholic · 0.2 km
—
ÉÉC Saint-Jean-de-Lalandeelementary · Private · 0.3 km
6.1/10Fair
Contact agent
Helpful calculators
Mortgage
Affordability
Closing costs
Land transfer tax
Property tax
Down payment
CMHC insurance
Stress test
Cashback Rebate
Your HOMEH agent

NimaHOMEH agent · Scarborough
"I would see it this week."
Ask Nima