

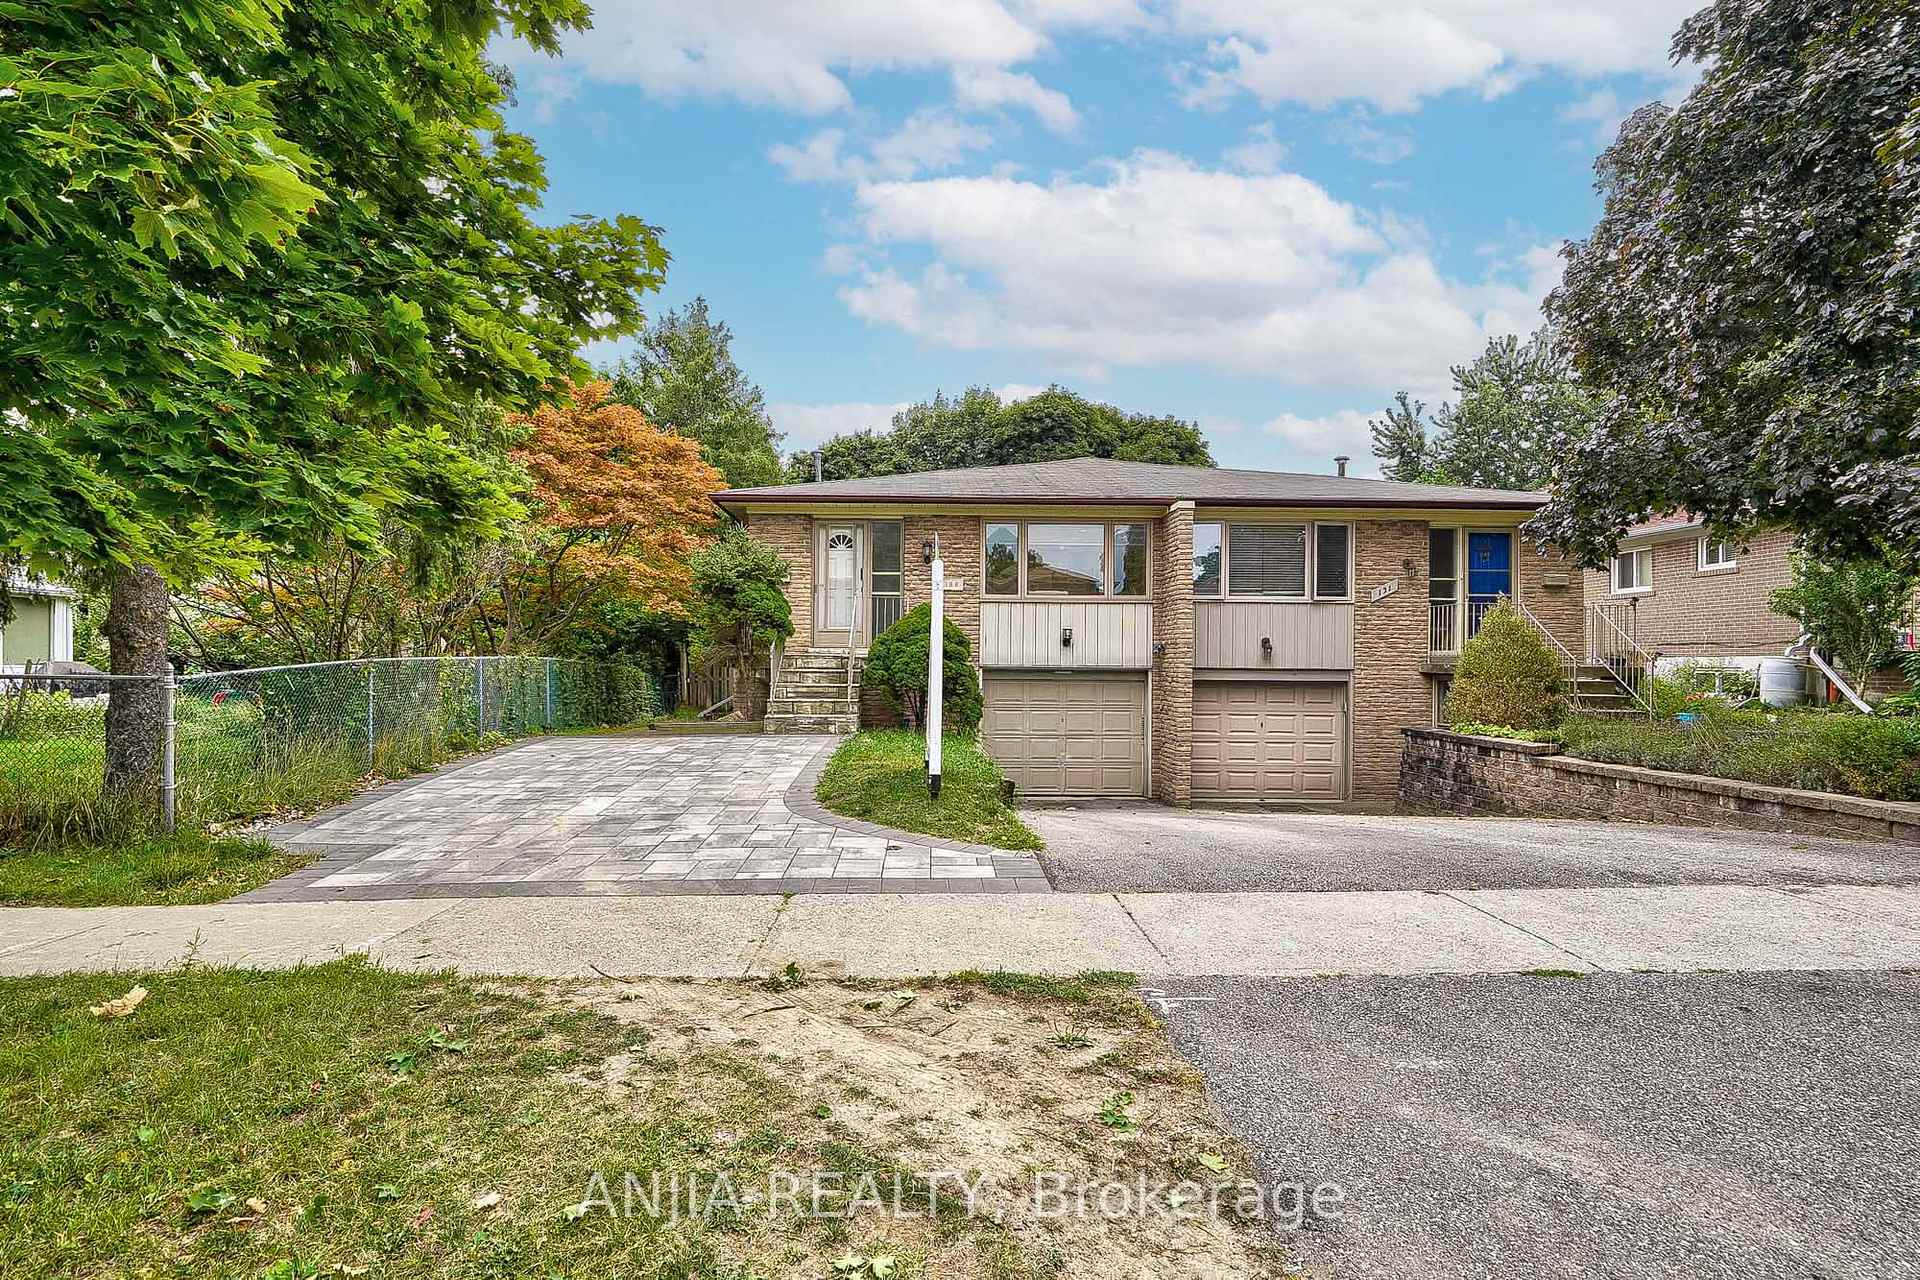
Upper, 133 Crockamhill Drive
Upper, 133 Crockamhill Drive
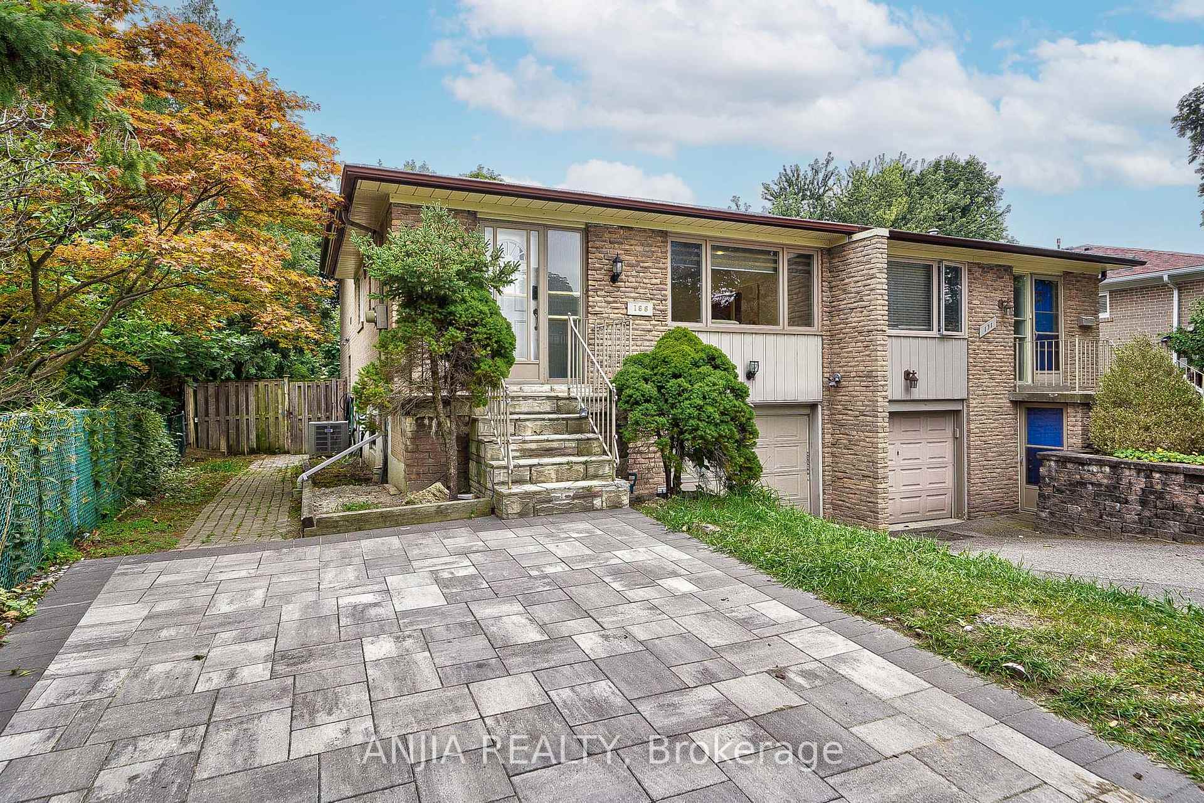
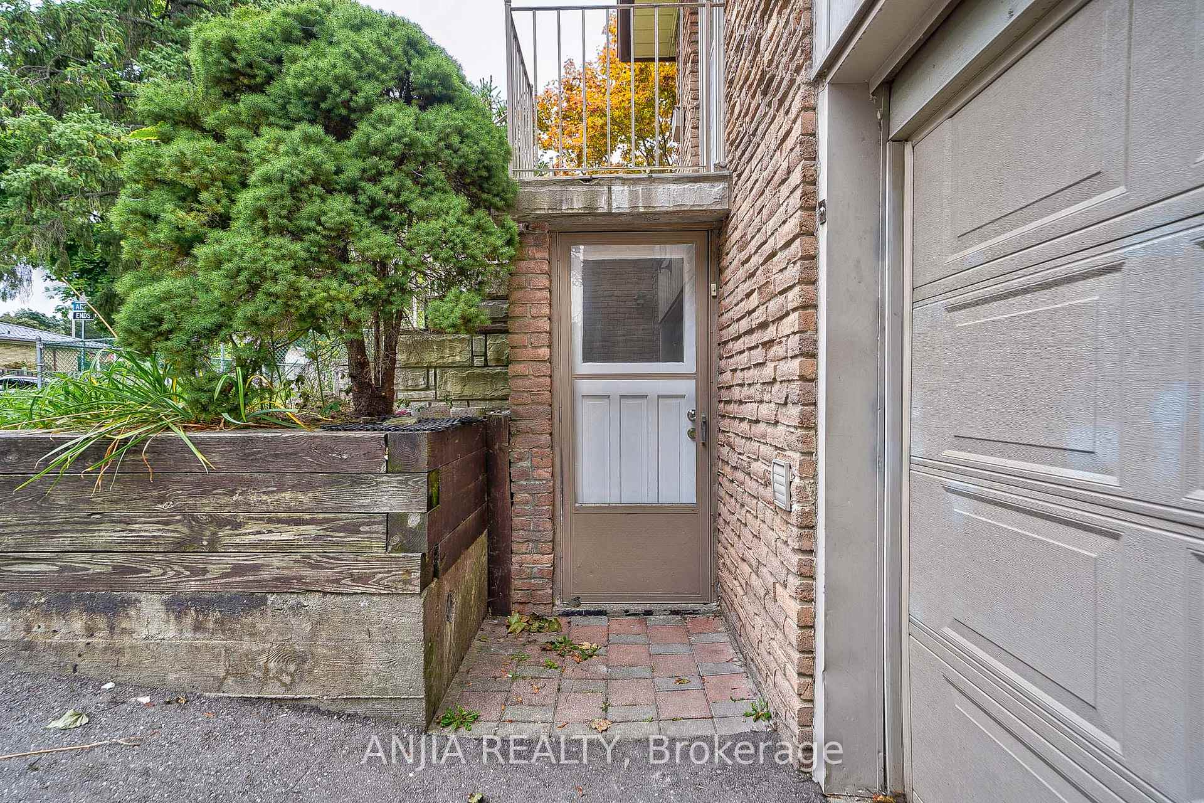
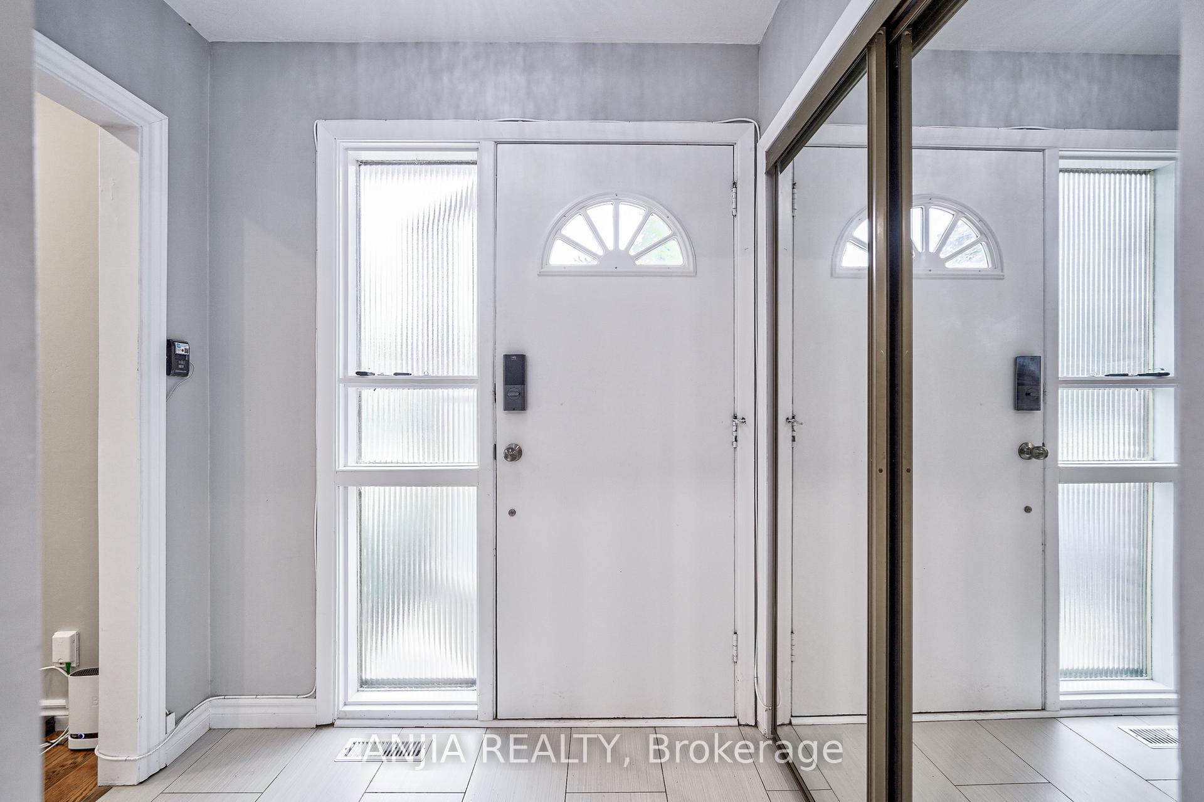
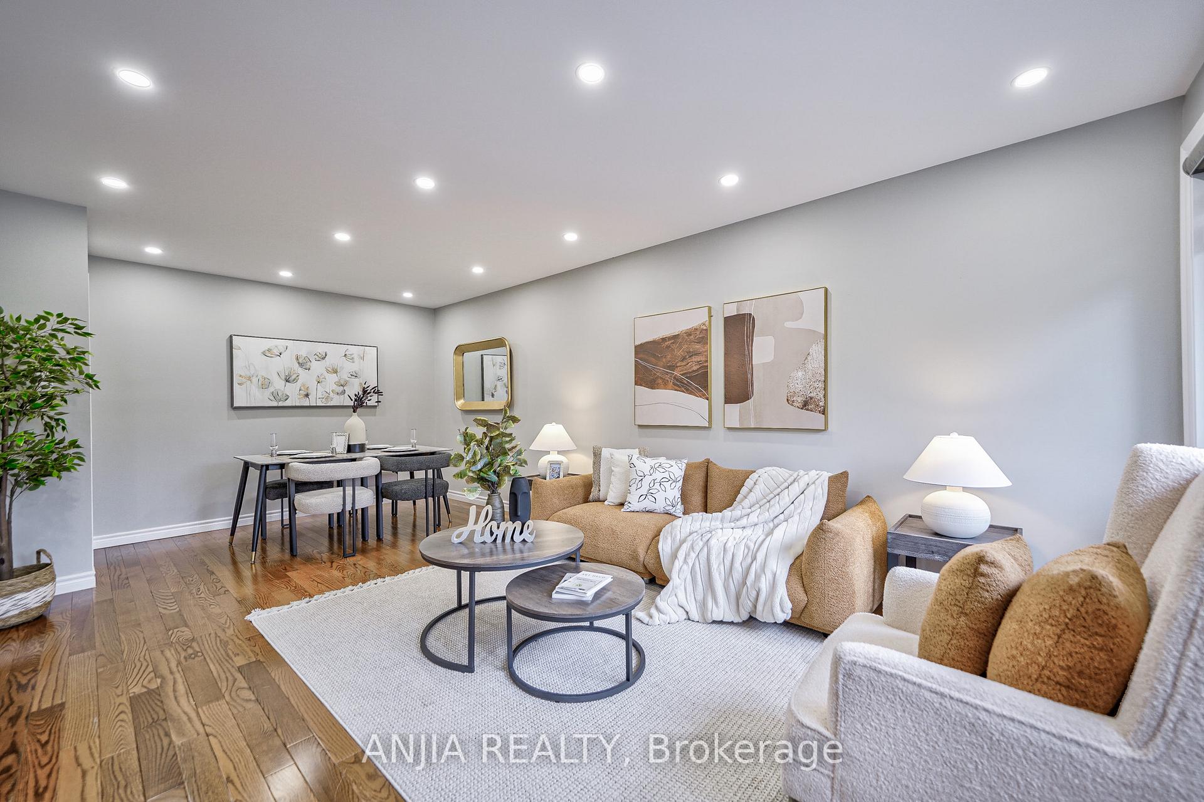 See all 30 photos
Property history
Facts and features
- BasementNone
- Lot size30 × 110 ft
- Lease term12 months
- FurnishedUnfurnished
- Hardwood floors
- Fireplace
- Central air
The homeSemi-Detached, Backsplit 4, Basement None
- Type: Semi-Detached
- Style: Backsplit 4
- Basement: None
InsideFireplace Yes, Hardwood, Tile, Ensuite
- Fireplace: Yes
- Flooring: Hardwood, Tile
- Laundry: Ensuite
- Rooms above ground: 5
- Bedrooms: 2
- Bathrooms: 1
- Kitchens: 1
Outside and lotBrick, Unknown, Unknown
- Exterior: Brick
- Roof: Unknown
- Foundation: Unknown
- Size: 30.05 × 110.09 ft
Parking1 Parking, Built-in, Private
- Spaces: 1 Parking
- Garage: Built-in
- Driveway: Private
Heating, water and powerForced air, gas, Central air, Municipal water
- Heating: Forced air, gas
- Cooling: Central air
- Water: Municipal water
- Sewer: Municipal sewer
Rent and termsRent $2,200 a month, Main, 2nd floor, Unfurnished
- Rent: $2,200 a month
- Space for rent: Main, 2nd floor
- Furnished: Unfurnished
- Lease: 12 months
- Rent includes: Parking
- Deposit: Required
- Credit check: Required
- Employment letter: Required
- Rental application: Required
- References: Required
- Rental items: Hot water tank.
IncludedFridge, stove, exhaust, washer & dryer., Tenant is responsible for 60% of utilities.
- Included: Fridge, stove, exhaust, washer & dryer.
- Not included: Tenant is responsible for 60% of utilities.
NearbyFenced yard, park, school
- Close to: Fenced yard, park, school
Listing detailsE9379818, Rented, Oct 3, 2024
- MLS® number: E9379818
- Status: Rented
- Listed on: Oct 3, 2024
- Days on market: 168
- Updated: Mar 20, 2025
- Possession: 2025-04-01 / April 1, 2025
- Occupied by: Owner
- Listing brokerage: ANJIA REALTY
About this home
Upper, 133 Crockamhill Drive, Scarborough (Agincourt North), ON M1S 2L2
Immaculately Well-Maintained Semi-Detached House With 2 Bed And Sunny South-Facing Exposure & Spacious Location. Rare4 Level Back Split House Backing Onto Chartland Park. Functional Layout That Maximizes Space. Freshly Painted & Smooth CeilingThroughout. Hardwood Fl Thru-out Main & 2nd Fl. Upgraded Kitchen & All Bathrooms With Quartz Countertop & Ceramic Backsplash. Interlocking @ Front & Back Yard. Close To Parks, Community Centre, Grocery, Restaurants, Plaza & More. Steps To School & Public Transit. Mins Drive To Hwy 401& And All Amenities. The Convenience Can't Be Beat. This Home Is Perfect For Any Family Looking For Comfort And Style. A Must See!!!
Ask about this home
A HOMEH agent will answer your questions about this home.
Around this home
Daily convenience, out of 100, from the distances below
Schools nearby
School rating, out of 10.
Helpful calculators
Your HOMEH agent

"I would see it this week."