

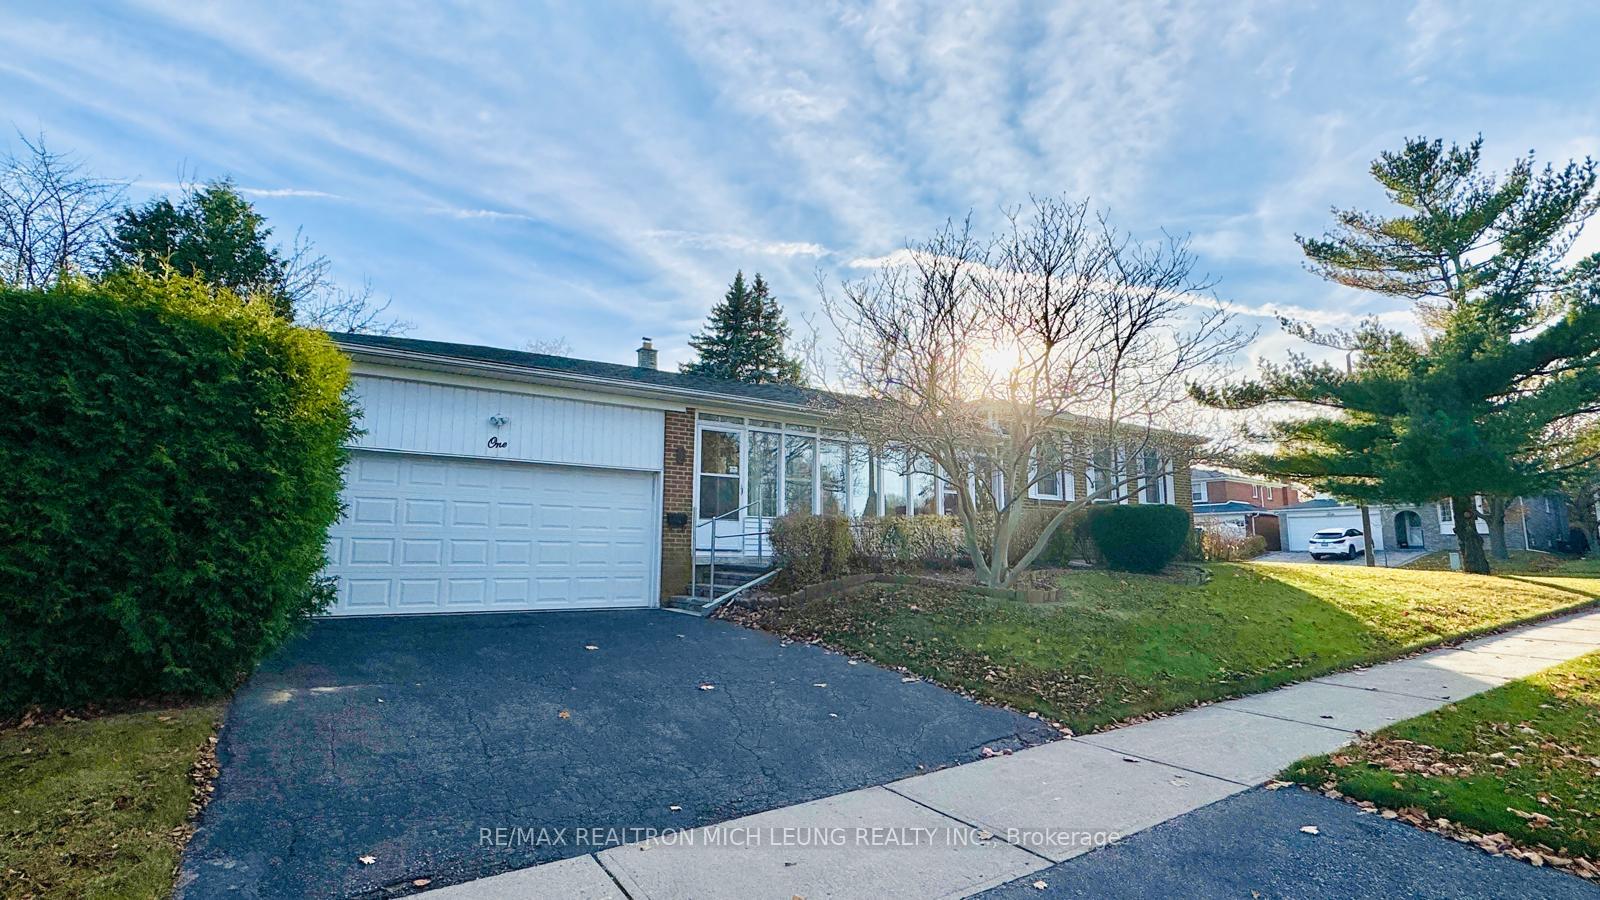
1 Silversted Drive
Detached Sold
1/81 Silversted Drive
Detached Sold
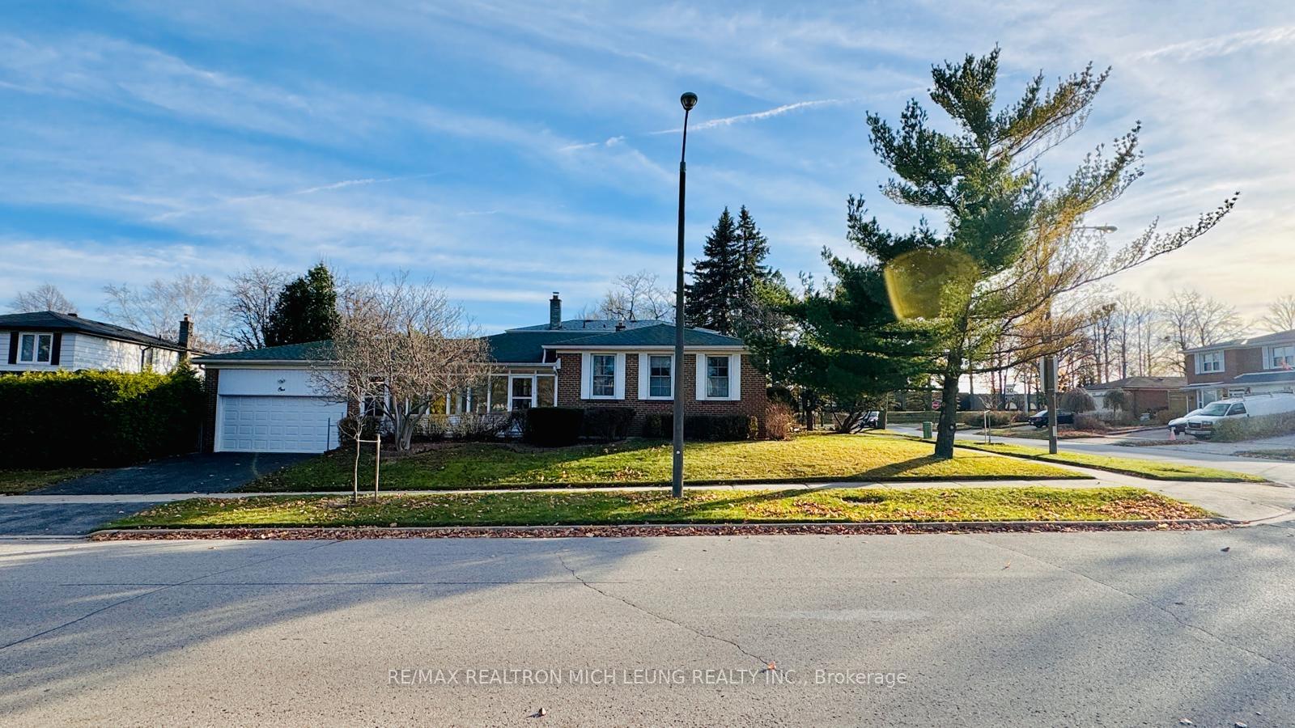
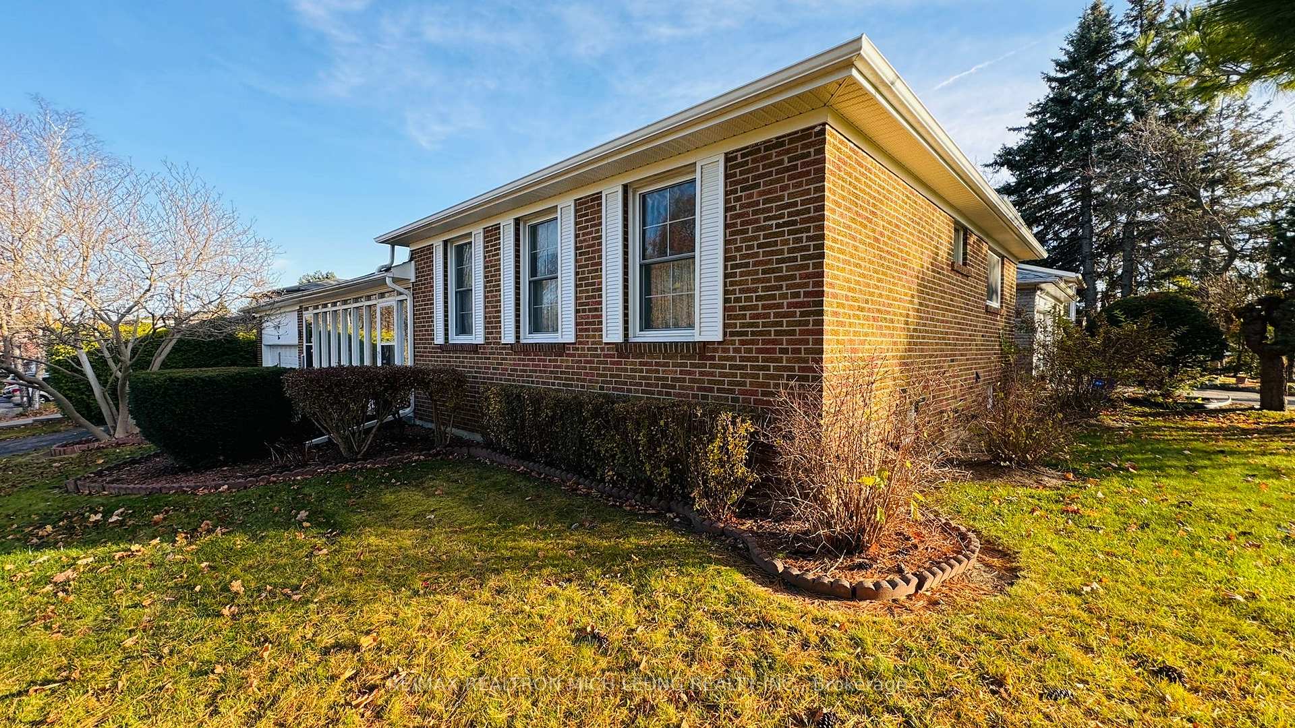
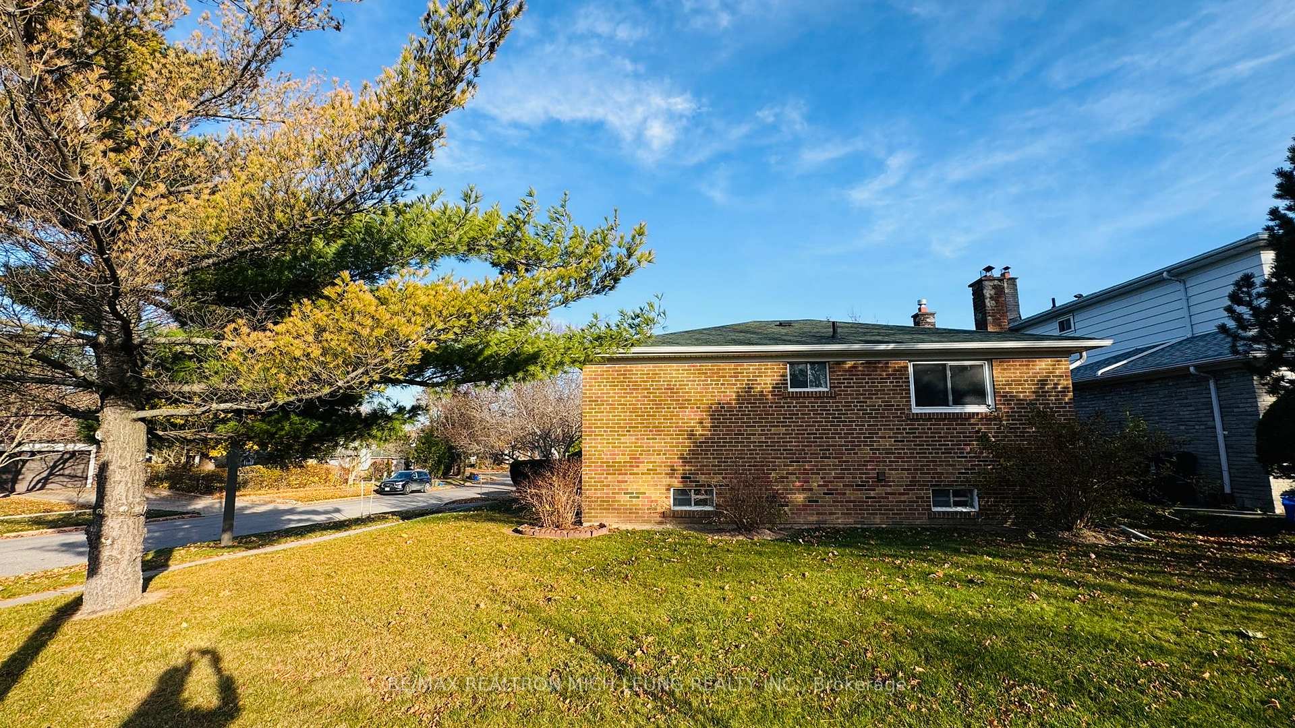
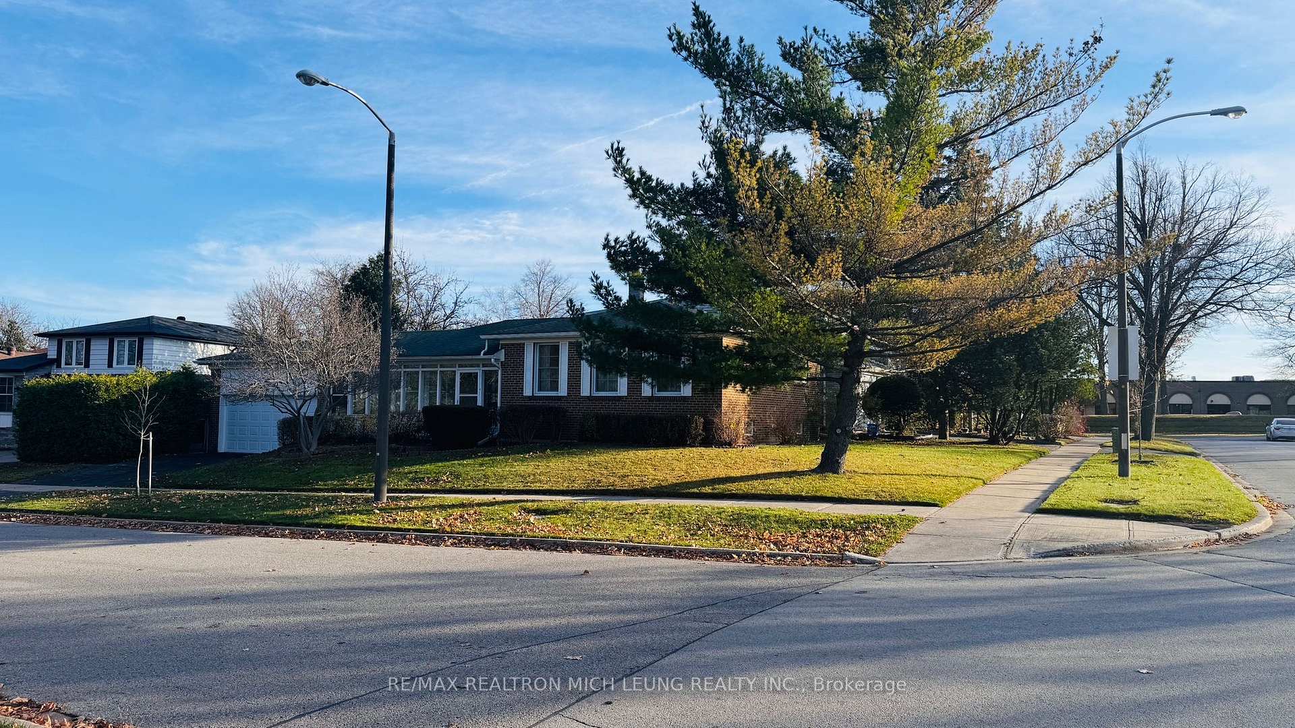 See all 8 photos
3+2 Bedrooms
3 Bathrooms
2 Garage
— sq.ft
55×97.72 ft
$5,393/yr
Property history
Facts and features
- BasementFinished
- Water, sewerMunicipal
- HeatingForced air
- CoolingCentral air
What stands out
- Hardwood floors
- Central air
The homeDetached, Sidesplit 3, Finished
- Type: Detached
- Style: Sidesplit 3
- Basement: Finished
InsideHardwood, Tile, Broadloom, Rooms above ground 10, 3 + 2 in the basement
- Flooring: Hardwood, Tile, Broadloom
- Rooms above ground: 10
- Bedrooms: 3 + 2 in the basement
- Bathrooms: 3
- Kitchens: 1
- Family room: Yes
Outside and lotBrick, Asphalt shingle, Poured concrete
Outside
- Exterior: Brick
- Roof: Asphalt shingle
- Foundation: Poured concrete
- Size: 55 × 97.72 ft
Parking2 Garage, Attached, Private double
- Spaces: 2 Garage
- Garage: Attached
- Driveway: Private double
Heating, water and powerForced air, gas, Central air, Municipal water
- Heating: Forced air, gas
- Cooling: Central air
- Water: Municipal water
- Sewer: Municipal sewer
Costs and taxesTaxes $5,393 a year, HST included in the price, Hot water tank $28.50 per month
- Taxes, 2024: $5,393 a year
- HST: HST included in the price
- Rental items: Hot water tank $28.50 per month
Included in the saleExisting fridge, stove with oven, hood, dishwasher, washer, existing window covering and light fixtures
- Included: Existing fridge, stove with oven, hood, dishwasher, washer, existing window covering and light fixtures
Listing detailsE10430773, Sold, Nov 19, 2024
- MLS® number: E10430773
- Status: Sold
- Listed on: Nov 19, 2024
- Days on market: 27
- Updated: Dec 16, 2024
- Possession: Immediately
- Occupied by: Vacant
- Listing brokerage: RE/MAX REALTRON MICH LEUNG REALTY INC.
About this home
1 Silversted Drive, Scarborough (Agincourt North), ON M1S 3G4
**Contractors Dream**Rarely Offered Corner Lot with 55ft Frontage**Practical Layout with 3 Bedrooms**Potential Separate Entrance To Basement For Extra Income **Lower Level Offers Open Concept Area + 2 Rooms**Lovely Mature Neighbourhood**Steps to Schools**Minutes To Major Highway**Public Transit At Doorsteps**Charming Property, Sold "As-is, Where-is," Provides Incredible Opportunity For Buyers Seeking To Customize And Renovate To Their Taste**
Read more
Ask about this home
A HOMEH agent will answer your questions about this home.
Ask a question
Thinking of selling your home?See what your home is worth today.
Around this home
McCowan / Huntingwood
Errands
Parks
Schools
Daily convenience, out of 100, from the distances below
ParkIroquois Park · 3 within 1 km7 min walk428 m
GroceryMcCowan Express4 min walk233 m
SchoolSt Ignatius of Loyola Catholic School9 min walk530 m
PharmacyShoppers Drug Mart19 min walk1.1 km
Cafés & foodMcCowan Express · 5 within 1 km4 min walk238 m
Gym & rec centreCommander Recreation Centre7 min walk456 m
LibraryToronto Public Library - Woodside Square19 min walk1.2 km
WalkDriveStraight-line distance, open map data
Grocery0.2 km
Park0.4 km
Coffee0.2 km
Dining0.5 km
Gym1.8 km
Schools nearby
School rating, out of 10.
St Ignatius of Loyola Catholic Schoolelementary · Catholic · 0.5 km
—
Iroquois Junior Public Schoolelementary · Public · 0.6 km
9.4/10Excellent
Anson S Taylor Junior Public Schoolelementary · Public · 0.7 km
8.3/10Excellent
Contact agent
Helpful calculators
Mortgage
Affordability
Closing costs
Land transfer tax
Property tax
Down payment
CMHC insurance
Stress test
Cashback Rebate
Your HOMEH agent

NimaHOMEH agent · Scarborough
"I would see it this week."
Ask Nima