

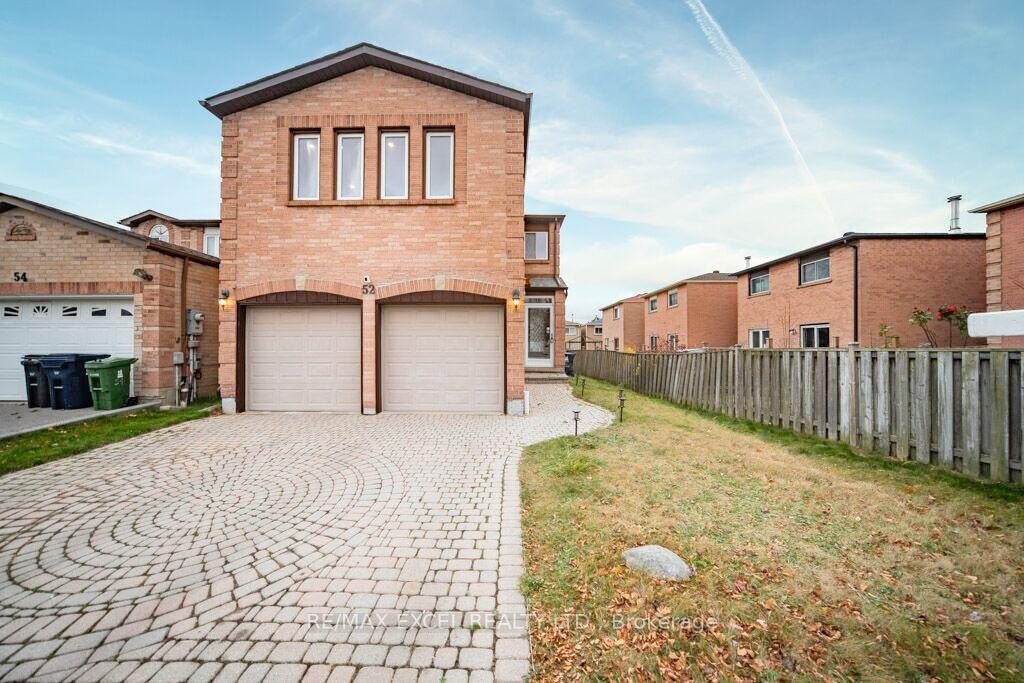
52 Roxanne Crescent
52 Roxanne Crescent
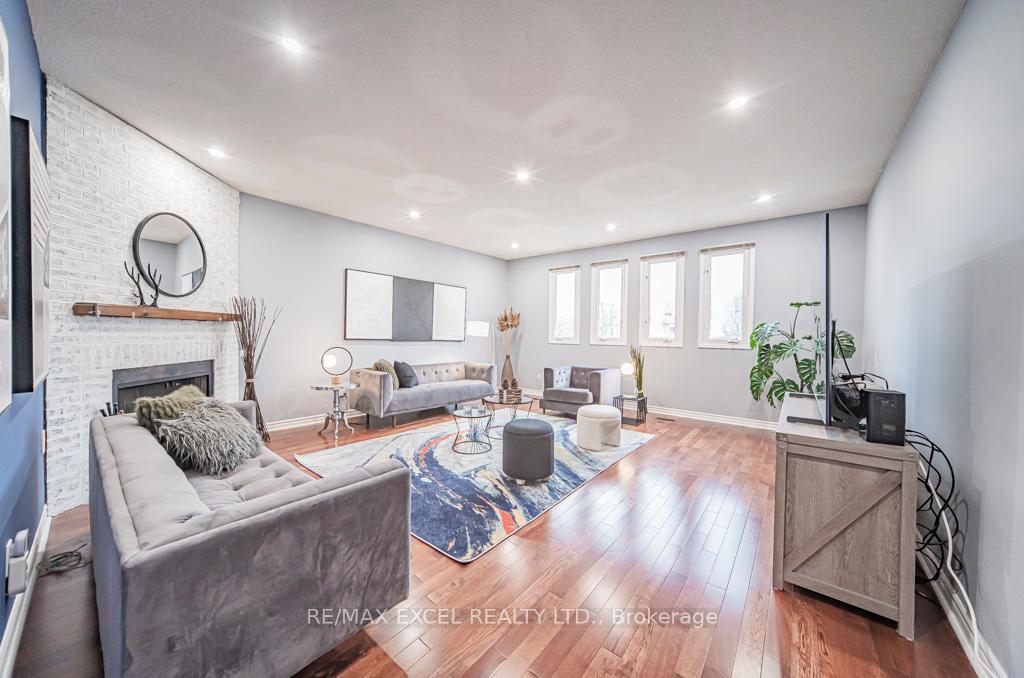
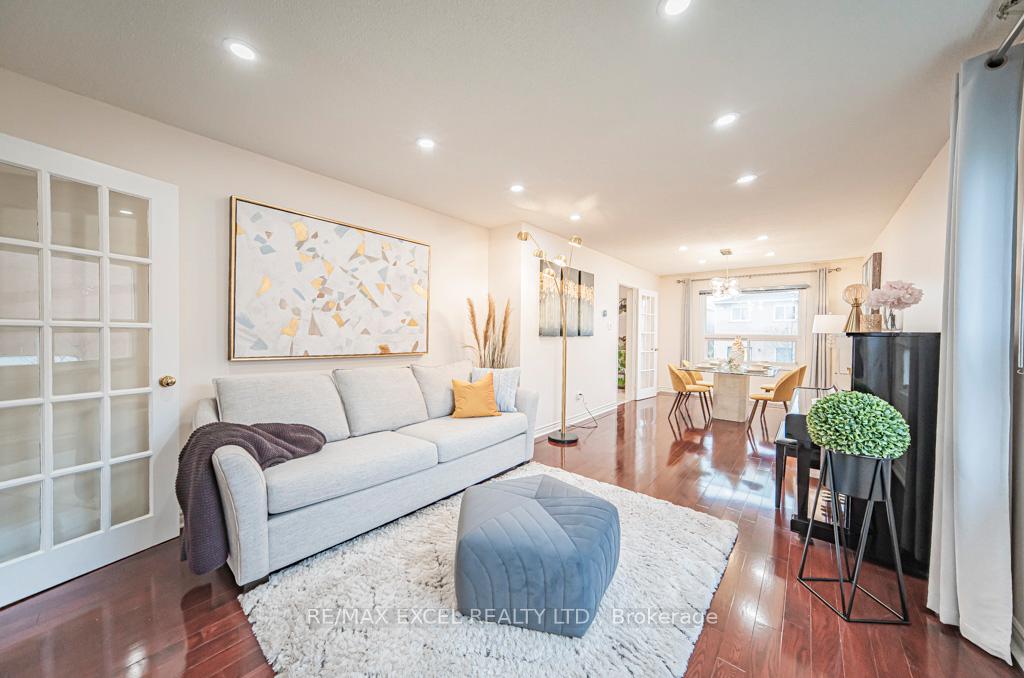
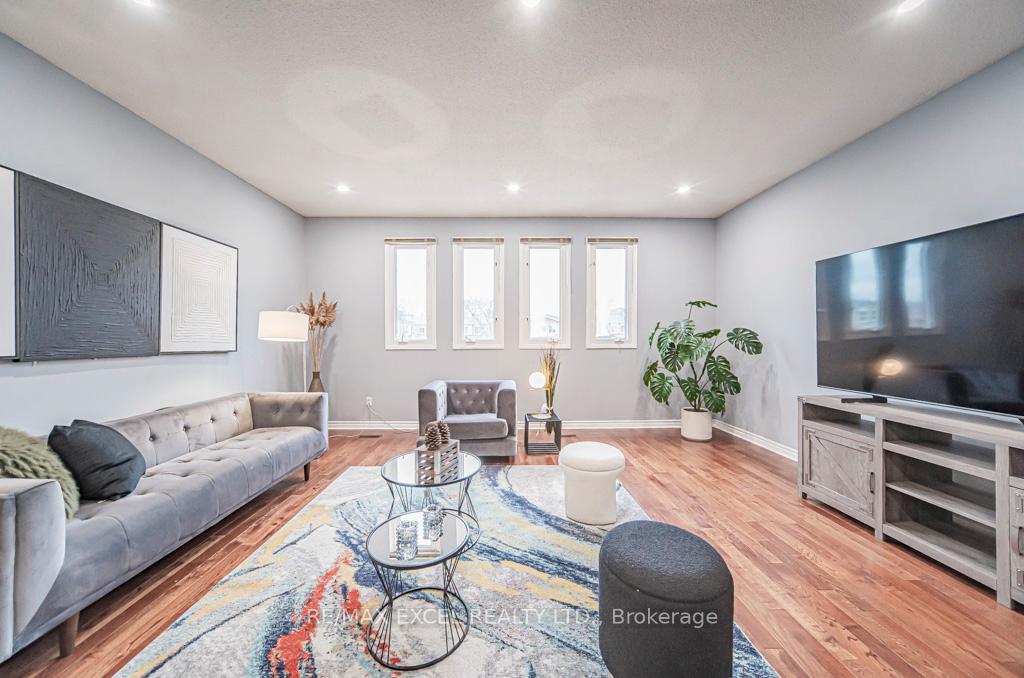
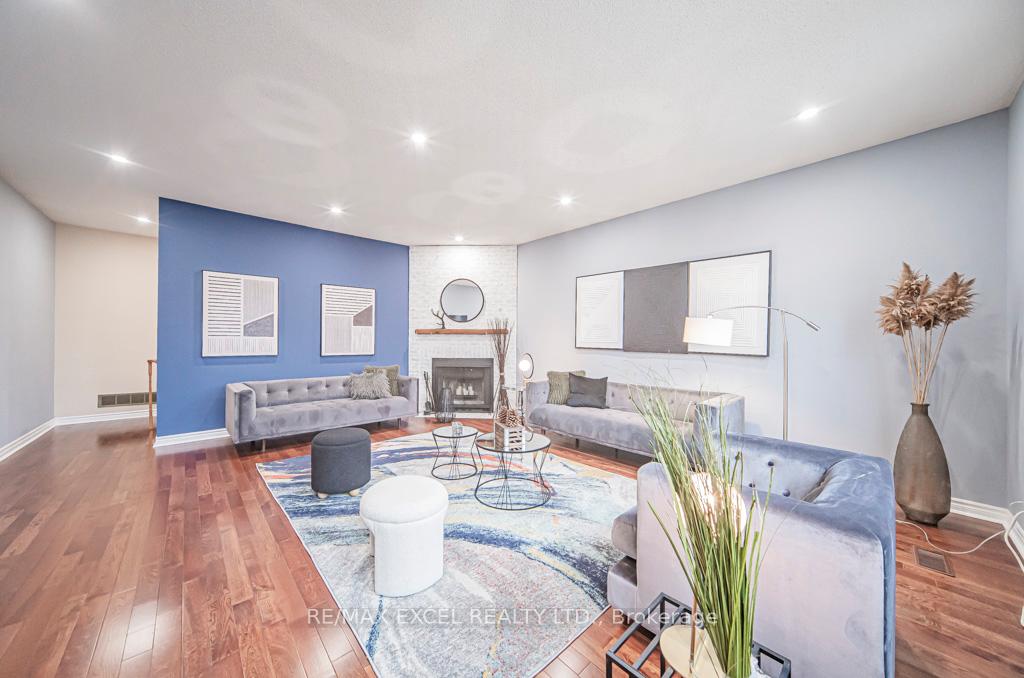 See all 39 photos
Property history
Facts and features
- BasementApartment
- Water, sewerMunicipal
- HeatingForced air
- CoolingCentral air
- Separate entrance
- Hardwood floors
- Fireplace
- Central air
The homeDetached, 2-storey, Apartment, separate entrance
- Type: Detached
- Style: 2-storey
- Basement: Apartment, separate entrance
InsideFireplace Yes, Hardwood, Broadloom, In-law suite
- Fireplace: Yes
- Flooring: Hardwood, Broadloom
- Features: In-law suite
- Rooms above ground: 8
- Rooms in the basement: 2
- Bedrooms: 3 + 2 in the basement
- Bathrooms: 4
- Kitchens: 1
- Family room: Yes
Outside and lotBrick, Shingles, Concrete
- Exterior: Brick
- Roof: Shingles
- Foundation: Concrete
- Size: 39.58 × 115.82 ft
Parking2 Garage, Attached, Private
- Spaces: 2 Garage
- Garage: Attached
- Driveway: Private
Heating, water and powerForced air, gas, Central air, Municipal water
- Heating: Forced air, gas
- Cooling: Central air
- Water: Municipal water
- Sewer: Municipal sewer
Costs and taxesTaxes $5,794 a year, HST included in the price, Hot water tank
- Taxes, 2024: $5,794 a year
- HST: HST included in the price
- Rental items: Hot water tank
Included in the saleAll elf's, all window covering, fridges, stove, dishwasher, rangehood, washer and dryer, Fridge in the garage
- Included: All elf's, all window covering, fridges, stove, dishwasher, rangehood, washer and dryer
- Not included: Fridge in the garage
NearbyFenced yard, library, park, public transit, school, school bus route
- Close to: Fenced yard, library, park, public transit, school, school bus route
Listing detailsE11448404, Sold, Nov 28, 2024
- MLS® number: E11448404
- Status: Sold
- Listed on: Nov 28, 2024
- Days on market: 14
- Updated: Dec 12, 2024
- Possession: 2025-03-26 / March 26, 2025
- Occupied by: Owner
- Listing brokerage: RE/MAX EXCEL REALTY LTD.
About this home
52 Roxanne Crescent, Scarborough (Milliken), ON M1V 4J5
Welcome to this fantastic double garage, premium lot detached home situated in a mature, safe neighborhood in the heart of Scarborough that offers both charm and convenience. This property presents a unique opportunity for investors seeking strong rental income potential in a highly desirable area. 3 large bedrooms along with upgraded high ceiling Xlarge family room on second floor (can be easily turned into the 4th bedroom), additional 2 bedrooms finished basement with separate entrance generates awesome potential rental income! With its prime location, this home is within walking distance of groceries, parks, great schools, and public transit, making it an ideal choice for tenants. The home features a spacious and functional layout, approx 3000 sqf of total living space, the kitchen is equipped with modern appliances and offers plenty of counter and cabinet space for added convenience. Boasting 3 generously sized bedrooms, each with ample closet space, this home is perfect for large families or groups of tenants. The large double decked backyard offers plenty of potential for outdoor enjoyment or future enhancements, such as additional units or gardening space. upgrades included: newer paints & Pot lights T/O, new bath on main+master, double decked porch@backyard. Steps To TTC, pacific mall, Parks And Ravine, Top Ranking School!
Ask about this home
A HOMEH agent will answer your questions about this home.
Around this home
Daily convenience, out of 100, from the distances below
Schools nearby
School rating, out of 10.
Helpful calculators
Your HOMEH agent

"I would see it this week."