

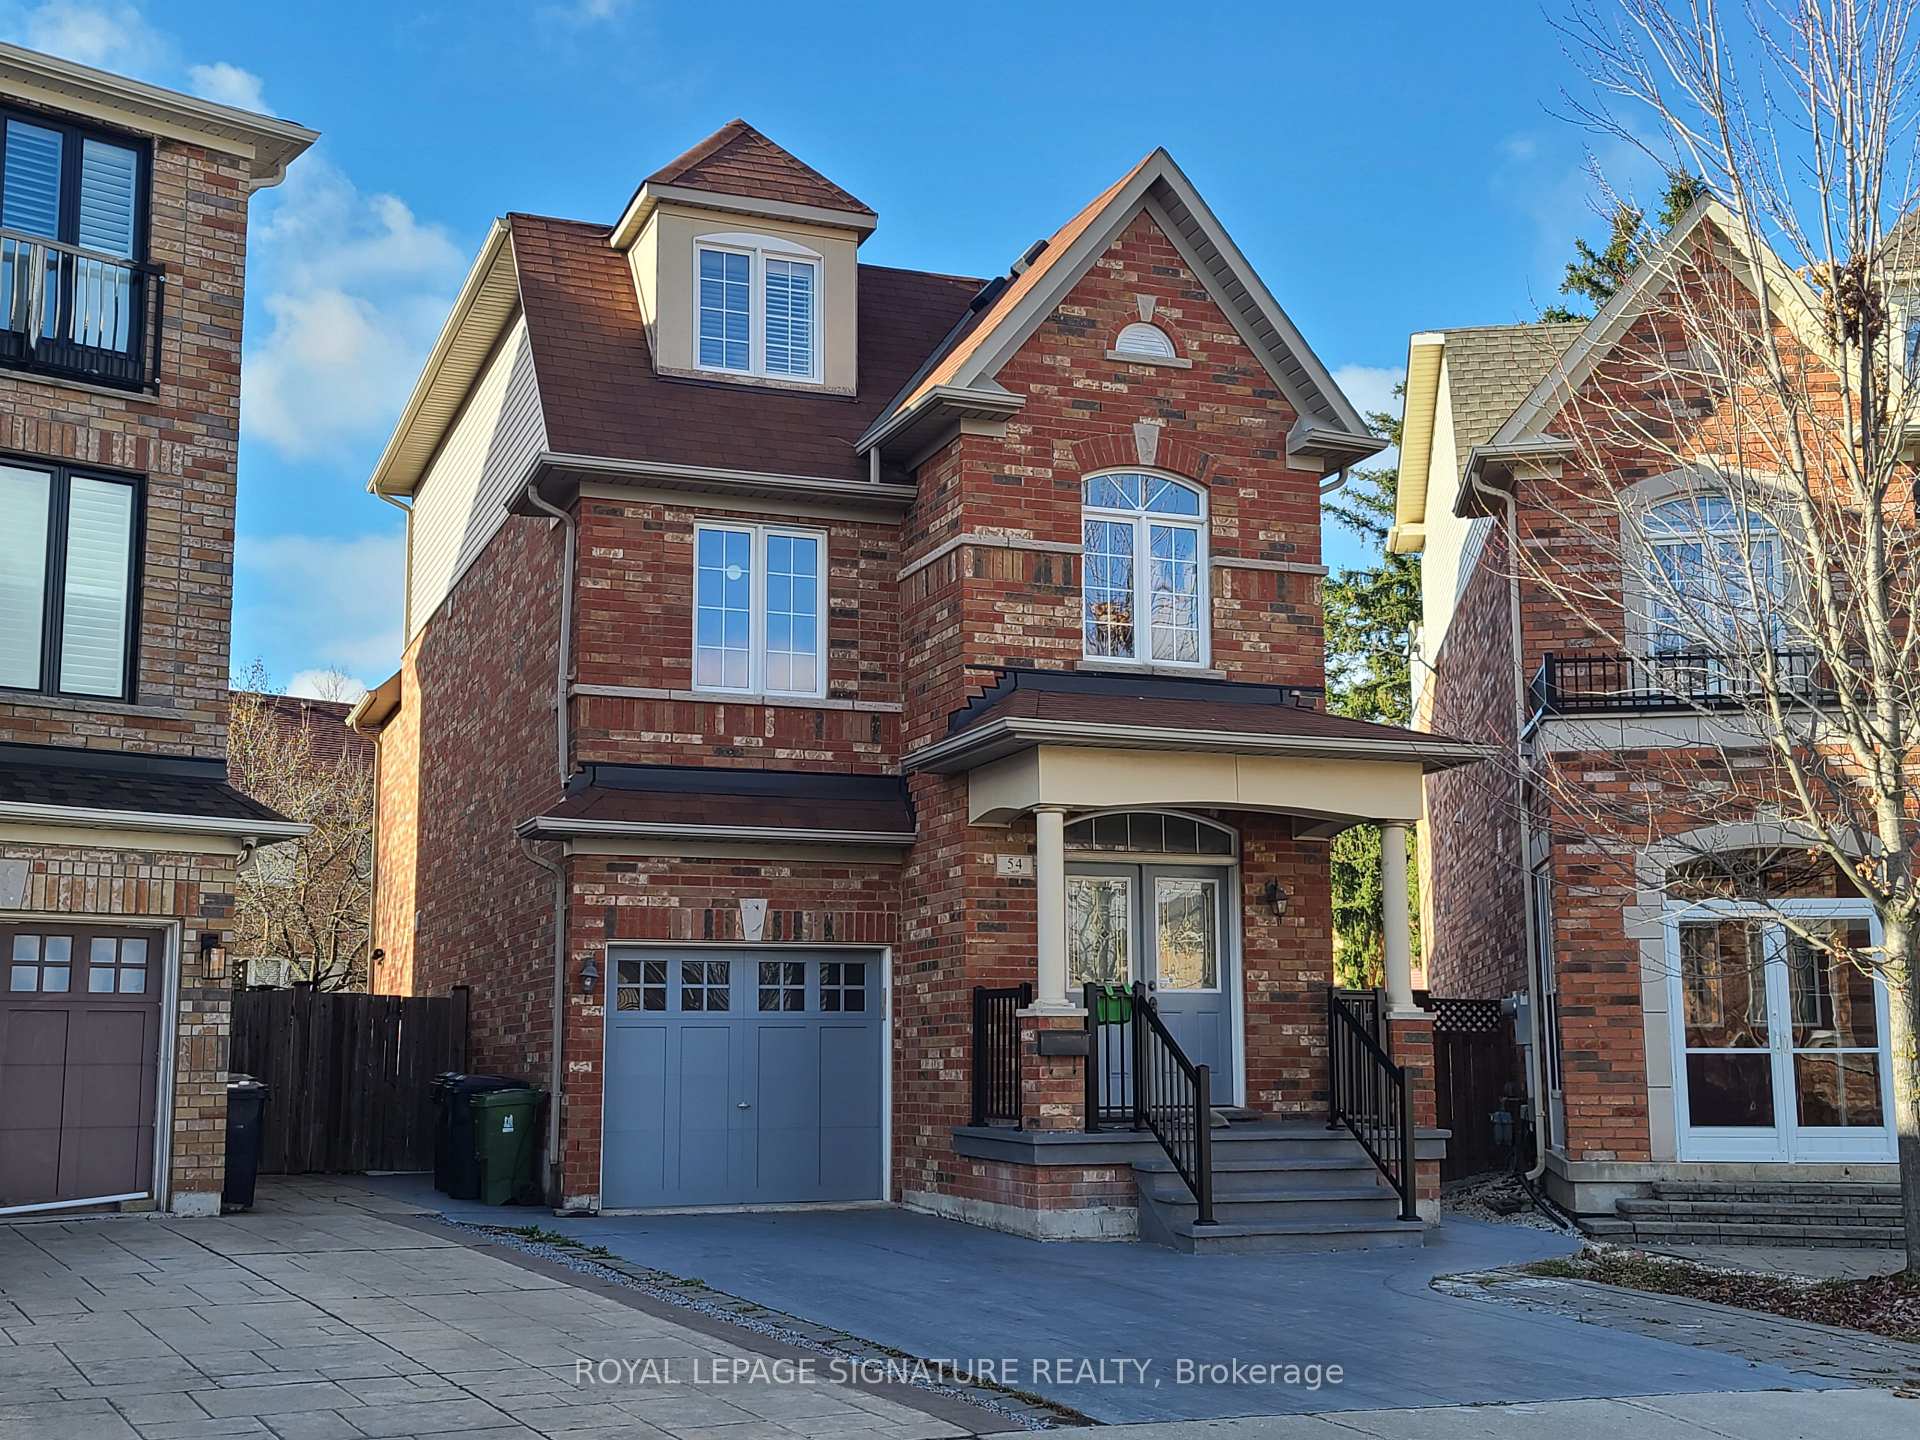
54 Wyper Square
Detached Sold
1/4054 Wyper Square
Detached Sold
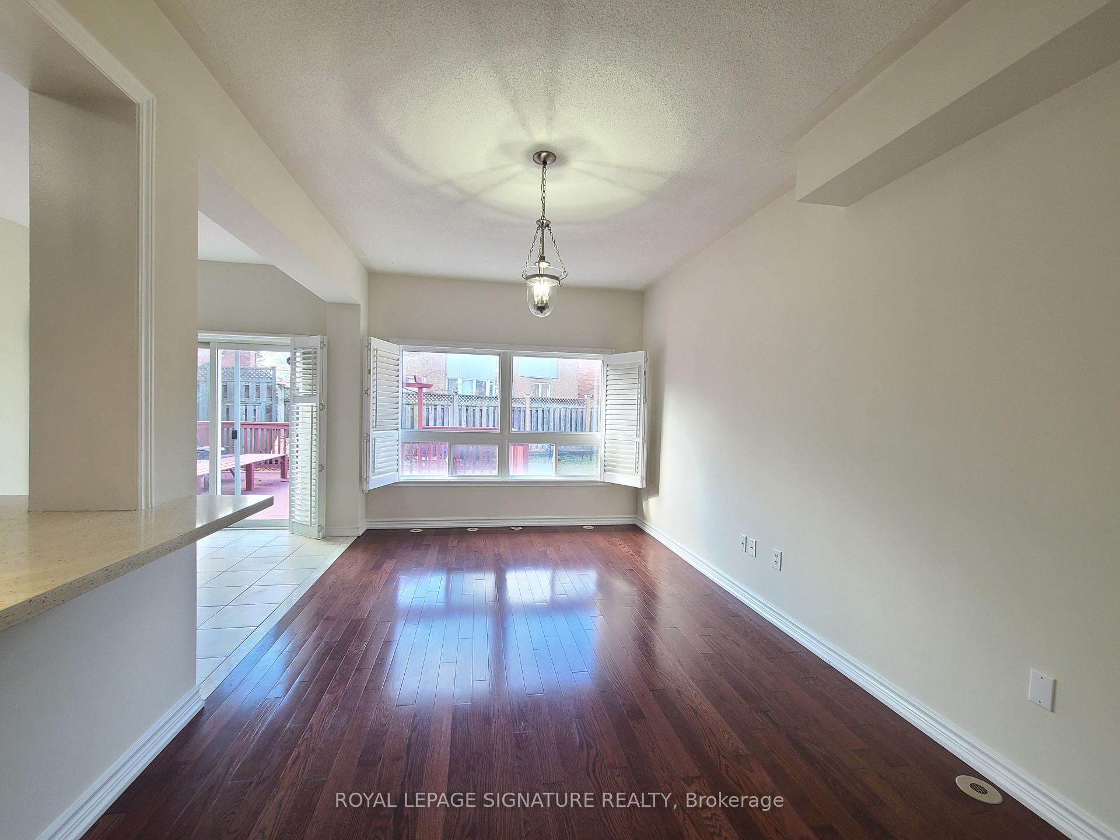
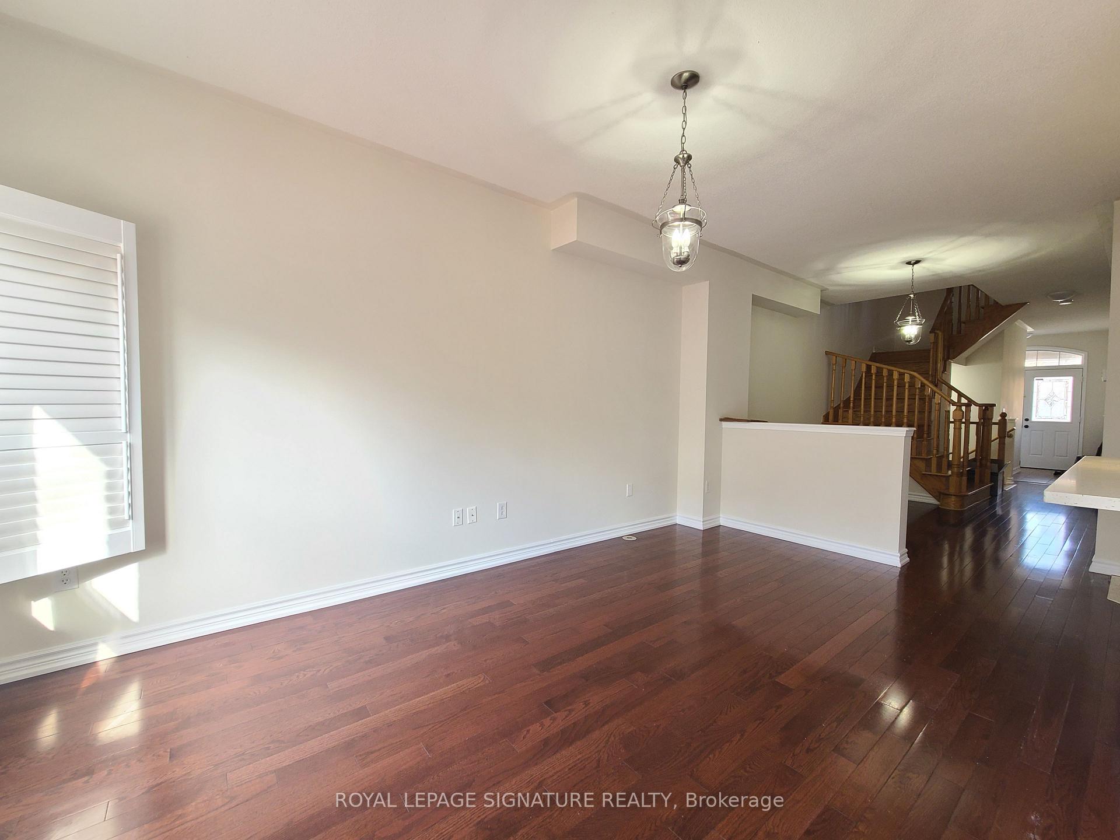
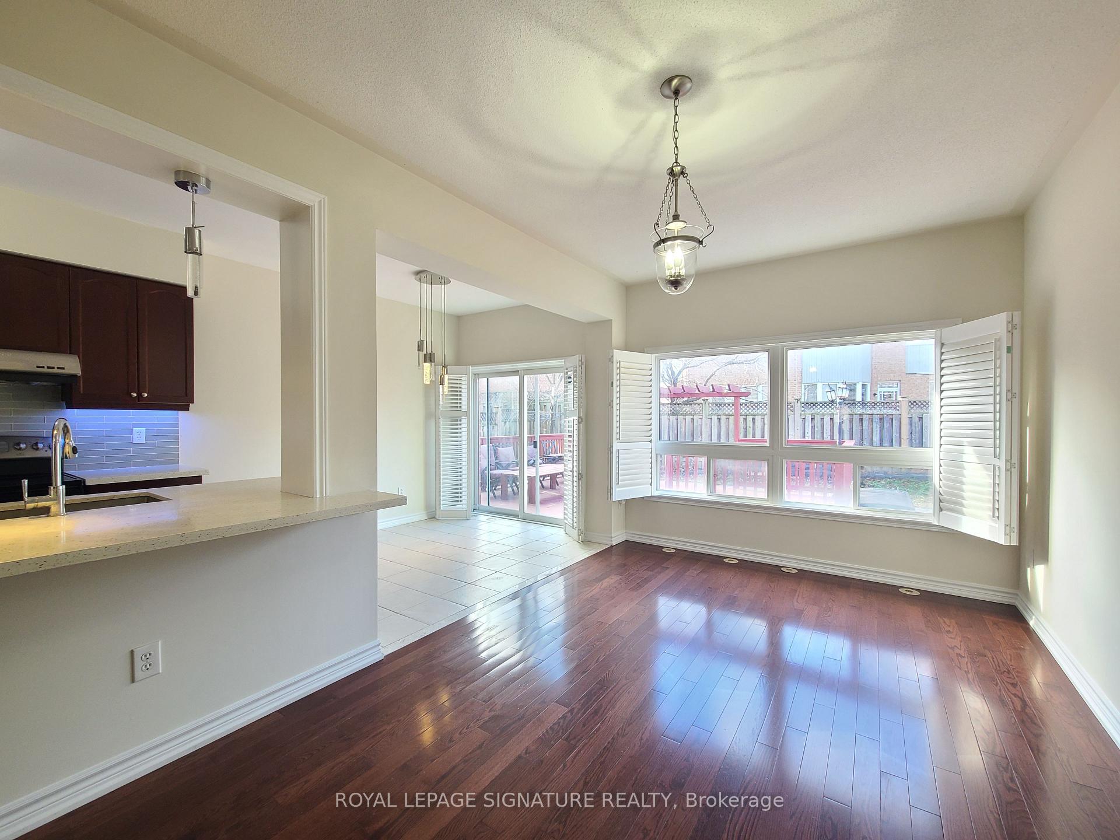
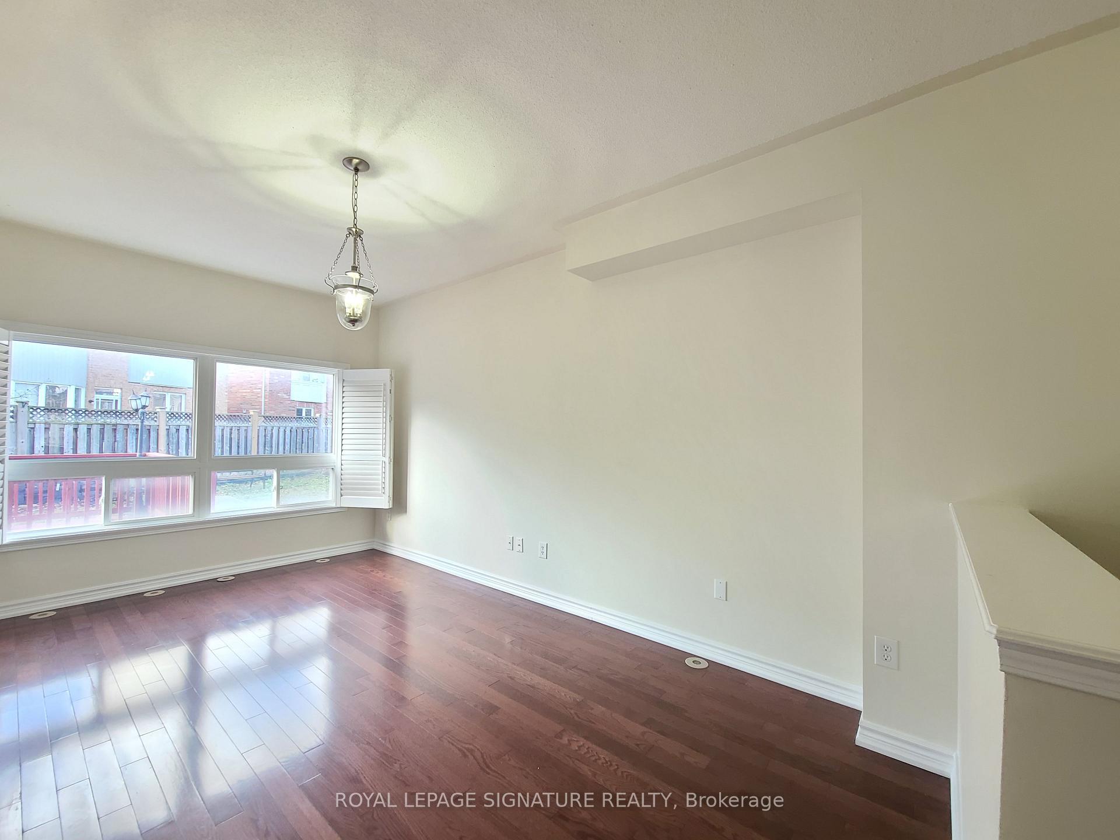 See all 40 photos
Asked for: $1,208,800Sold Jan 22, 2025
4 Bedrooms
3 Bathrooms
1 Garage
— sq.ft
10.73×107.62 ft
$5,801/yr
Property history
Facts and features
- BasementFinished
- Water, sewerMunicipal
- Lot shapePie
- HeatingForced air
What stands out
- Hardwood floors
- Central air
The homeDetached, 3-storey, Finished
- Type: Detached
- Style: 3-storey
- Basement: Finished
InsideHardwood, Upper level, Carpet free
- Flooring: Hardwood
- Laundry: Upper level
- Features: Carpet free
- Rooms above ground: 11
- Rooms in the basement: 1
- Bedrooms: 4
- Bathrooms: 3
- Kitchens: 1
- Family room: Yes
Outside and lotBrick, Other, Other
Outside
- Exterior: Brick
- Roof: Other
- Foundation: Other
- Features: Canopy
- Size: 10.73 × 107.62 ft
- Shape: Pie
Parking1 Garage, Built-in, Private
- Spaces: 1 Garage
- Garage: Built-in
- Driveway: Private
Heating, water and powerForced air, gas, Central air, Municipal water
- Heating: Forced air, gas
- Cooling: Central air
- Water: Municipal water
- Sewer: Municipal sewer
Costs and taxesTaxes $5,801 a year, Hot water tank (enercare) $77.87
- Taxes, 2024: $5,801 a year
- Rental items: Hot water tank (enercare) $77.87
Listing detailsE11821382, Sold, Nov 30, 2024
- MLS® number: E11821382
- Status: Sold
- Listed on: Nov 30, 2024
- Days on market: 53
- Updated: Jan 22, 2025
- Possession: 30 days (TBA)
- Occupied by: Vacant
- Listing brokerage: ROYAL LEPAGE SIGNATURE REALTY
About this home
54 Wyper Square, Scarborough (Agincourt South-Malvern West), ON M1S 0B3
Carpet FreeCanopy
Rare Find At This Location. One Of The Largest House In Highgate Court (2,338 SqFt)! Minutes Walk To Soon To Open Scarborough Subway Extension! Features Lots Of Upgrades 9 Ft Ceiling On Main! Stamp Concrete Driveway, Hardwood Floors All Throughout, Quartz Counters On Kitchen. Short Drive To STC And 401.
Read more
Ask about this home
A HOMEH agent will answer your questions about this home.
Ask a question
Thinking of selling your home?See what your home is worth today.
Around this home
McCowan Rd / Sheppard Ave East
Errands
Parks
Schools
Daily convenience, out of 100, from the distances below
ParkWhite Haven Park · 2 within 1 km6 min walk390 m
GrocerySunstore Convenience3 min walk187 m
SchoolSt Elizabeth Seton Catholic School2 min walk130 m
PharmacyMarkham Corners Pharmacy12 min walk730 m
Cafés & foodDomino's · 15 within 1 km3 min walk169 m
Gym & rec centreMetro Golf Sportsplex11 min walk650 m
LibraryToronto Public Library - Burrows Hall19 min walk1.1 km
WalkDriveStraight-line distance, open map data
Grocery0.2 km
Park0.4 km
Coffee0.3 km
Dining0.4 km
Gym0.7 km
Schools nearby
School rating, out of 10.
St Elizabeth Seton Catholic Schoolelementary · Catholic · 0.1 km
—
White Haven Junior Public Schoolelementary · Public · 0.3 km
6.2/10Fair
Afzal Islamic Montessori & Academyelementary · Private · 0.5 km
—
Contact agent
Helpful calculators
Mortgage
Affordability
Closing costs
Land transfer tax
Property tax
Down payment
CMHC insurance
Stress test
Cashback Rebate
Your HOMEH agent

KimHOMEH agent · Scarborough
"I would see it this week."
Ask Kim