

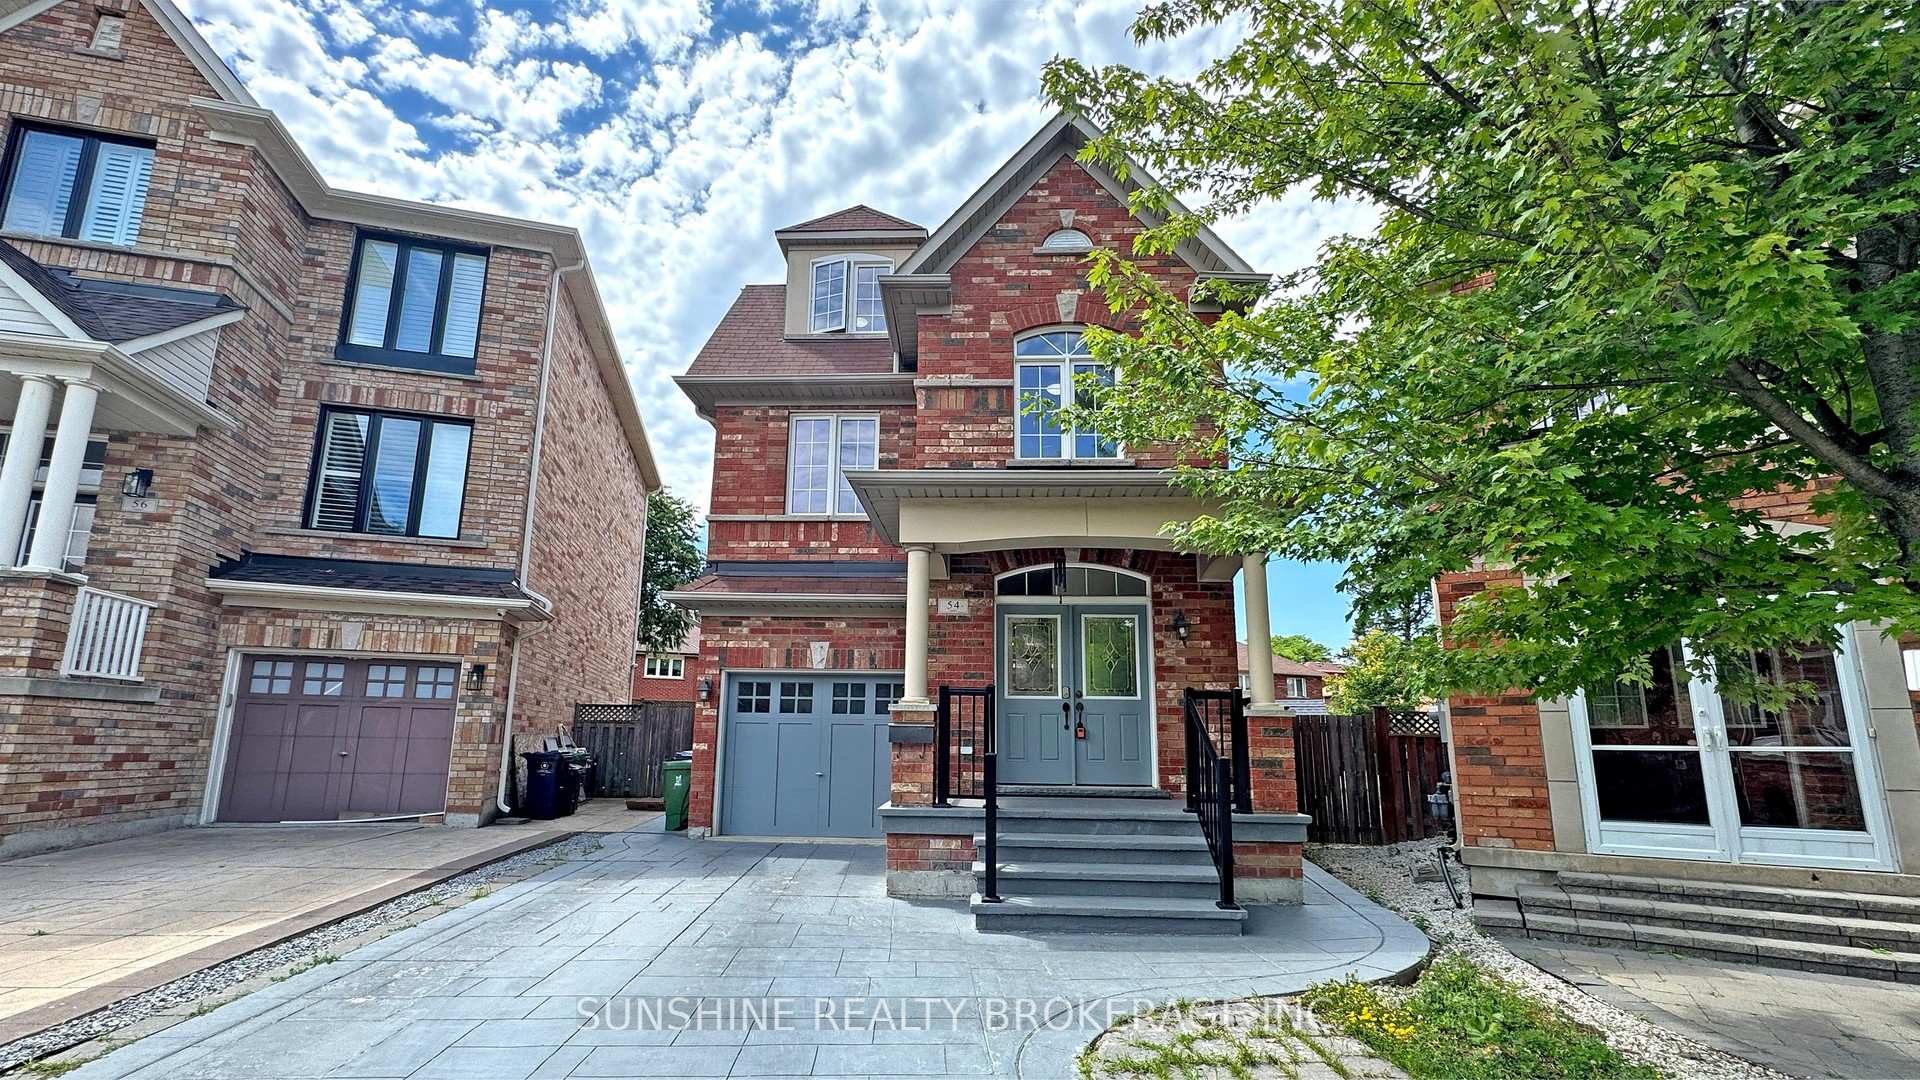
54 Wyper Square
Detached Terminated
1/4454 Wyper Square
Detached Terminated
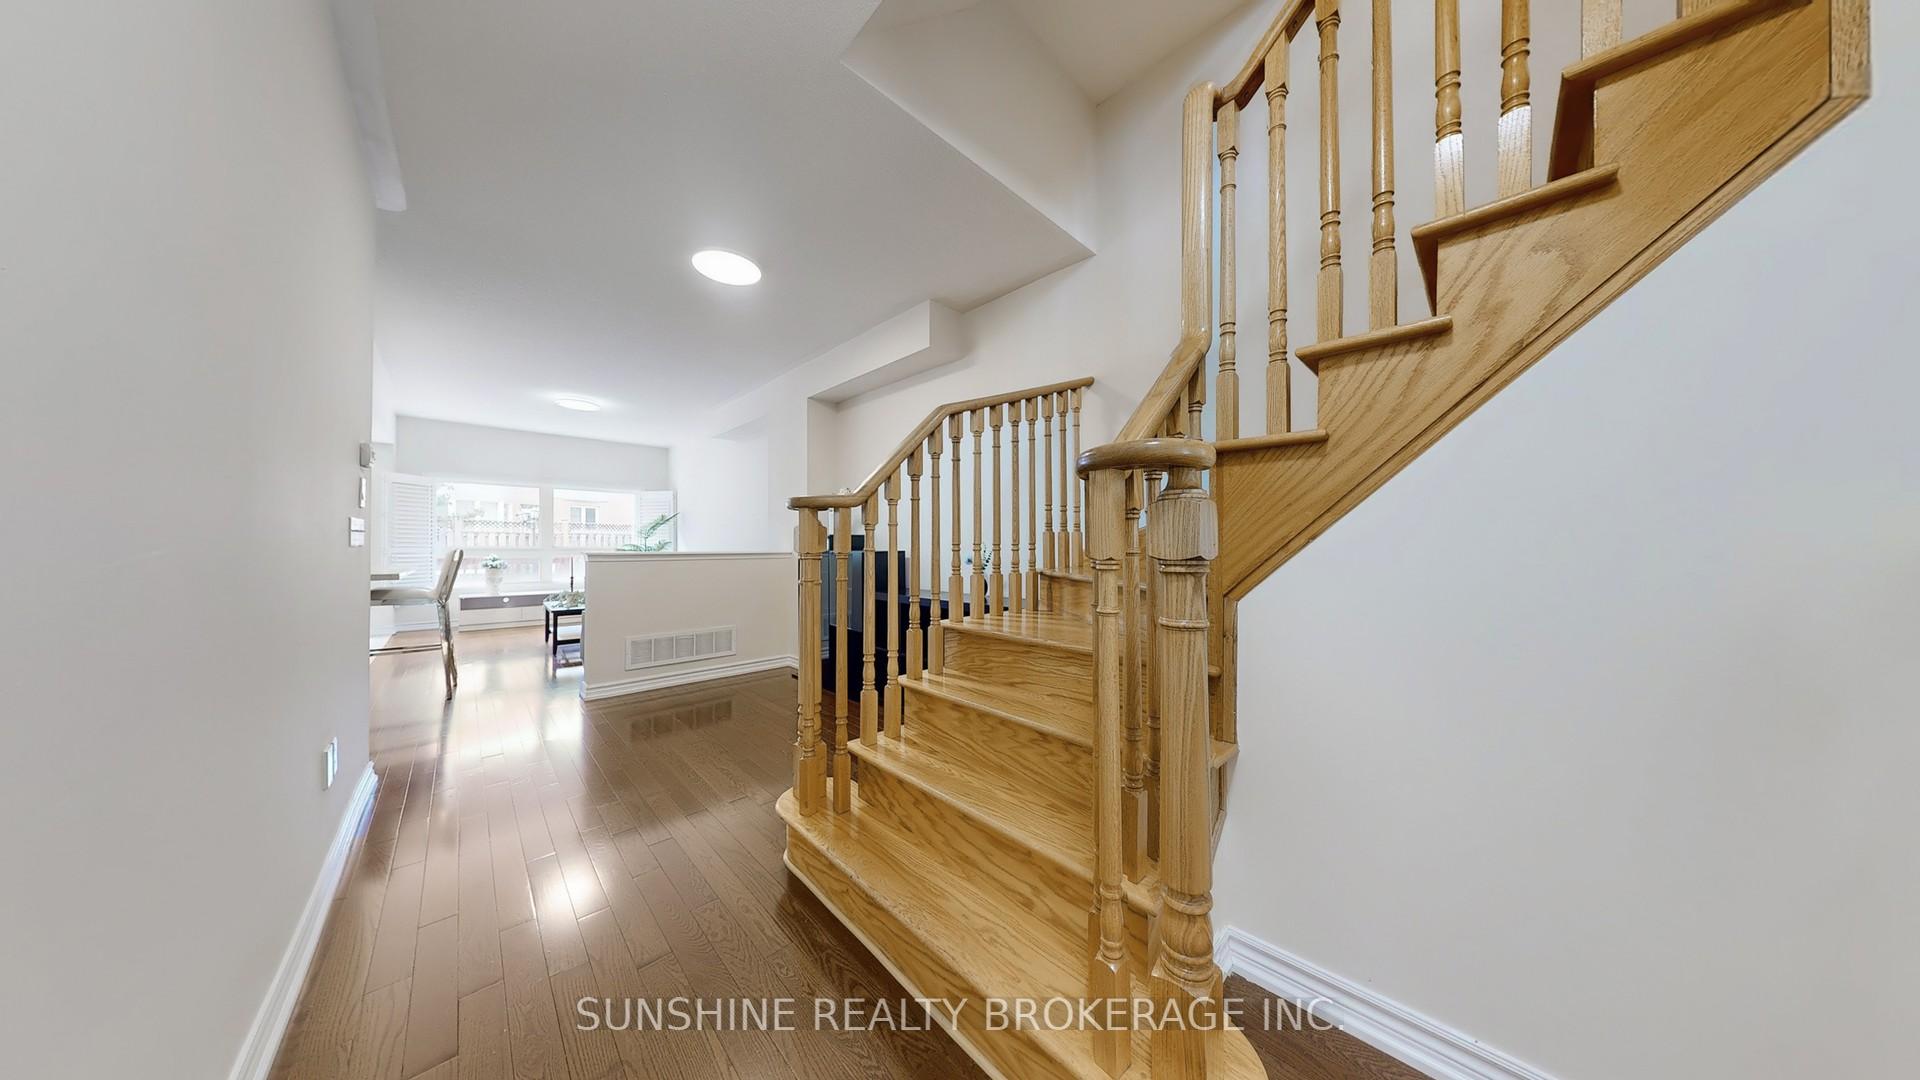 See all 44 photos
Last asked:Terminated Oct 10, 2025
$990,000
Hestimate*: $947,133▼ 4%4 Bedrooms
3 Bathrooms
1 Garage
2K–2.5K sq.ft
10.73×107.62 ft
$5,801/yr
Property history
- $1,138,000ExpiredList: 2025-10-11|End: 2026-01-12|93 daysE12458262
- $990,000TerminatedList: 2025-07-21|End: 2025-10-10|81 daysE12298915
Facts and features
- BasementFinished
- Price per sq ft~$440
- Water, sewerMunicipal
- Lot shapePie
What stands out
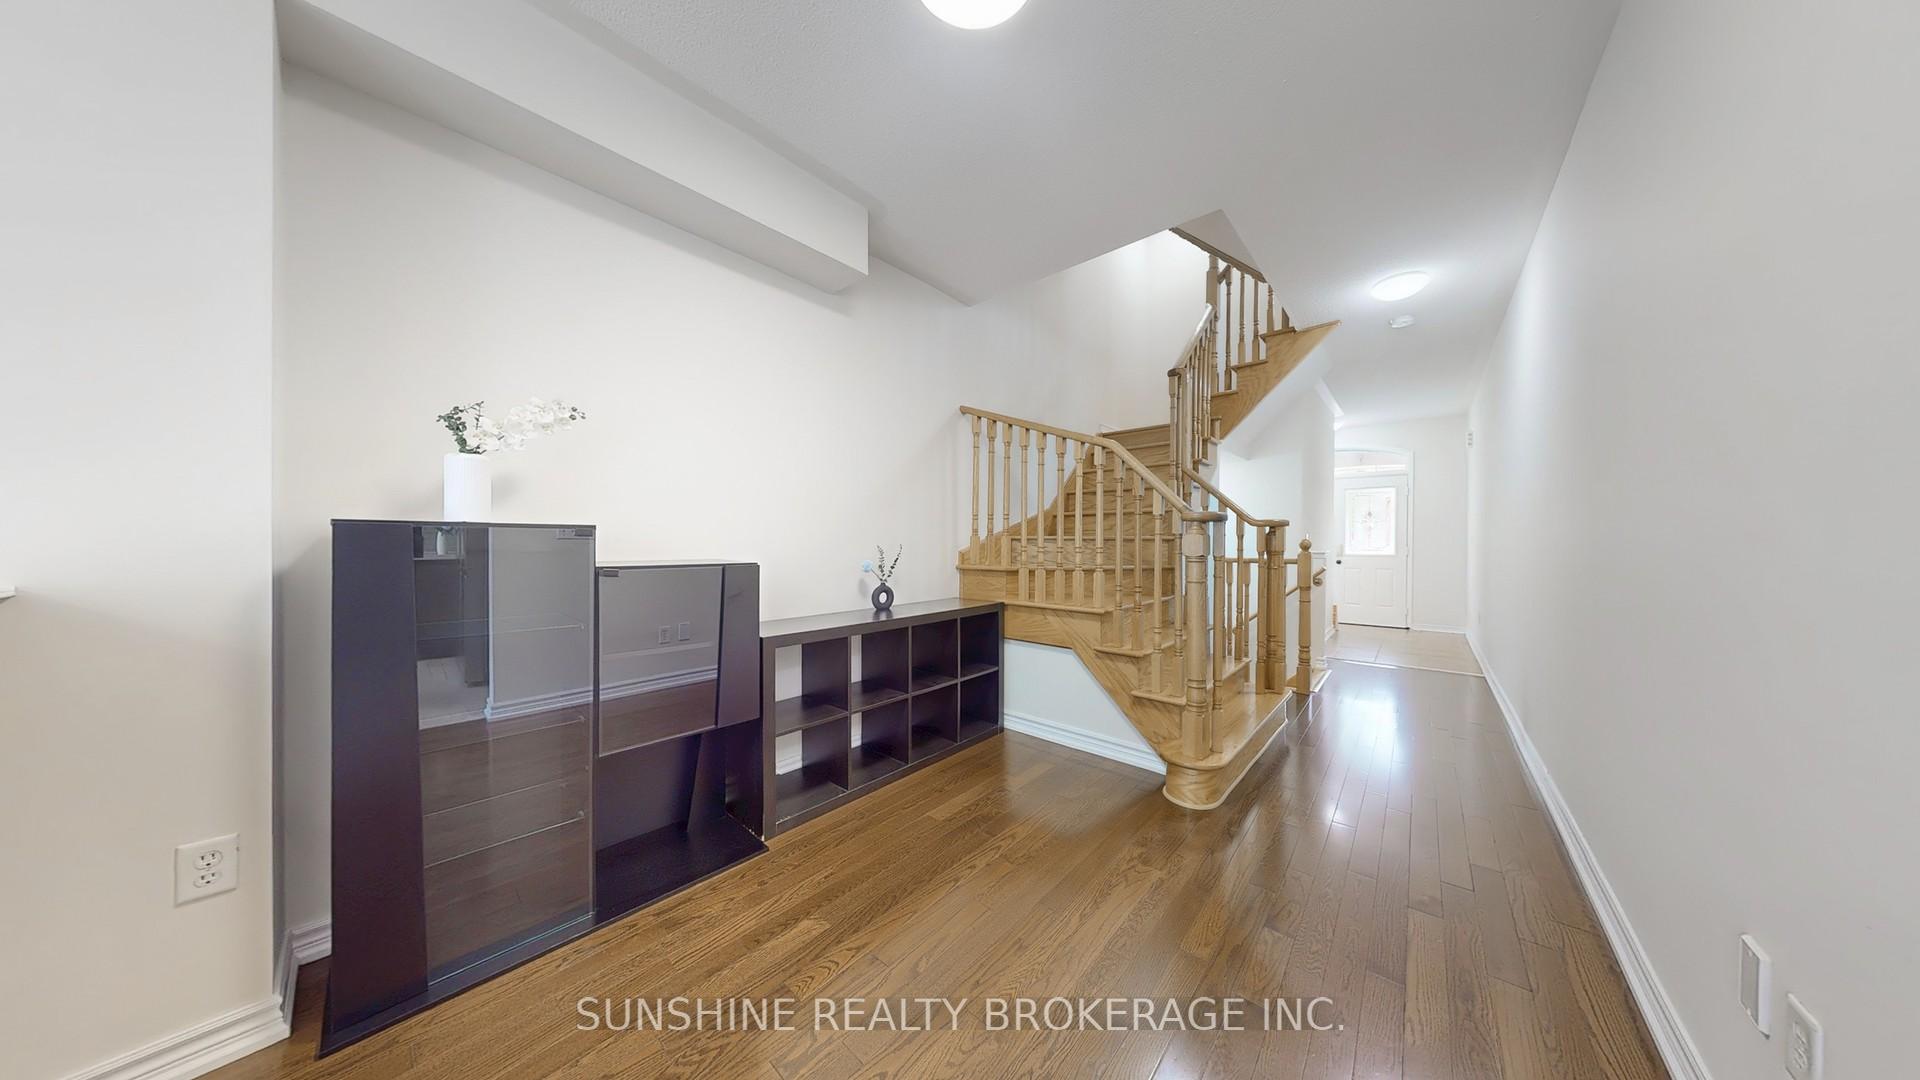
- Hardwood floors
- Central air
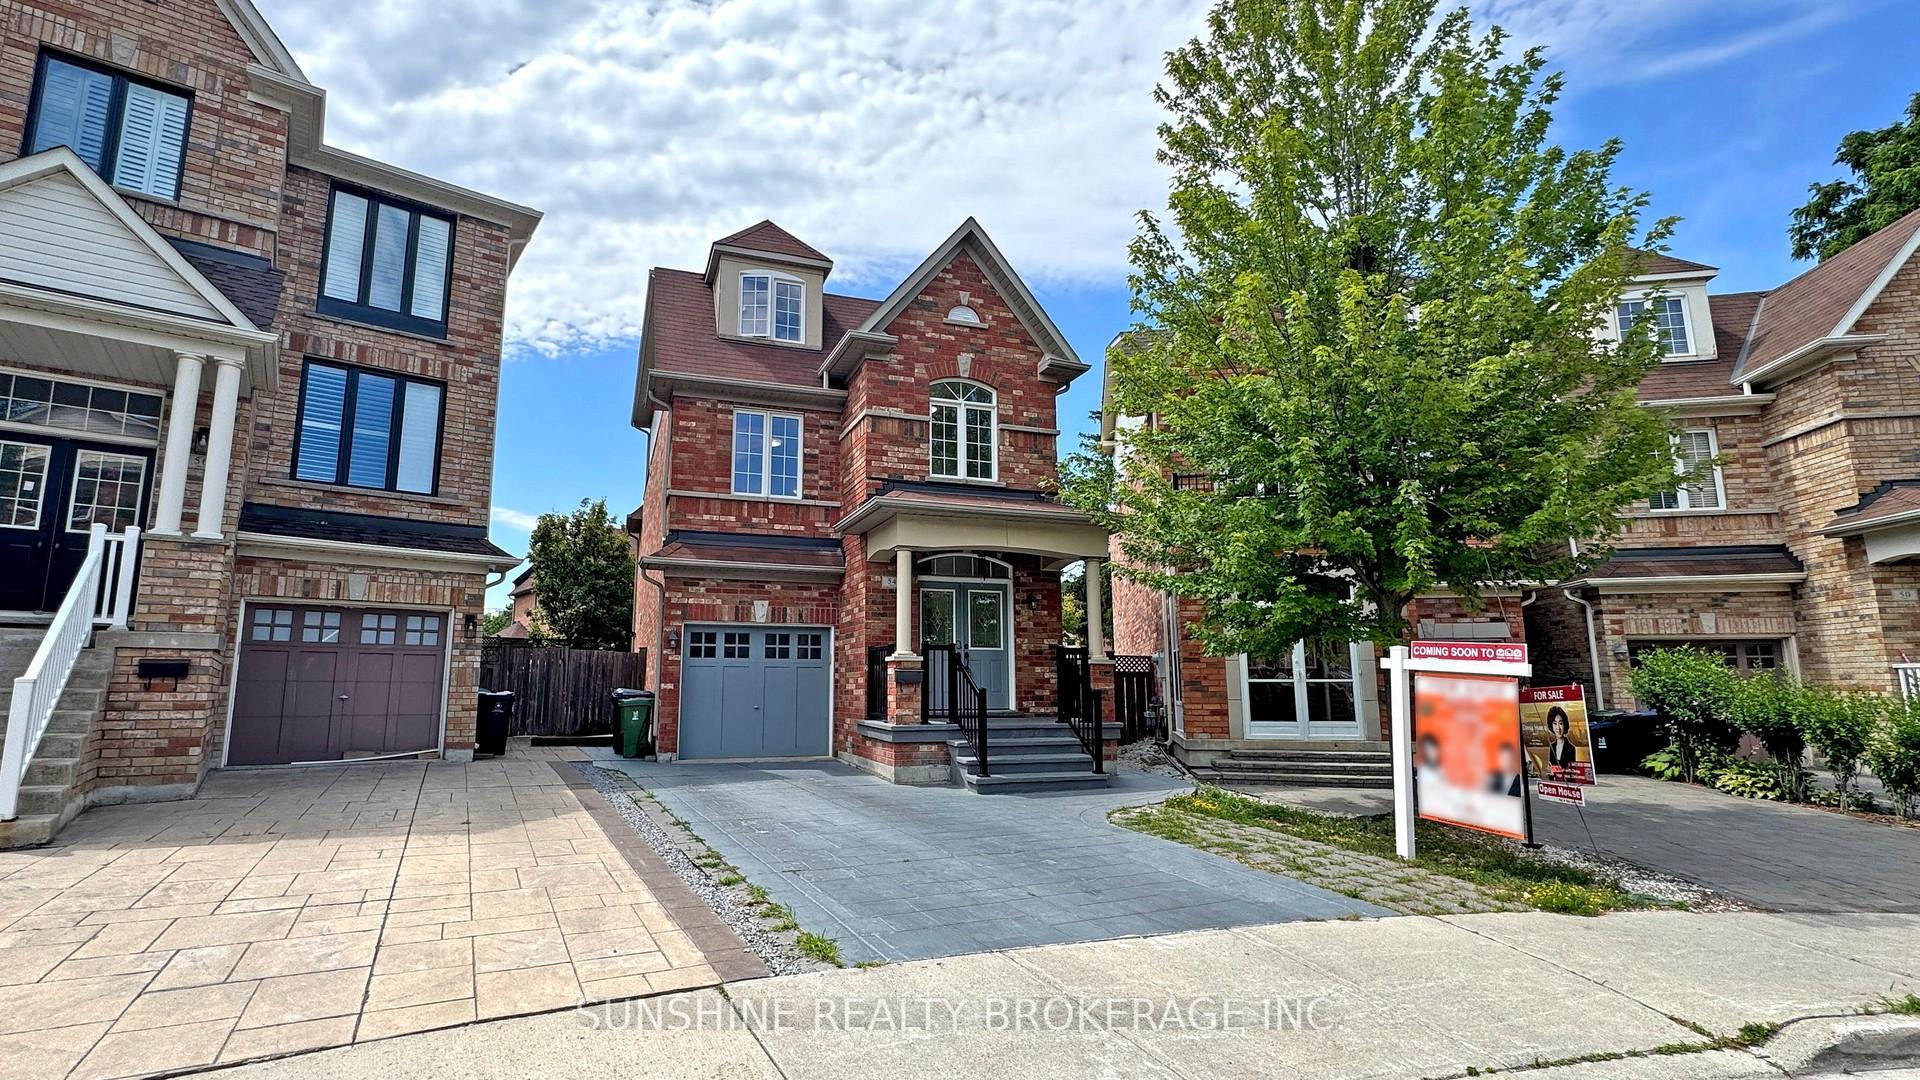
The homeDetached, 3-storey, 2,000–2,500 sq ft
- Type: Detached
- Style: 3-storey
- Living space: 2,000–2,500 sq ft
- Basement: Finished
InsideHardwood, Upper level, Carpet free
- Flooring: Hardwood
- Laundry: Upper level
- Features: Carpet free
- Rooms above ground: 11
- Rooms in the basement: 1
- Bedrooms: 4
- Bathrooms: 3
- Kitchens: 1
- Family room: Yes
Outside and lotBrick, Other, Other
Outside
- Exterior: Brick
- Roof: Other
- Foundation: Other
- Features: Canopy
- Size: 10.73 × 107.62 ft
- Shape: Pie
Parking1 Garage, Built-in, Private
- Spaces: 1 Garage
- Garage: Built-in
- Driveway: Private
Heating, water and powerForced air, gas, Central air, Municipal water
- Heating: Forced air, gas
- Cooling: Central air
- Water: Municipal water
- Sewer: Municipal sewer
Costs and taxesTaxes $5,801 a year, HST included in the price
- Taxes, 2024: $5,801 a year
- HST: HST included in the price
Included in the saleS/s refrigerator, s/s oven range, s/s dishwasher, s/s range hood, washer & dryer. all existing light fixtures, garage door opener & remote. hwt is rental
- Included: S/s refrigerator, s/s oven range, s/s dishwasher, s/s range hood, washer & dryer. all existing light fixtures, garage door opener & remote. hwt is rental
Listing detailsE12298915, Terminated, Jul 21, 2025
- MLS® number: E12298915
- Status: Terminated
- Listed on: Jul 21, 2025
- Days on market: 81
- Updated: Oct 10, 2025
- Possession: Flexible
- Occupied by: Owner
- Listing brokerage: SUNSHINE REALTY BROKERAGE INC.
About this home
54 Wyper Square, Scarborough (Agincourt South-Malvern West), ON M1S 0B3
Carpet FreeCanopy
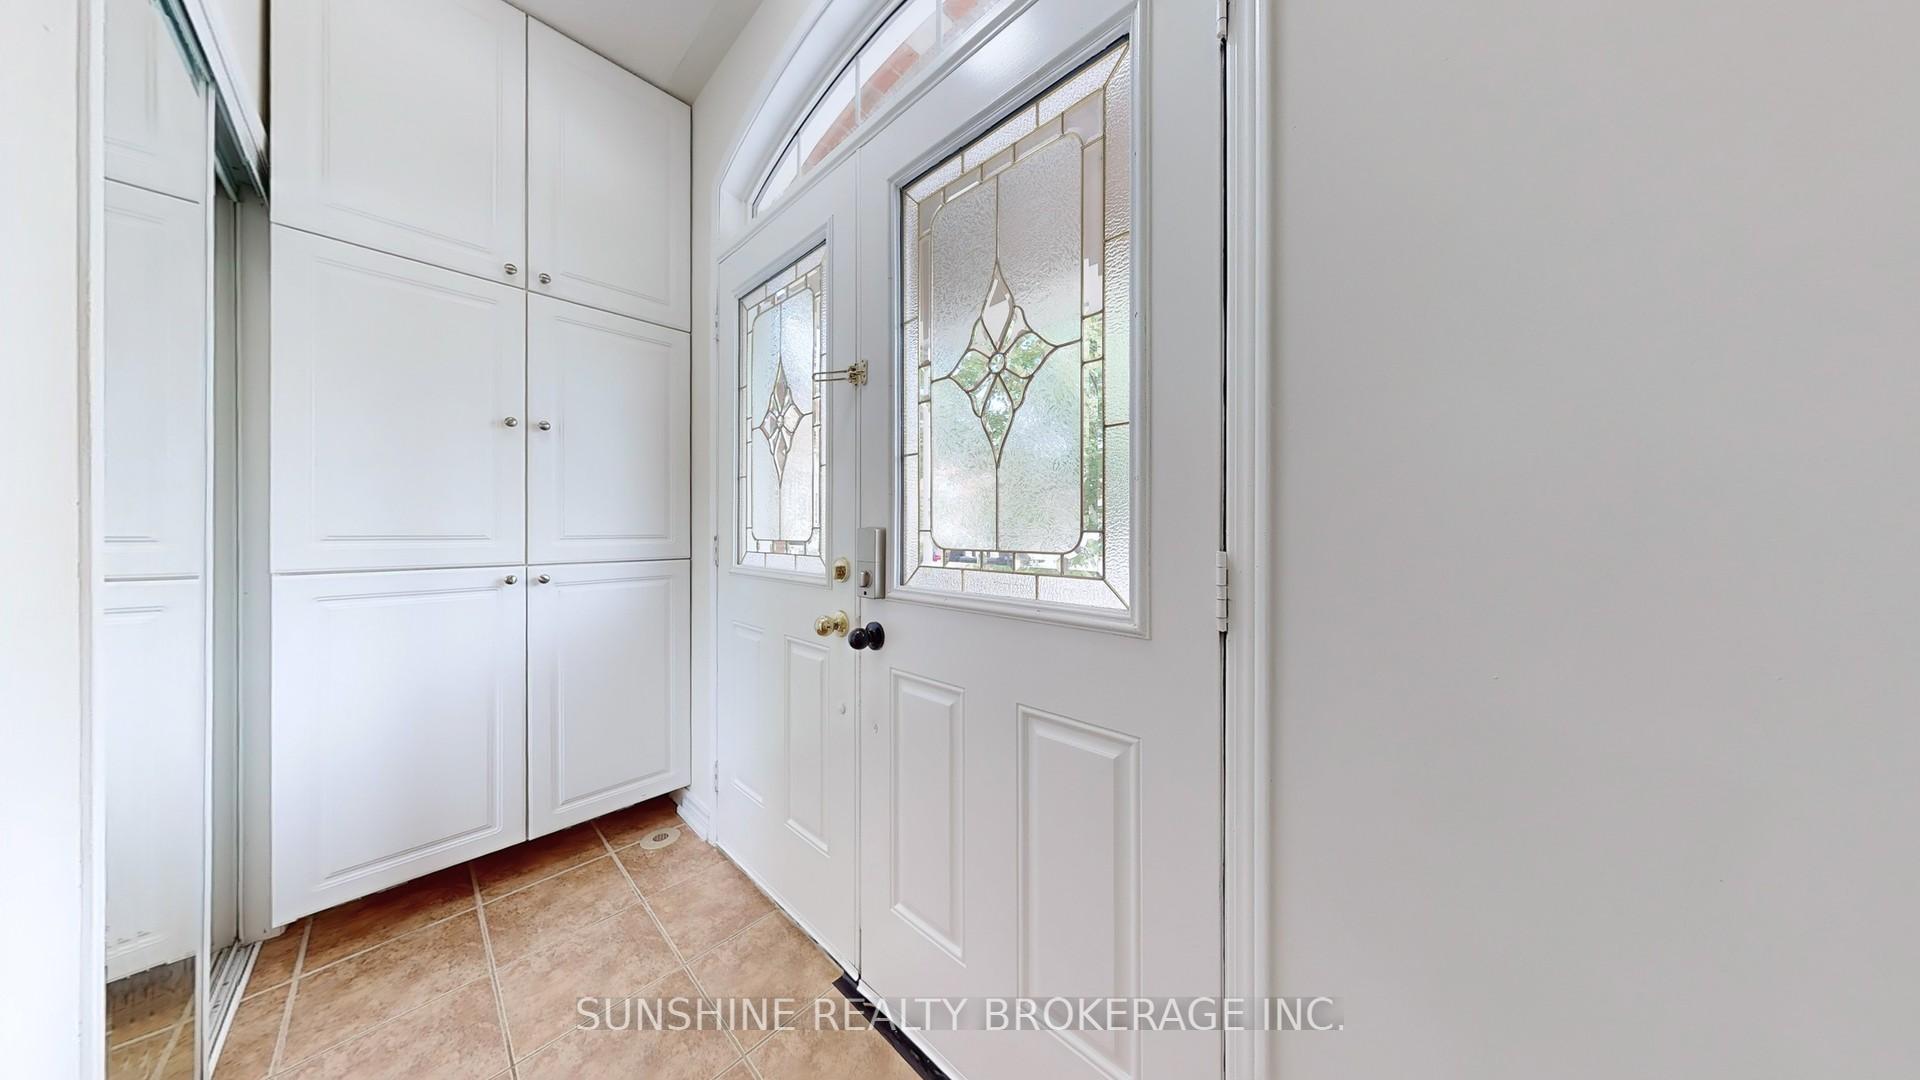
Rare find in this prime location! Offering 2,338sqft of upgraded living space, just minutes walk to the soon-to-open Scarborough Subway Extension. This home features 9ft ceilings on the main floor, stamped concrete driveway, hardwood flooring throughout, and a modern kitchen with quartz countertops. Conveniently located near STC, Hwy401, schools, parks, and all essential amenities.
Read more
Ask about this home
A HOMEH agent will answer your questions about this home.
Ask a question
Thinking of selling your home?See what your home is worth today.
Around this home
McCowan Rd / Sheppard Ave East
Errands
Parks
Schools
Daily convenience, out of 100, from the distances below
ParkWhite Haven Park · 2 within 1 km6 min walk390 m
GrocerySunstore Convenience3 min walk187 m
SchoolSt Elizabeth Seton Catholic School2 min walk130 m
PharmacyMarkham Corners Pharmacy12 min walk730 m
Cafés & foodDomino's · 15 within 1 km3 min walk169 m
Gym & rec centreMetro Golf Sportsplex11 min walk650 m
LibraryToronto Public Library - Burrows Hall19 min walk1.1 km
WalkDriveStraight-line distance, open map data
Grocery0.2 km
Park0.4 km
Coffee0.3 km
Dining0.4 km
Gym0.7 km
Schools nearby
School rating, out of 10.
St Elizabeth Seton Catholic Schoolelementary · Catholic · 0.1 km
—
White Haven Junior Public Schoolelementary · Public · 0.3 km
6.2/10Fair
Afzal Islamic Montessori & Academyelementary · Private · 0.5 km
—
Contact agent
Helpful calculators
Mortgage
Affordability
Closing costs
Land transfer tax
Property tax
Down payment
CMHC insurance
Stress test
Cashback Rebate
Your HOMEH agent

NimaHOMEH agent · Scarborough
"Priced 4% over the Hestimate. I would see it this week."
Ask Nima