

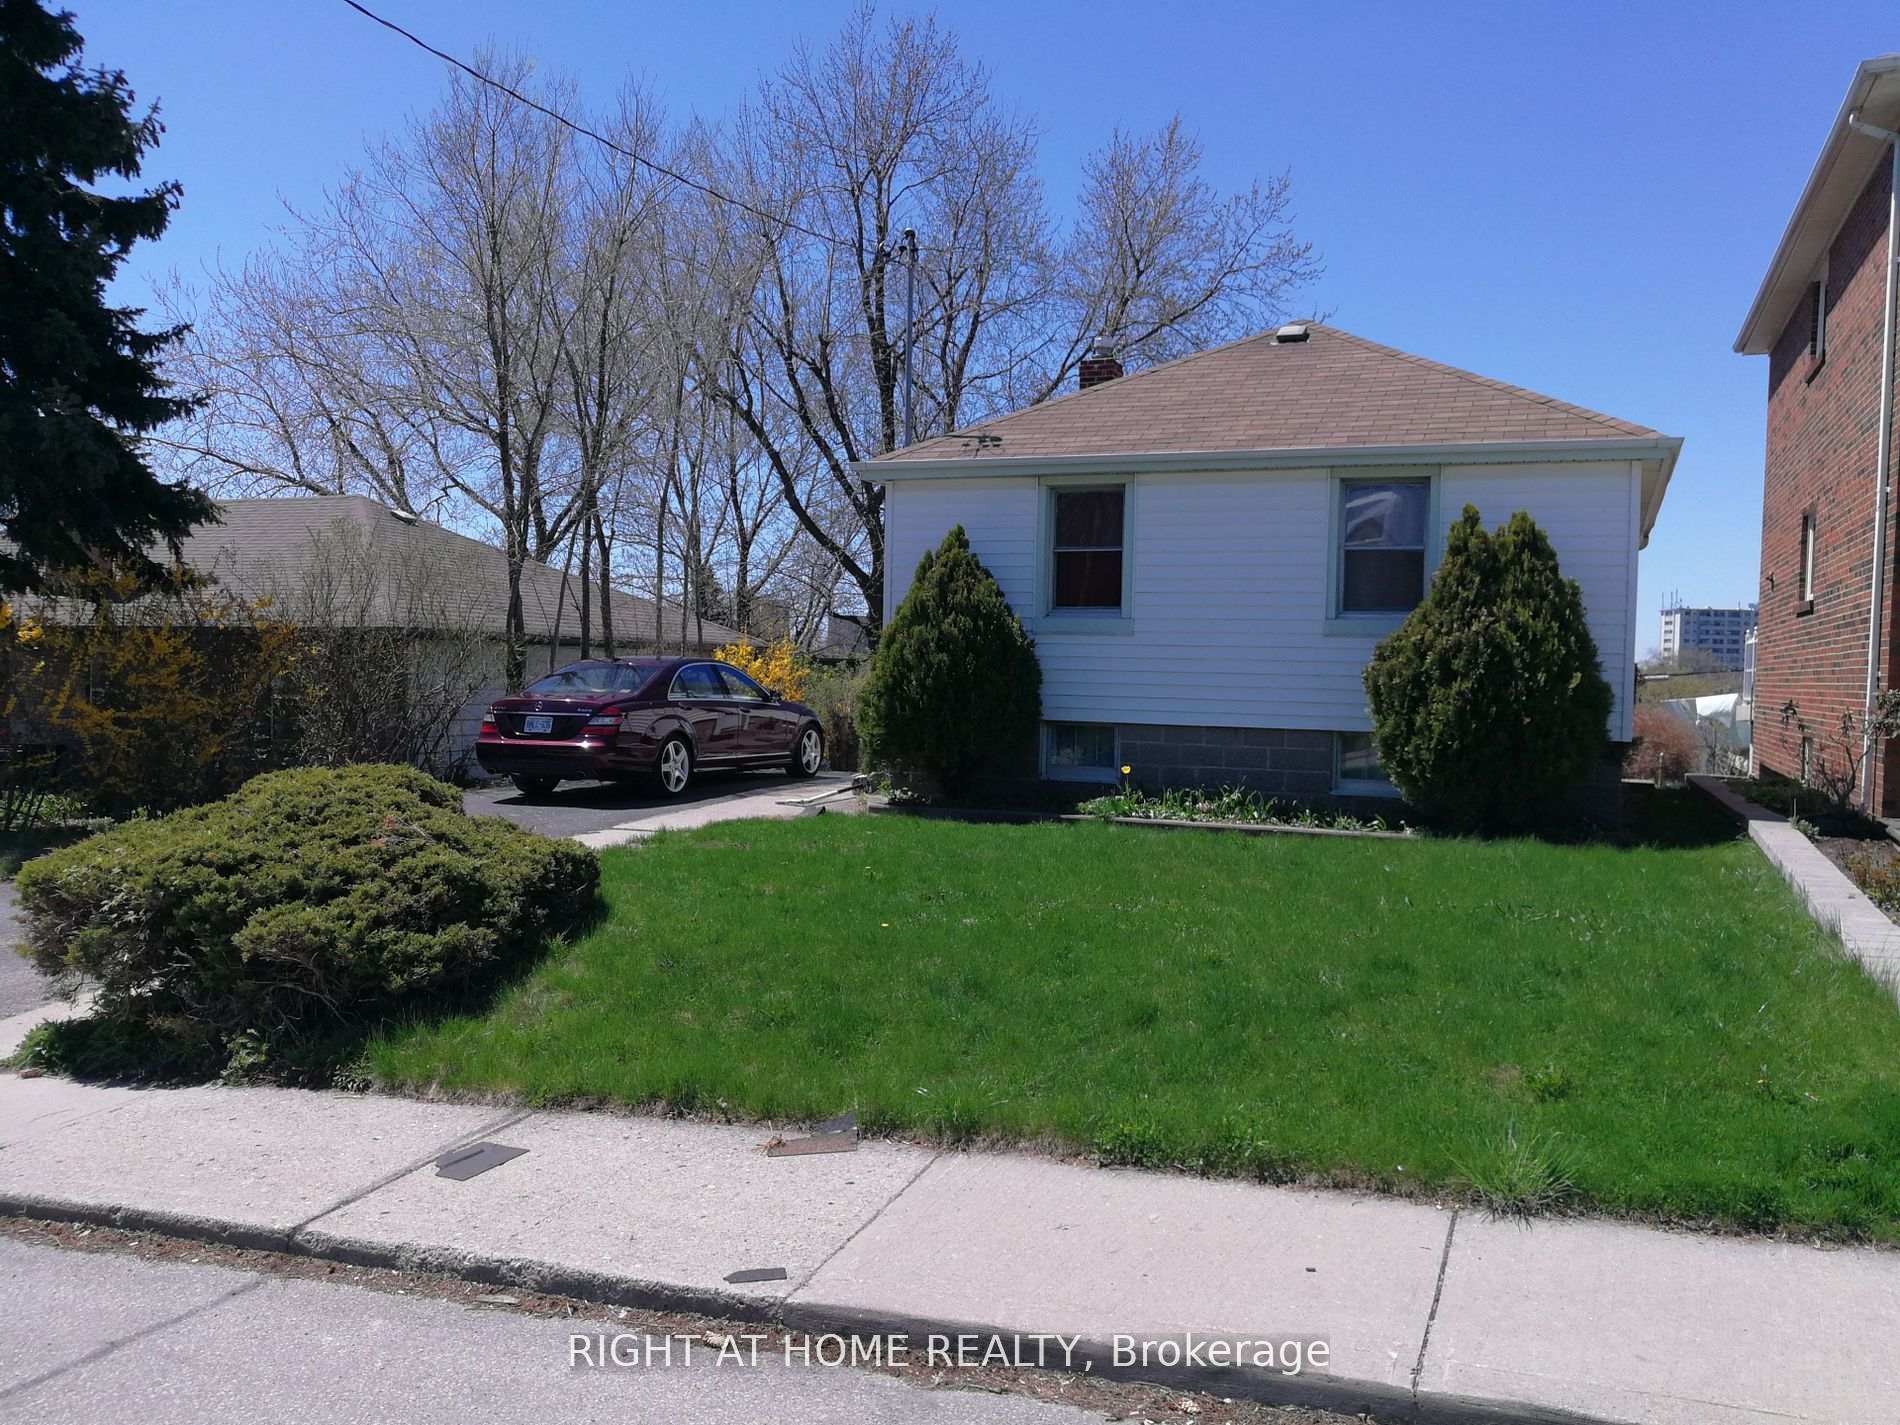
78 Maybourne Avenue
Detached Sold
1/1078 Maybourne Avenue
Detached Sold
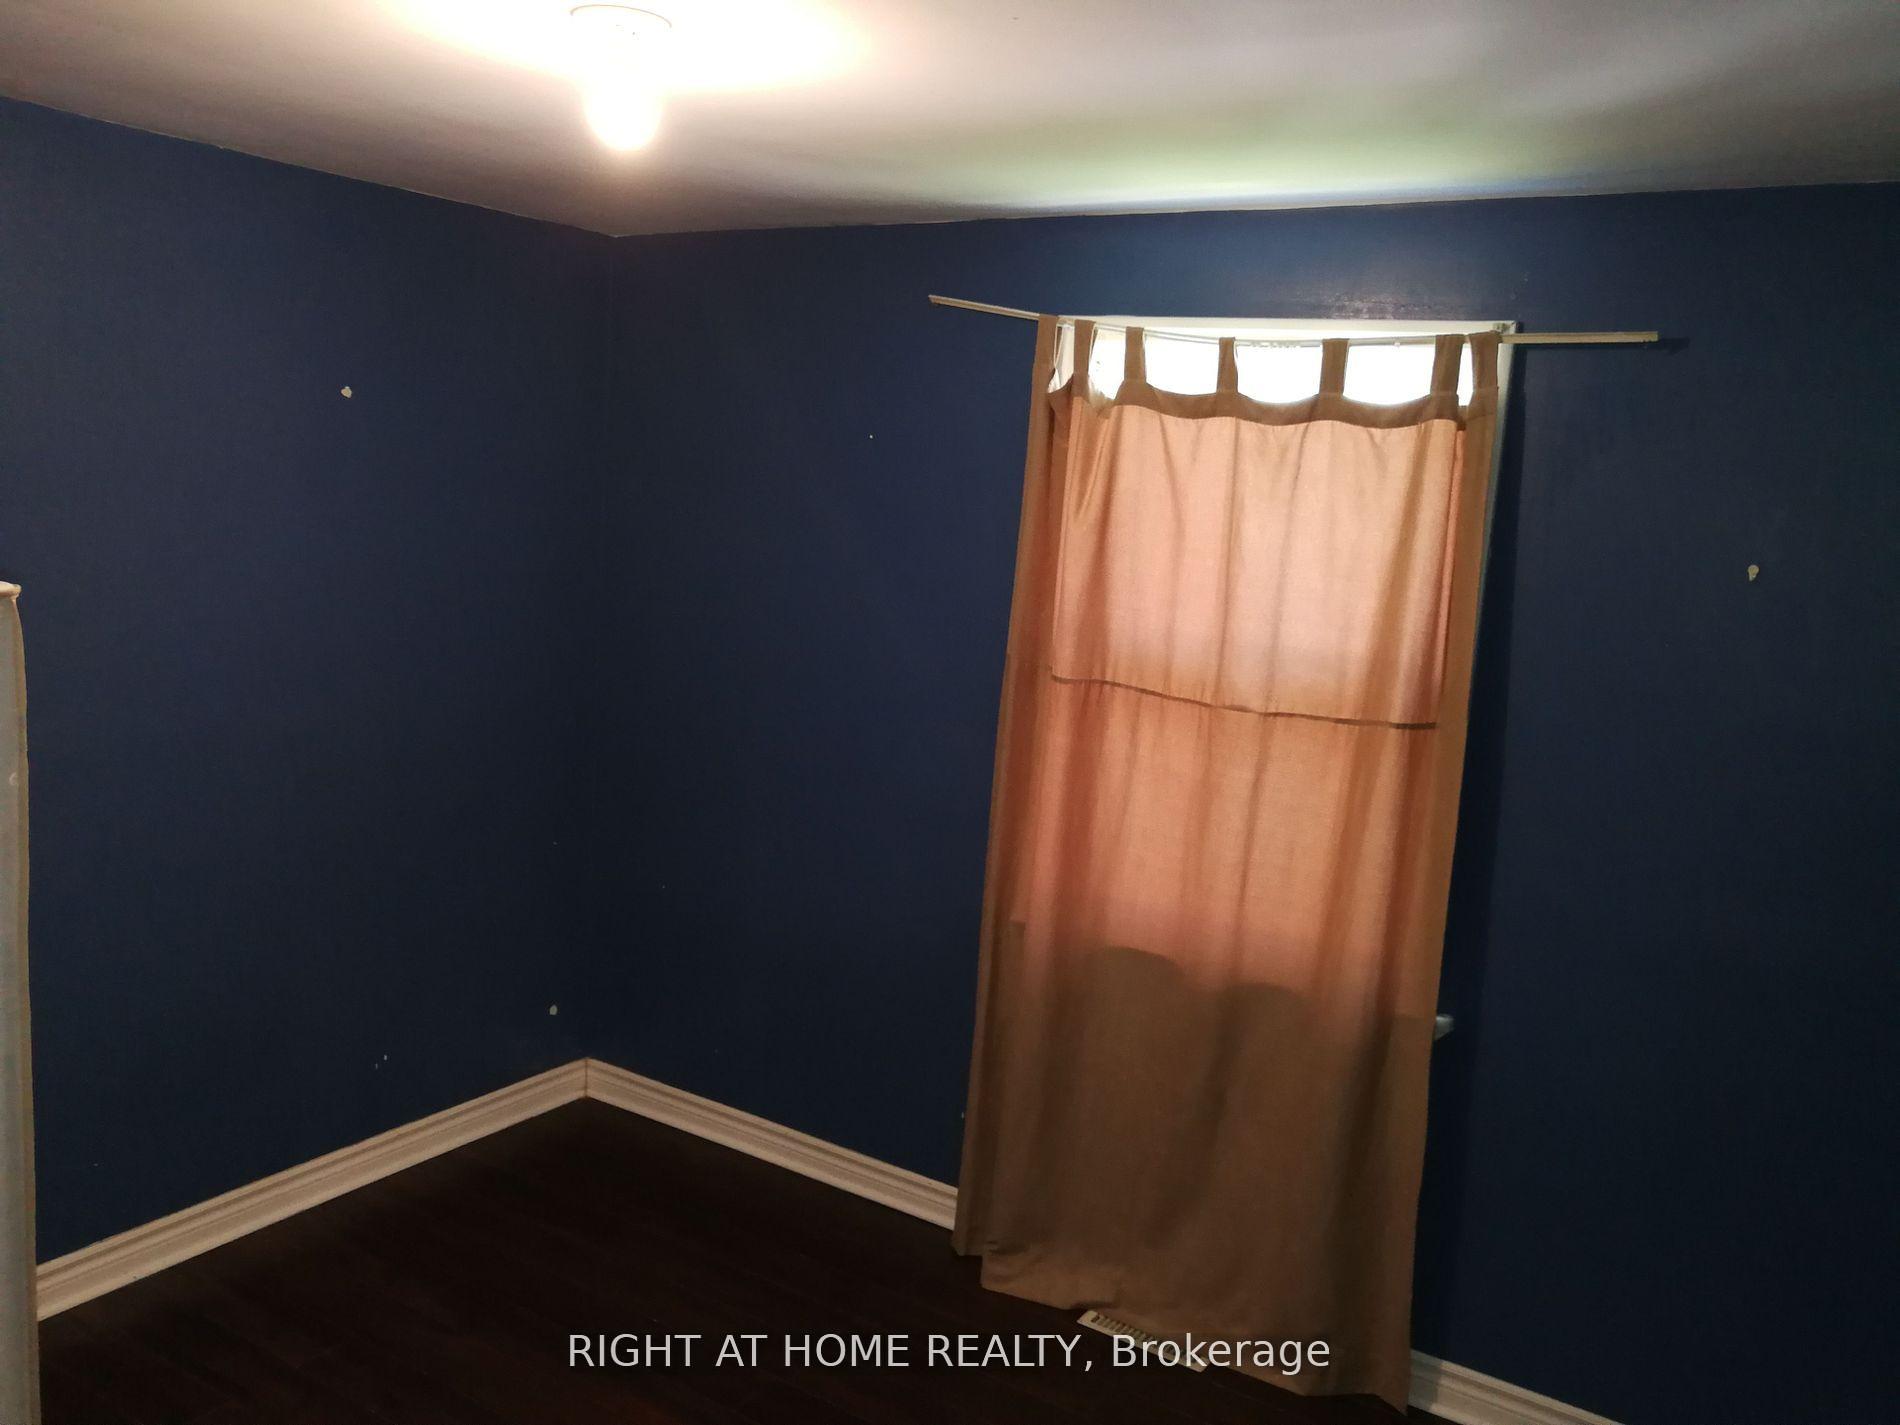 See all 10 photos
2 Bedrooms
2 Bathrooms
0 Garage
<700 sq.ft
45×106 ft
$3,891/yr
Property history
Facts and features
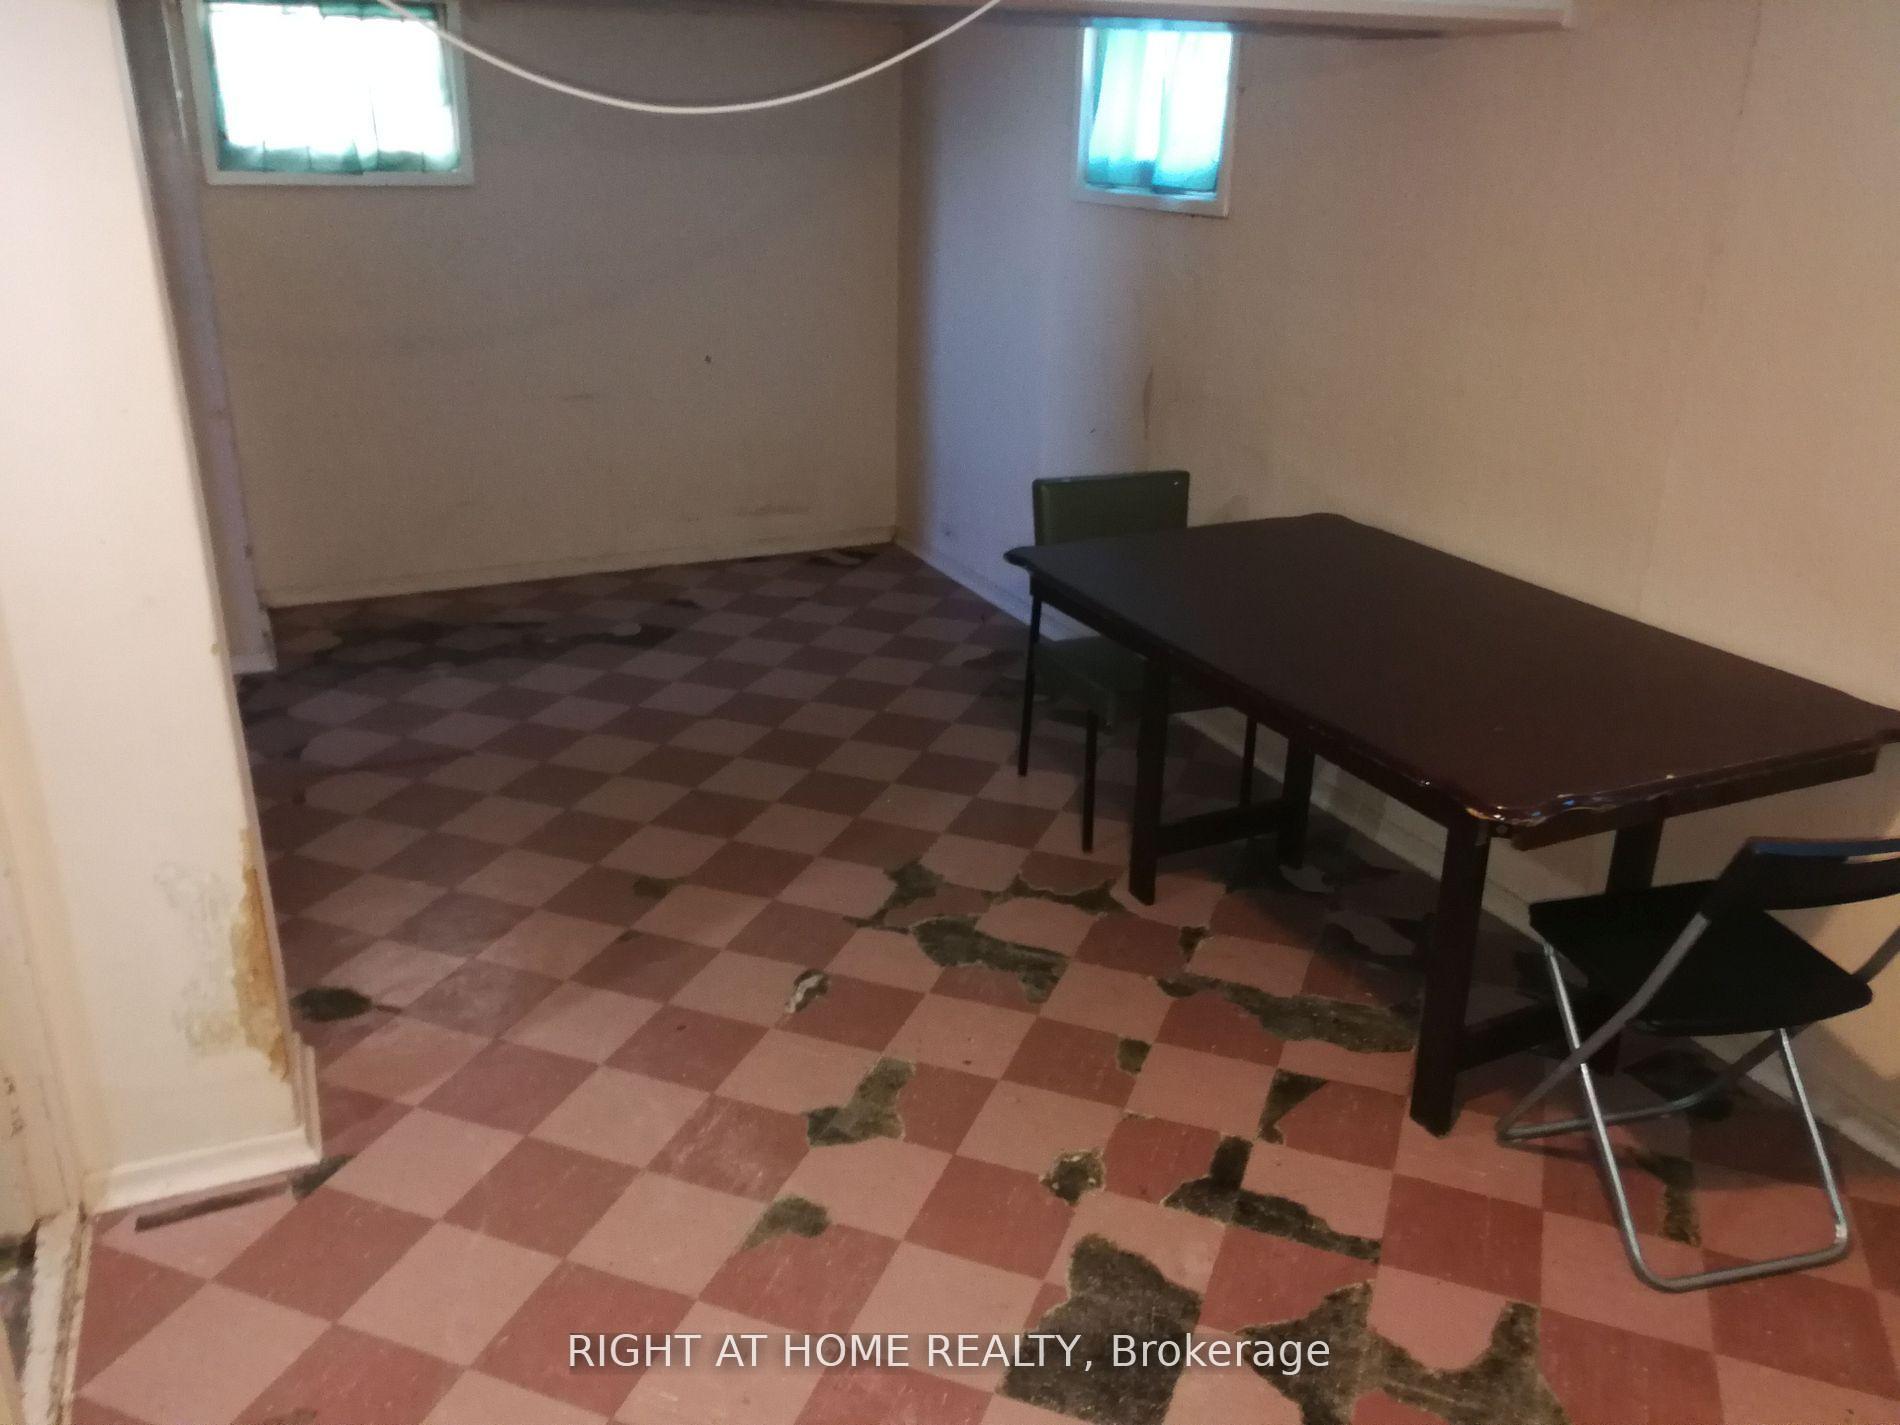
- BasementSeparate entrance
- Water, sewerMunicipal
- HeatingForced air
- CoolingCentral air
What stands out
- Separate entrance
- Central air
The homeDetached, Bungalow, Under 700 sq ft
- Type: Detached
- Style: Bungalow
- Living space: Under 700 sq ft
- Basement: Separate entrance
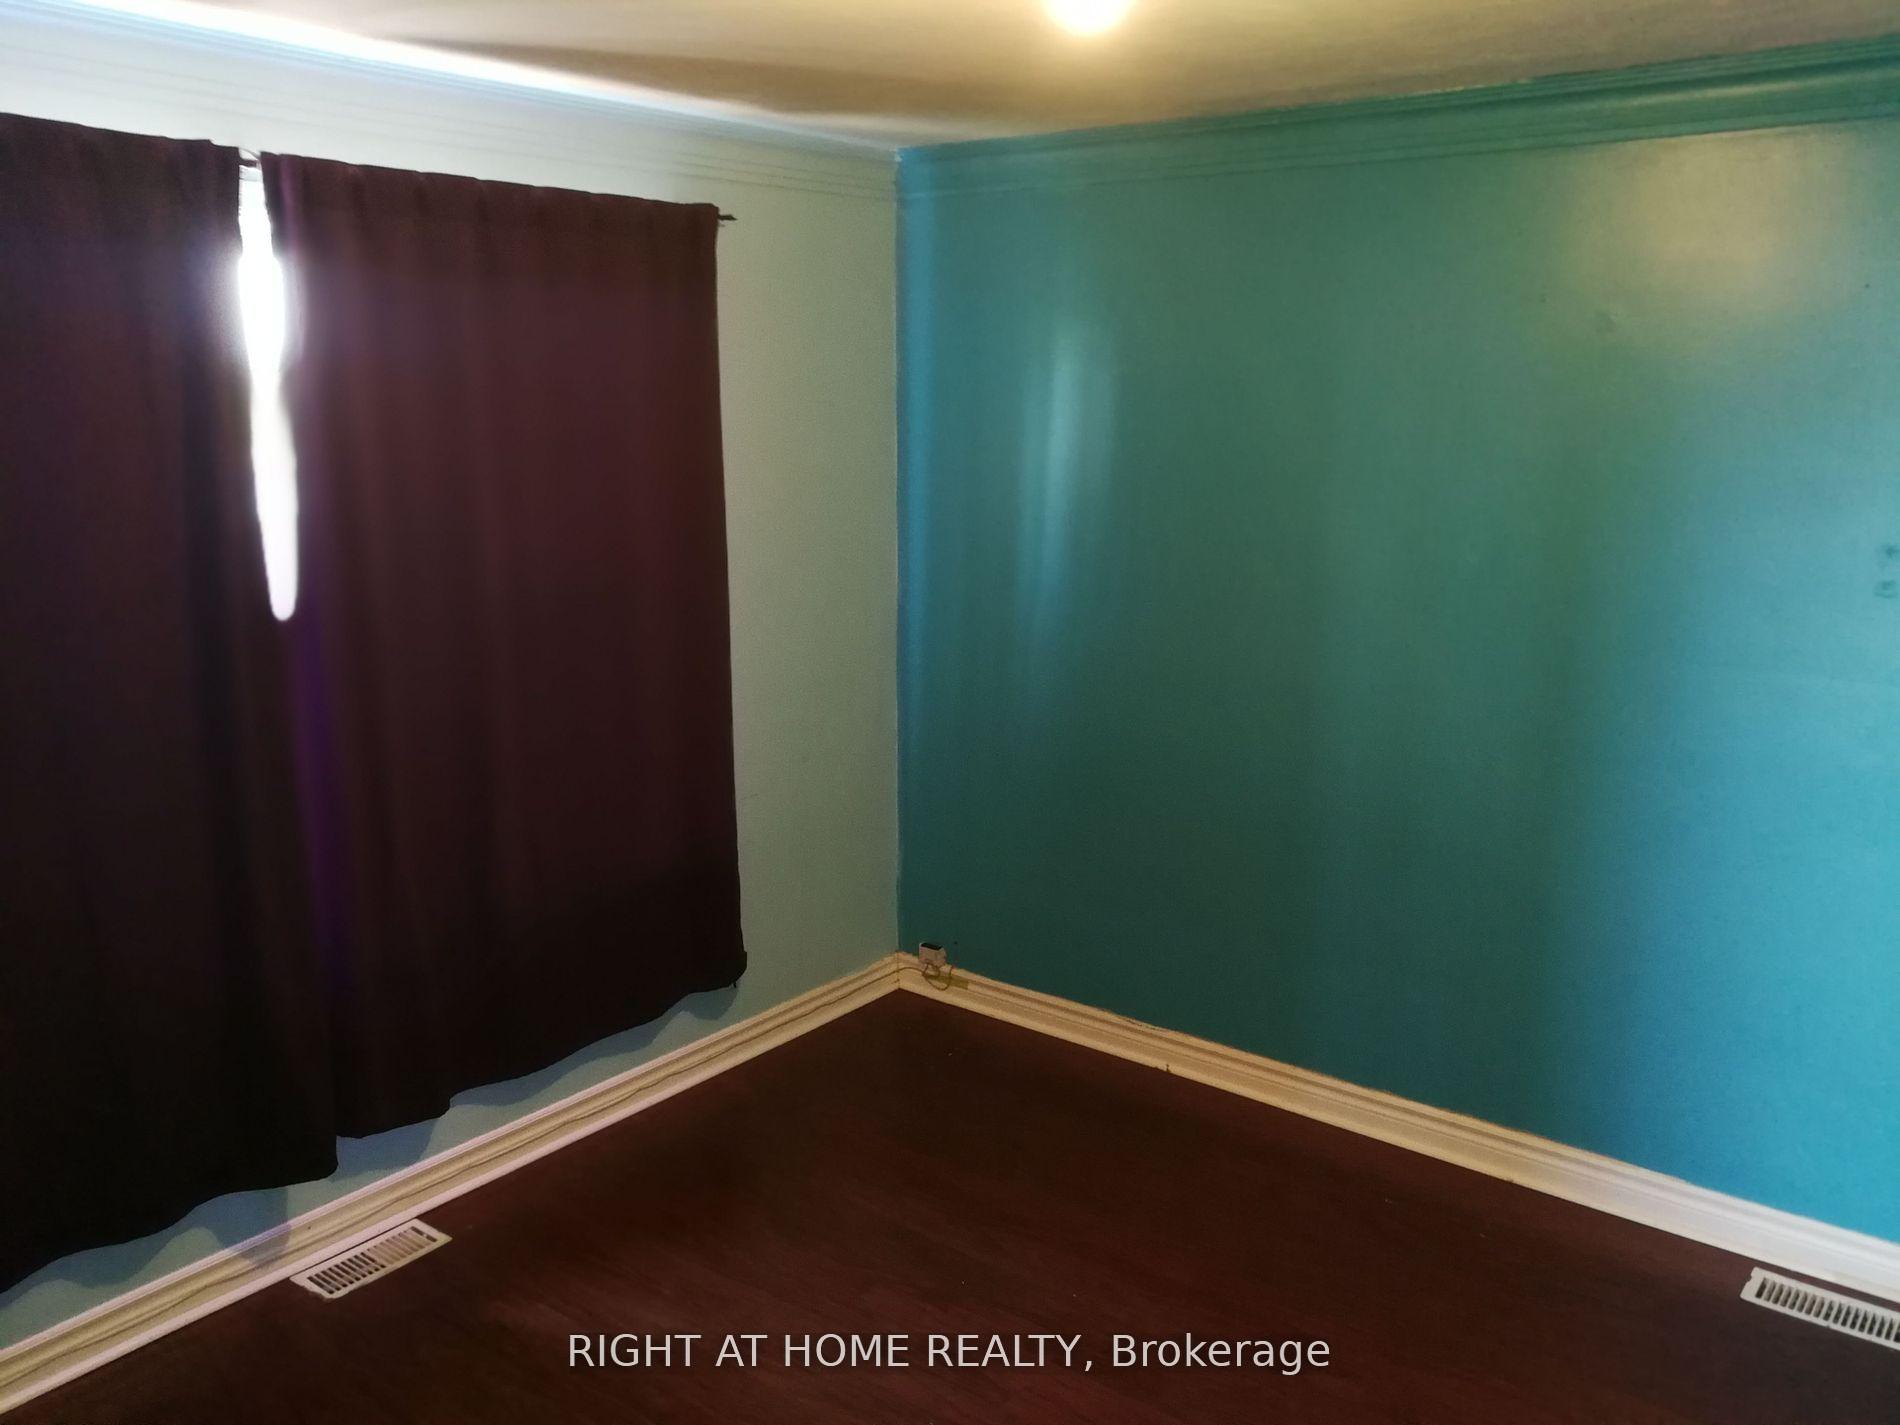
InsideRooms above ground 4, Rooms in the basement 2, Bedrooms 2
- Rooms above ground: 4
- Rooms in the basement: 2
- Bedrooms: 2
- Bathrooms: 2
- Kitchens: 1
Outside and lotVinyl siding, Shingles, Concrete
Outside
- Exterior: Vinyl siding
- Roof: Shingles
- Foundation: Concrete
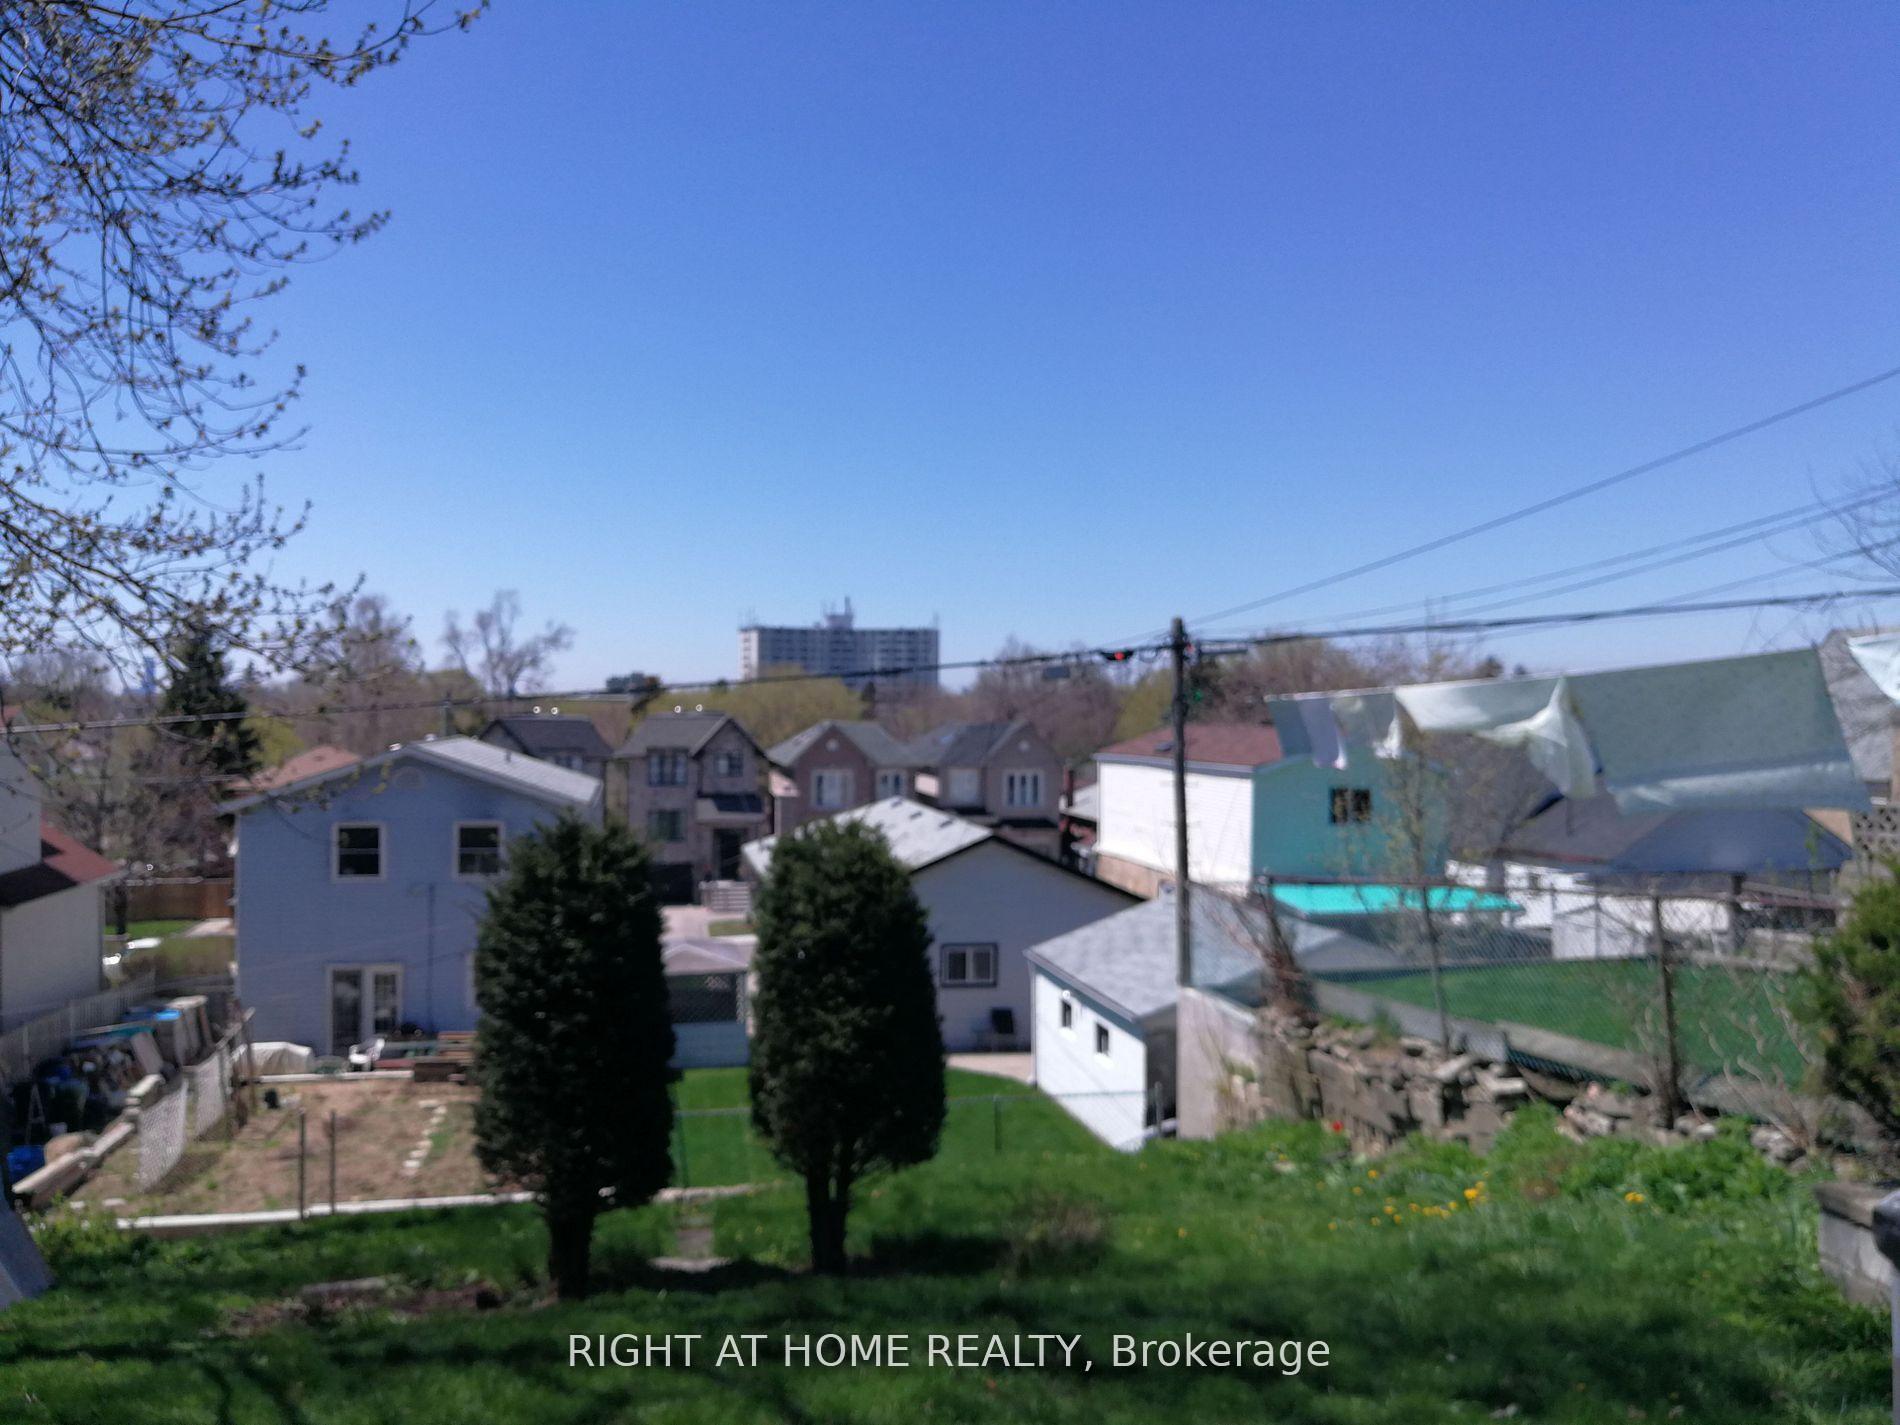
- Size: 45 × 106 ft
Parking2 Parking
- Spaces: 2 Parking
Heating, water and powerForced air, gas, Central air, Municipal water
- Heating: Forced air, gas
- Cooling: Central air
- Water: Municipal water
- Sewer: Municipal sewer
Costs and taxesTaxes $3,891 a year, HST included in the price, Hot water tank
- Taxes, 2025: $3,891 a year
- HST: HST included in the price
- Rental items: Hot water tank
Listing detailsE12477162, Sold, Oct 22, 2025
- MLS® number: E12477162
- Status: Sold
- Listed on: Oct 22, 2025
- Days on market: 15
- Updated: Nov 6, 2025
- Possession: 2025-11-01 / Immediate
- Occupied by: Vacant
- Listing brokerage: RIGHT AT HOME REALTY
About this home
78 Maybourne Avenue, Scarborough (Clairlea-Birchmount), ON M1L 2W2
45x106ft rebuild lot. Walkout Basement. Potential for multi family residential.
Read more
Ask about this home
A HOMEH agent will answer your questions about this home.
Ask a question
Thinking of selling your home?See what your home is worth today.
Around this home
Victoria Park / St. Clair
Errands
Parks
Schools
Daily convenience, out of 100, from the distances below
ParkRegents Park · 8 within 1 km5 min walk294 m
Grocery7 Star Convenience8 min walk471 m
SchoolRegent Heights Public School7 min walk400 m
PharmacyMain Drug Mart11 min walk663 m
Cafés & foodDomino's · 11 within 1 km5 min walk306 m
Gym & rec centreWest Scarborough Neighbourhood Community Centre11 min walk679 m
LibraryToronto Public Library - Dawes Road9 min walk530 m
HospitalProvidence Healthcare18 min walk1.1 km
WalkDriveStraight-line distance, open map data
Grocery0.5 km
Park0.3 km
Coffee0.7 km
Dining0.6 km
Gym1.3 km
Hospital1.1 km
Schools nearby
School rating, out of 10.
Regent Heights Public Schoolelementary · Public · 0.4 km
5.7/10Fair
Our Lady of Fatima Catholic Schoolelementary · Catholic · 0.6 km
6.0/10Fair
George Webster Elementary Schoolelementary · Public · 0.7 km
4.7/10Low
Contact agent
Helpful calculators
Mortgage
Affordability
Closing costs
Land transfer tax
Property tax
Down payment
CMHC insurance
Stress test
Cashback Rebate
Your HOMEH agent

KimHOMEH agent · Scarborough
"I would see it this week."
Ask Kim