

98 Granger Avenue
98 Granger Avenue
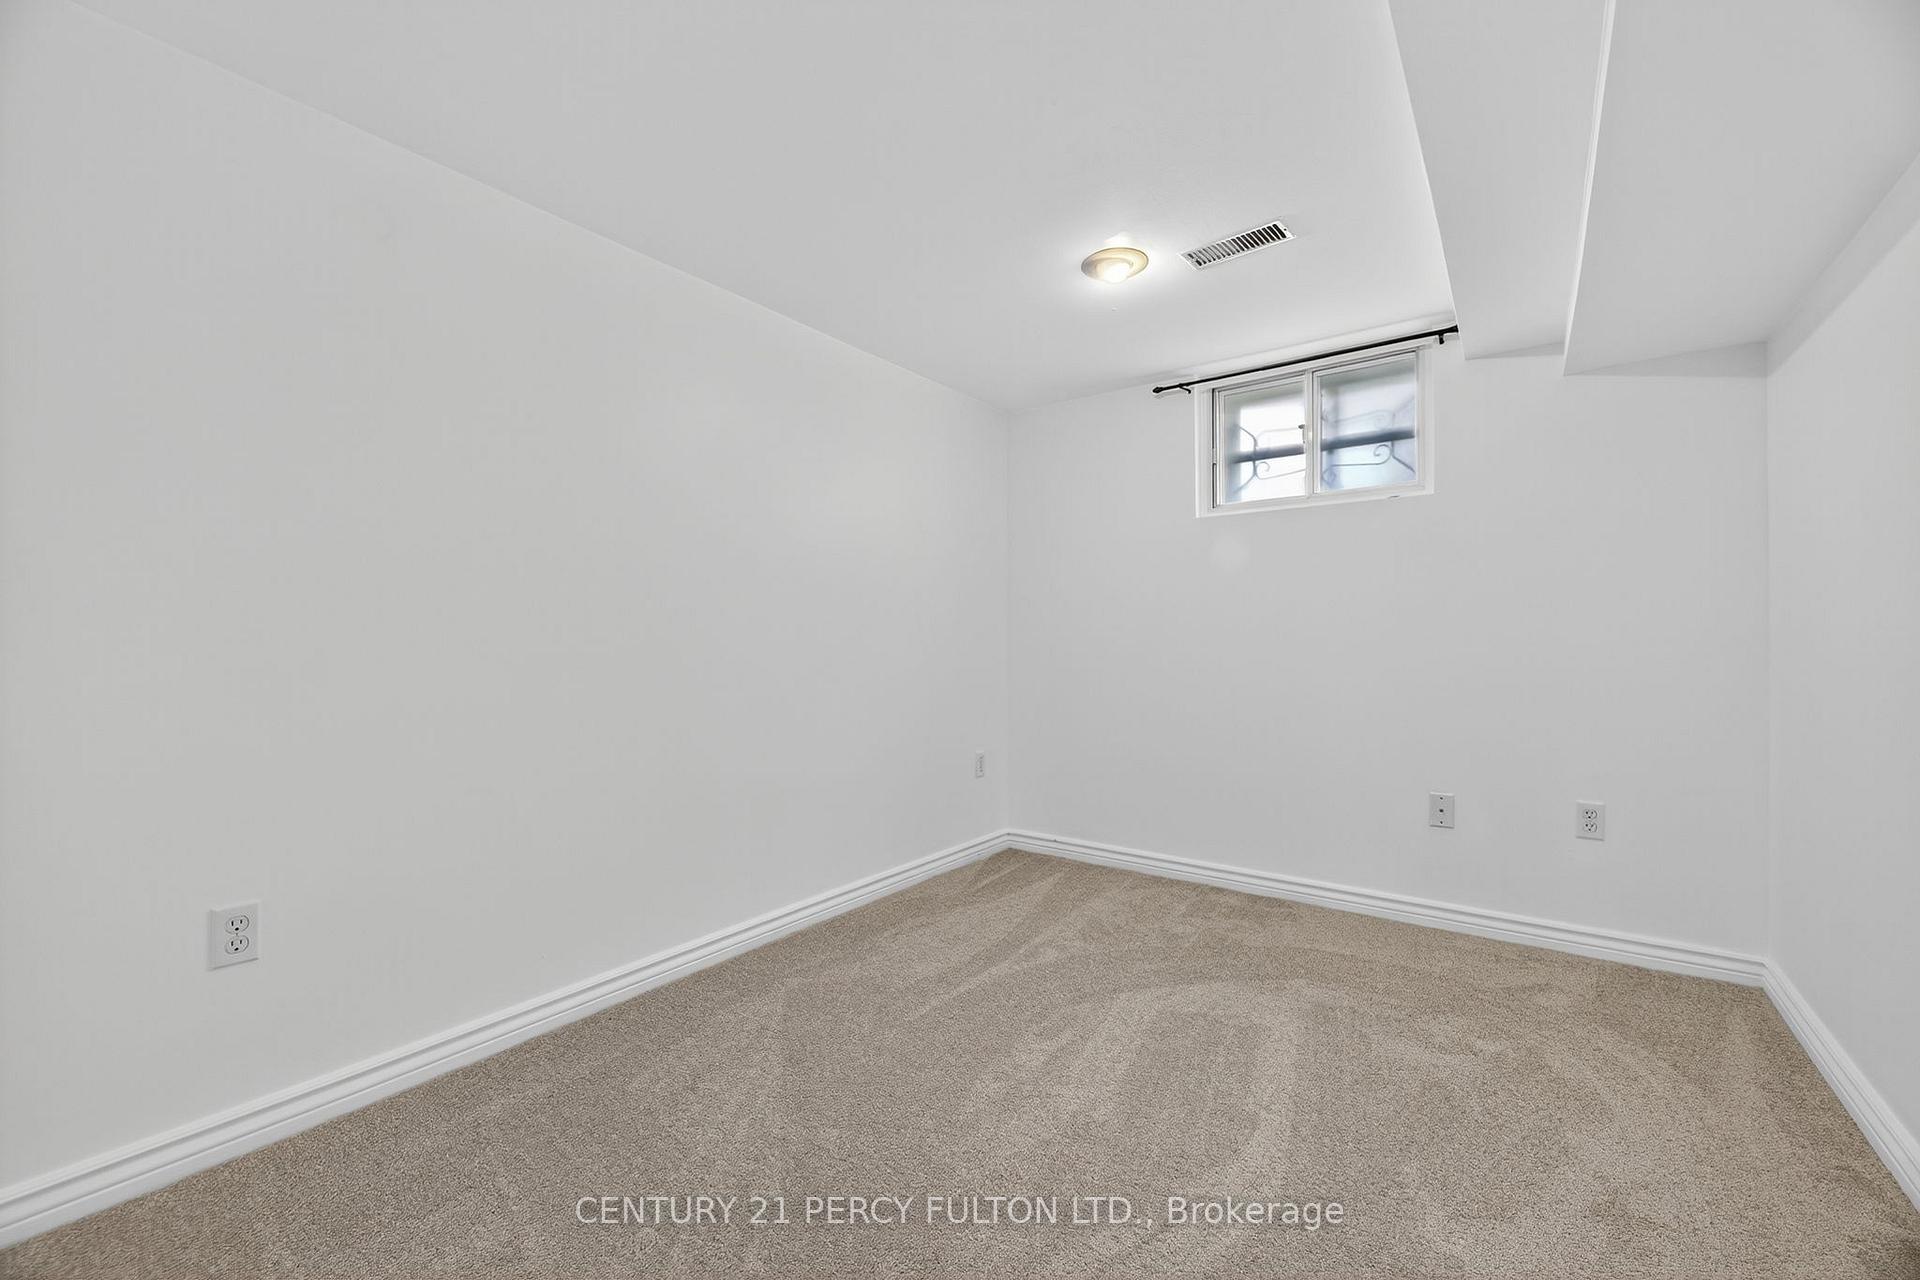 See all 27 photos
Property history
Facts and features
- BasementFinished
- Water, sewerMunicipal
- HeatingForced air
- CoolingCentral air
- Second kitchen
- Central air
The homeDetached, Bungalow, 700–1,100 sq ft
- Type: Detached
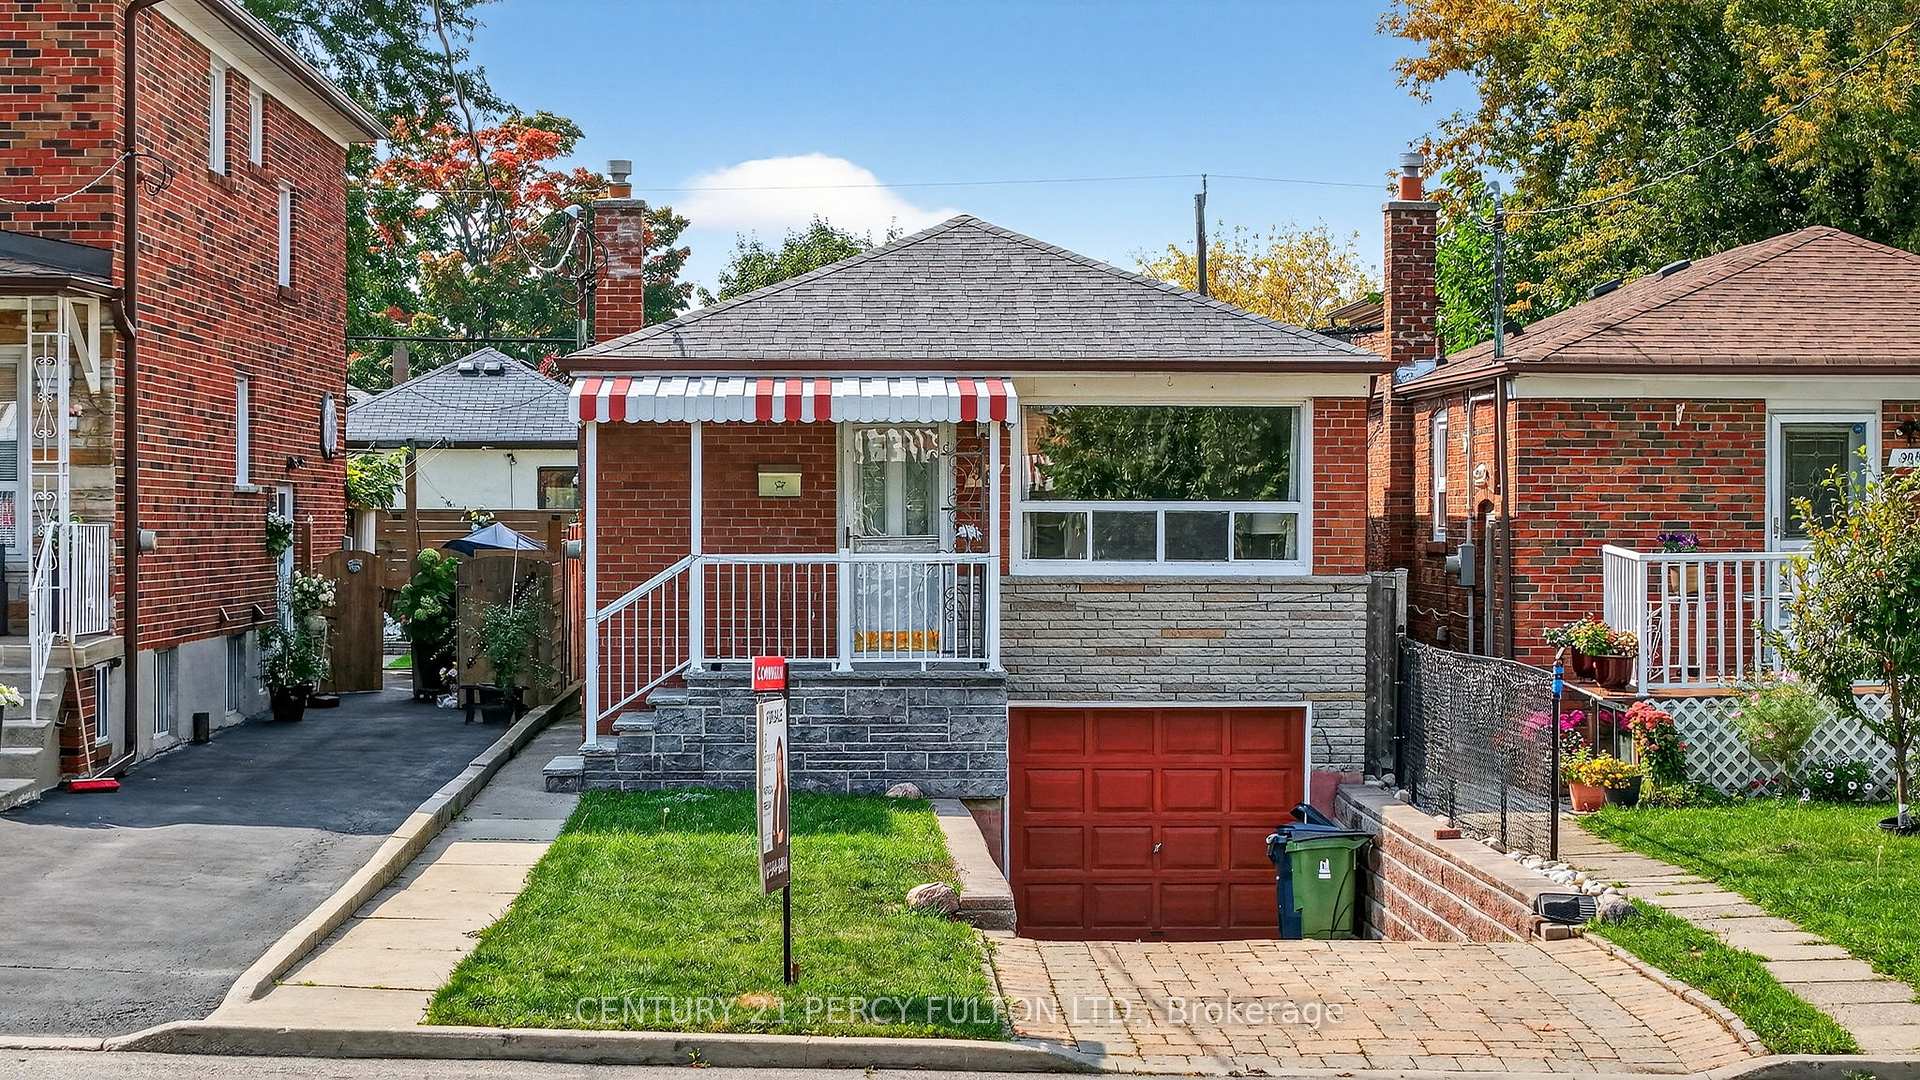
- Style: Bungalow
- Living space: 700–1,100 sq ft
- Basement: Finished
InsideIn-law capability, Rooms above ground 5, Rooms in the basement 3
- Features: In-law capability
- Rooms above ground: 5
- Rooms in the basement: 3
- Bedrooms: 3 + 1 in the basement
- Bathrooms: 2
- Kitchens: 2
Outside and lotBrick, Shingles, Poured concrete
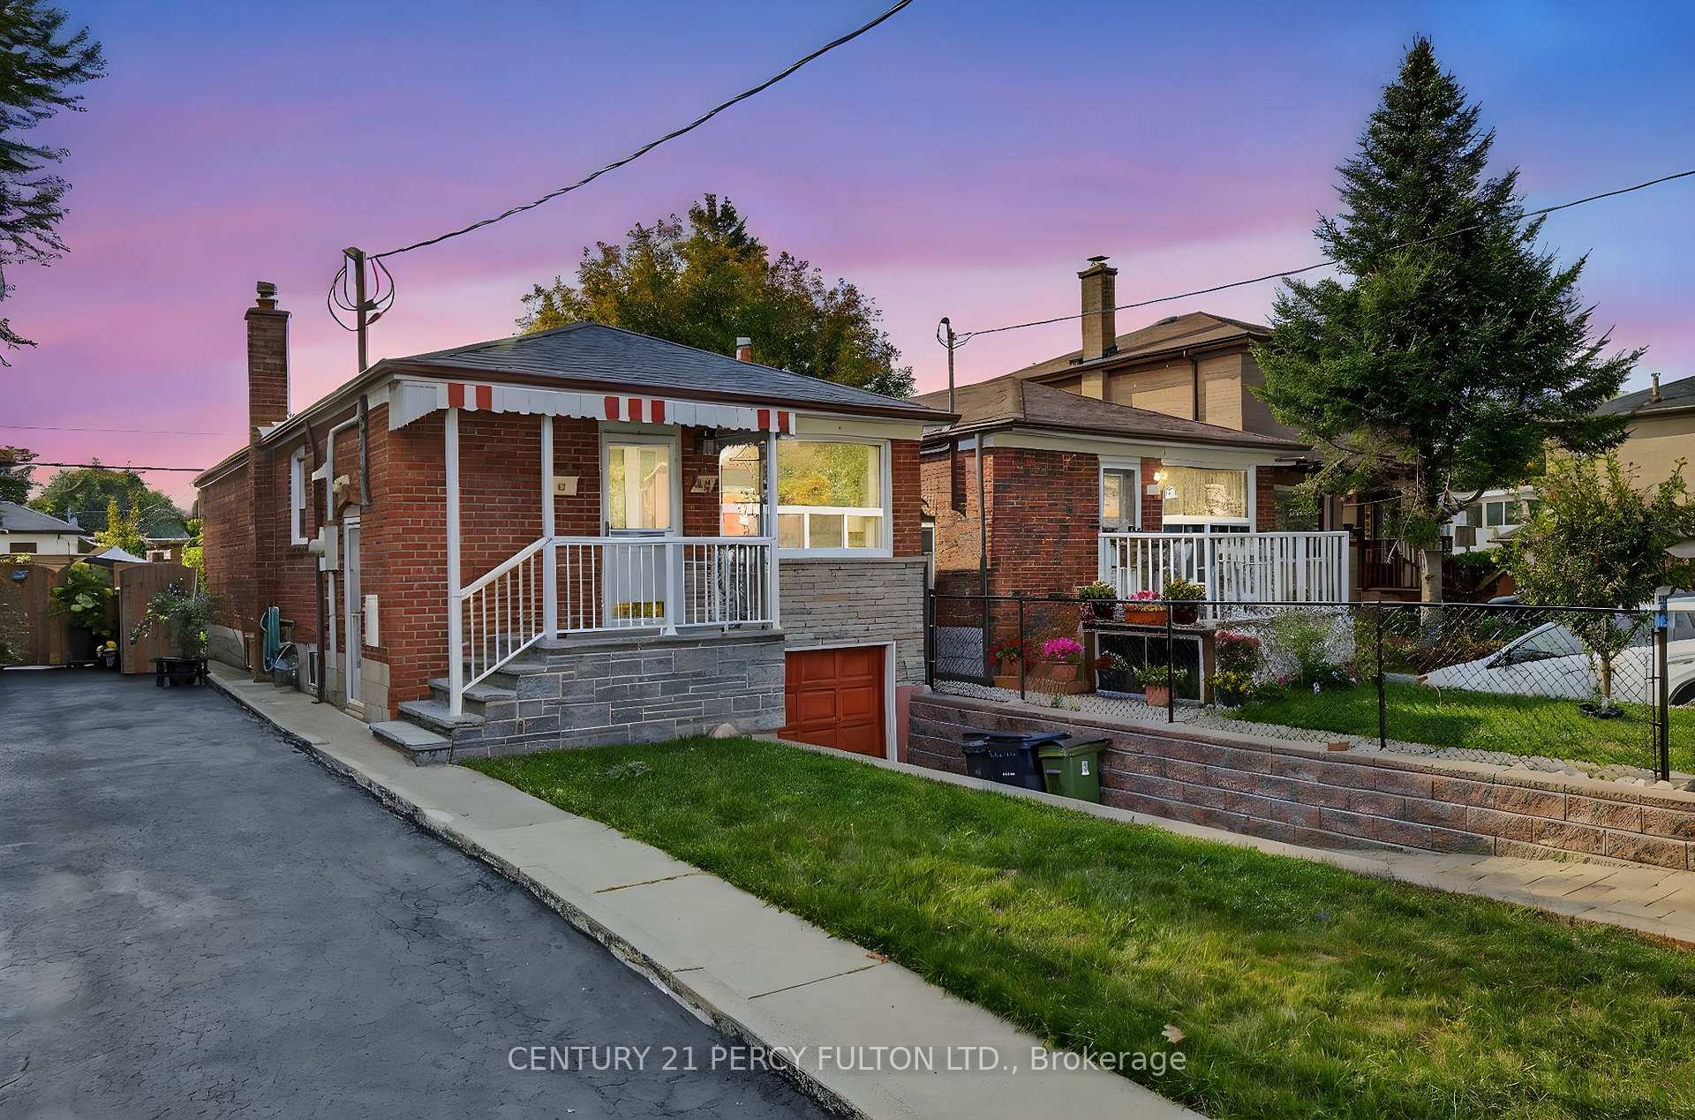
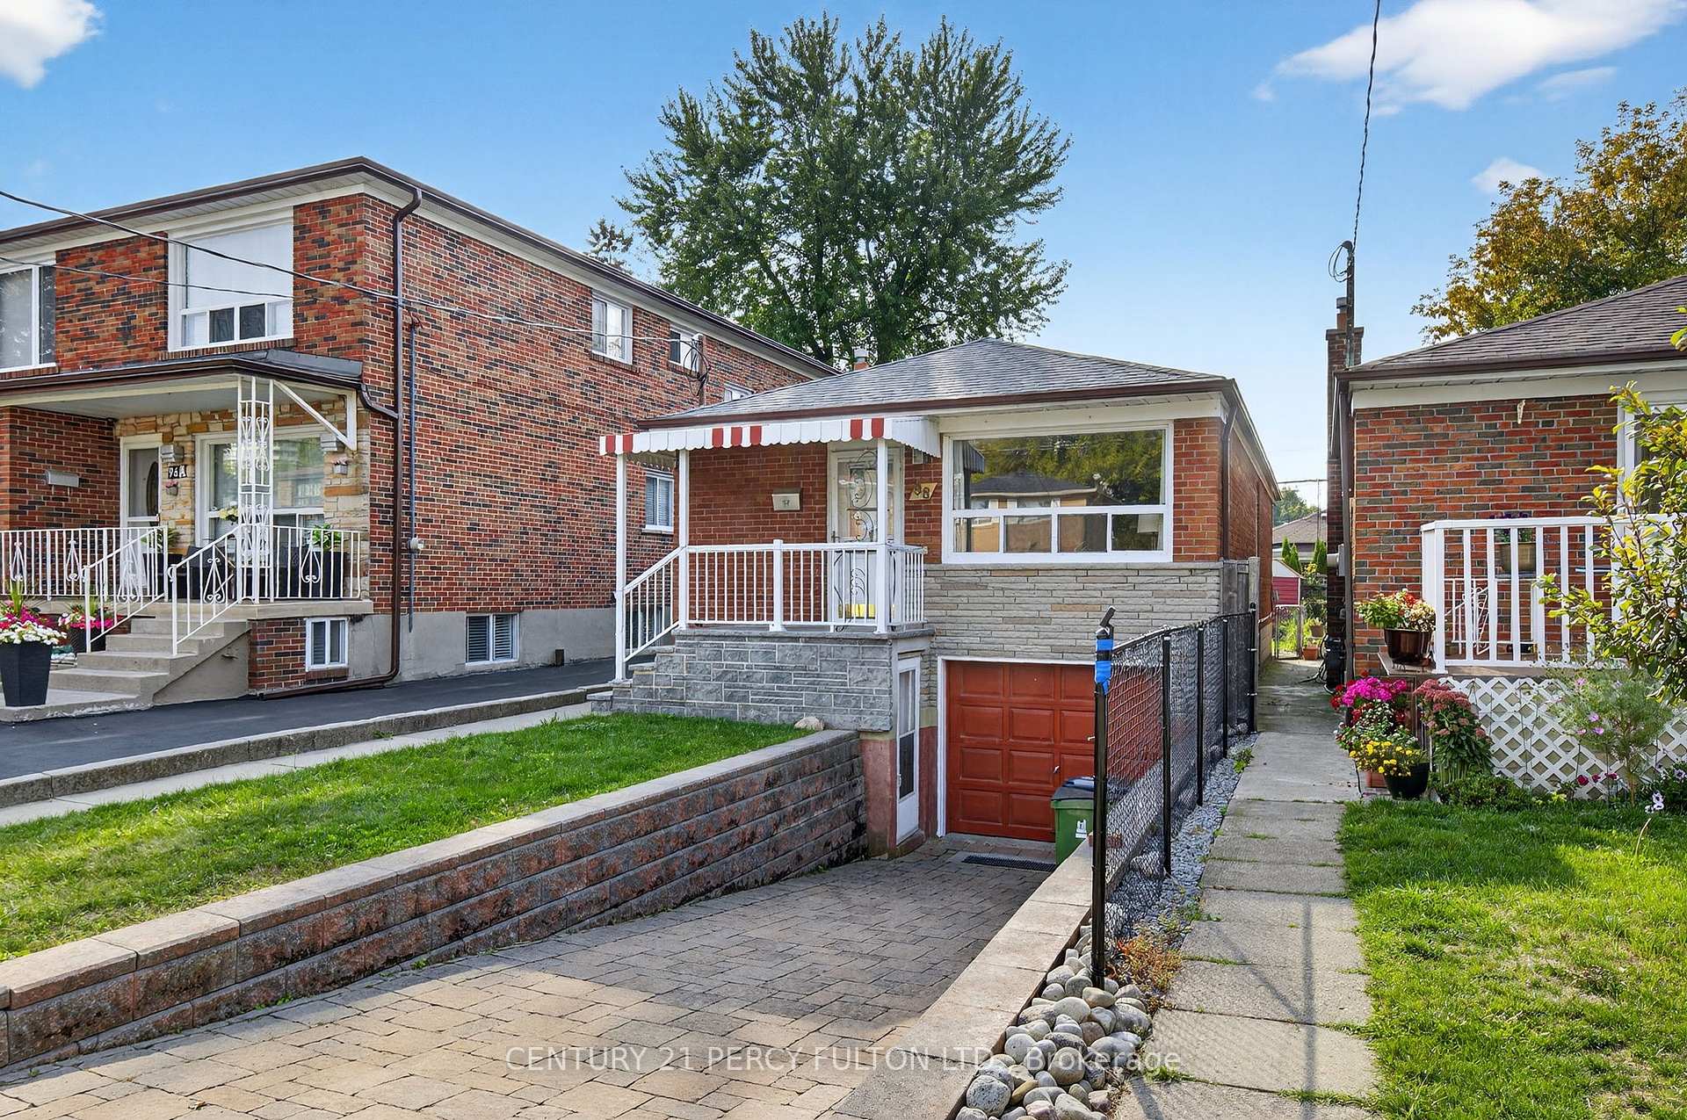
- Exterior: Brick
- Roof: Shingles
- Foundation: Poured concrete
- Size: 25 × 109.15 ft
Parking1 Garage, Built-in, Private
- Spaces: 1 Garage
- Garage: Built-in
- Driveway: Private
Heating, water and powerForced air, gas, Central air, Municipal water
- Heating: Forced air, gas
- Cooling: Central air
- Water: Municipal water
- Sewer: Municipal sewer
Costs and taxesTaxes $3,505 a year, HST included in the price, Hot water tank $22.50/ month
- Taxes, 2024: $3,505 a year
- HST: HST included in the price
- Rental items: Hot water tank $22.50/ month
Included in the sale2 ovens/stoves, 2 fridges, ss dishwasher, washer/dryer, all electrical light fixtures. steel shelving in garage. everything in "as is" condition, Staging furniture on main level, tv in the main living room, tv in basement, 2 tv mounts
- Included: 2 ovens/stoves, 2 fridges, ss dishwasher, washer/dryer, all electrical light fixtures. steel shelving in garage. everything in "as is" condition
- Not included: Staging furniture on main level, tv in the main living room, tv in basement, 2 tv mounts
NearbyCul de sac/dead end, park, public transit
- Close to: Cul de sac/dead end, park, public transit
Listing detailsE12496356, Sold, Oct 31, 2025
- MLS® number: E12496356
- Status: Sold
- Listed on: Oct 31, 2025
- Days on market: 6
- Updated: Nov 6, 2025
- Possession: Immediate
- Occupied by: Vacant
- Listing brokerage: CENTURY 21 PERCY FULTON LTD.
About this home
98 Granger Avenue, Scarborough (Kennedy Park), ON M1K 3L3
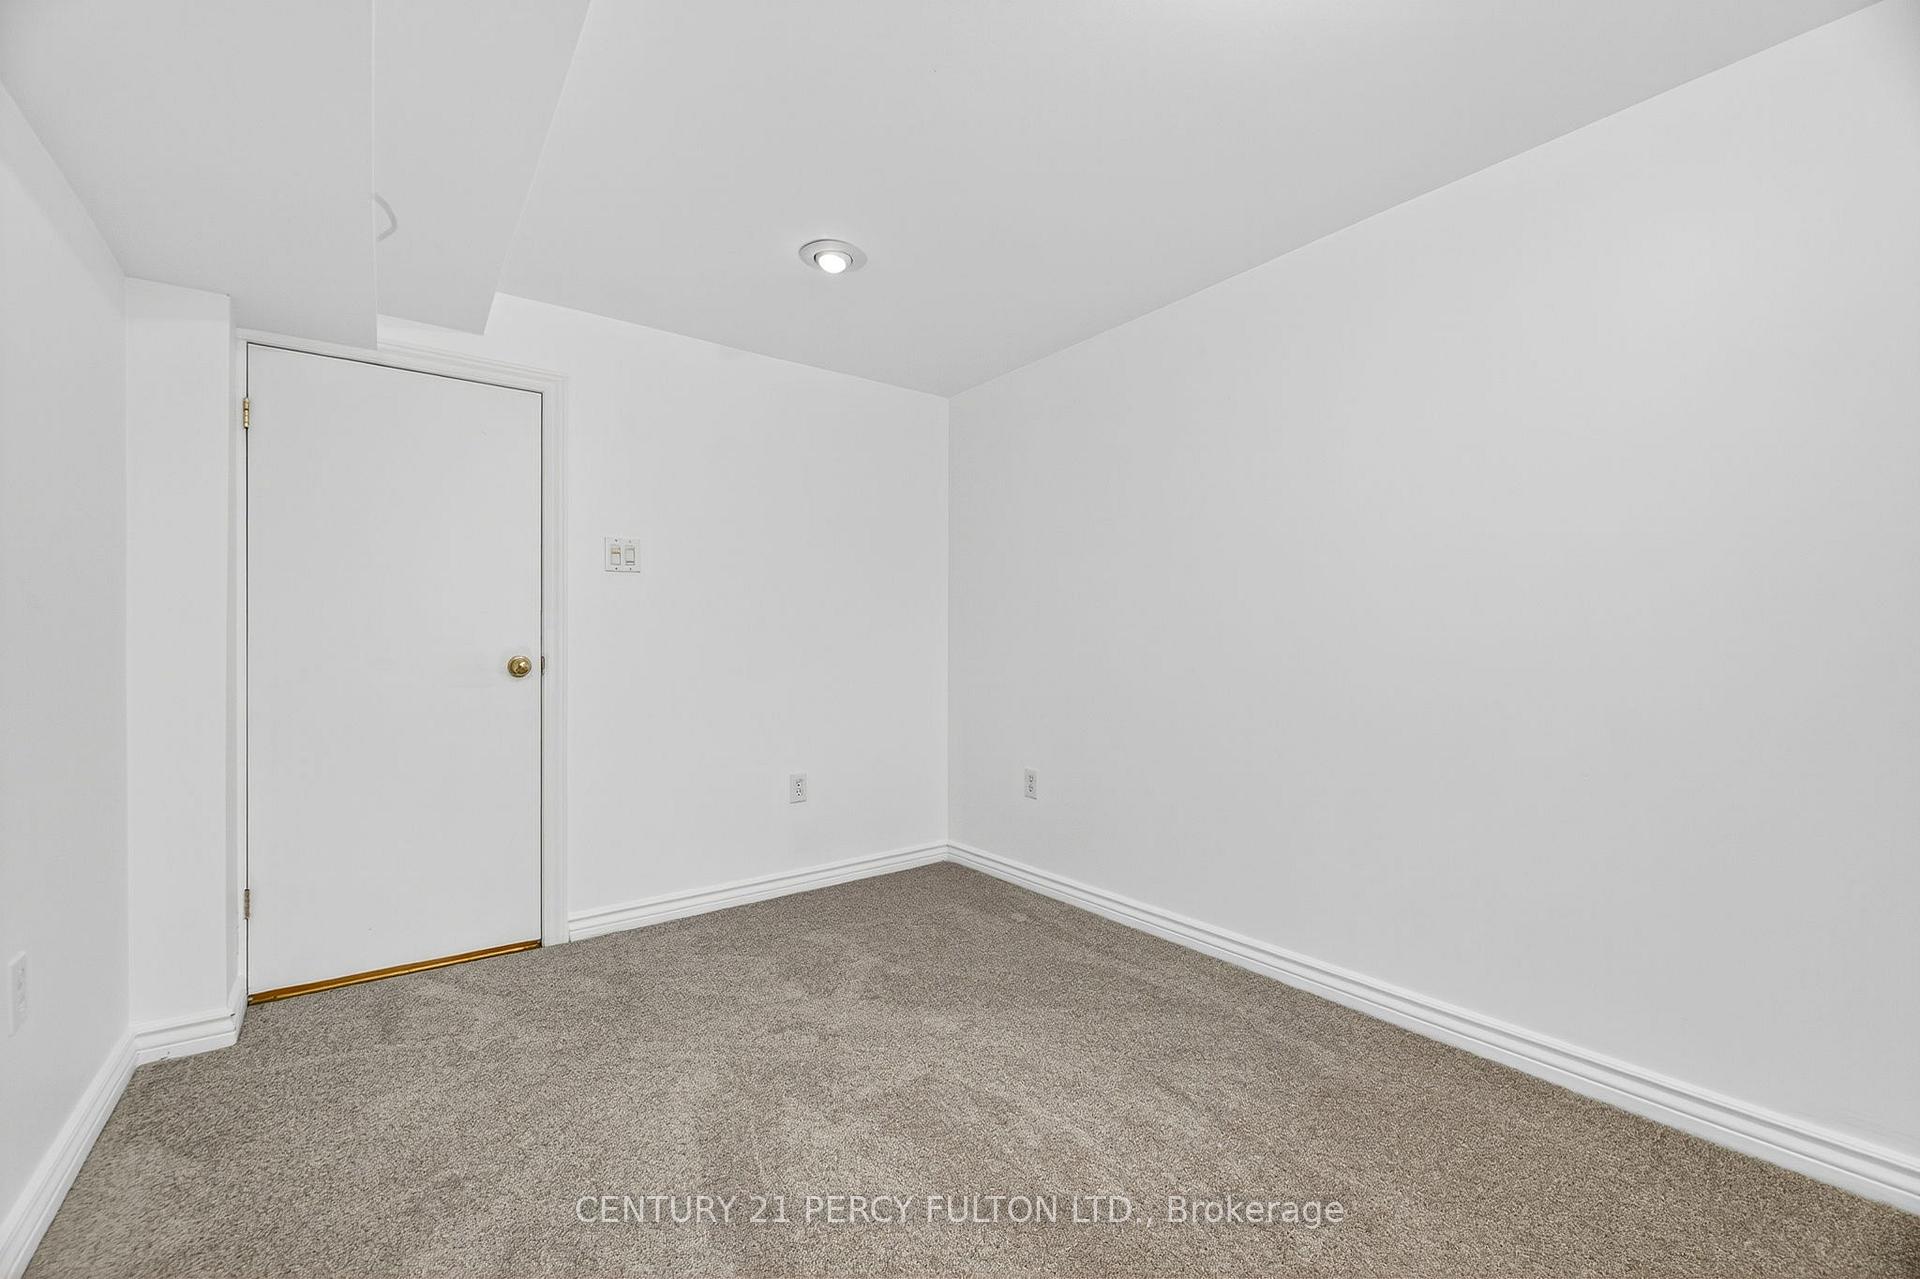
Turnkey ready, solid brick bungalow situated on a quiet, family-friendly dead end street. Perfect opportunity for first-time homebuyers, families or investors! This cozy home offers 3 spacious bedrooms, a bright living room, updated kitchen, and a 4-piece bathroom all on the main level. The kitchen has been tastefully upgraded with a brand-new island featuring a quartz countertop, refinished cabinetry, quartz counters, new tile flooring, stylish backsplash, and new appliances including fridge, stove, and ceiling fan. Freshly painted throughout and truly move-in ready. The lower level features a spacious living space, bedroom, kitchen and a 2 piece bathroom, with a separate side entry. The basement showcases brand new carpet and fresh paint. There is an excellent potential for additional rental income or an in-law suite. Enjoy a lovely backyard perfect for relaxing or entertaining. Conveniently located steps to shopping plazas, several schools, parks, a short 2-minute walk to TTC bus stops, 5-minute drive to Kennedy GO and Scarborough GO, and just a 5-minute walk to the grocery store.**Estate Sale - property is being sold as is, where is**
Ask about this home
A HOMEH agent will answer your questions about this home.
Around this home
Daily convenience, out of 100, from the distances below
Schools nearby
School rating, out of 10.
Helpful calculators
Your HOMEH agent

"I would see it this week."