

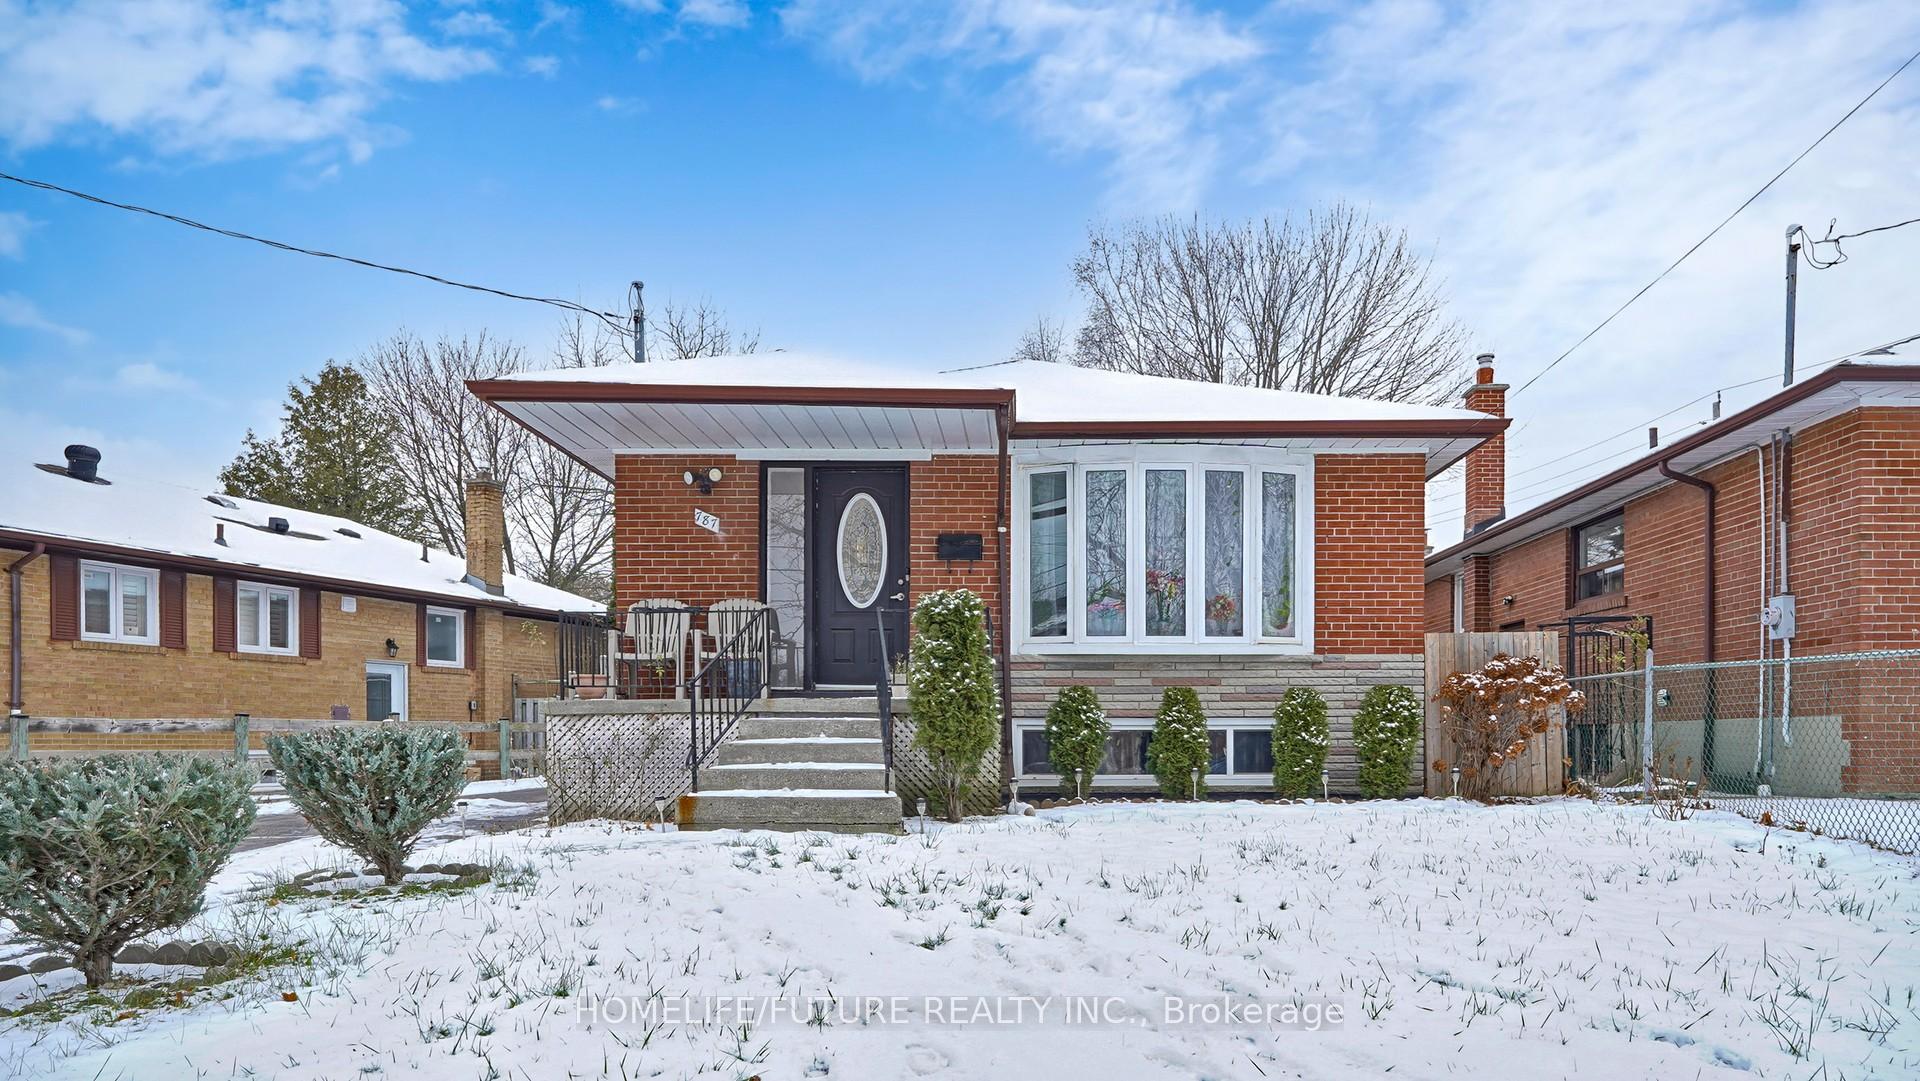
787 Brimorton Drive
Detached Terminated
1/47787 Brimorton Drive
Detached Terminated
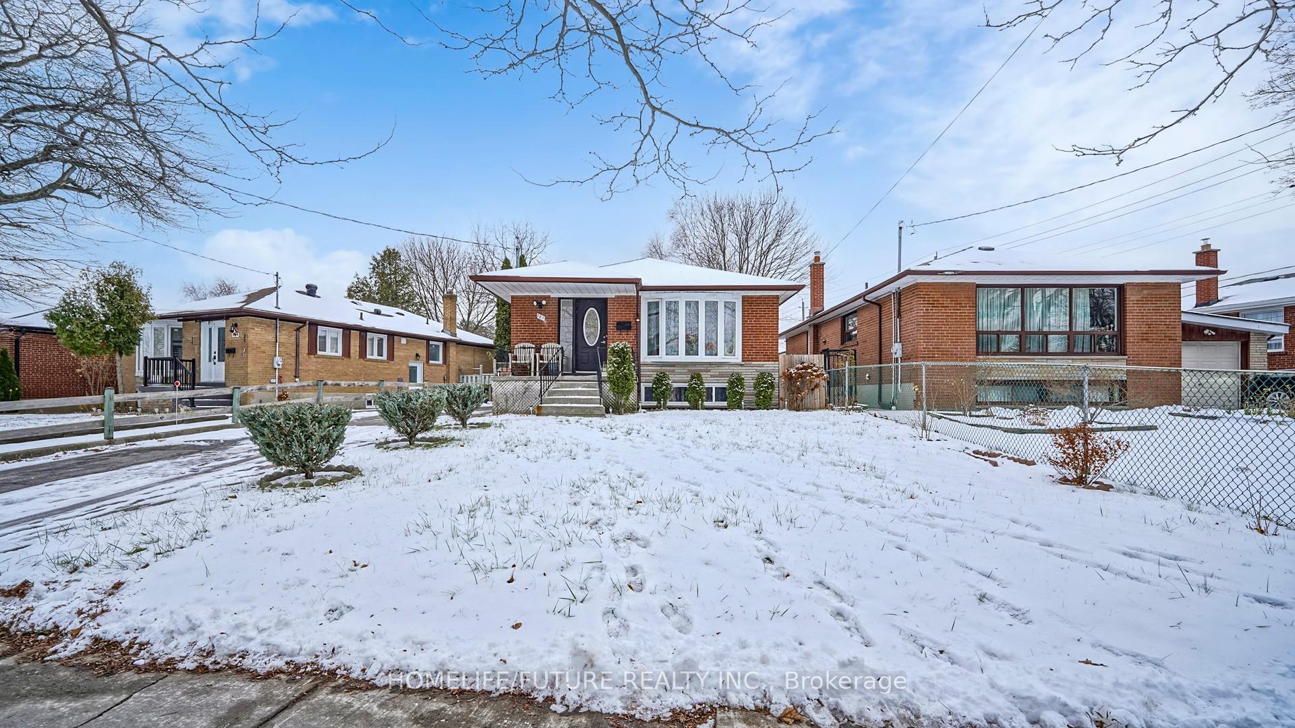
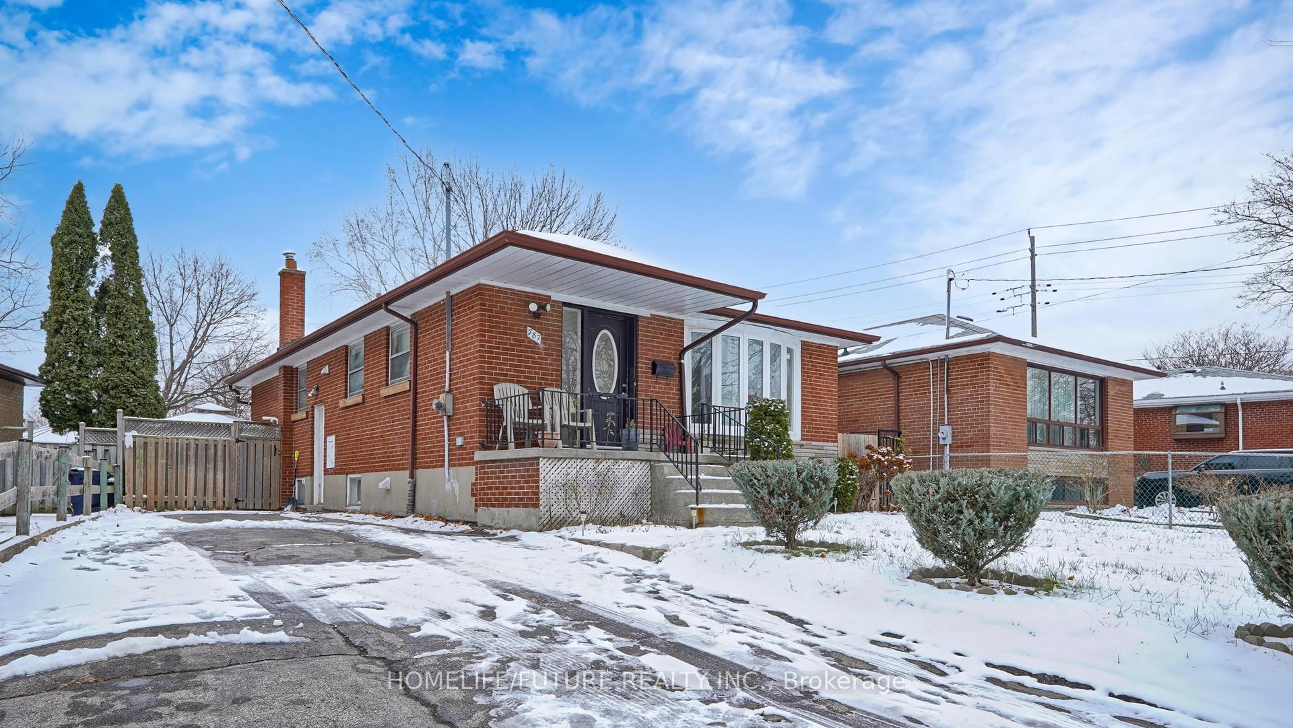
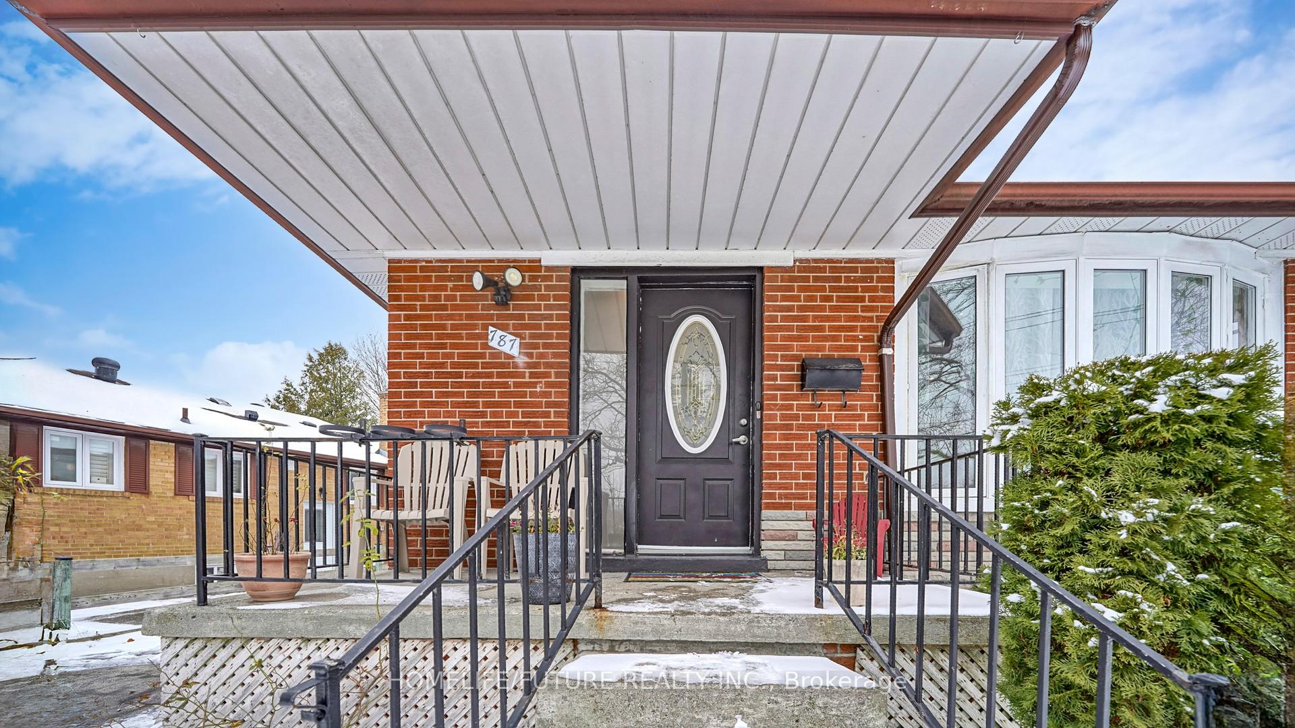
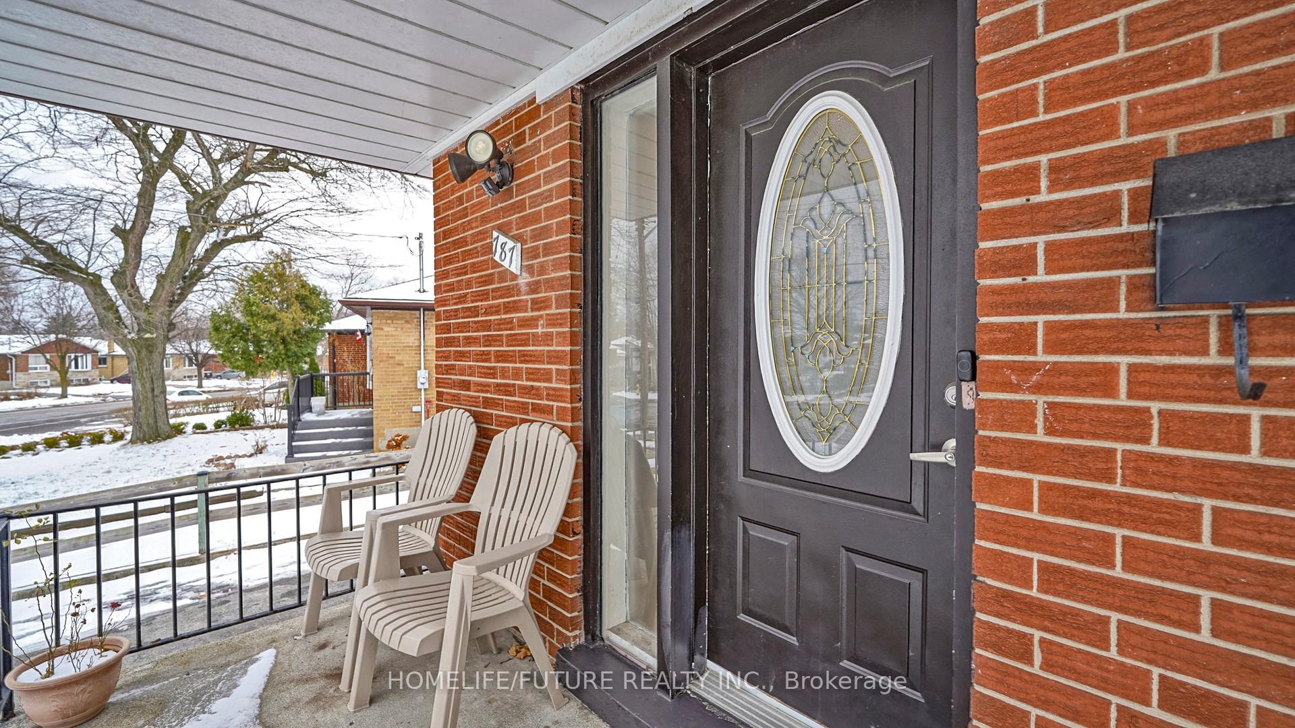 See all 47 photos
3+3 Bedrooms
3 Bathrooms
0 Garage
700–1.1K sq.ft
50×133.61 ft
$3,870/yr
Property history
- $849,000TerminatedList: 2025-12-29|End: 2026-01-12|14 daysE12652070
- $928,000TerminatedList: 2025-12-05|End: 2025-12-29|24 daysE12605736
Facts and features
- BasementFinished
- Price per sq ft~$1,031
- Water, sewerMunicipal
- HeatingForced air
What stands out
- 3 kitchens
- Separate entrance
- Hardwood floors
- Central air
The homeDetached, Bungalow, 700–1,100 sq ft
- Type: Detached
- Style: Bungalow
- Living space: 700–1,100 sq ft
- Basement: Separate entrance, finished
- View: Clear
InsideHardwood, Lower level, Other
- Flooring: Hardwood
- Laundry: Lower level
- Features: Other
- Security: Carbon monoxide detectors, smoke detector
- Rooms above ground: 6
- Rooms in the basement: 6
- Bedrooms: 3 + 3 in the basement
- Bathrooms: 3
- Kitchens: 3
Outside and lotBrick, Asphalt shingle, Concrete
Outside
- Exterior: Brick
- Roof: Asphalt shingle
- Foundation: Concrete
- Size: 50 × 133.61 ft
Parking4 Parking, Private
- Spaces: 4 Parking
- Driveway: Private
Heating, water and powerForced air, gas, Central air, Municipal water
- Heating: Forced air, gas
- Cooling: Central air
- Water: Municipal water
- Sewer: Municipal sewer
- Cable: No
Costs and taxesTaxes $3,870 a year, HST included in the price, Hot water tank ($35)
- Taxes, 2025: $3,870 a year
- HST: HST included in the price
- Rental items: Hot water tank ($35)
- Under contract: Hot water heater
Included in the sale3 fridges, 3 stoves, washer, dryer & all elf's
- Included: 3 fridges, 3 stoves, washer, dryer & all elf's
NearbyHospital, library, park, school, school bus route
- Close to: Hospital, library, park, school, school bus route
Listing detailsE12605736, Terminated, Dec 5, 2025
- MLS® number: E12605736
- Status: Terminated
- Listed on: Dec 5, 2025
- Days on market: 24
- Updated: Dec 29, 2025
- Possession: 2026-03-07 / Other
- Occupied by: Owner+tenant
- Listing brokerage: HOMELIFE/FUTURE REALTY INC.
About this home
787 Brimorton Drive, Scarborough (Woburn), ON M1G 2S8
OtherClearHospitalLibraryParkSchool
Beautiful 3 Bedroom Detached Home In A High Demand Community.Well Maintained Property Featuring A Bright And Spacious Main Level Plus Two Separate Units. Ideal For Rental Income Or Extended Family Living. Conveniently Located. Close To Highway 401, Schools, And Centennial College. Excellent Opportunity For Families Or Investors. Move In Ready.
Read more
Ask about this home
A HOMEH agent will answer your questions about this home.
Ask a question
Thinking of selling your home?See what your home is worth today.
Around this home
Markham/Brimorton/Ellesmere
Errands
Parks
Schools
Daily convenience, out of 100, from the distances below
ParkChurchill Heights Park · 6 within 1 km5 min walk325 m
GroceryPainted Post Convenience13 min walk784 m
SchoolChurchill Heights Public School4 min walk250 m
PharmacyApothe13 min walk801 m
Cafés & foodCatamaran · 15 within 1 km11 min walk672 m
Gym & rec centreCurran Hall Community Recreation Centre17 min walk1.0 km
WalkDriveStraight-line distance, open map data
Grocery0.8 km
Park0.3 km
Coffee0.9 km
Dining0.8 km
Gym1.5 km
Schools nearby
School rating, out of 10.
Churchill Heights Public Schoolelementary · Public · 0.3 km
7.3/10Good
Heather Heights Junior Public Schoolelementary · Public · 0.6 km
4.1/10Low
Ben Heppner Vocal Music Academyelementary · Public · 0.6 km
—
Contact agent
Helpful calculators
Mortgage
Affordability
Closing costs
Land transfer tax
Property tax
Down payment
CMHC insurance
Stress test
Cashback Rebate
Your HOMEH agent

NimaHOMEH agent · Scarborough
"I would see it this week."
Ask Nima