

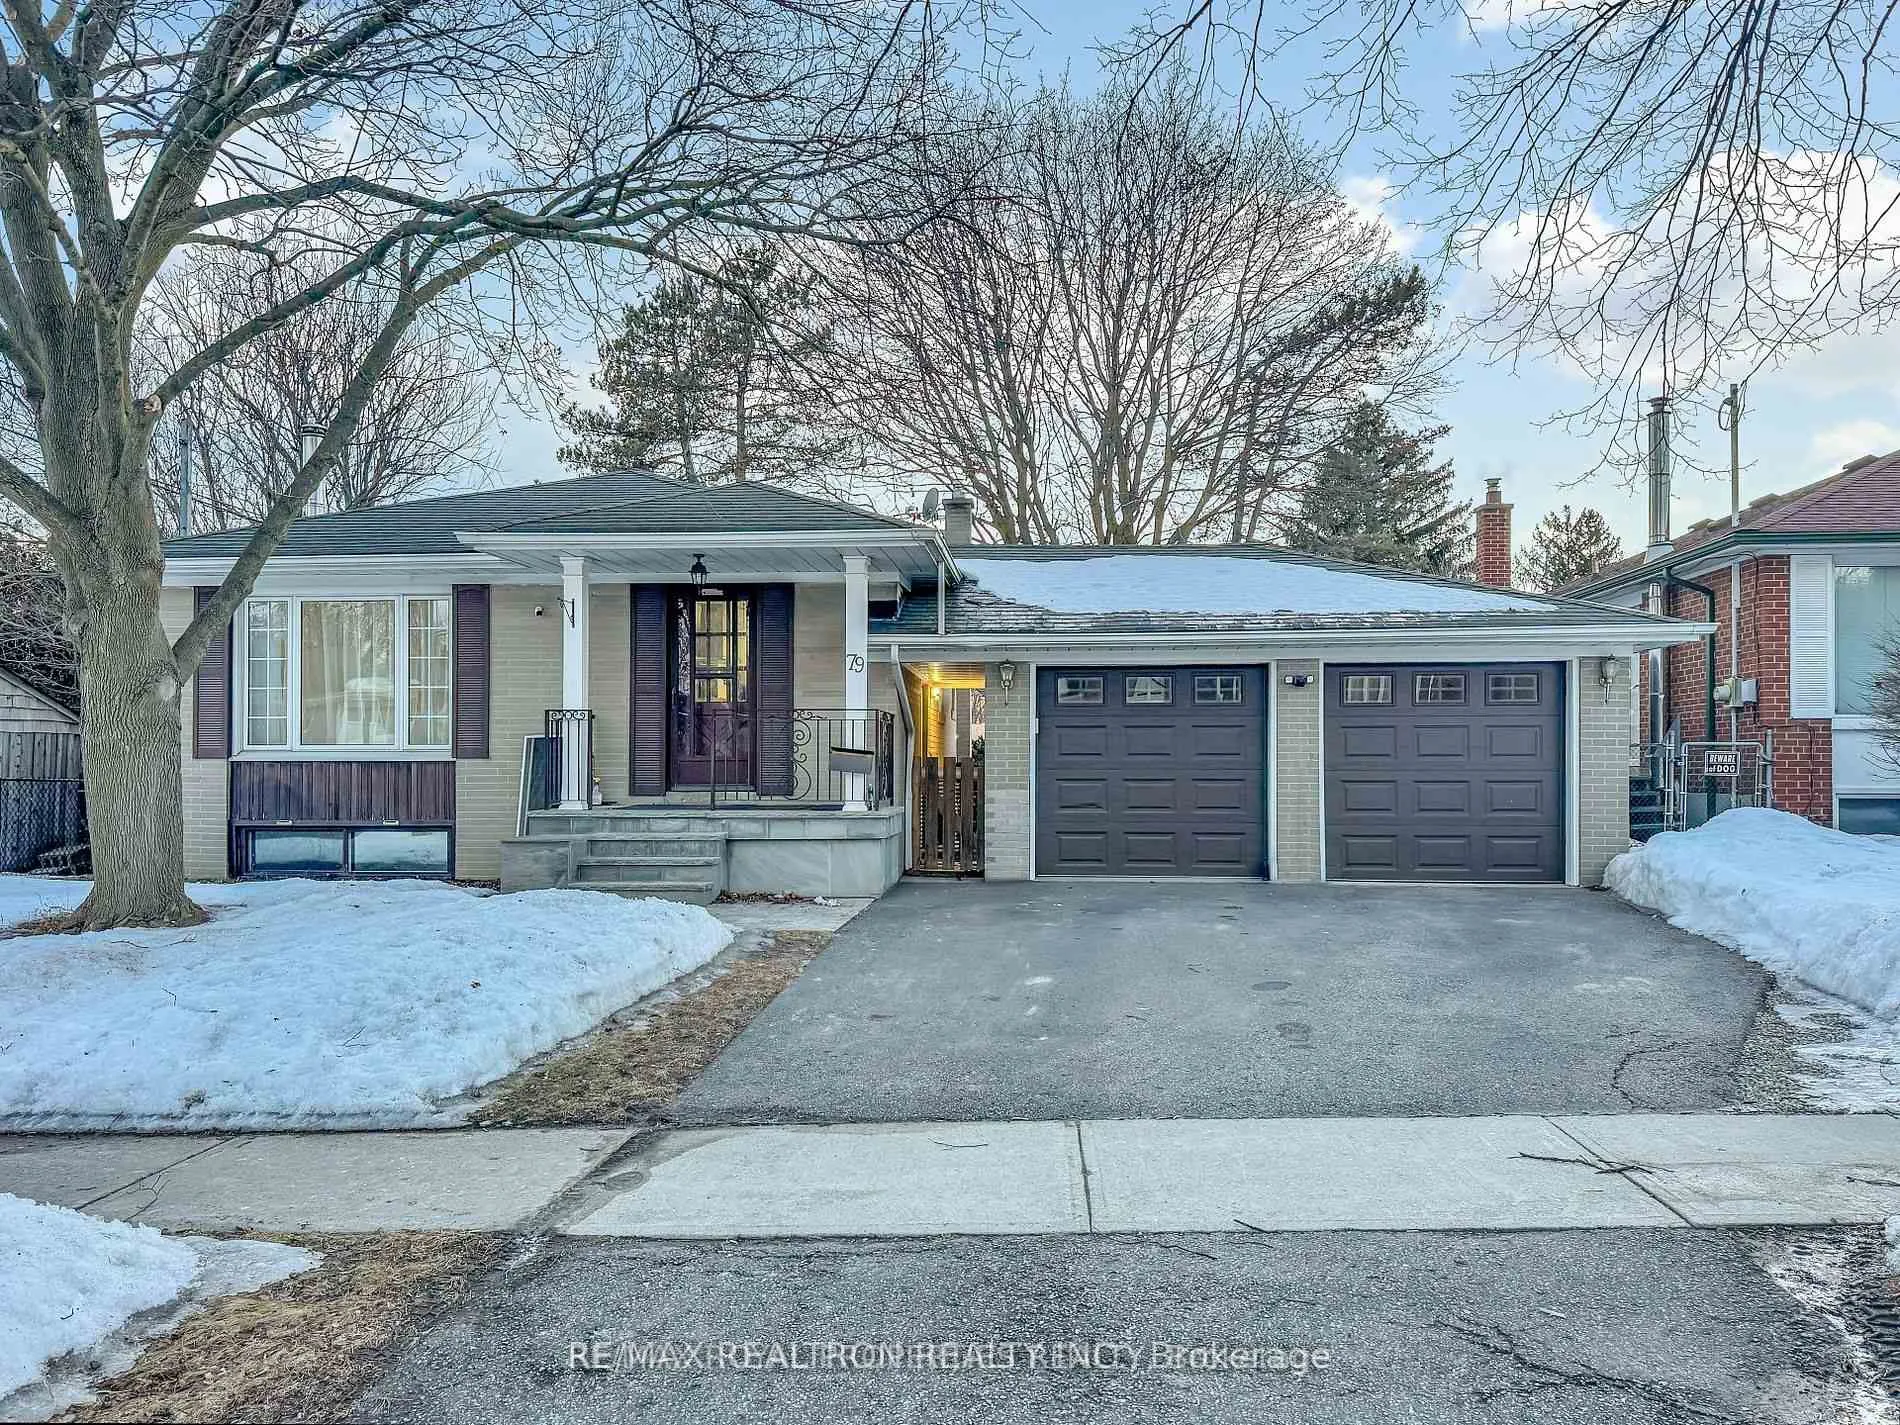
79 Kencliff Crescent
Detached Rented
1/1679 Kencliff Crescent
Detached Rented
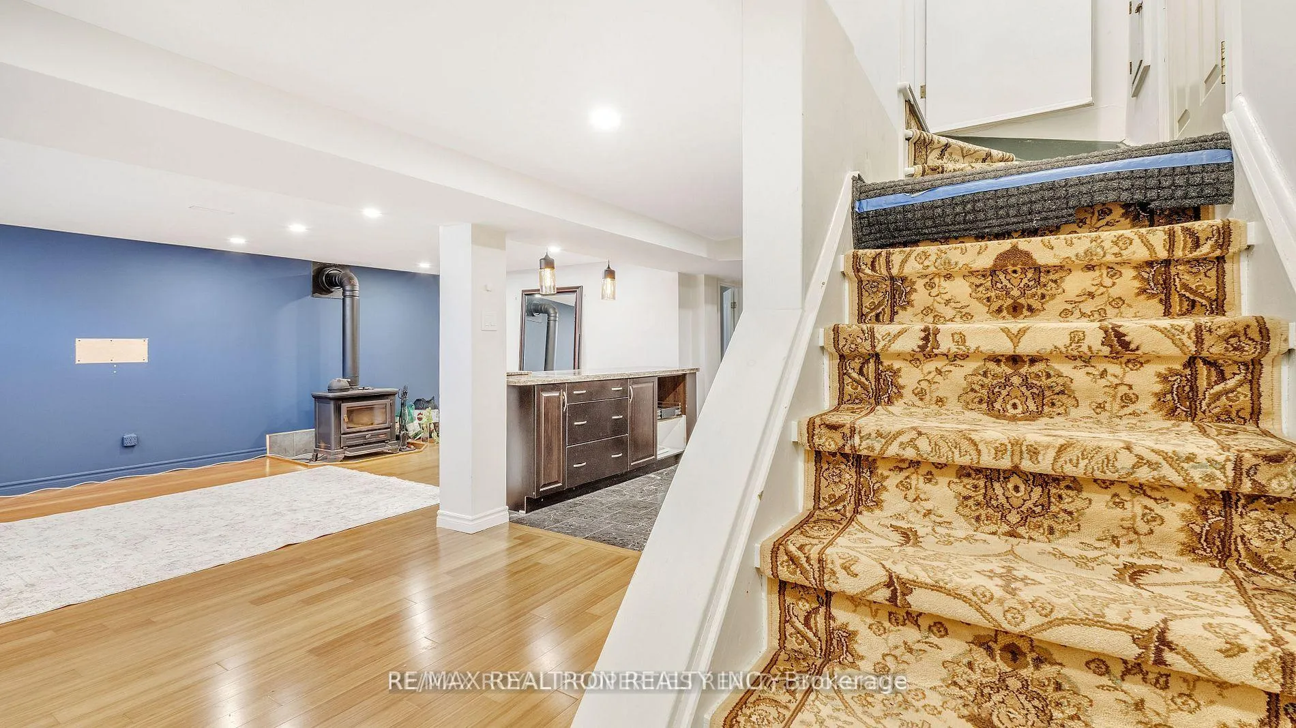
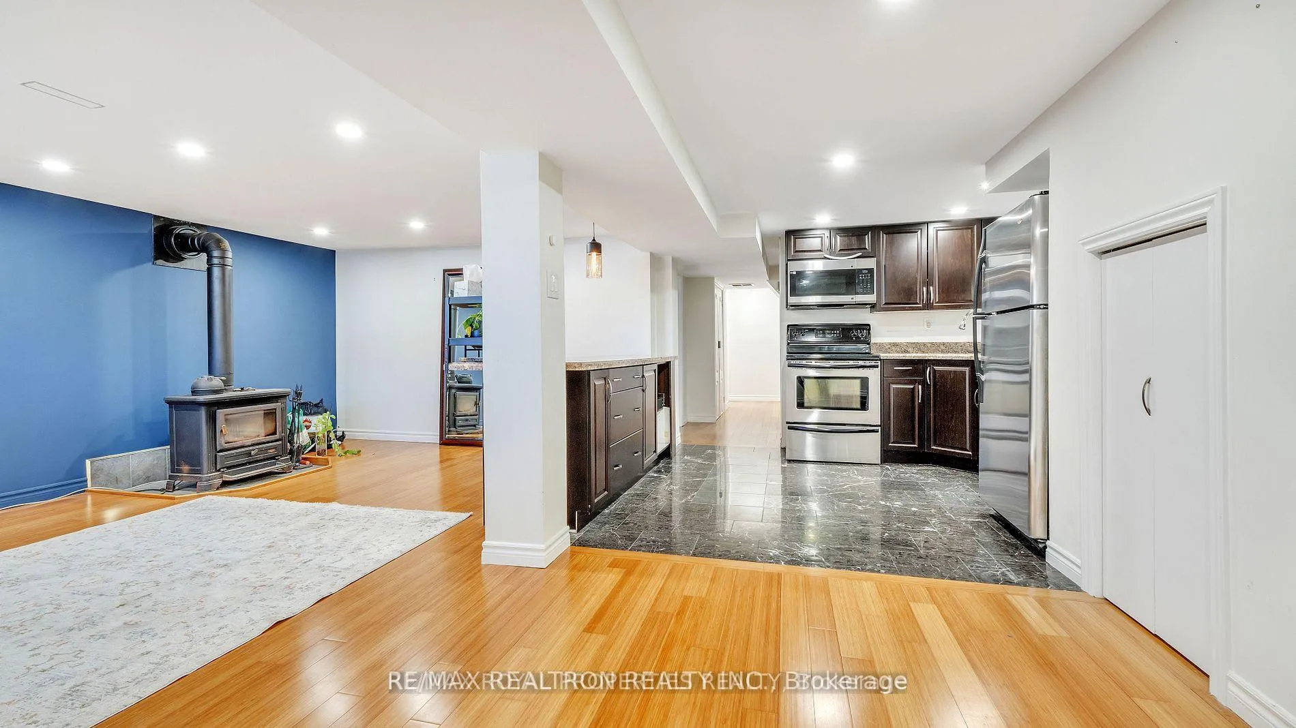
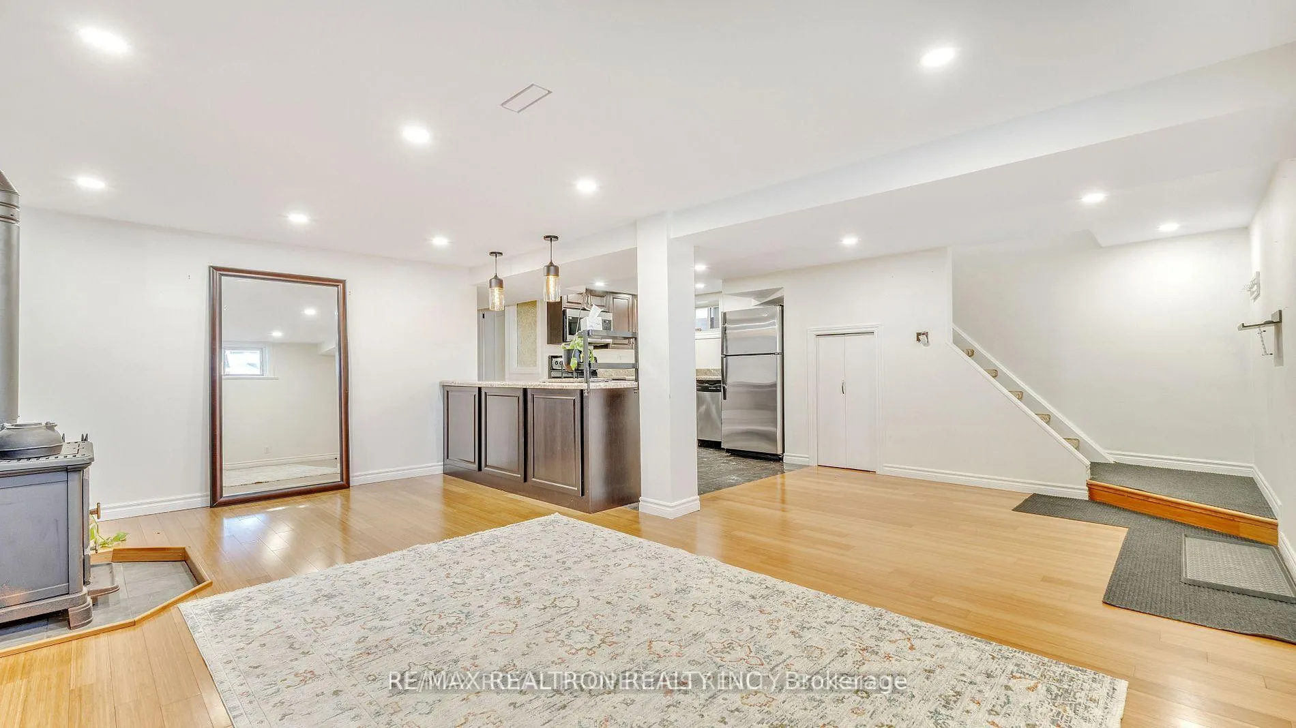
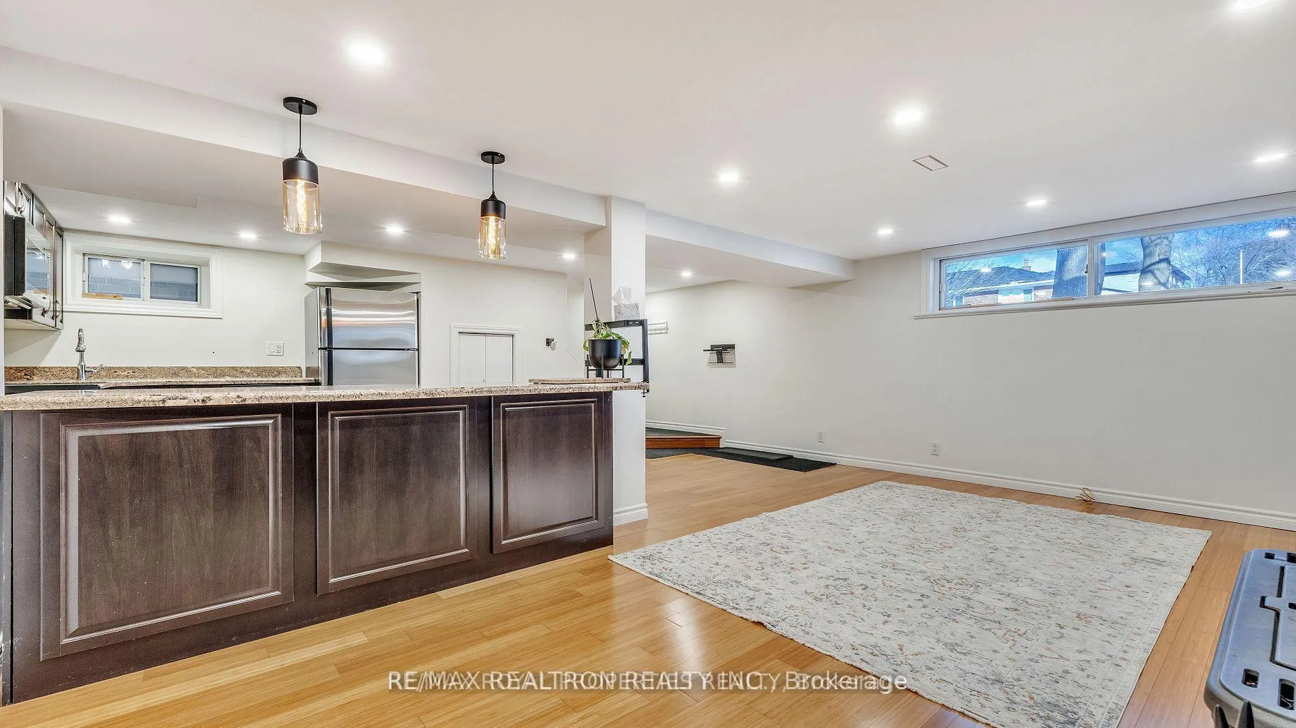 See all 16 photos
2 Bedrooms
1 Bathroom
0 Garage
700–1.1K sq.ft
Basement
— Unit
Property history
Facts and features
- BasementSeparate entrance
- Lot size55 × 110 ft
- Lease term12 months
- FurnishedUnfurnished
What stands out
- Separate entrance
- Hardwood floors
- Fireplace
- Central air
The homeDetached, Bungalow, Age 51–99 years
- TypeDetached
- StyleBungalow
- Age51–99 years
- Living space700–1,100 sq ft
- BasementSeparate entrance
InsideFireplace Yes, electric, Hardwood, Ensuite, lower level
- FireplaceYes, electric
- FlooringHardwood
- LaundryEnsuite, lower level
- FeaturesAccessory apartment, carpet free
- Rooms above ground5
- Bedrooms2
- Bathrooms1
- Kitchens1
Outside and lotBrick, concrete, Asphalt shingle, Block, concrete
- ExteriorBrick, concrete
- RoofAsphalt shingle
- FoundationBlock, concrete
- Size54.62 × 110 ft
Parking1 Parking, Attached, Available
- Spaces1 Parking
- GarageAttached
- DrivewayAvailable
Heating, water and powerForced air, gas, Central air, Municipal water
- HeatingForced air, gas
- CoolingCentral air
- WaterMunicipal water
- SewerMunicipal sewer
Rent and termsRent $1,800 a month, Basement, Unfurnished
- Rent$1,800 a month
- Space for rentBasement
- FurnishedUnfurnished
- Lease12 months
- PaidMonthly
- Rent includesParking
- DepositRequired
- Credit checkRequired
- Employment letterRequired
- Rental applicationRequired
- ReferencesRequired
IncludedS/s stove, s/s fridge, s/s washer/dryer, & dishwasher
- IncludedS/s stove, s/s fridge, s/s washer/dryer, & dishwasher
NearbyGolf, public transit, rec./commun.centre, place of worship, school, school bus route
- Close toGolf, public transit, rec./commun.centre, place of worship, school, school bus route
Listing detailsE13000860, Rented, Apr 14, 2026
- MLS® numberE13000860
- StatusRented
- Listed onApr 14, 2026
- Days on market79
- UpdatedJul 2, 2026
- Possession2026-05-01 / Immediate
- Occupied byTenant
- Listing brokerageRE/MAX REALTRON REALTY INC.
About this home
79 Kencliff Crescent, Scarborough (Bendale), ON M1P 4E6
Accessory ApartmentCarpet FreeGolfPublic TransitRec./Commun.CentrePlace Of Worship
Spacious And Bright 2-Bedroom Basement Unit Located In The Quiet And Very Family-Friendly Bendale Community In Scarborough At McCowan And Ellesmere. Stainless Steel Appliances With Lots of Counter Space In The Kitchen. Enjoy Ensuite Laundry. Only Steps Away From Thompson Park And The TTC Bus Stop, And Conveniently Near Schools, Grocery Stores, Community Centre, Very Close To Hospital, Scarborough Town Center, Quick Access To Highway 401, GO Station And Much More!!
Read more
Ask about this home
A HOMEH agent will answer your questions about this home.
Ask a question
Around this home
McCowan & Ellesmere
Errands
Parks
Schools
Daily convenience, out of 100, from the distances below
ParkAmberdale Ravine · 6 within 1 km2 min walk148 m
GroceryBombay Foods Cash "N" Carry15 min walk927 m
SchoolBendale Junior Public School9 min walk540 m
PharmacyRexall10 min walk641 m
Cafés & foodTim Hortons · 5 within 1 km10 min walk633 m
Gym & rec centreBirkdale Community Centre21 min walk1.3 km
LibraryToronto Public Library - Scarborough Civic Centre21 min walk1.3 km
HospitalScarborough Health Network - General Campus10 min walk636 m
WalkDriveStraight-line distance, open map data
Grocery0.9 km
Park0.1 km
Coffee0.6 km
Dining1.0 km
Gym1.5 km
Hospital0.6 km
Schools nearby
School rating, out of 10.
Bendale Junior Public Schoolelementary · Public · 0.5 km
6.9/10Good
St Andrews Public Schoolelementary · Public · 0.6 km
8.0/10Excellent
Rosalie Hallsecondary · Public · 0.7 km
—
Contact agent
Helpful calculators
Rent vs buy
Affordability
Mortgage
Down payment
Stress test
CMHC insurance
Your HOMEH agent

KimHOMEH agent · Scarborough
"I would see it this week."
Ask Kim