

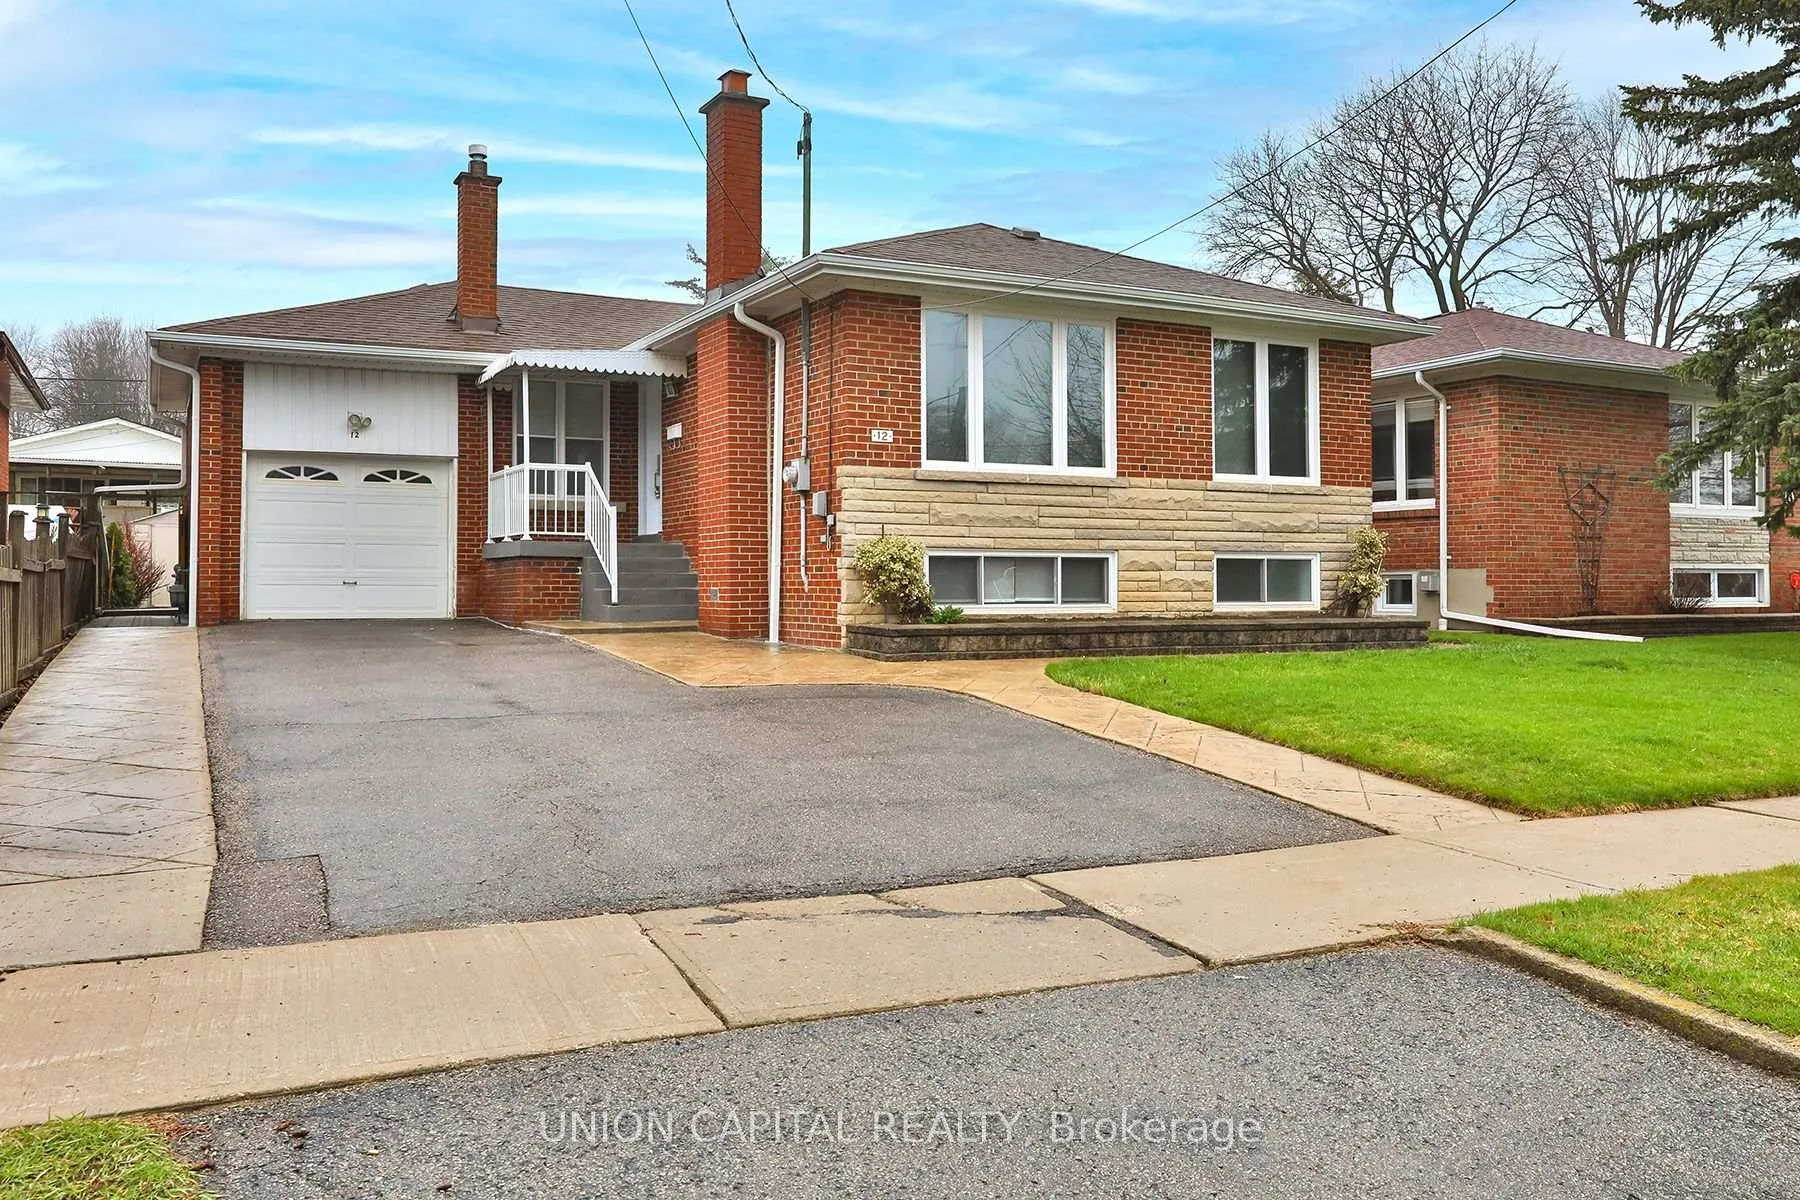
12 Anola Place
12 Anola Place
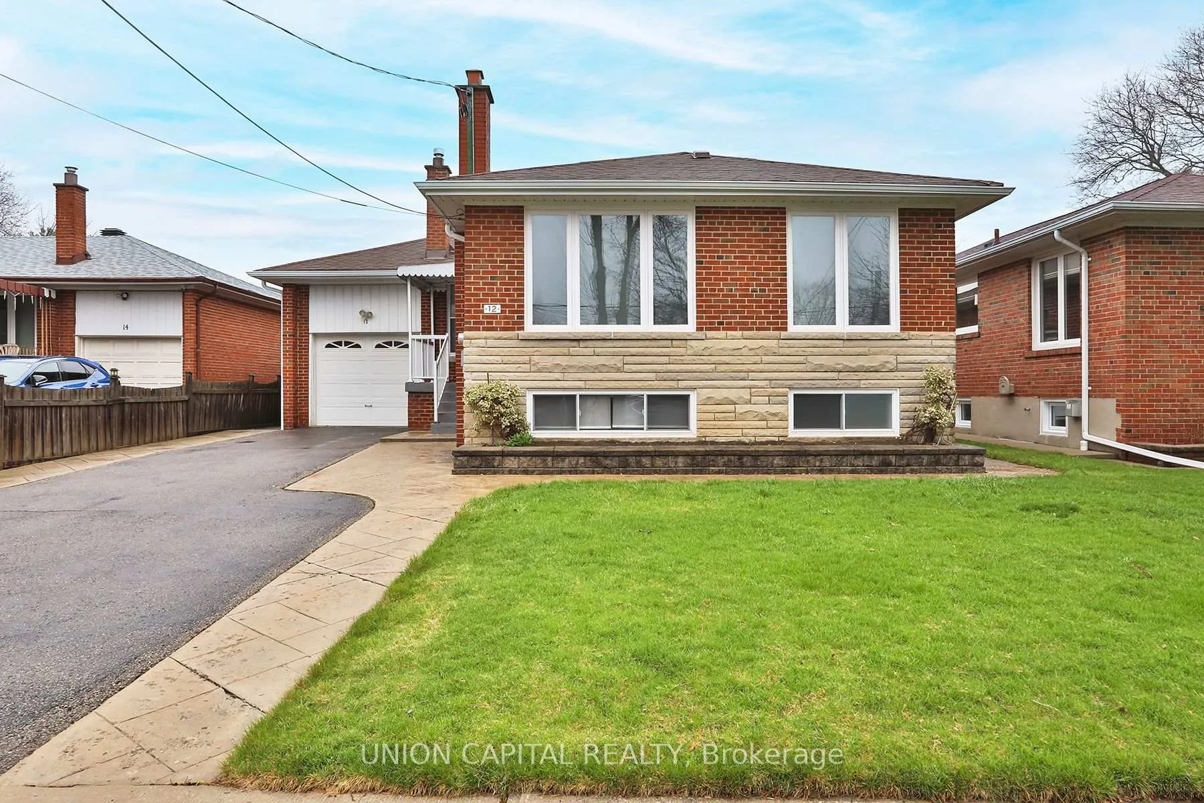
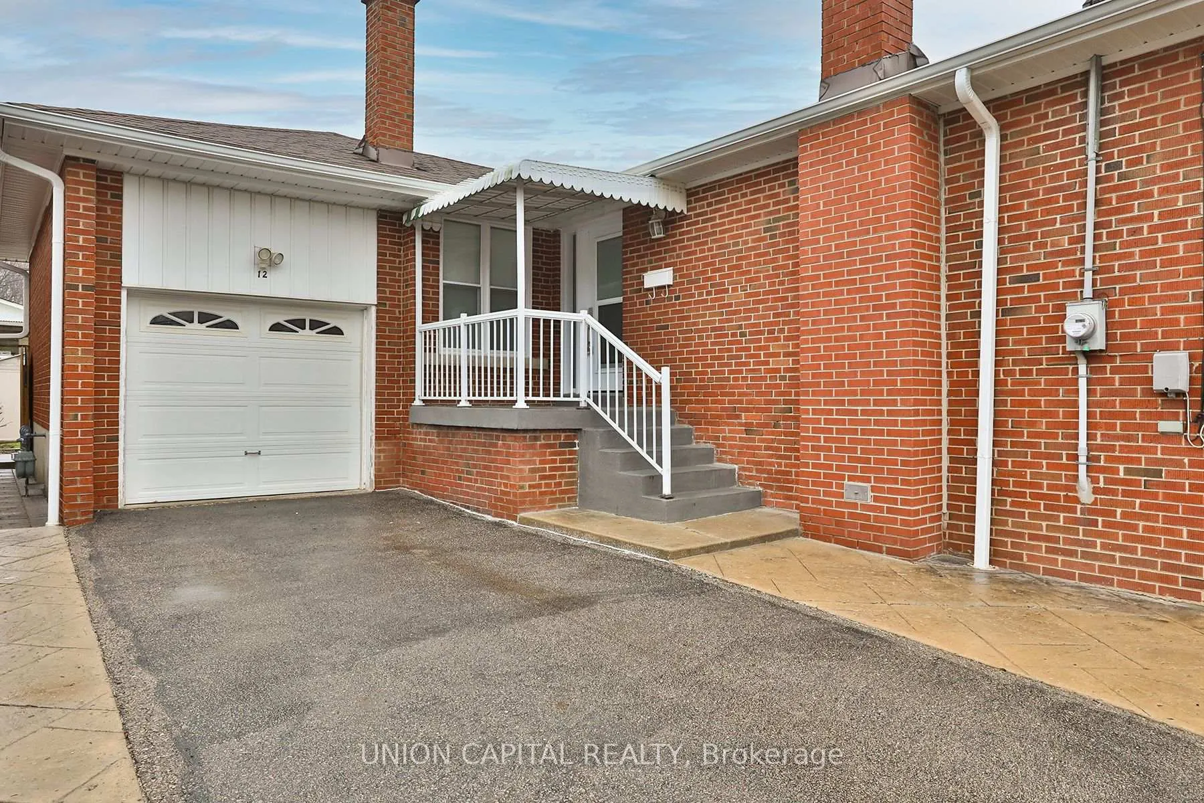
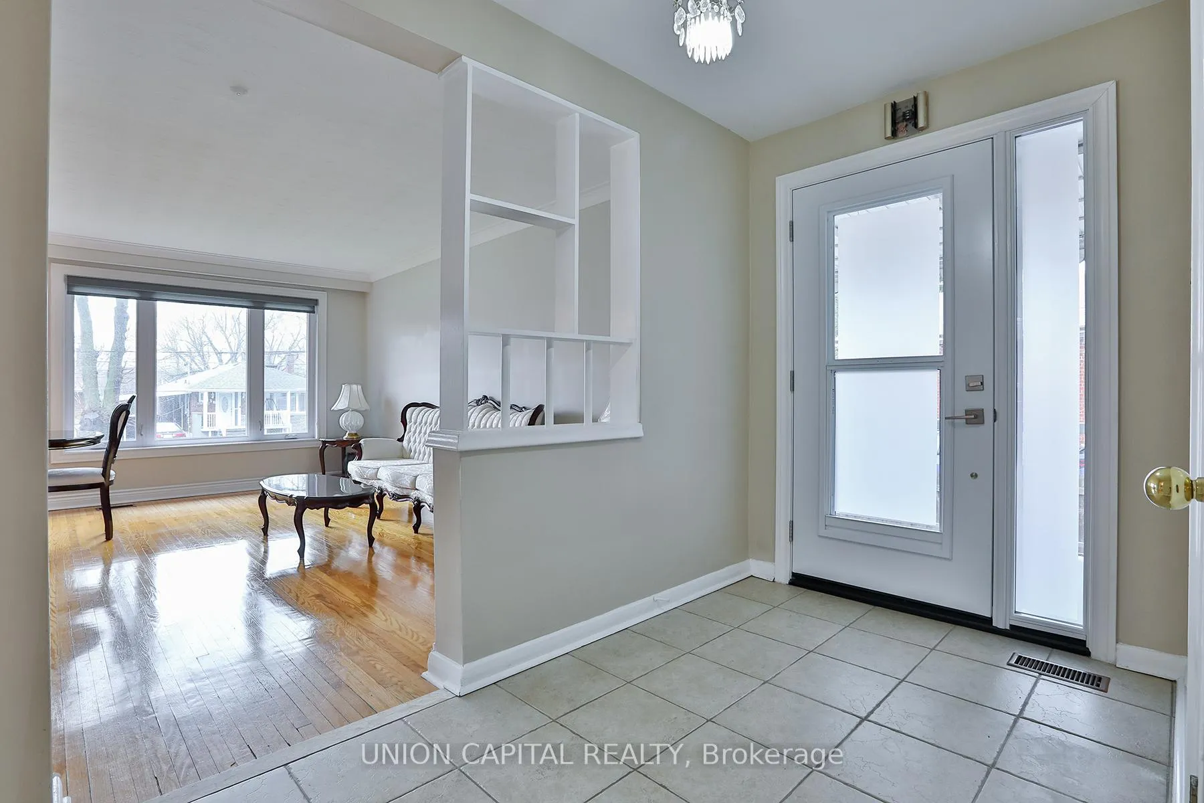
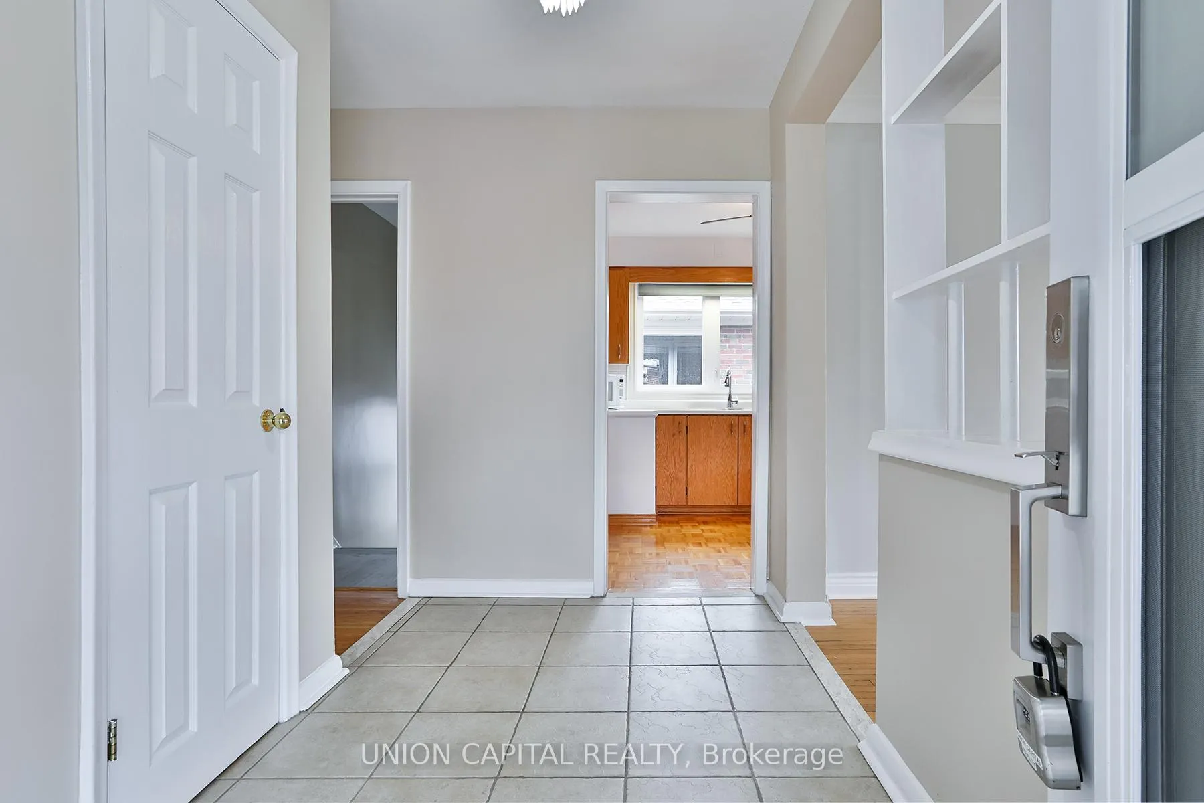 See all 39 photos
Property history
Facts and features
- BasementWalk-out
- Water, sewerMunicipal
- HeatingForced air
- CoolingCentral air
- Second kitchen
- Hardwood floors
- Fireplace
- Central air
The homeDetached, Bungalow, 1,100–1,500 sq ft
- Type: Detached
- Style: Bungalow
- Living space: 1,100–1,500 sq ft
- Basement: Finished with walk-out
InsideFireplace Yes, electric, Hardwood, Lower level
- Fireplace: Yes, electric
- Flooring: Hardwood
- Laundry: Lower level
- Features: Carpet free
- Rooms above ground: 6
- Rooms in the basement: 1
- Bedrooms: 3
- Bathrooms: 2
- Kitchens: 2
Outside and lotBrick, Shingles, Block
- Exterior: Brick
- Roof: Shingles
- Foundation: Block
- Size: 47.5 × 104.93 ft
Parking1 Garage, Attached, Private double
- Spaces: 1 Garage
- Garage: Attached
- Driveway: Private double
Heating, water and powerForced air, gas, Central air, Municipal water
- Heating: Forced air, gas
- Cooling: Central air
- Water: Municipal water
- Sewer: Municipal sewer
Costs and taxesTaxes $4,185 a year, HST No HST, Hot water tank (enercare)
- Taxes, 2025: $4,185 a year
- HST: No HST
- Rental items: Hot water tank (enercare)
Included in the sale2 fridge, 2 stove, 2 range hoods, washer, dryer, all electric light fixtures and window coverings. shed, Not included None
- Included: 2 fridge, 2 stove, 2 range hoods, washer, dryer, all electric light fixtures and window coverings. shed
- Not included: None
Listing detailsE13000822, Sold, Apr 15, 2026
- MLS® number: E13000822
- Status: Sold
- Listed on: Apr 15, 2026
- Days on market: 16
- Updated: May 1, 2026
- Possession: Flexible
- Occupied by: Vacant
- Listing brokerage: UNION CAPITAL REALTY
About this home
12 Anola Place, Scarborough (Bendale), ON M1K 4W7
Welcome to 12 Anola Place, a beautifully maintained 3-bedroom, 2-bathroom detached bungalow with garage and a private driveway for 3 cars situated on a premium, quiet cul-de-sac. Offering an exceptional blend of peaceful community living and unbeatable city convenience, this home is a rare find in one of Scarborough's most family-friendly neighbourhoods. Step inside to a bright and inviting main floor, gleaming hardwood floors, oversized windows, and a spacious open-concept living and dining area perfect for entertaining or relaxing with family. The eat-in kitchen boasts ample cabinetry and counter space. The main level features 3 generously sized bedrooms. The fully finished lower level offers incredible bonus space and versatility. Featuring a separate entrance, a large recreation room, an extra eat-in kitchen, and a full 4 piece bathroom, it holds fantastic potential for an in-law suite. Outside, enjoy your morning coffee or summer BBQs in the private, fully-fenced backyard surrounded by mature trees-offering your own slice of tranquility right in the city. Unbeatable Location! You are perfectly positioned just minutes from it all. A short walk to the sprawling green spaces and trails of Thomson Memorial Park, local schools, and community centres. Enjoy world-class shopping and dining at Scarborough Town Centre just around the corner. Commuting is seamless with rapid access to the TTC, Kennedy Subway/GO Station, the future Scarborough Subway Extension, and Highway 401.
Ask about this home
A HOMEH agent will answer your questions about this home.
Around this home
Daily convenience, out of 100, from the distances below
Schools nearby
School rating, out of 10.
Helpful calculators
Your HOMEH agent

"I would see it this week."