

79 Natal Avenue
79 Natal Avenue
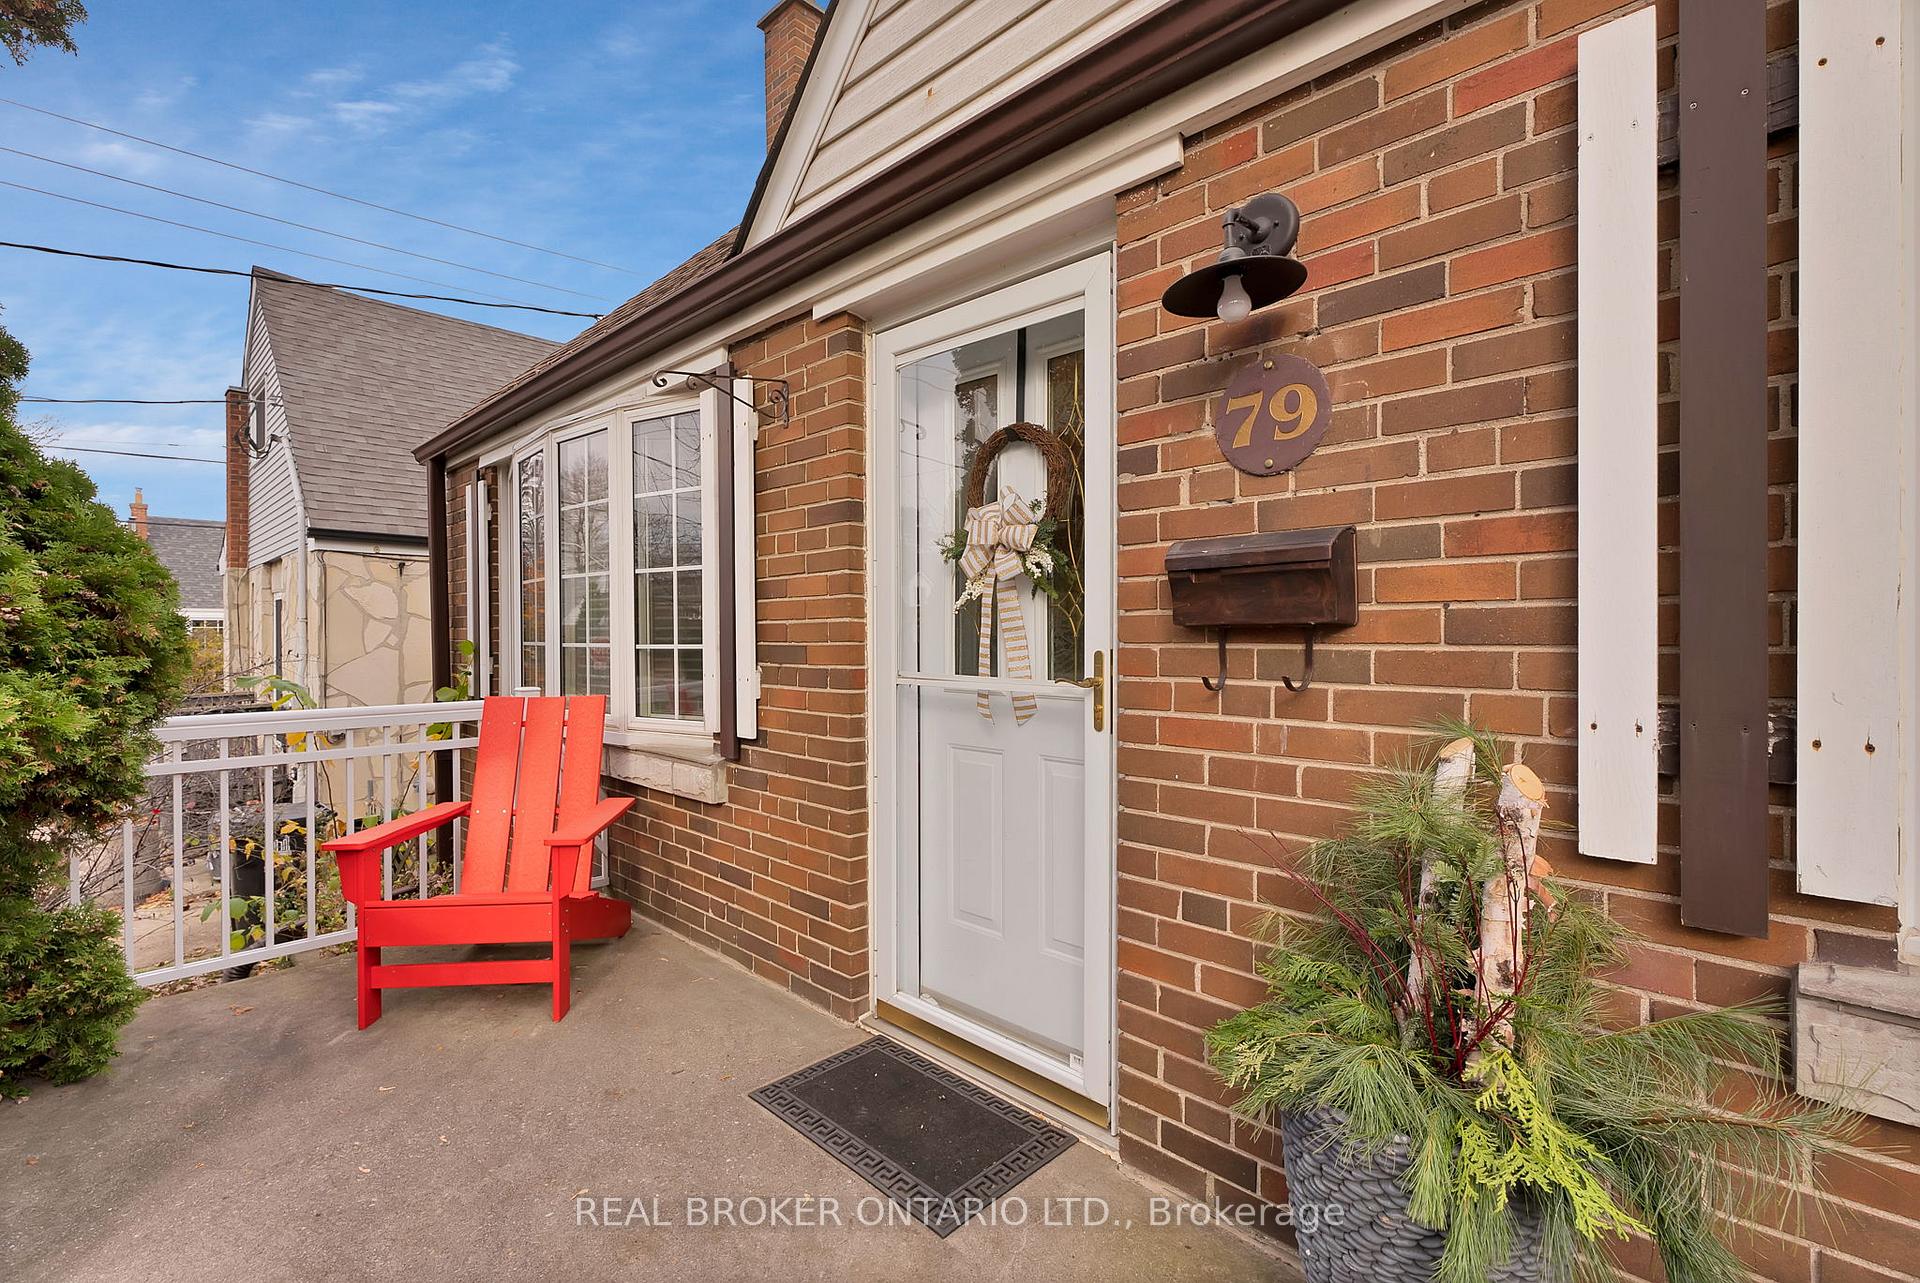 See all 40 photos
Property history
Facts and features
- BasementFinished
- Age of home51–99 years
- Water, sewerMunicipal
- Lot shapeIrregular
- Separate entrance
- Hardwood floors
- Fireplace
- Central air
The homeDetached, 1 1/2 storey, Age 51–99 years
- TypeDetached
- Style1 1/2 storey
- Age51–99 years
- BasementFinished, separate entrance
InsideFireplace Yes, natural gas, Ceramic, Hardwood, Lower level
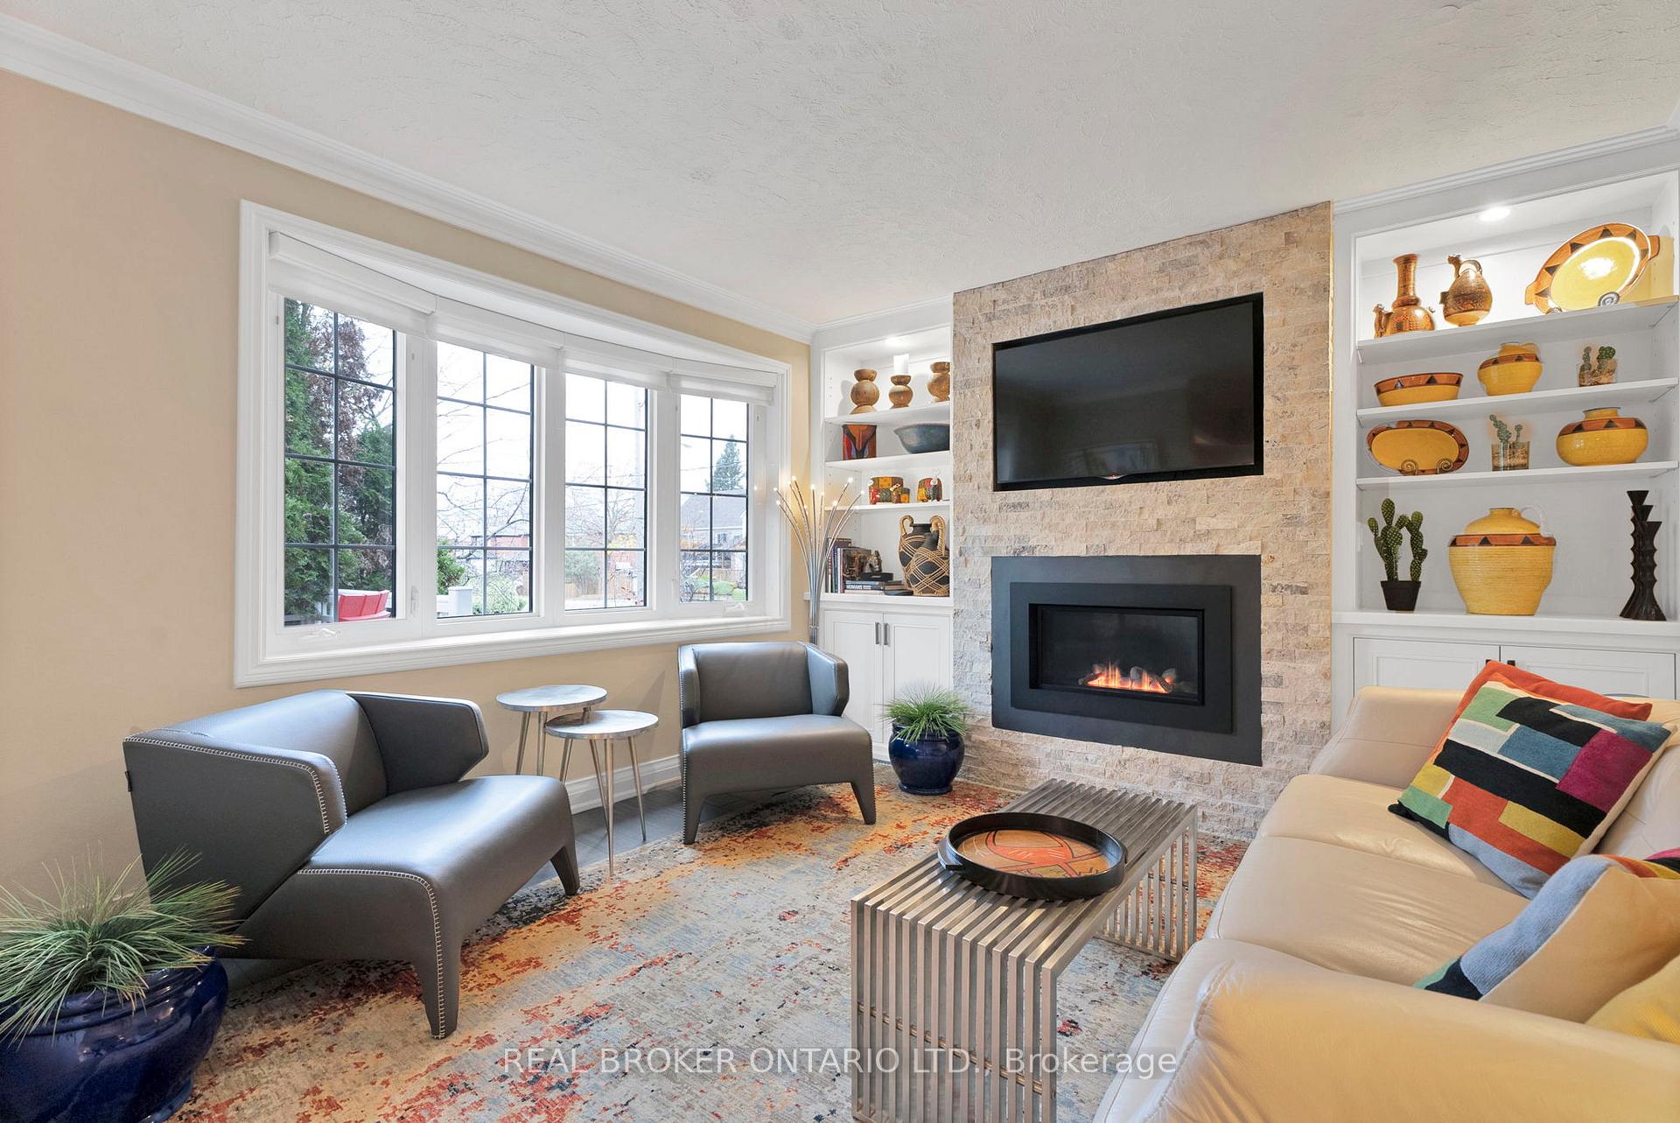
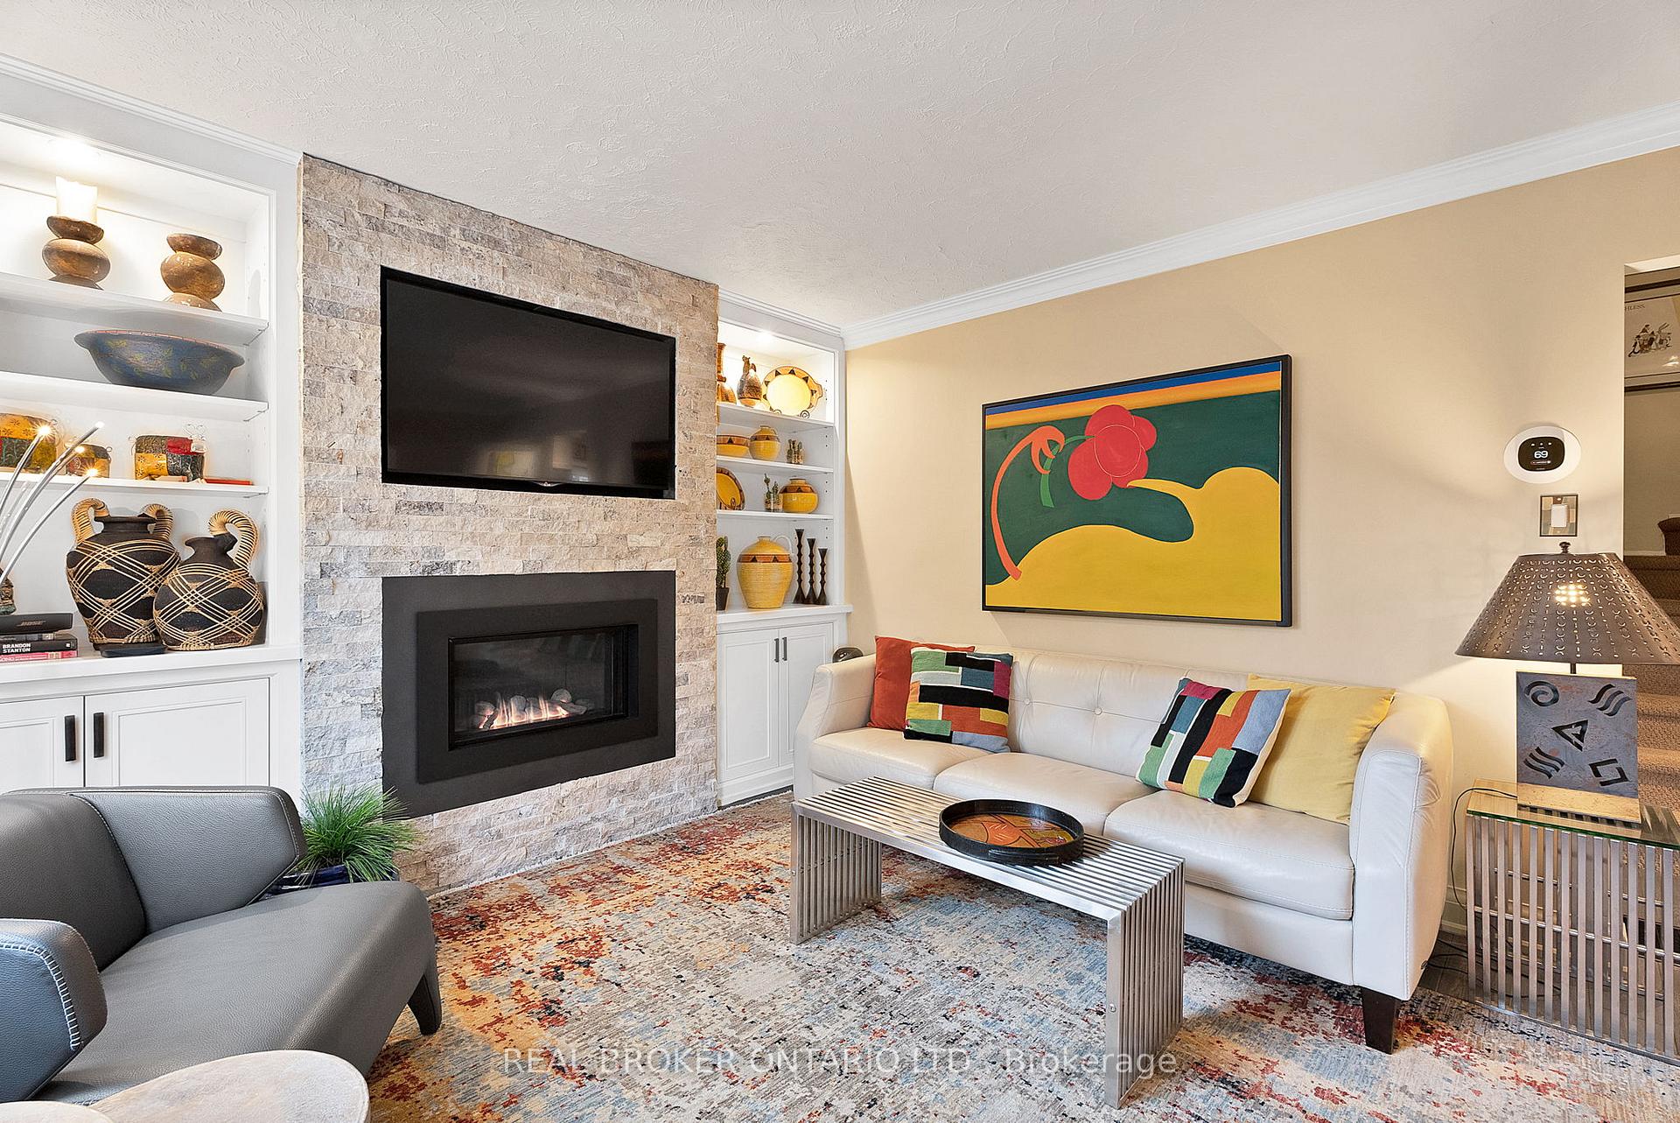
- FireplaceYes, natural gas
- FlooringCeramic, Hardwood
- LaundryLower level
- FeaturesIn-law capability, primary bedroom - main floor, water heater owned
- SecurityCarbon monoxide detectors, monitored, alarm system, smoke detector
- Rooms above ground6
- Bedrooms3 + 1 in the basement
- Bathrooms2
- Kitchens1
Outside and lotBrick, Asphalt shingle, Concrete block
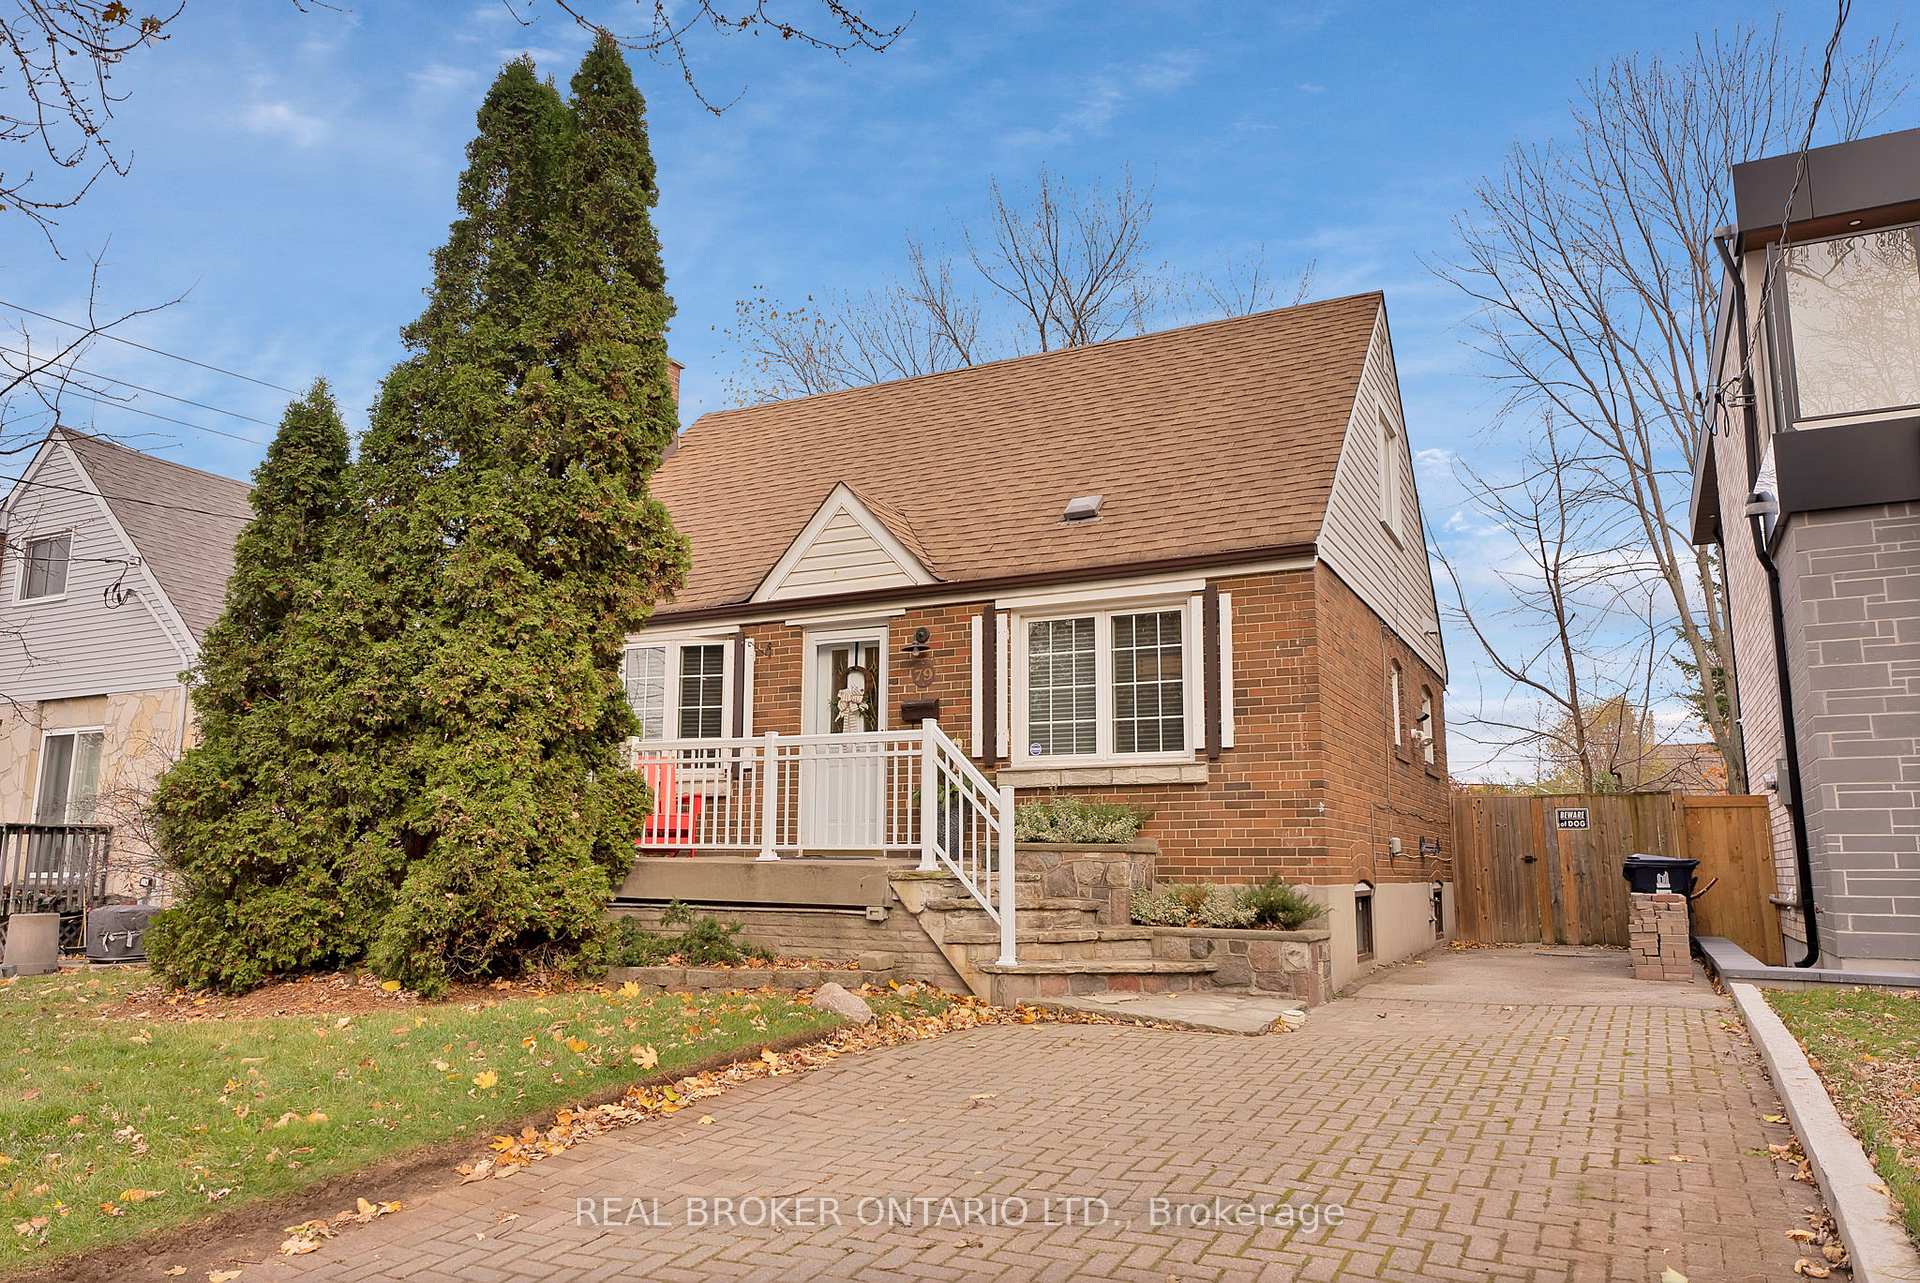
- ExteriorBrick
- RoofAsphalt shingle
- FoundationConcrete block
- Size43.5 × 125 ft
- ShapeIrregular
Parking3 Parking, Private
- Spaces3 Parking
- DrivewayPrivate
Heating, water and powerForced air, gas, Central air, Municipal water
- HeatingForced air, gas
- CoolingCentral air
- WaterMunicipal water
- SewerMunicipal sewer
- Natural gasYes
- HydroYes
- CableAvailable
- TelephoneAvailable
Costs and taxesTaxes $3,905 a year, Rental items None
- Taxes, 2024$3,905 a year
- Rental itemsNone
Included in the saleCustom hunter douglas silhouette blinds - on the main floor. garden shed, wardrobe in the basement bedroom, Garden planters, garden statues, propane heater, gas bbq, tv over the fireplace & stained glass in the kitchen windows
- IncludedCustom hunter douglas silhouette blinds - on the main floor. garden shed, wardrobe in the basement bedroom
- Not includedGarden planters, garden statues, propane heater, gas bbq, tv over the fireplace & stained glass in the kitchen windows
NearbyBeach, fenced yard, hospital, library, school, public transit
- Close toBeach, fenced yard, hospital, library, school, public transit
Listing detailsE10431295, Sold, Nov 19, 2024
- MLS® numberE10431295
- StatusSold
- Listed onNov 19, 2024
- Days on market29
- UpdatedDec 18, 2024
- Possession2024-12-30 / December 30, 2024
- Occupied byOwner
- Listing brokerageREAL BROKER ONTARIO LTD.
About this home
79 Natal Avenue, Scarborough (Birchcliffe-Cliffside), ON M1N 3V5
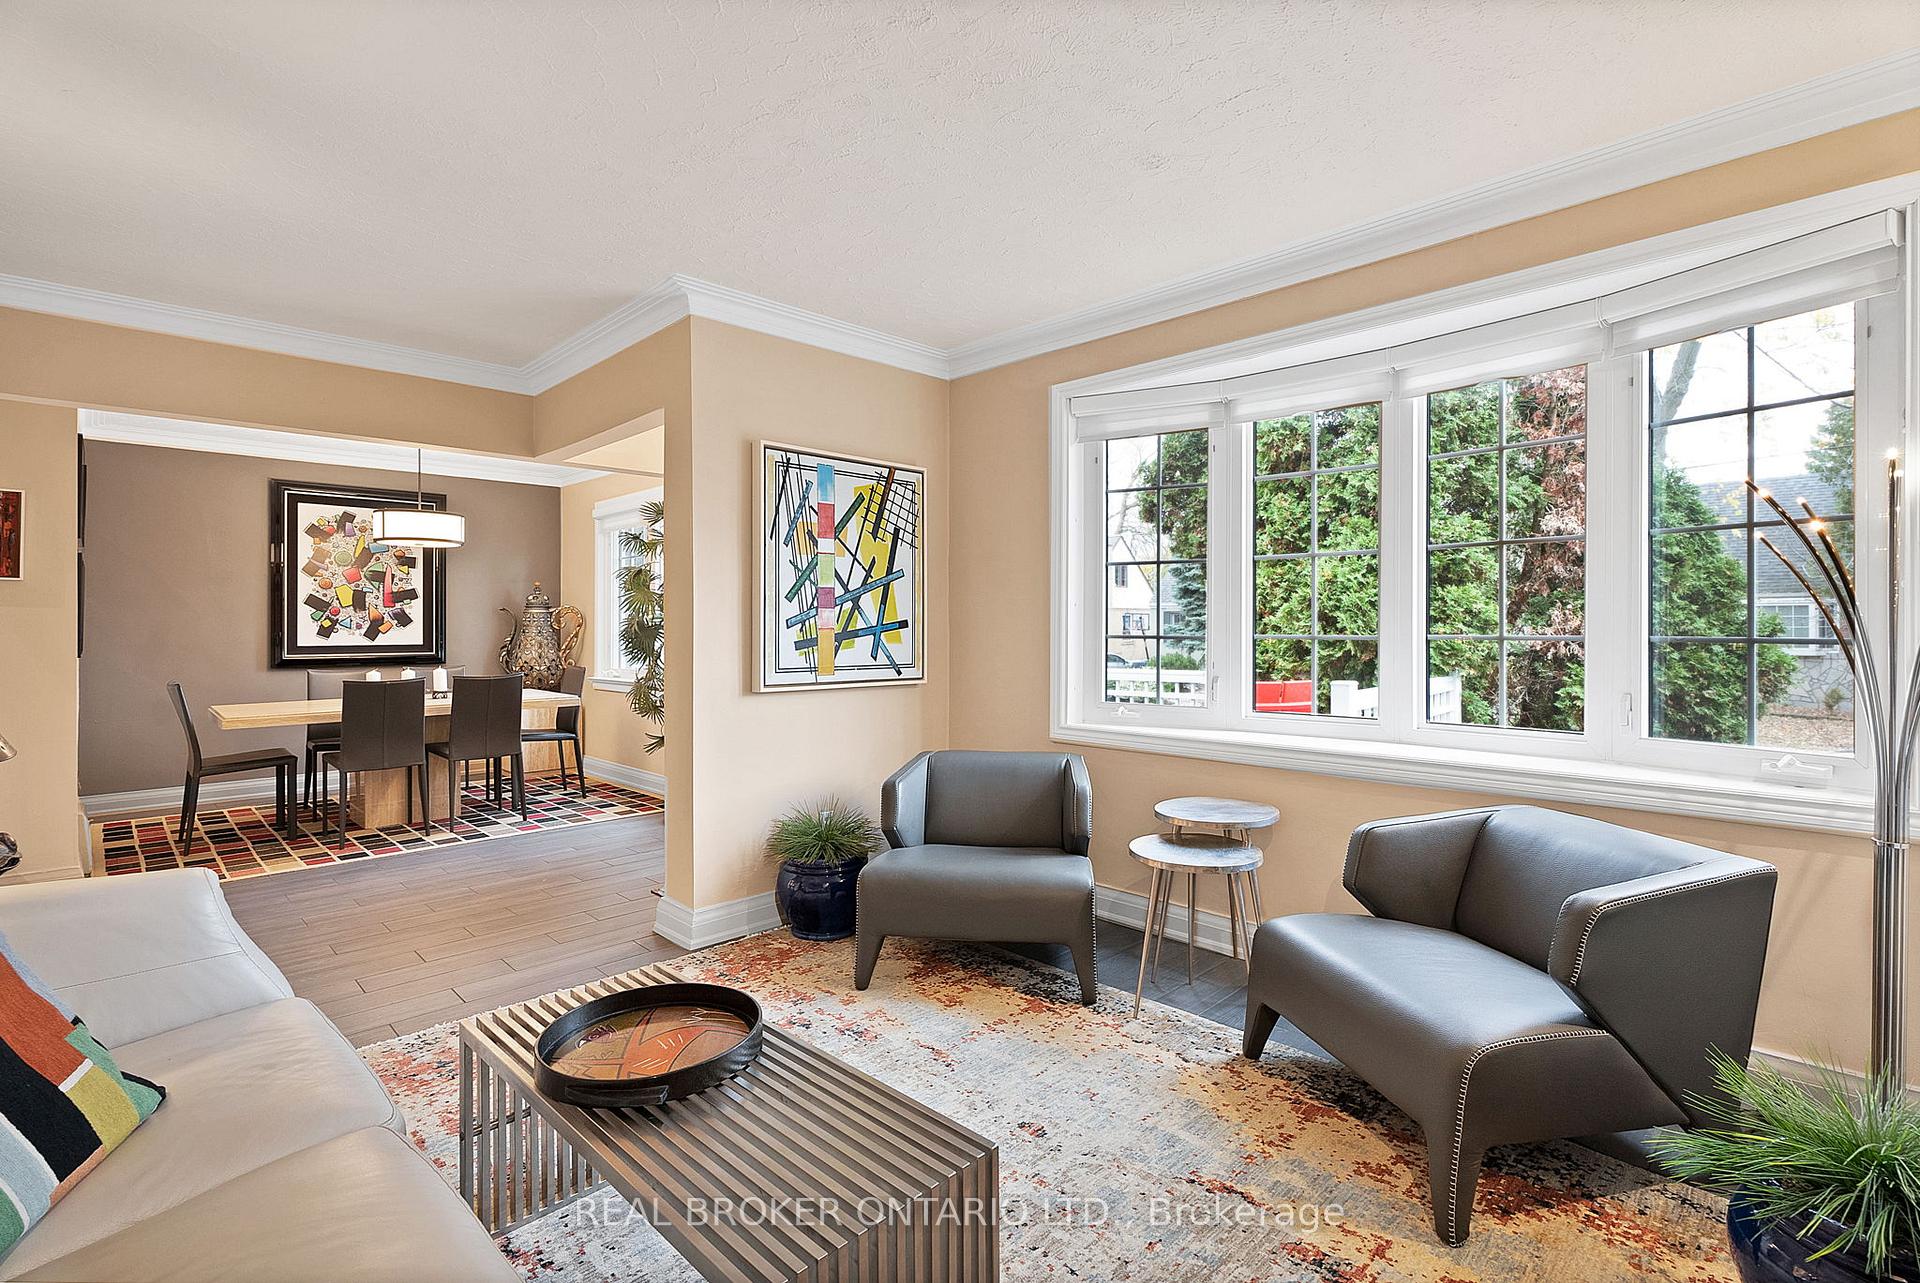
79 Natal Ave is nestled on a quiet, mature, tree-lined street in the heart of Cliffside. Just steps from the GO Train, TTC, parks, schools, and shopping! Meticulously cared-for over the years this exquisite property combines traditional urban flair with modern conveniences on a spacious, fully fenced, beautifully landscaped lot that offers privacy and tranquility. Start your day with coffee, unwind with tea or wine in the evening, or host unforgettable weekend BBQs on the partially covered back deck. Surrounded by lush greenery and the soothing sounds of nature, this private oasis is situated on a spacious 43.5 ft x 125 ft lota true gem in a ssought after location. This is not your average 1.5-story home. The open-concept main floor living and dining area featues a cozy gas fireplace with custom built-in shelves, creating the perfect setting for relaxing evenings or hosting holiday gatherings with family and friends. The main floor also features a convenient primary bedroom and a three piece bathroom. The bright, updated kitchen is both stylish and functional, with quartz countertops, a glass mosaic backsplash, and stainless steel appliances. The updated 3-piece bathroom mirrors the kitchens modern finishes, for seamless continuity. Upstairs, youll find two spacious bedrooms, ideal for family or guests. The finished basement provides additional living space, including a versatile bedroom or home office, a cozy sitting area, a second 3-piece bathroom, and a laundry area. Recent upgrades include a new furnace, air conditioner, owned water heater, and humidifier, ensuring comfort and efficiency year-round. This home combines charm, functionality, and thoughtful updates to suit your lifestyle. This home is situated in a neighbourhood known for top rated schools and close proximity to the Bluffs, Marina, Rosetta McClain Gardens, and numerous parks and trails. It's an ideal location for families, nature lovers and outdoor enthusiasts alike.
Ask about this home
A HOMEH agent will answer your questions about this home.
Around this home
Daily convenience, out of 100, from the distances below
Schools nearby
School rating, out of 10.
Helpful calculators
Your HOMEH agent

"I would see it this week."