

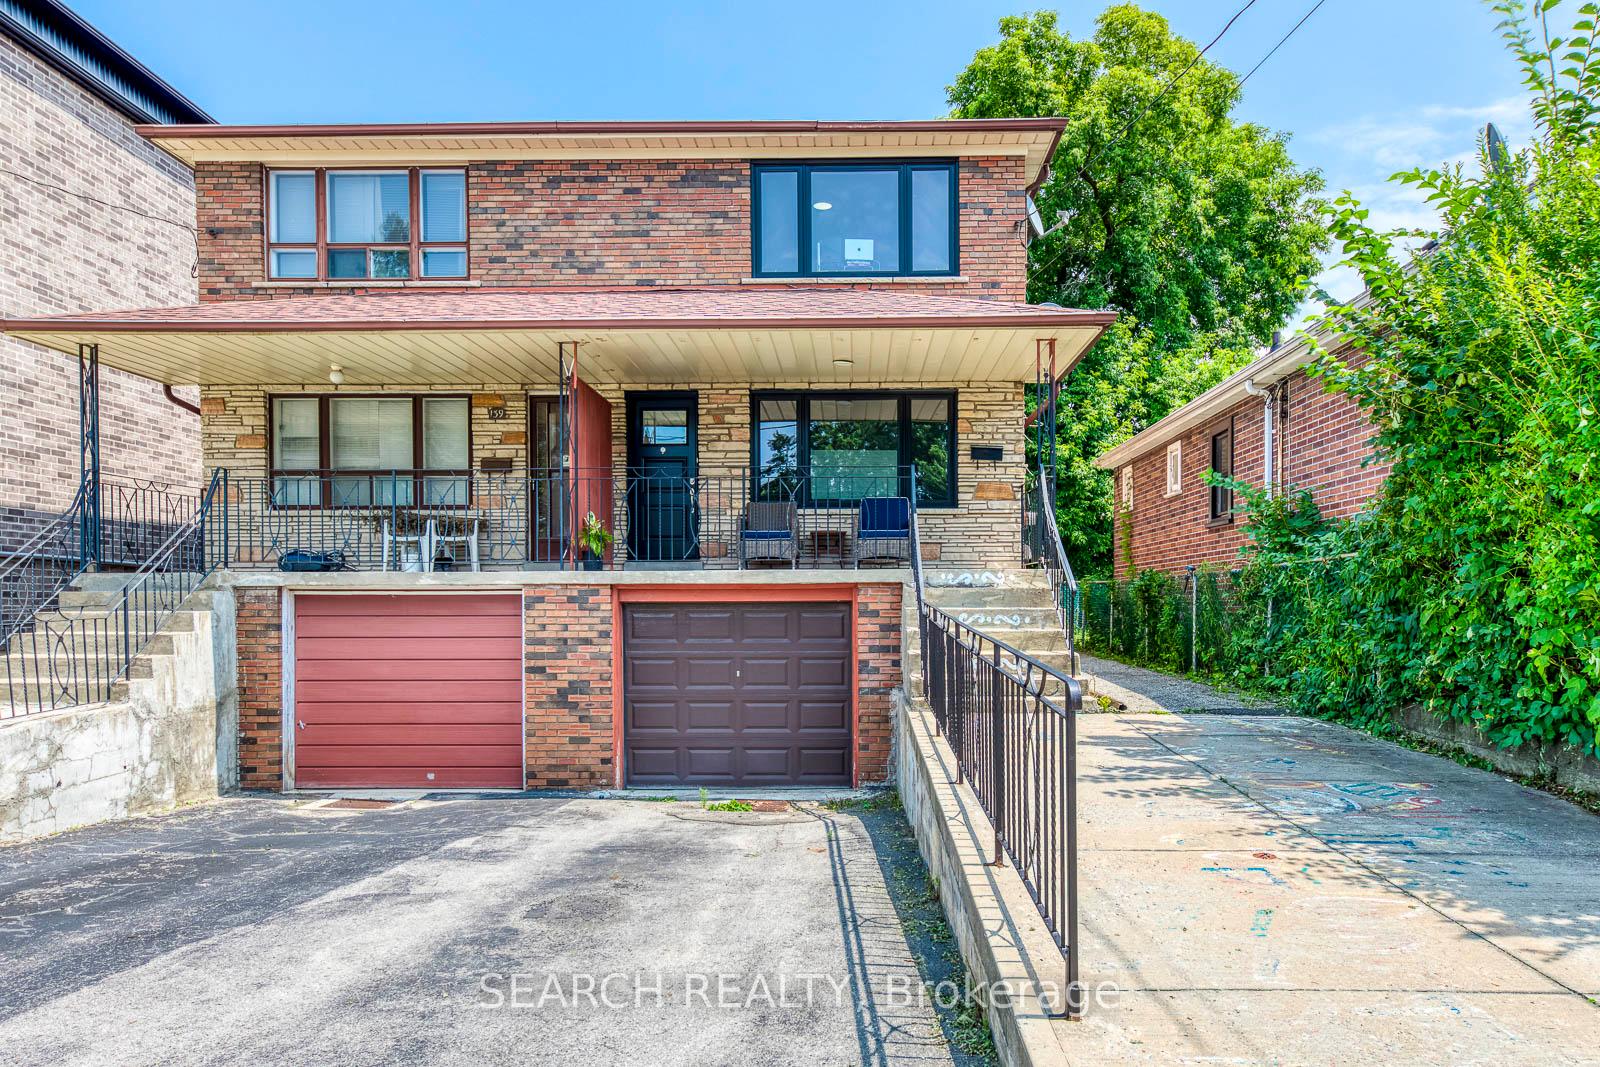
137 Leyton Avenue
Semi-Detached Sold
1/35137 Leyton Avenue
Semi-Detached Sold
 See all 35 photos
3+1 Bedrooms
2 Bathrooms
1 Garage
— sq.ft
22.53×109.67 ft
$3,591/yr
Property history
Facts and features
- BasementFinished
- Age of home51–99 years
- Water, sewerMunicipal
- HeatingForced air
What stands out
- Separate entrance
- Central air
The homeSemi-Detached, 2-storey, Age 51–99 years
- Type: Semi-Detached
- Style: 2-storey
- Age: 51–99 years
- Basement: Finished, separate entrance
InsideRooms above ground 6, Rooms in the basement 1, 3 + 1 in the basement
- Rooms above ground: 6
- Rooms in the basement: 1
- Bedrooms: 3 + 1 in the basement
- Bathrooms: 2
- Kitchens: 1
- Family room: Yes
Outside and lotBrick, Asphalt shingle, Concrete
Outside
- Exterior: Brick
- Roof: Asphalt shingle
- Foundation: Concrete
- Size: 22.53 × 109.67 ft
Parking1 Garage, Built-in, Private
- Spaces: 1 Garage
- Garage: Built-in
- Driveway: Private
Heating, water and powerForced air, gas, Central air, Municipal water
- Heating: Forced air, gas
- Cooling: Central air
- Water: Municipal water
- Sewer: Municipal sewer
Costs and taxesTaxes $3,591 a year, HST included in the price, Hot water tank rental. buyer must assume contract.
- Taxes, 2024: $3,591 a year
- HST: HST included in the price
- Rental items: Hot water tank rental. buyer must assume contract.
Included in the saleFridge, stove, dishwasher, washer & dryer, all electrical light fixtures, all window coverings., Not included None
- Included: Fridge, stove, dishwasher, washer & dryer, all electrical light fixtures, all window coverings.
- Not included: None
Listing detailsE10411230, Sold, Nov 6, 2024
- MLS® number: E10411230
- Status: Sold
- Listed on: Nov 6, 2024
- Days on market: 41
- Updated: Dec 17, 2024
- Possession: 2024-11-06 / November 6, 2024
- Occupied by: Owner
- Listing brokerage: SEARCH REALTY
About this home
137 Leyton Avenue, Scarborough (Oakridge), ON M1L 3V3
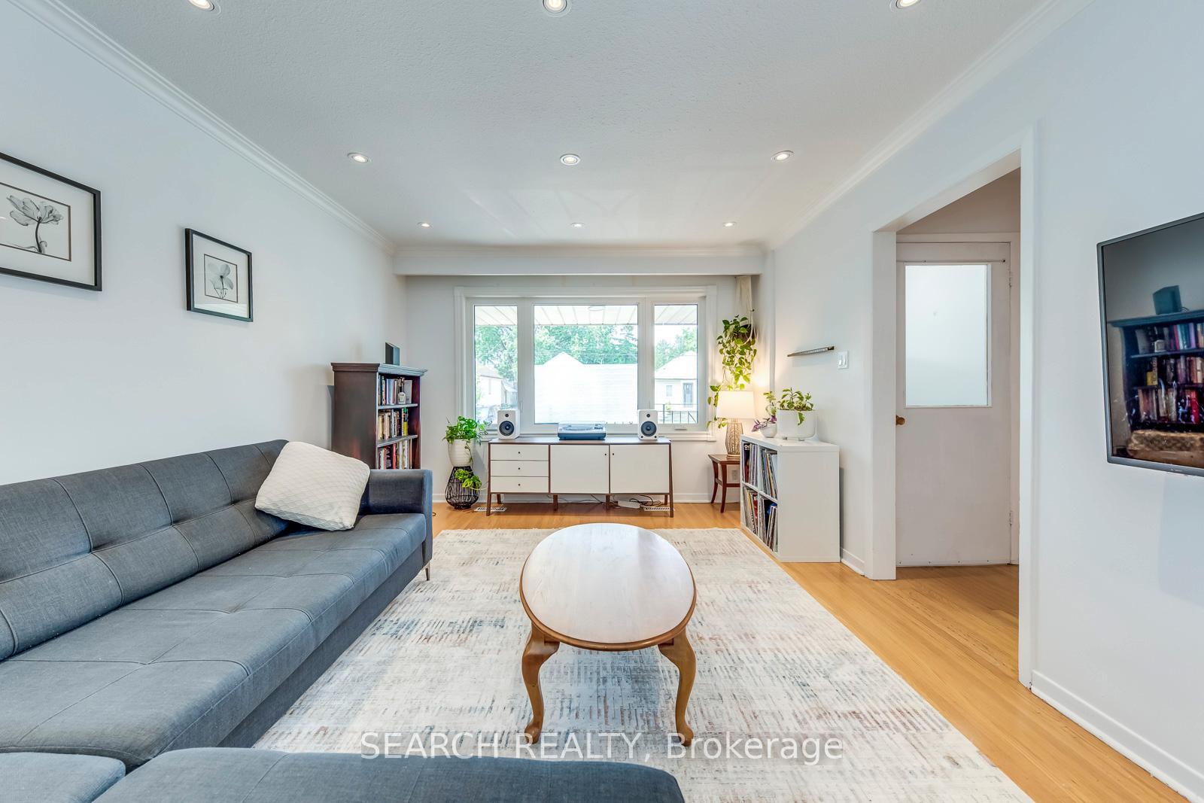
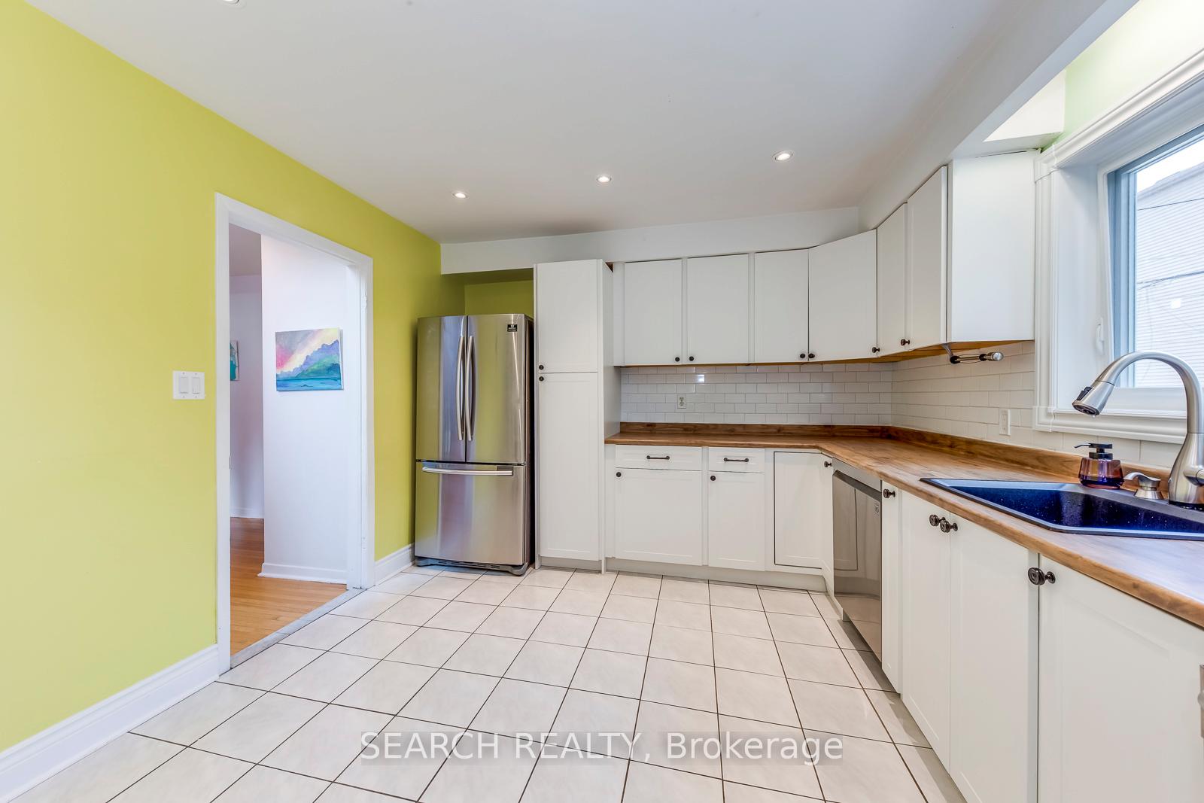
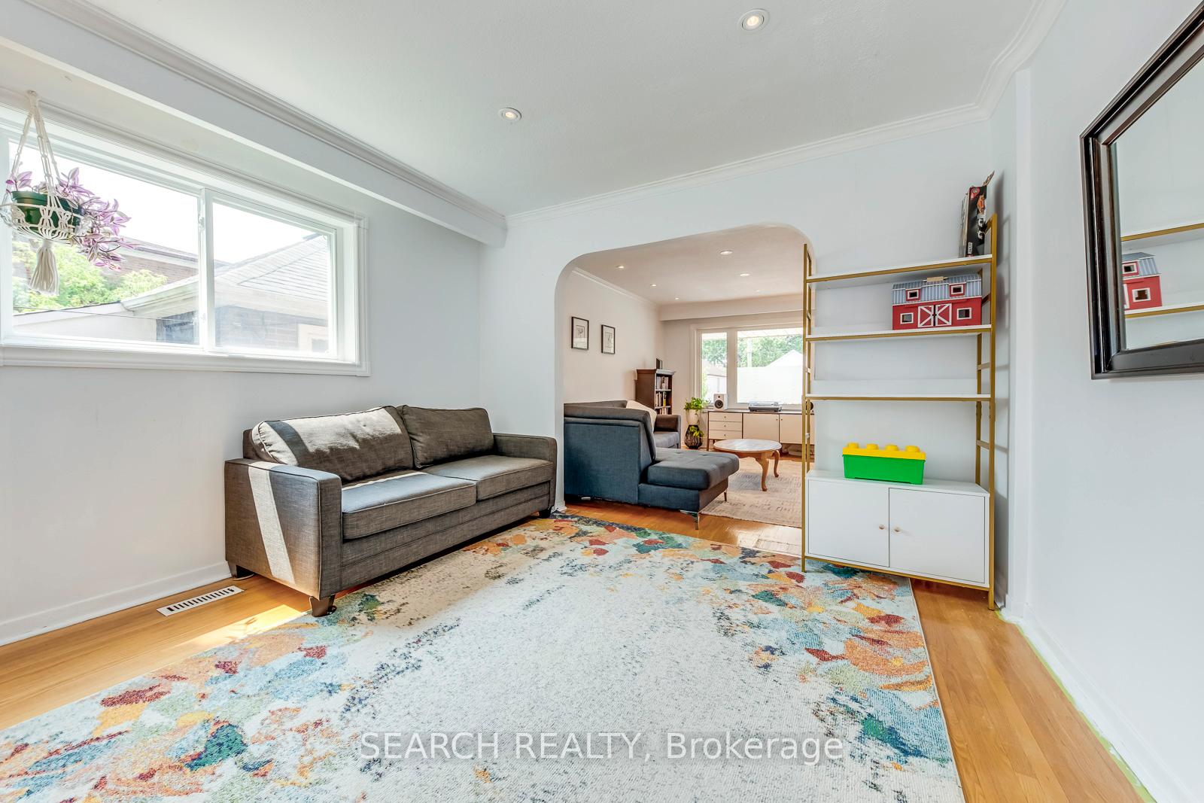
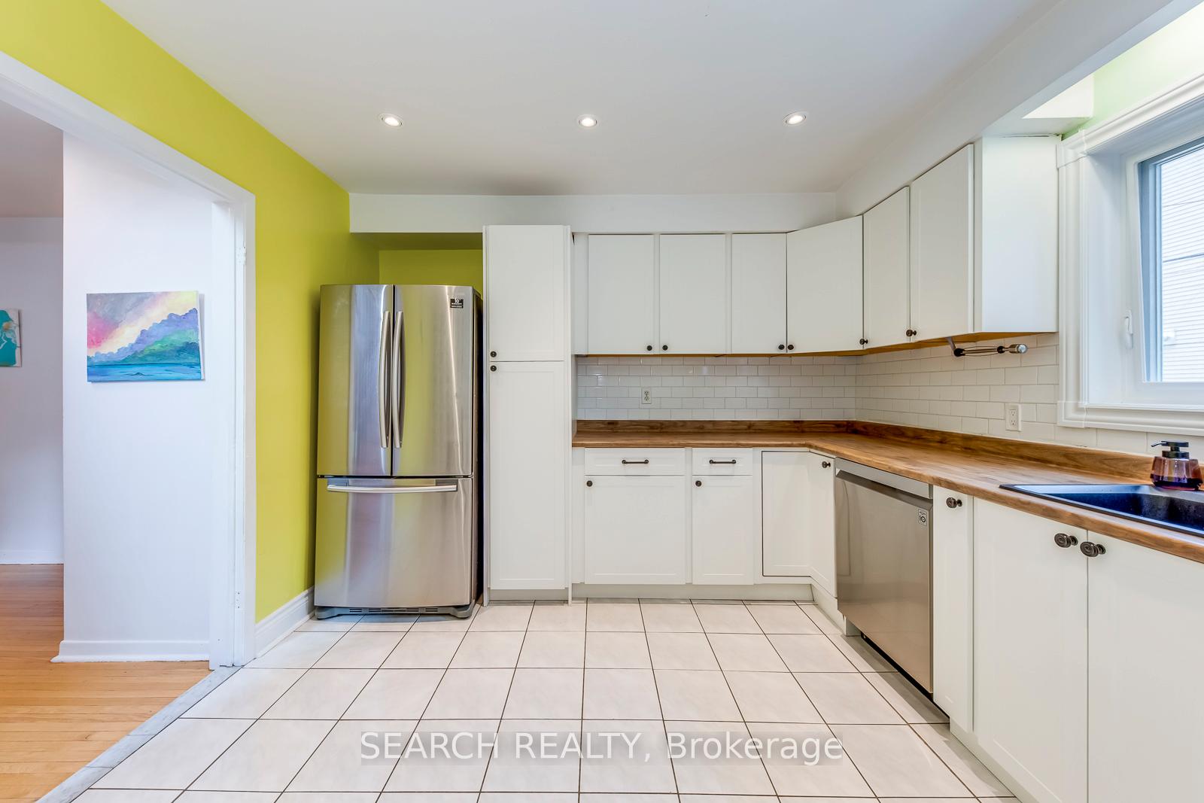
Live in the Heart of Oakridge. Solid Oak Hardwood lines this two-storey semi-detached Home with a Beautiful Backyard. Four Bedrooms and Two Full Baths Complement the Double Living Room and Large Eat-in Kitchen. The built-in garage includes a separate storage room. Newer Windows, Newer Roof, and many other Upgrades. Close To Oakridge School, Community Centre, Victoria Park Subway & Danforth Shopping Plaza
Read more
Ask about this home
A HOMEH agent will answer your questions about this home.
Ask a question
Thinking of selling your home?See what your home is worth today.
Around this home
Danforth Ave/Warden Ave
Errands
Parks
Schools
Daily convenience, out of 100, from the distances below
ParkLeyton Tot Lot · 15 within 1 km3 min walk185 m
GroceryKausar Fresh Foods8 min walk493 m
SchoolTaylor Creek Public School4 min walk270 m
PharmacyDanforth Pharmacy9 min walk533 m
Cafés & foodSi Bubble Tea · 15 within 1 km5 min walk313 m
Gym & rec centreOakridge Community Centre9 min walk532 m
LibraryToronto Public Library - Taylor Memorial21 min walk1.3 km
WalkDriveStraight-line distance, open map data
Grocery0.5 km
Park0.2 km
Coffee0.3 km
Dining0.3 km
Gym1.3 km
Schools nearby
School rating, out of 10.
Taylor Creek Public Schoolelementary · Public · 0.3 km
2.8/10Low
Oakridge Junior Public Schoolelementary · Public · 0.3 km
—
Toronto Islamic Academyelementary · Private · 0.5 km
—
Contact agent
Helpful calculators
Mortgage
Affordability
Closing costs
Land transfer tax
Property tax
Down payment
CMHC insurance
Stress test
Cashback Rebate
Your HOMEH agent

KimHOMEH agent · Scarborough
"I would see it this week."
Ask Kim