

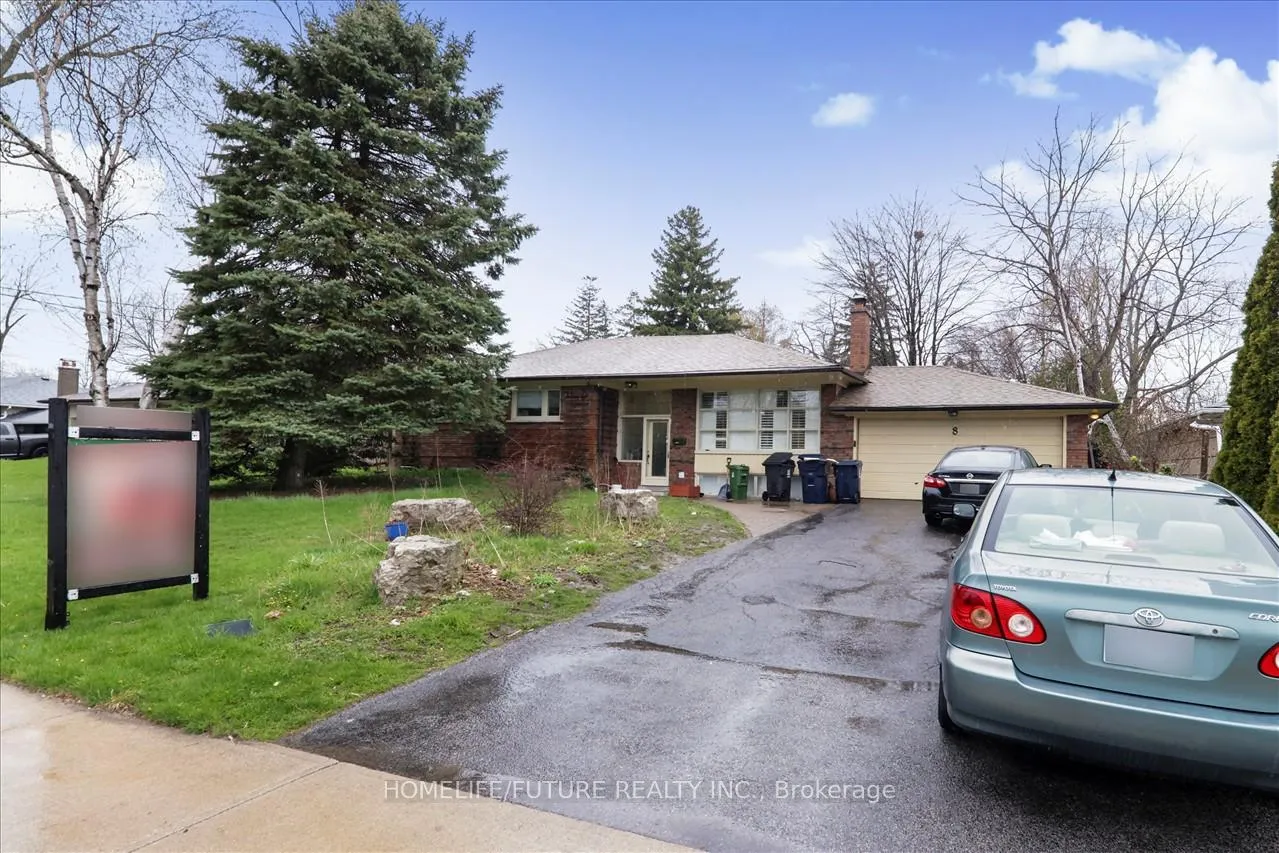
8 Bonacres Avenue
Detached Expired
1/338 Bonacres Avenue
Detached Expired
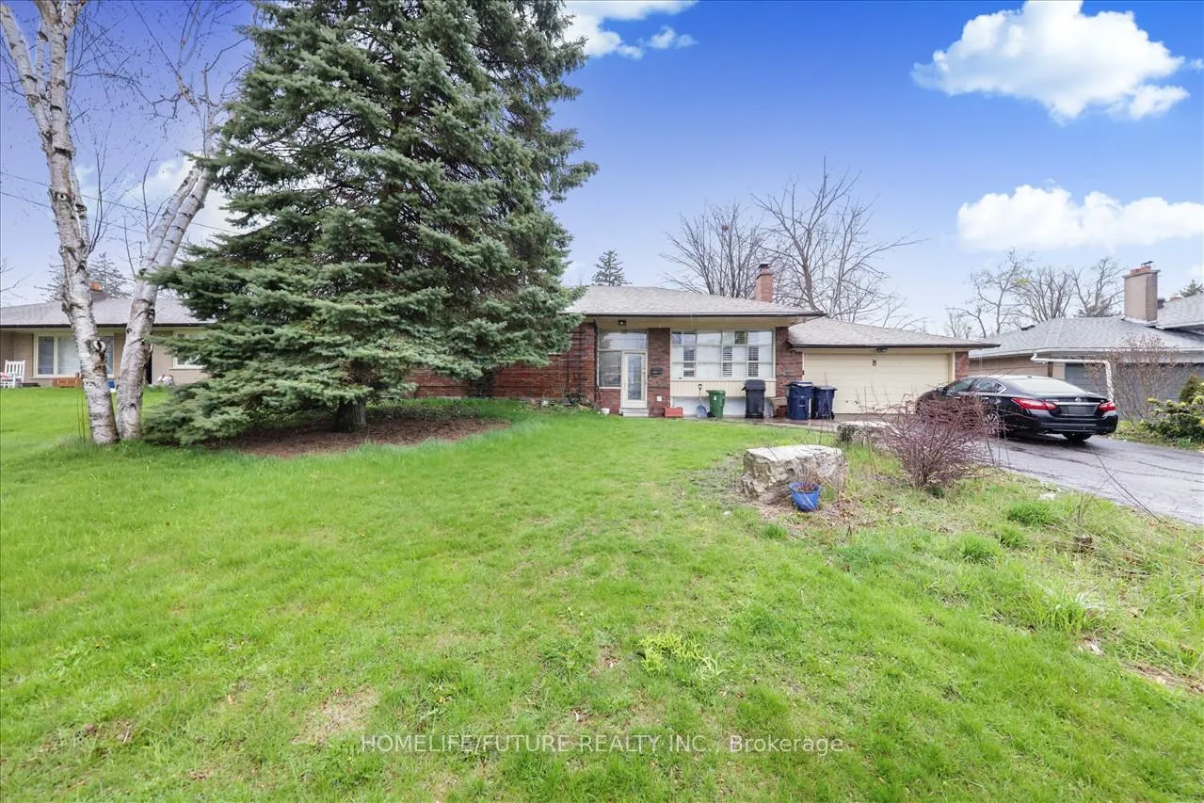
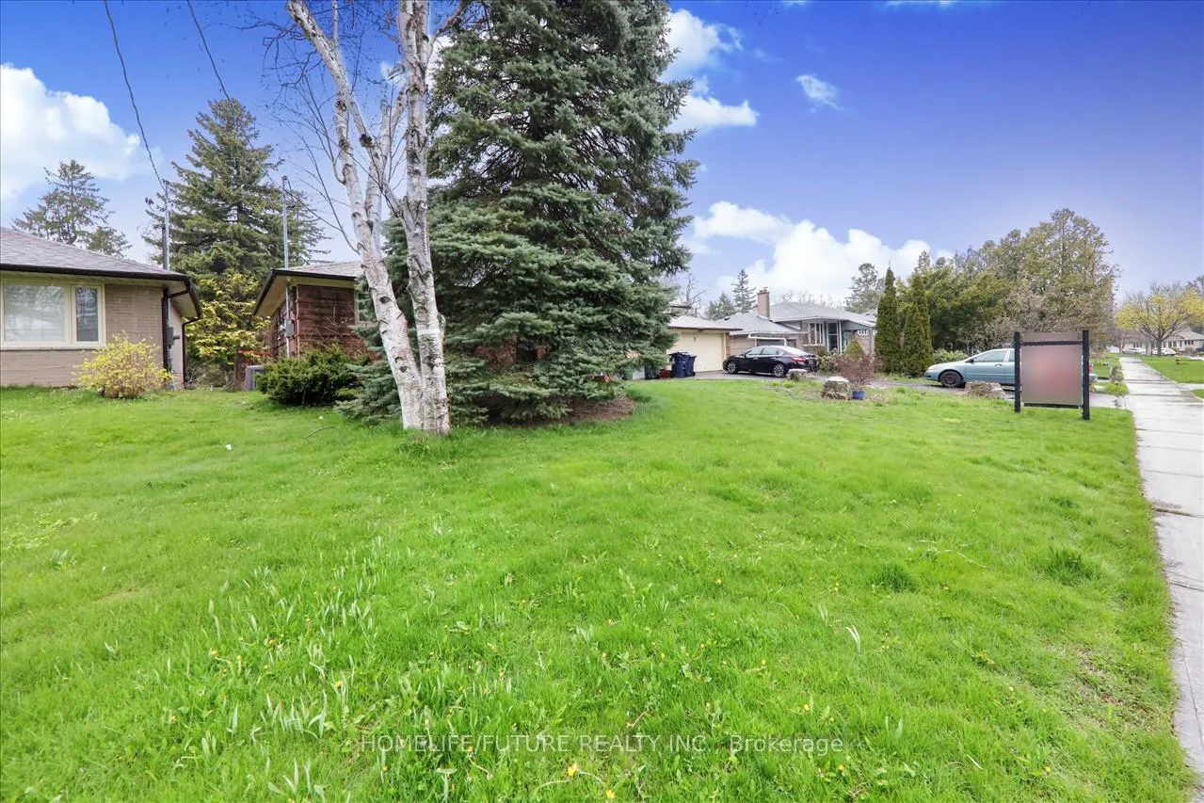
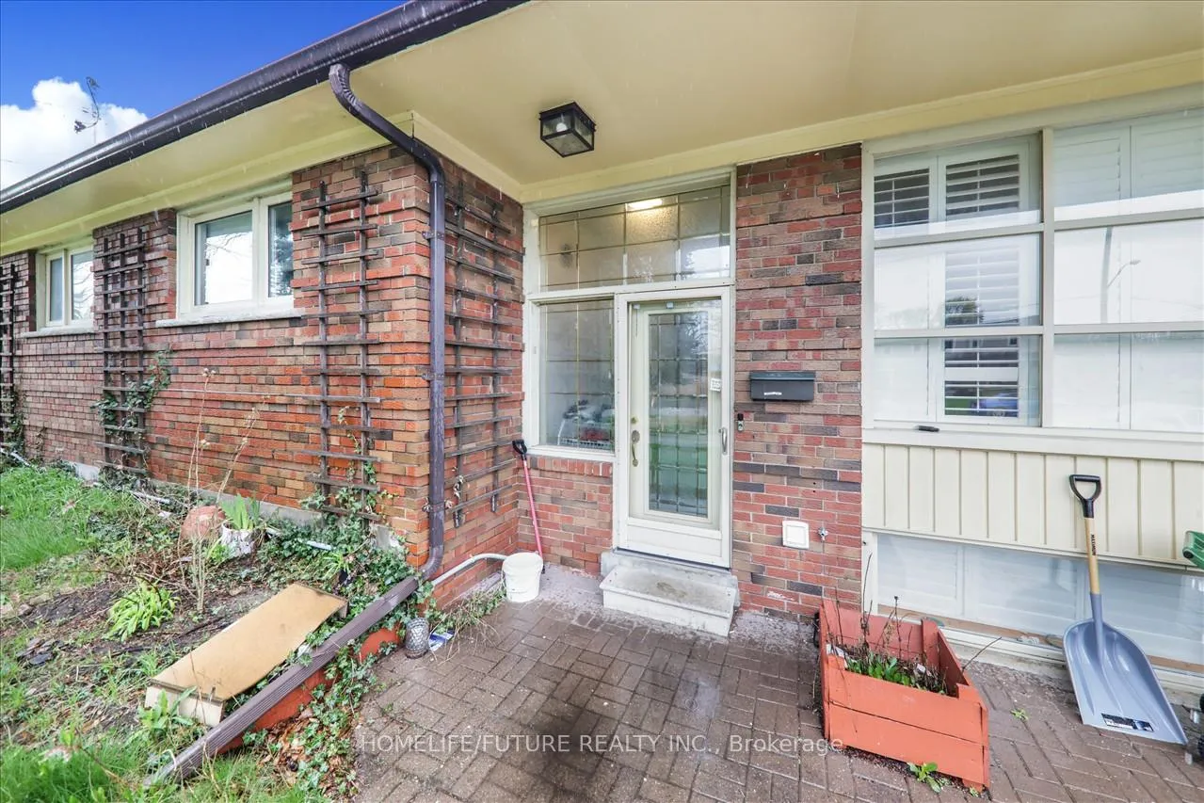
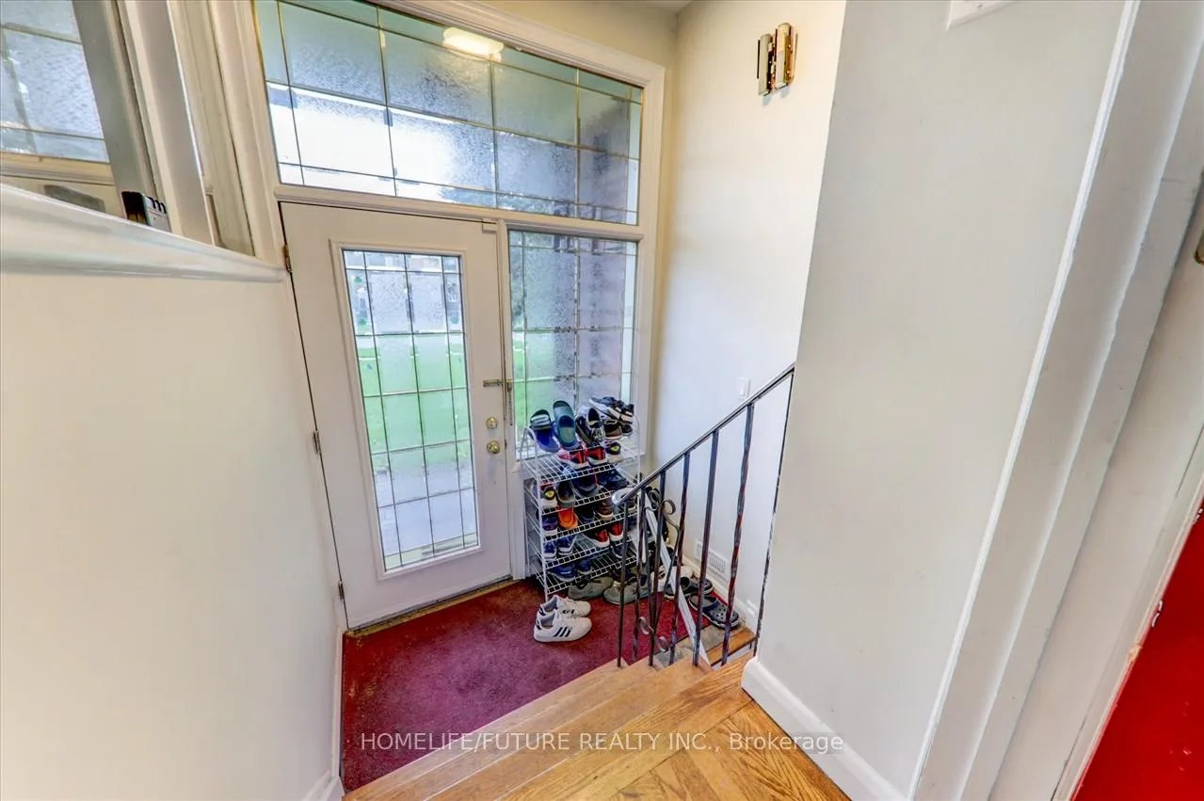 See all 33 photos
4+2 Bedrooms
2 Bathrooms
2 Garage
— sq.ft
75×221 ft
$5,200/yr
Property history
- $1,478,800ExpiredList: 2024-09-26|End: 2024-12-31|96 daysE9370118
Facts and features
- BasementFinished
- Water, sewerMunicipal
- HeatingForced air
- CoolingCentral air
What stands out
- 3 kitchens
- Separate entrance
- Central air
The homeDetached, Bungalow, Finished, separate entrance
- Type: Detached
- Style: Bungalow
- Basement: Finished, separate entrance
InsideOther, Rooms above ground 7, Rooms in the basement 4
- Features: Other
- Rooms above ground: 7
- Rooms in the basement: 4
- Bedrooms: 4 + 2 in the basement
- Bathrooms: 2
- Kitchens: 3
- Family room: Yes
Outside and lotBrick, Shingles, Concrete
Outside
- Exterior: Brick
- Roof: Shingles
- Foundation: Concrete
- Size: 75 × 221 ft
Parking2 Garage, Attached, Private
- Spaces: 2 Garage
- Garage: Attached
- Driveway: Private
Heating, water and powerForced air, gas, Central air, Municipal water
- Heating: Forced air, gas
- Cooling: Central air
- Water: Municipal water
- Sewer: Municipal sewer
Costs and taxesTaxes $5,200 a year, Hot water tank
- Taxes, 2024: $5,200 a year
- Rental items: Hot water tank
Included in the sale3 fridges, 3 stoves, washer, dryer, ac, hot water tank, window blinds, light fixtures. california shutters, deck, pond, 200 smp, auxiliary power panel input, garage door opener and one remote.
- Included: 3 fridges, 3 stoves, washer, dryer, ac, hot water tank, window blinds, light fixtures. california shutters, deck, pond, 200 smp, auxiliary power panel input, garage door opener and one remote.
Listing detailsE9370118, Expired, Sep 26, 2024
- MLS® number: E9370118
- Status: Expired
- Listed on: Sep 26, 2024
- Days on market: 96
- Updated: Dec 31, 2024
- Possession: To Be Arranged
- Occupied by: Tenant
- Listing brokerage: HOMELIFE/FUTURE REALTY INC.
About this home
8 Bonacres Avenue, Scarborough (Centennial Scarborough), ON M1C 1P7
Other
This Beautiful And Unique 4+2 Ranch Style Bungalow Is Available For You And Your Family To Enjoy. Located In Sought-After Highland Creek On A Street With Lovely Original Homes Cared For By Prideful Owners And Mixed With Newer Homes Built On Generous Older Lots. Premium Greenfield 75X221 Lot Backing Onto Trees With No Homes Behind.
Read more
Ask about this home
A HOMEH agent will answer your questions about this home.
Ask a question
Thinking of selling your home?See what your home is worth today.
Around this home
Lawson/Kingston
Errands
Parks
Schools
Daily convenience, out of 100, from the distances below
ParkColonel Danforth Park · 6 within 1 km5 min walk311 m
GroceryKingston Grocery8 min walk514 m
SchoolÉÉC Saint-Michel14 min walk850 m
PharmacyHighland Creek Pharmacy7 min walk409 m
Cafés & foodShamrock Burgers · 7 within 1 km5 min walk278 m
Gym & rec centreHighland Creek Sports Pad16 min walk985 m
LibraryToronto Public Library - Highland Creek19 min walk1.2 km
WalkDriveStraight-line distance, open map data
Grocery0.5 km
Park0.3 km
Coffee0.4 km
Dining0.4 km
Gym1.0 km
Schools nearby
School rating, out of 10.
ÉÉC Saint-Michelelementary · Private · 0.8 km
6.6/10Good
Highland Creek Public Schoolelementary · Public · 1.0 km
7.1/10Good
St Malachy Catholic Schoolelementary · Catholic · 1.2 km
7.9/10Good
Contact agent
Helpful calculators
Mortgage
Affordability
Closing costs
Land transfer tax
Property tax
Down payment
CMHC insurance
Stress test
Cashback Rebate
Your HOMEH agent

KimHOMEH agent · Scarborough
"I would see it this week."
Ask Kim