

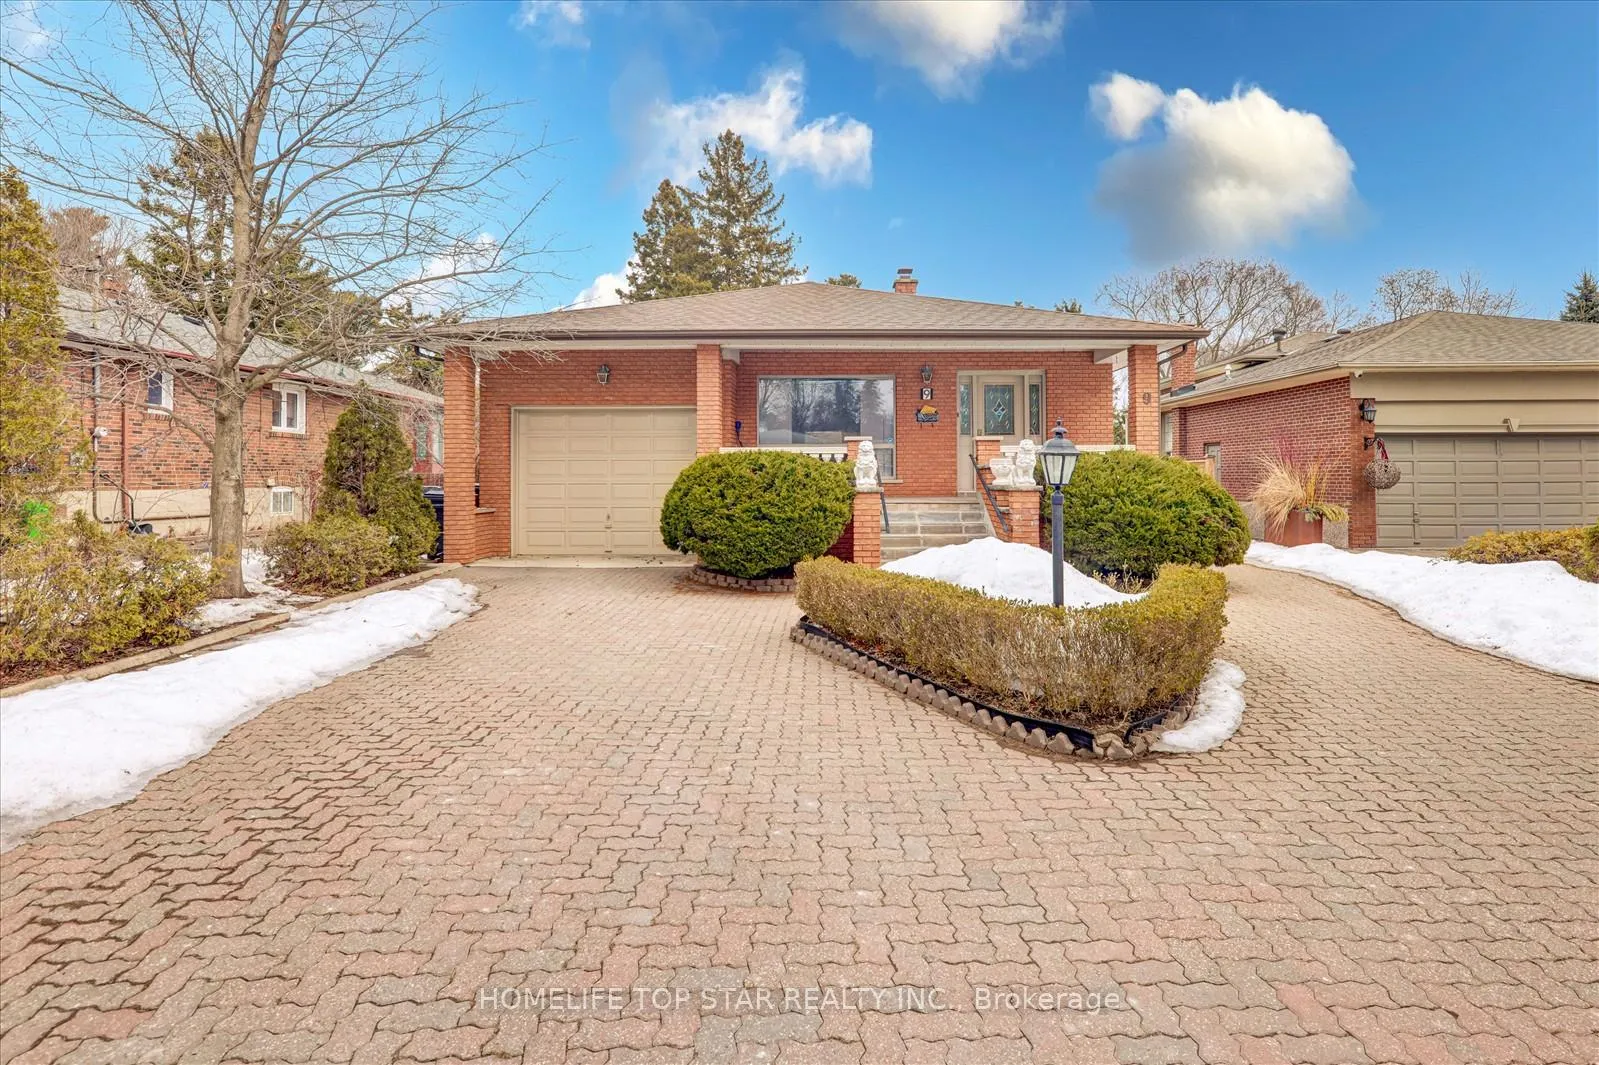
9 Conlins Road E
9 Conlins Road E
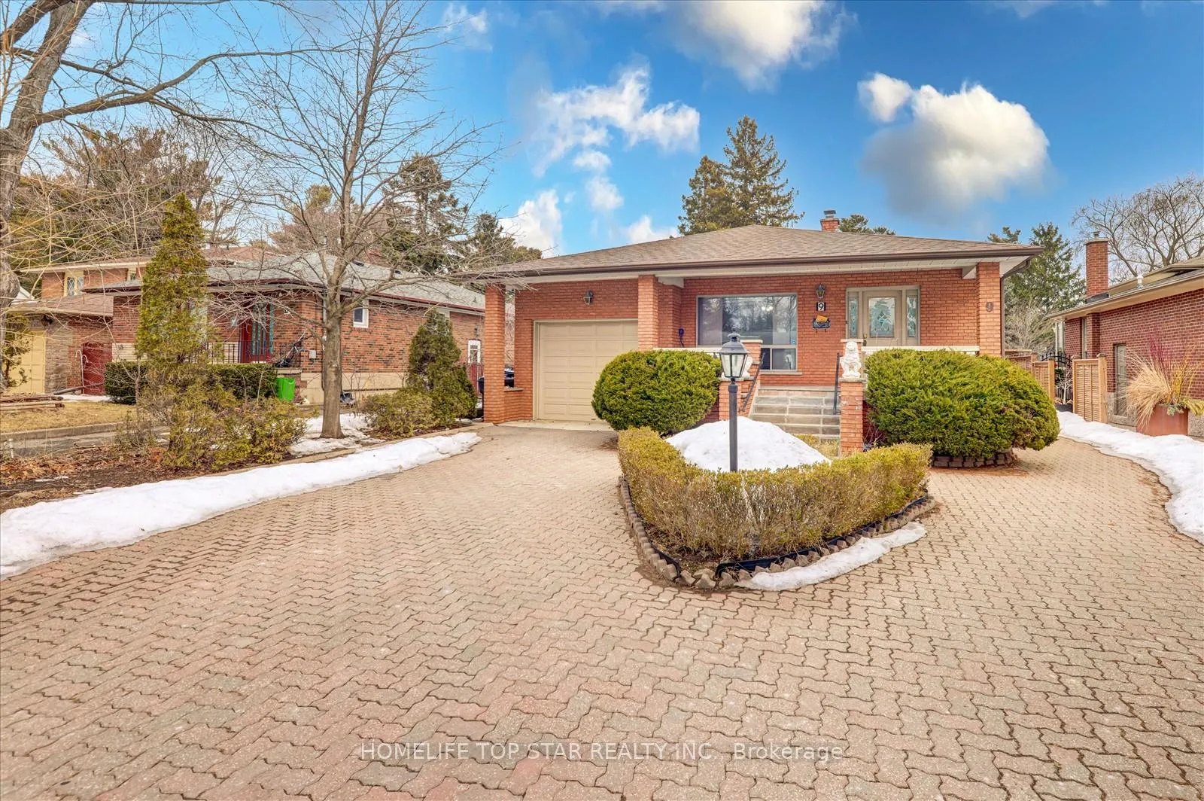
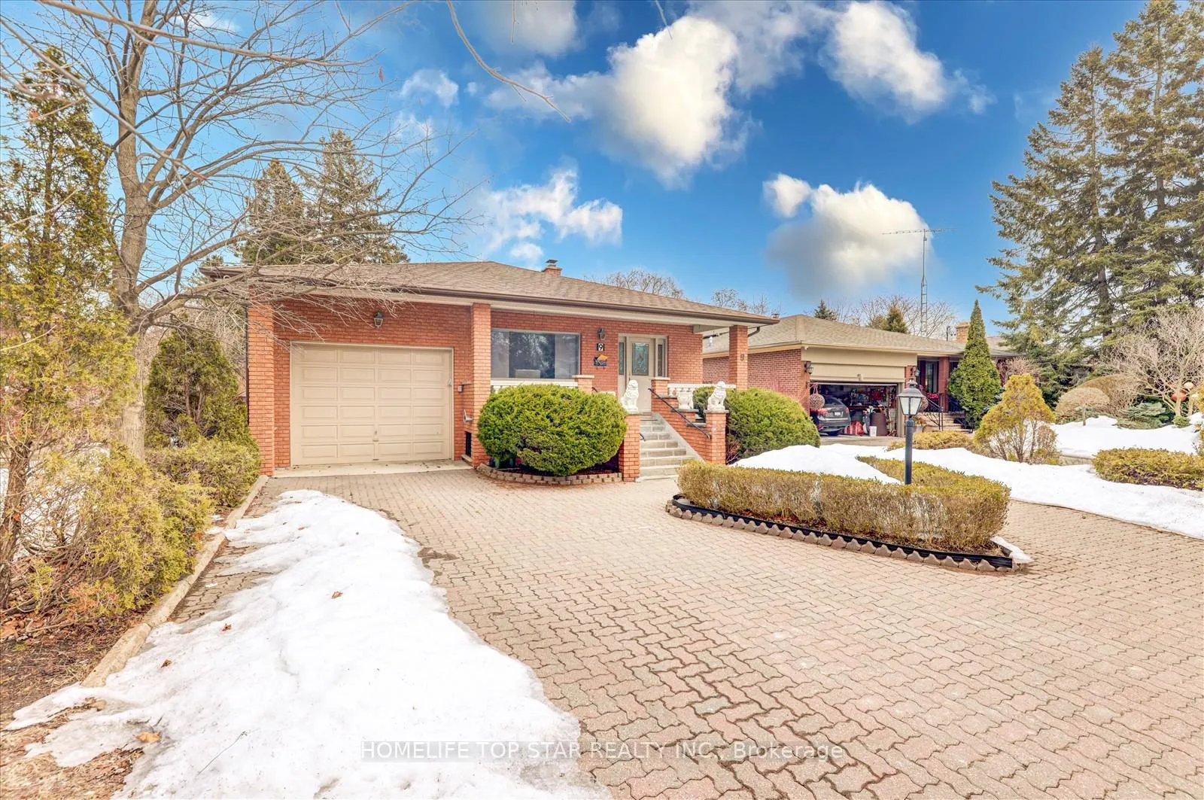
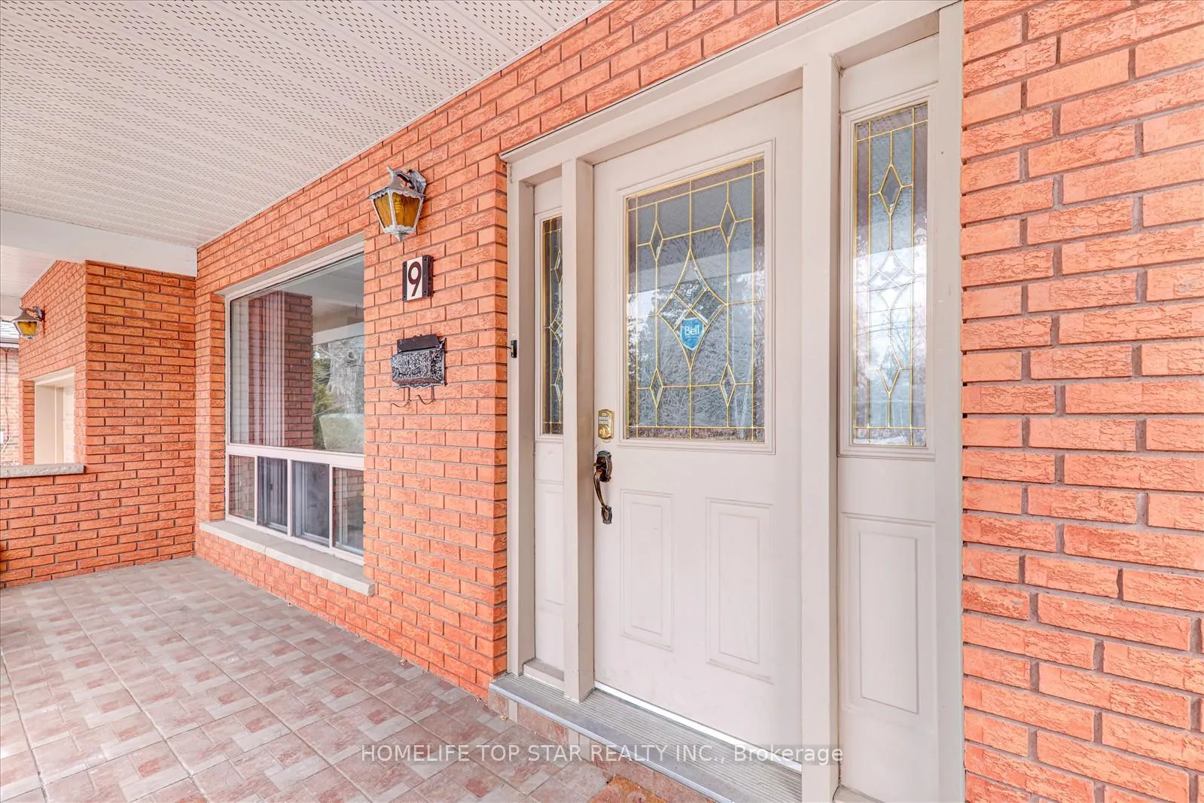
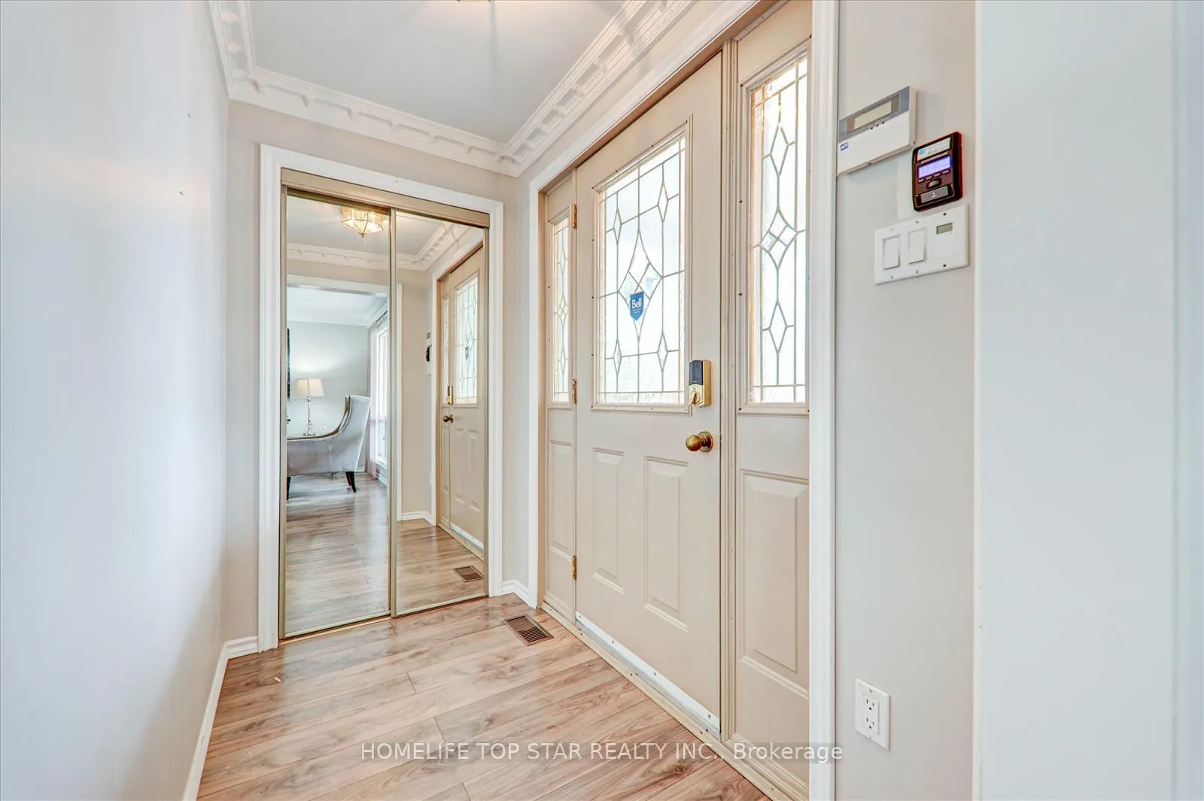 See all 40 photos
Property history
- $1,900,000TerminatedList: 2025-03-14|End: 2025-04-01|18 daysE12019330
Facts and features
- BasementApartment
- Age of home51–99 years
- Price per sq ft~$1,086
- Water, sewerMunicipal
- Second kitchen
- Separate entrance
- Hardwood floors
- Fireplace
- Central air
- Inground pool
The homeDetached, Bungalow, Age 51–99 years
- Type: Detached
- Style: Bungalow
- Age: 51–99 years
- Living space: 1,500–2,000 sq ft
- Basement: Apartment, separate entrance
- View: Clear
- Waterfront: None
InsideFireplace Yes, family room, Tile, Hardwood, Broadloom, Lower level
- Fireplace: Yes, family room
- Flooring: Tile, Hardwood, Broadloom
- Laundry: Lower level
- Features: Central vacuum, upgraded insulation, ventilation system, water heater, water meter, water softener
- Security: Alarm system, carbon monoxide detectors
- Rooms above ground: 9
- Rooms in the basement: 8
- Bedrooms: 4 + 3 in the basement
- Bathrooms: 4
- Kitchens: 2
- Family room: Yes
Outside and lotBrick, Asphalt shingle, Block, concrete, concrete block
- Exterior: Brick
- Roof: Asphalt shingle
- Foundation: Block, concrete, concrete block
- Pool: Inground
- Accessibility: 32 inch min doors
- Size: 50.02 × 218.68 ft
Parking1 Garage, Attached
- Spaces: 1 Garage
- Garage: Attached
Heating, water and powerForced air, gas, Central air, Municipal water
- Heating: Forced air, gas
- Cooling: Central air
- Water: Municipal water
- Sewer: Municipal sewer
- Natural gas: Yes
- Hydro: Yes
- Cable: Available
Costs and taxesTaxes $5,636 a year, HST included in the price, Rental items None
- Taxes, 2024: $5,636 a year
- HST: HST included in the price
- Rental items: None
Included in the sale3 fridges, 2 stoves, microwave, washer, dryer; all elf's; all window cover, projector & screen in rec rm; pool & equipment as is; garage door 1 remote & hwt.
- Included: 3 fridges, 2 stoves, microwave, washer, dryer; all elf's; all window cover, projector & screen in rec rm; pool & equipment as is; garage door 1 remote & hwt.
NearbyClear view, fenced yard, hospital, library, park, place of worship
- Close to: Clear view, fenced yard, hospital, library, park, place of worship
Listing detailsE12019330, Terminated, Mar 14, 2025
- MLS® number: E12019330
- Status: Terminated
- Listed on: Mar 14, 2025
- Days on market: 18
- Updated: Apr 1, 2025
- Possession: 2025-05-01 / Flexible
- Occupied by: Owner
- Listing brokerage: HOMELIFE TOP STAR REALTY INC.
About this home
9 Conlins Road E, Scarborough (Highland Creek), ON M1C 1C2
Welcome to In High Demand "Highland Creek" Neighborhood. Luxury Living with Spacious & Lovely Bungalow Home On A Premium 50' X 218' Lot. In The Beautiful Community Close To University Of Toronto - Scarborough Campus, Centennial College, Major Hwy's 401, TTC, Parks, Trails - Just A Wonderful Place To Call Home! Quiet And Beautiful Area. Over-Sized Living/Dining Room Is Ideal For Family Gatherings Feat Walk Out To Deck, Inground Pool And Fantastic Deck Yard For Entertaining. Perfect For A Multi-Generational Family And / Or Investors Delight, that compliance in 3 Separate Units. Stunning Featuring Legal Basement 3 Bedroom Apartment with Separate Entrances, Huge Living Space With Movie Theater & Family-Sized Kitchen. A Rare Chance To Own A Property That Is Both A Gorgeous Home And A Massive Income Generator. Don't Miss This Home!
Ask about this home
A HOMEH agent will answer your questions about this home.
Around this home
Daily convenience, out of 100, from the distances below
Schools nearby
School rating, out of 10.
Helpful calculators
Your HOMEH agent

"I would see it this week."