
 See all 48 photos
Property history

This home has sold. It is no longer available.
Property not available for sale or for rent.
Book a viewing
Ask HOMEH
About this home
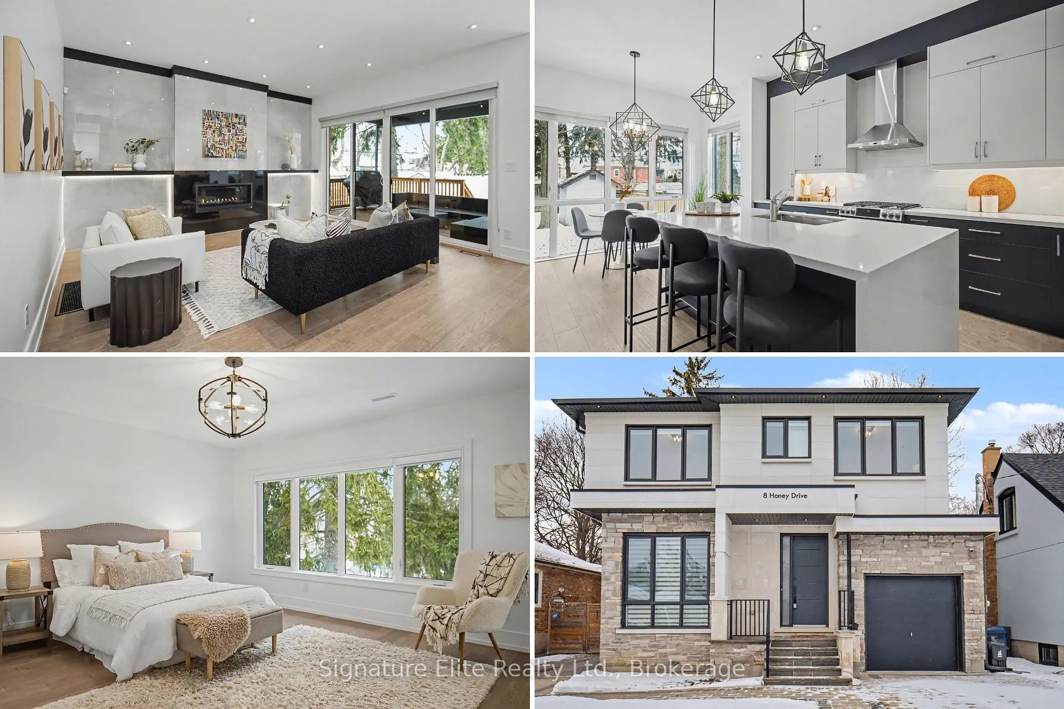
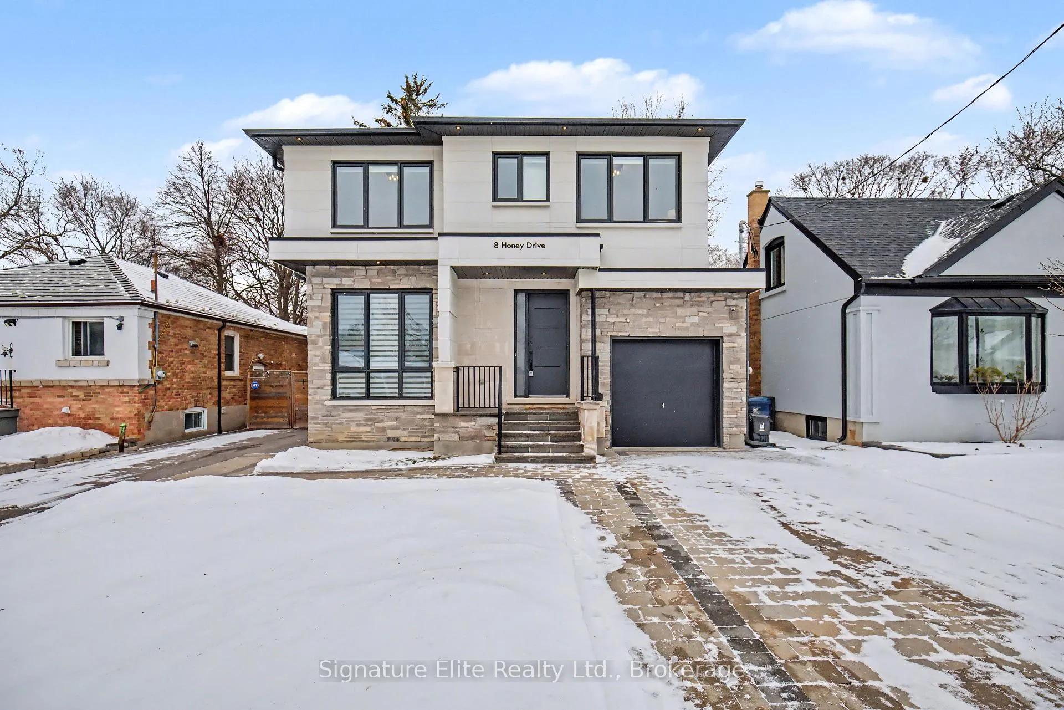
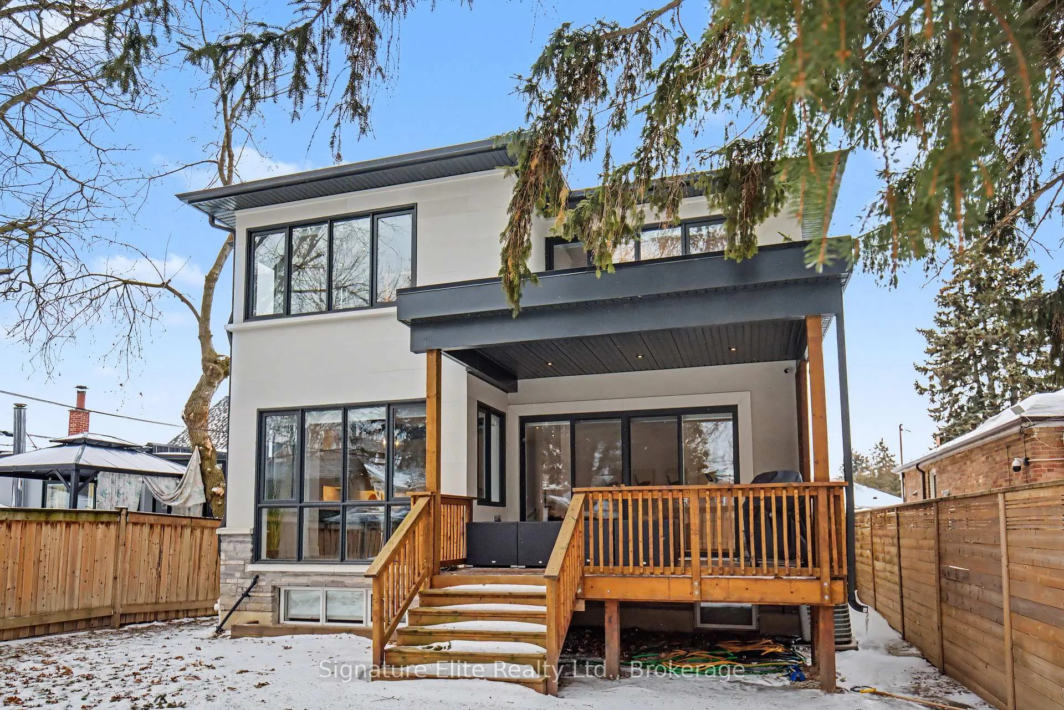
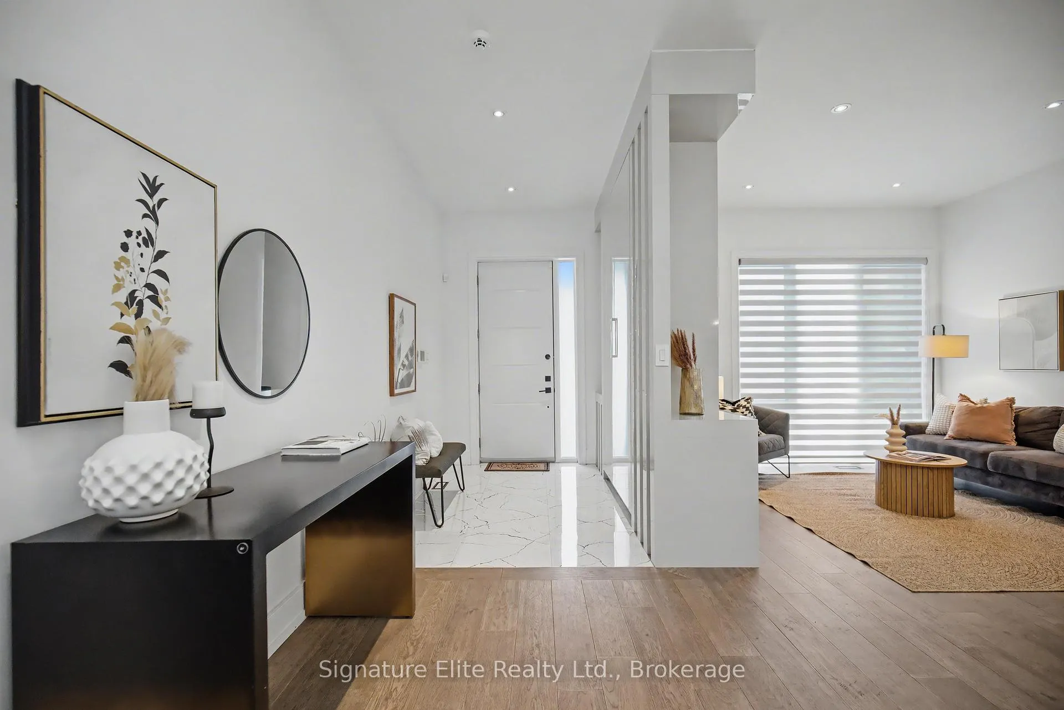
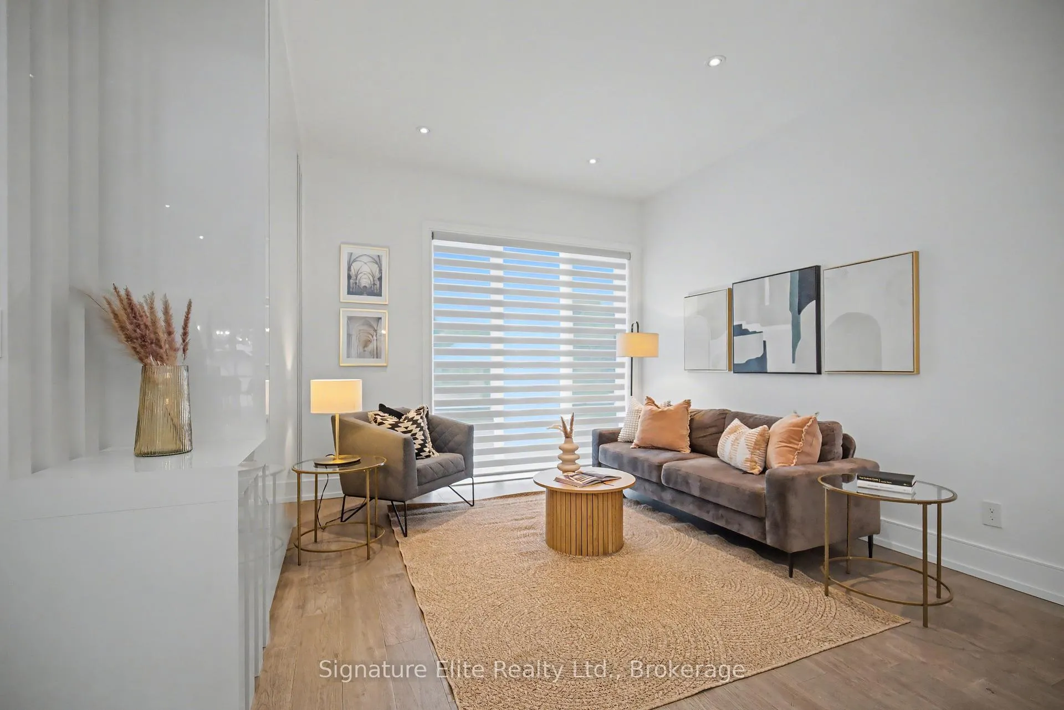
Custom-Built Luxury in a Prime Wexford-Maryvale Location - Over 3,000 Sq. Ft. of Finished Living Space with Exceptional Income Potential. This beautifully crafted, custom-built detached home offers ample living space, including not one but two self-contained 1-bedroom in-law suites in the lower level with a separate entrance - ideal for multi-generational living or strong rental income. The main home features a spacious, thoughtfully designed layout with oversized windows throughout, filling the space with natural light and offering peaceful views of mature trees. Located in a highly sought-after neighbourhood, the home is minutes to transit, schools, shopping, restaurants, and HWY 401, making commuting and daily errands effortless. The main floor showcases bright principal rooms, interior garage access, and a family room with a striking designer feature wall and linear gas fireplace, along with a walkout to a large covered deck overlooking the generous backyard - perfect for entertaining or enjoying outdoor space year-round. The kitchen is finished with sleek countertops, ample cabinetry, a breakfast area, and organized storage, blending modern design with everyday practicality. Upstairs, you'll find four well-sized bedrooms, including a primary suite with a walk-in closet and luxurious 5-piece ensuite. The fully finished basement adds outstanding flexibility with two independent suites, making this property well-suited for extended family arrangements or supplemental income. A rare opportunity to own a truly custom home that combines quality luxury design and long-term value in a well-established Toronto community.
Facts & features
Book a viewing
Rooms
16 rooms · 6 bathrooms
- Living room9′8″ × 13′1″127 sq.ft.
- Dining room14′ × 13′5″188 sq.ft.
- Family room15′11″ × 14′8″234 sq.ft.
- Kitchen15′11″ × 13′11″221 sq.ft.
- Breakfast5′10″ × 11′9″69 sq.ft.
- Primary bedroom16′1″ × 16′6″265 sq.ft.
- Bedroom 29′9″ × 12′10″125 sq.ft.
- Bedroom 310′3″ × 11′9″120 sq.ft.
- Bedroom 411′9″ × 10′118 sq.ft.
- Laundry6′7″ × 11′3″74 sq.ft.
- Breakfast8′1″ × 8′8″70 sq.ft.
- Living room17′ × 14′10″252 sq.ft.
- Bedroom9′1″ × 11′100 sq.ft.
- Breakfast—
- Living room18′5″ × 17′9″328 sq.ft.
- Bedroom9′11″ × 9′5″93 sq.ft.
Around this home
Schools nearby
School rating, out of 10.
Listing details
Helpful tools
Your HOMEH agent
"I would see it this week."
Ask HOMEH about this home
Price, neighbourhood, monthly cost. Ask anything.
HOMEH Intelligent Agent is an AI, not a licensed representative. Check anything important with your agent.