

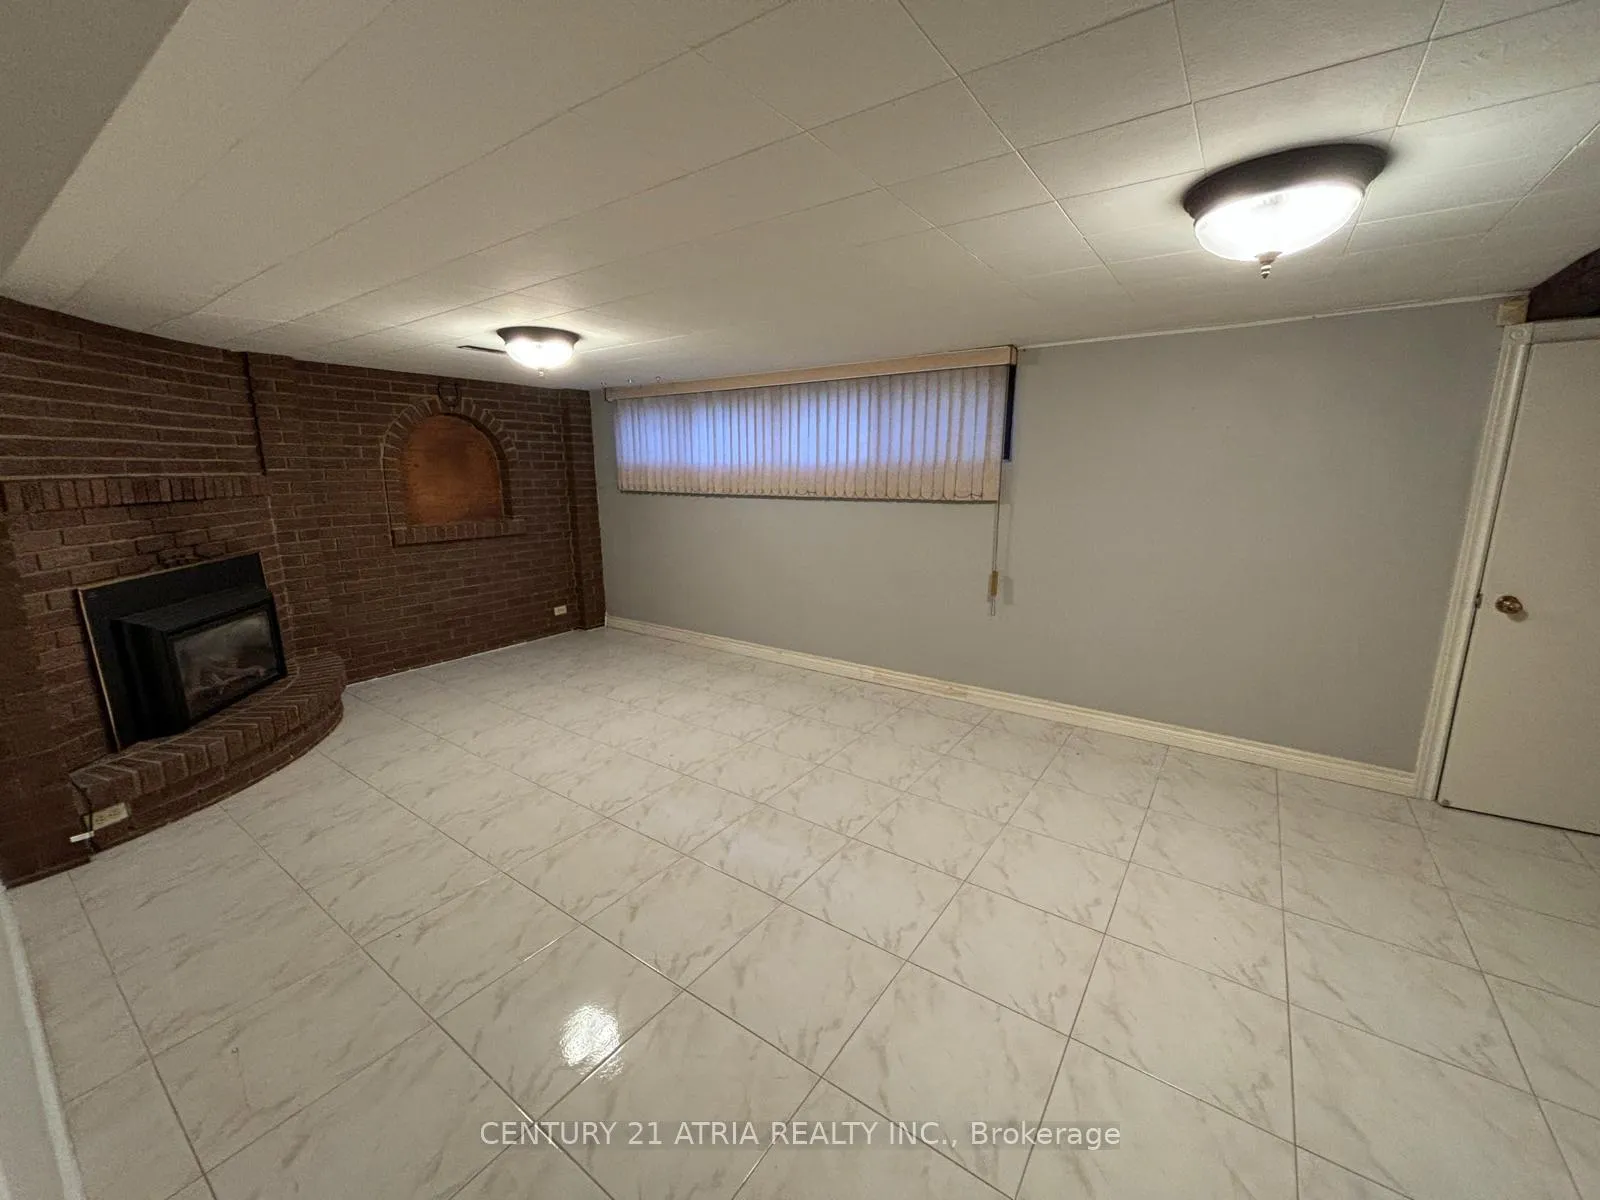
Bsmt, 8 Mozart Avenue
Detached Rented
1/6Bsmt, 8 Mozart Avenue
Detached Rented
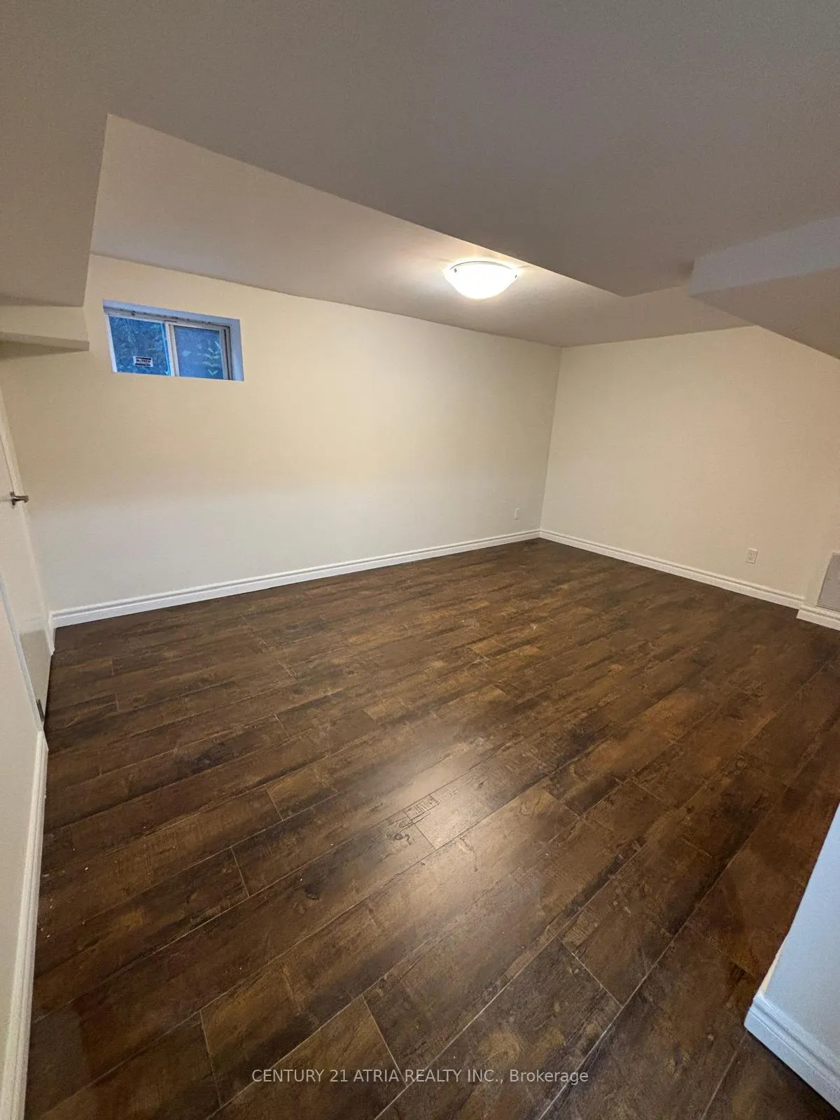
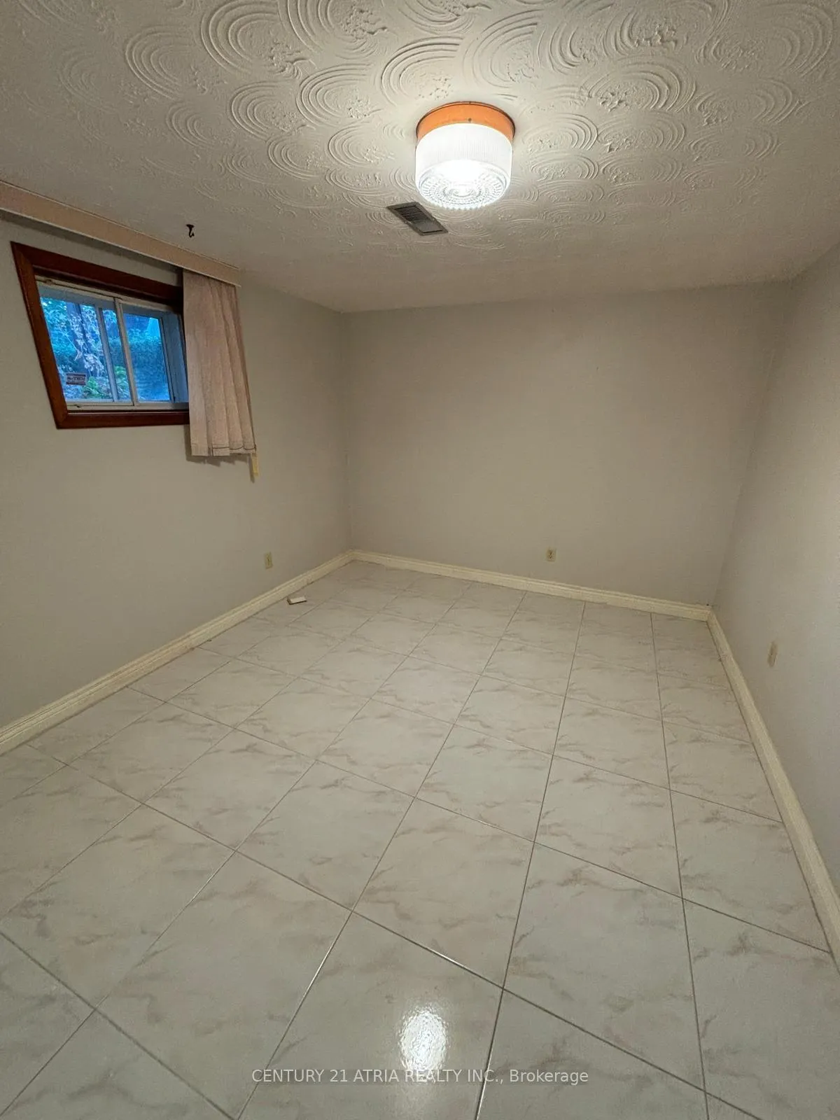
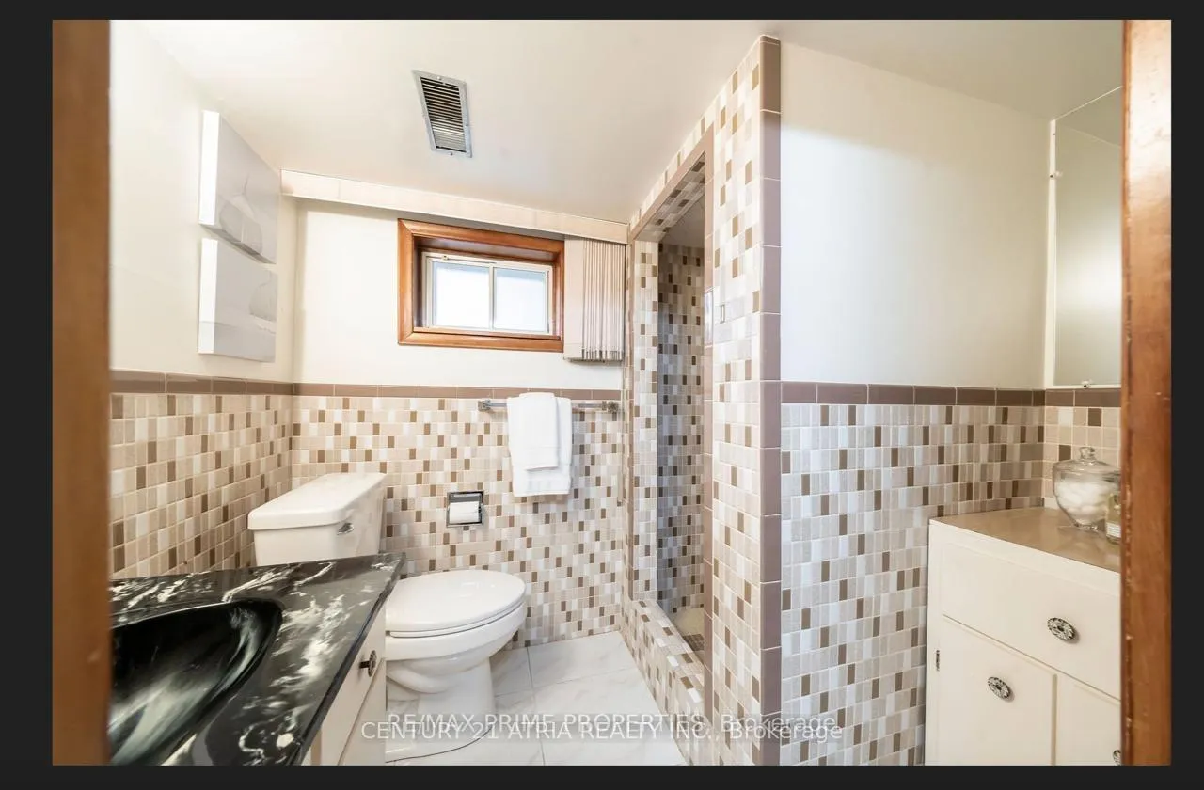
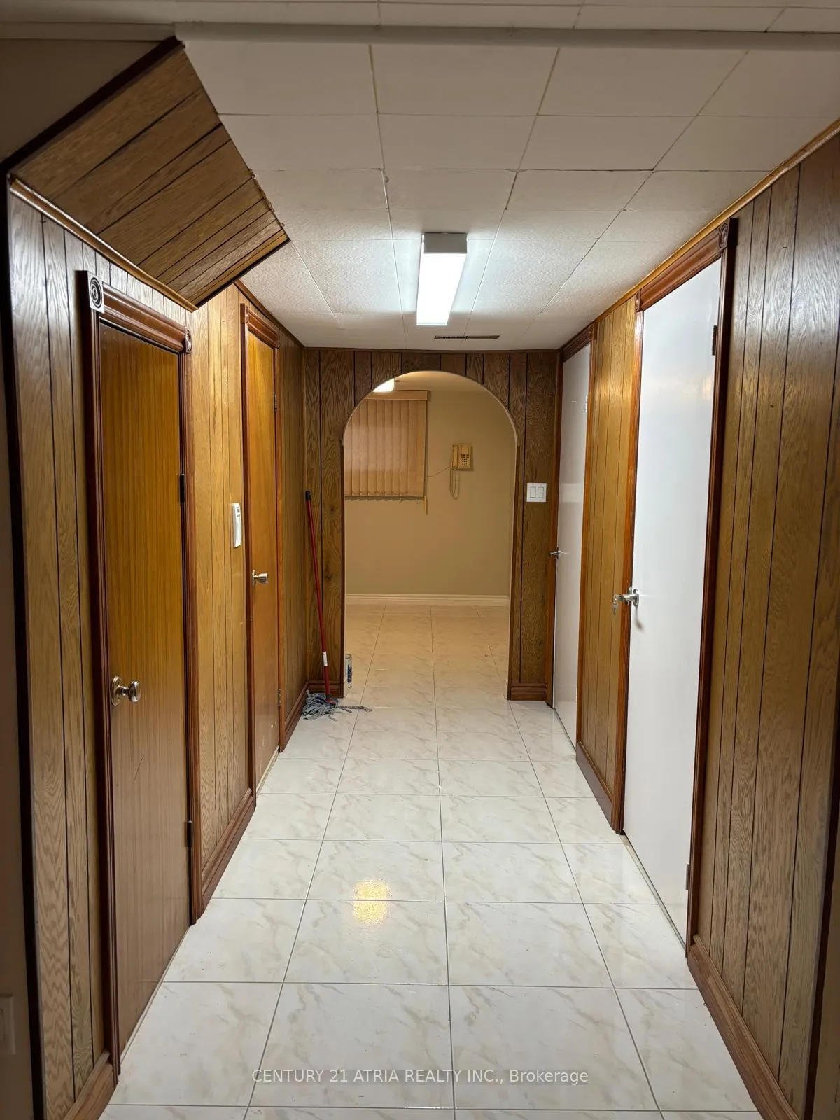 See all 6 photos
3 Bedrooms
1 Bathroom
0 Garage
700–1.1K sq.ft
Basement
— Unit
Property history
Facts and features
- BasementFinished
- Lot size50 × 100 ft
- Lease term12 months
- FurnishedUnfurnished
What stands out
- Fireplace
- Central air
The homeDetached, Bungalow-raised, Age 51–99 years
- Type: Detached
- Style: Bungalow-raised
- Age: 51–99 years
- Living space: 700–1,100 sq ft
- Basement: Finished
InsideFireplace Yes, natural gas, Tile, Ensuite, in basement, lower level
- Fireplace: Yes, natural gas
- Flooring: Tile
- Laundry: Ensuite, in basement, lower level
- Rooms above ground: 4
- Bedrooms: 3
- Bathrooms: 1
- Kitchens: 1
Outside and lotBrick, Asphalt shingle, Unknown
Outside
- Exterior: Brick
- Roof: Asphalt shingle
- Foundation: Unknown
- Size: 50 × 100 ft
- Shape: Rectangular
ParkingAvailable, front yard parking
- Driveway: Available, front yard parking
Heating, water and powerForced air, gas, Central air, Municipal water
- Heating: Forced air, gas
- Cooling: Central air
- Water: Municipal water
Rent and termsRent $2,100 a month, Basement, Unfurnished
- Rent: $2,100 a month
- Space for rent: Basement
- Furnished: Unfurnished
- Lease: 12 months
- Paid: Monthly
- Deposit: Required
- Credit check: Required
- Employment letter: Required
- Rental application: Required
- References: Required
Listing detailsE12517350, Rented, Nov 6, 2025
- MLS® number: E12517350
- Status: Rented
- Listed on: Nov 6, 2025
- Days on market: 118
- Updated: Mar 4, 2026
- Possession: 2026-01-01 / 60-89 days
- Occupied by: Tenant
- Listing brokerage: CENTURY 21 ATRIA REALTY INC.
About this home
Bsmt, 8 Mozart Avenue, Scarborough (Ionview), ON M1K 2V8
3 Bedrooms with a kitchen and a full washroom with ensuite laundry not used by the landlord. Rooms can be rented separately if you have a group of maximum 5 individuals. Tenants pay 40% of Heat, Hydro and Water every month. Tenants are responsible to keep the entrance and the sidewalk clean. Conveniently located near schools, shopping, TTC, parks, and just minutes to Hwy 401 & DVP.
Read more
Ask about this home
A HOMEH agent will answer your questions about this home.
Ask a question
Around this home
Kennedy/Eglinton
Errands
Transit
Parks
Schools
Daily convenience, out of 100, from the distances below
ParkMaidavale Park · 4 within 1 km8 min walk469 m
GroceryAl Premium Food Mart12 min walk749 m
SchoolIonview Public School7 min walk440 m
Train stationBirchmount11 min walk674 m
PharmacyScarborough Pharmacy10 min walk642 m
Cafés & foodLittle Imbiss Hot Food Counter · 15 within 1 km4 min walk266 m
Gym & rec centreEpic Sports6 min walk346 m
LibraryToronto Public Library - Kennedy/Eglinton14 min walk832 m
WalkDriveStraight-line distance, open map data
Grocery0.7 km
Park0.5 km
Dining0.3 km
Gym0.3 km
Birchmount0.7 km
Schools nearby
School rating, out of 10.
Ionview Public Schoolelementary · Public · 0.4 km
4.3/10Low
United Scholastic Academy Scarboroughsecondary · Private · 0.6 km
—
Enhanced Preparatory Centre of Ontarioelementary · Private · 0.8 km
—
Contact agent
Helpful calculators
Rent vs buy
Affordability
Mortgage
Down payment
Stress test
CMHC insurance
Your HOMEH agent

KimHOMEH agent · Scarborough
"I would see it this week."
Ask Kim