

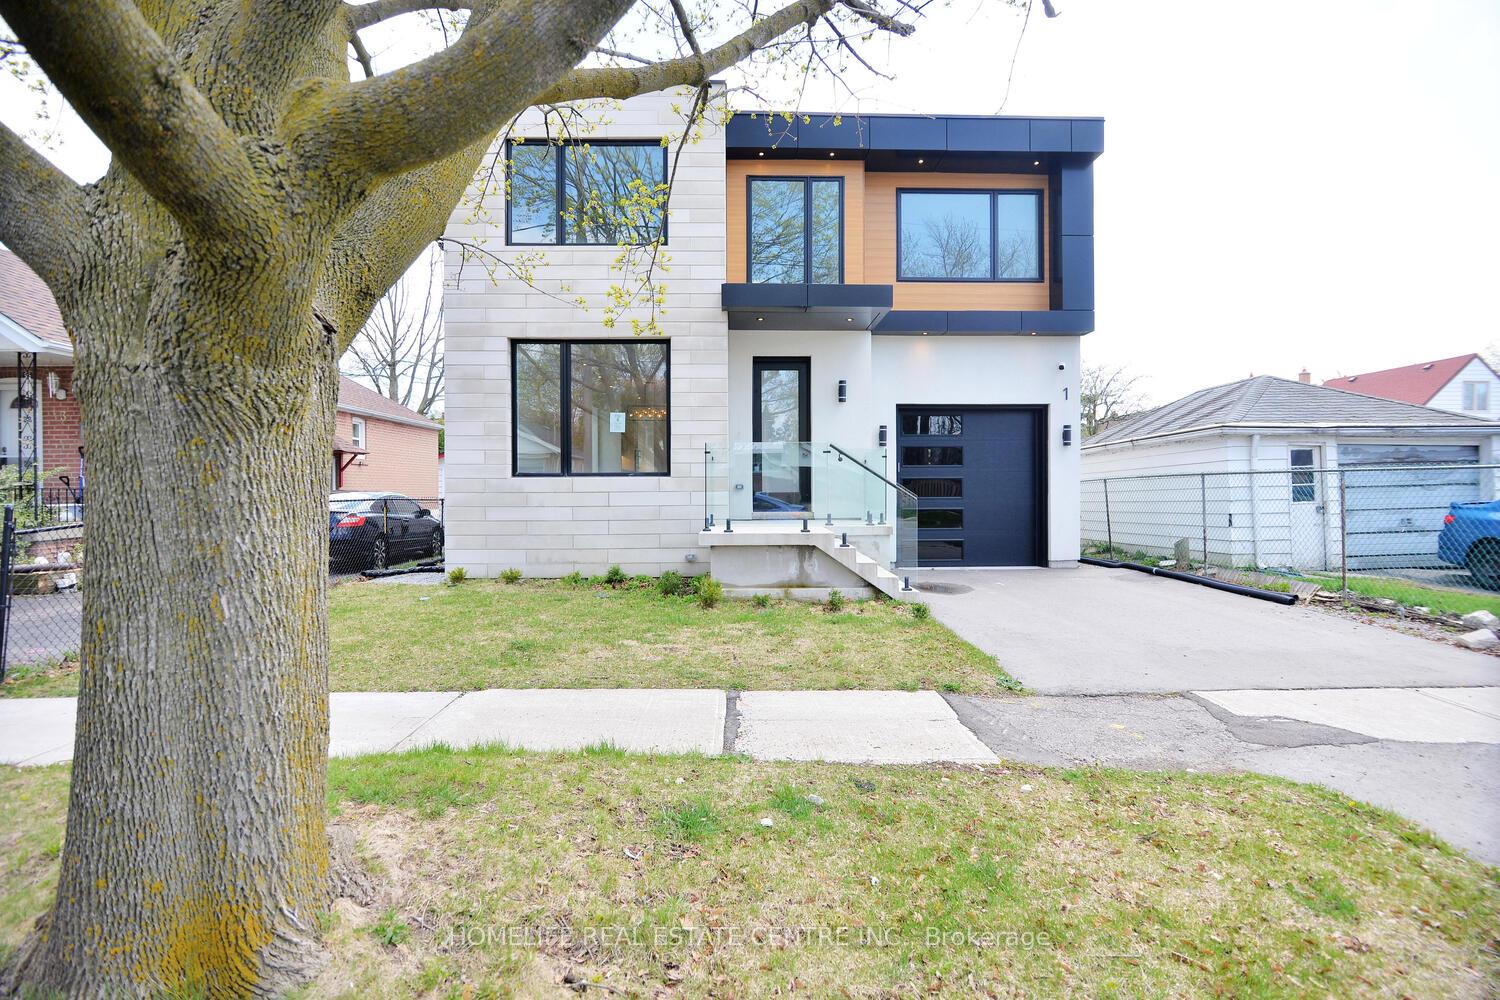
1 Camilla Crescent
Detached Sold
1/471 Camilla Crescent
Detached Sold
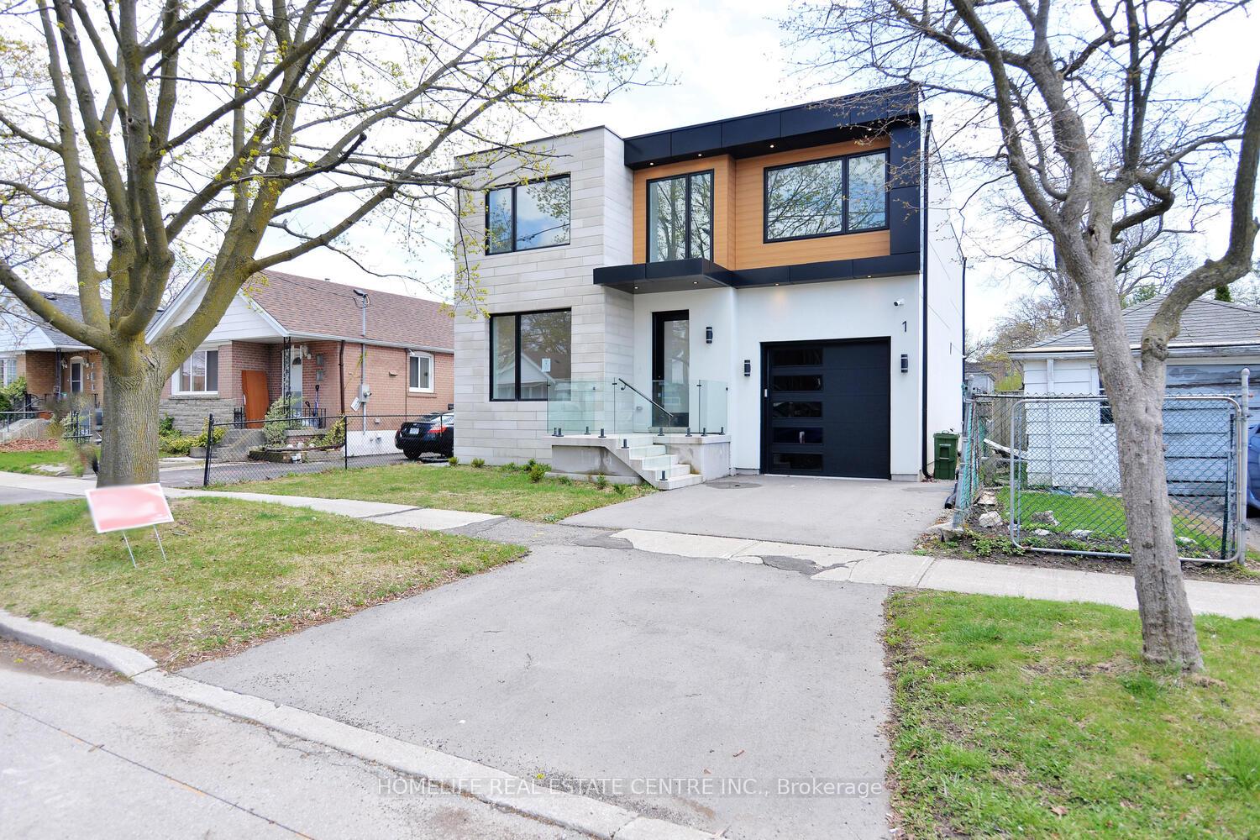
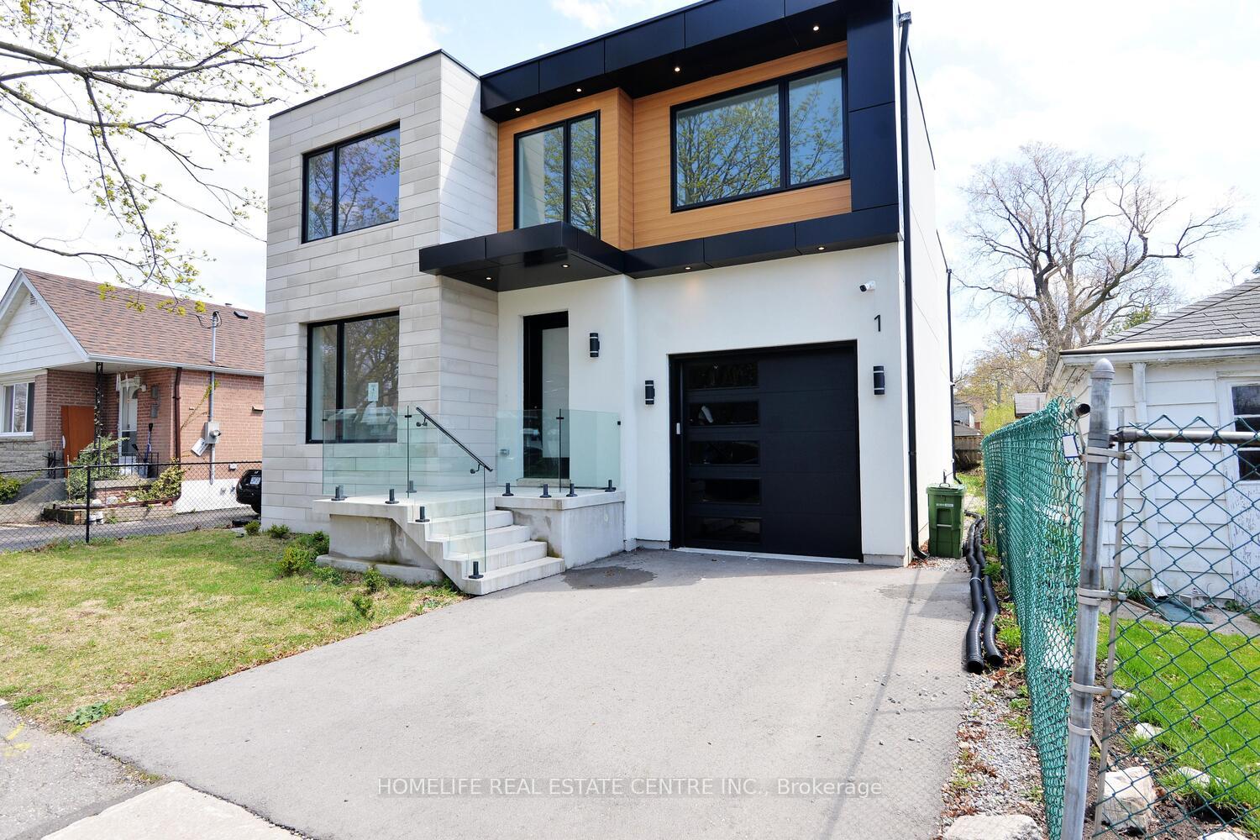
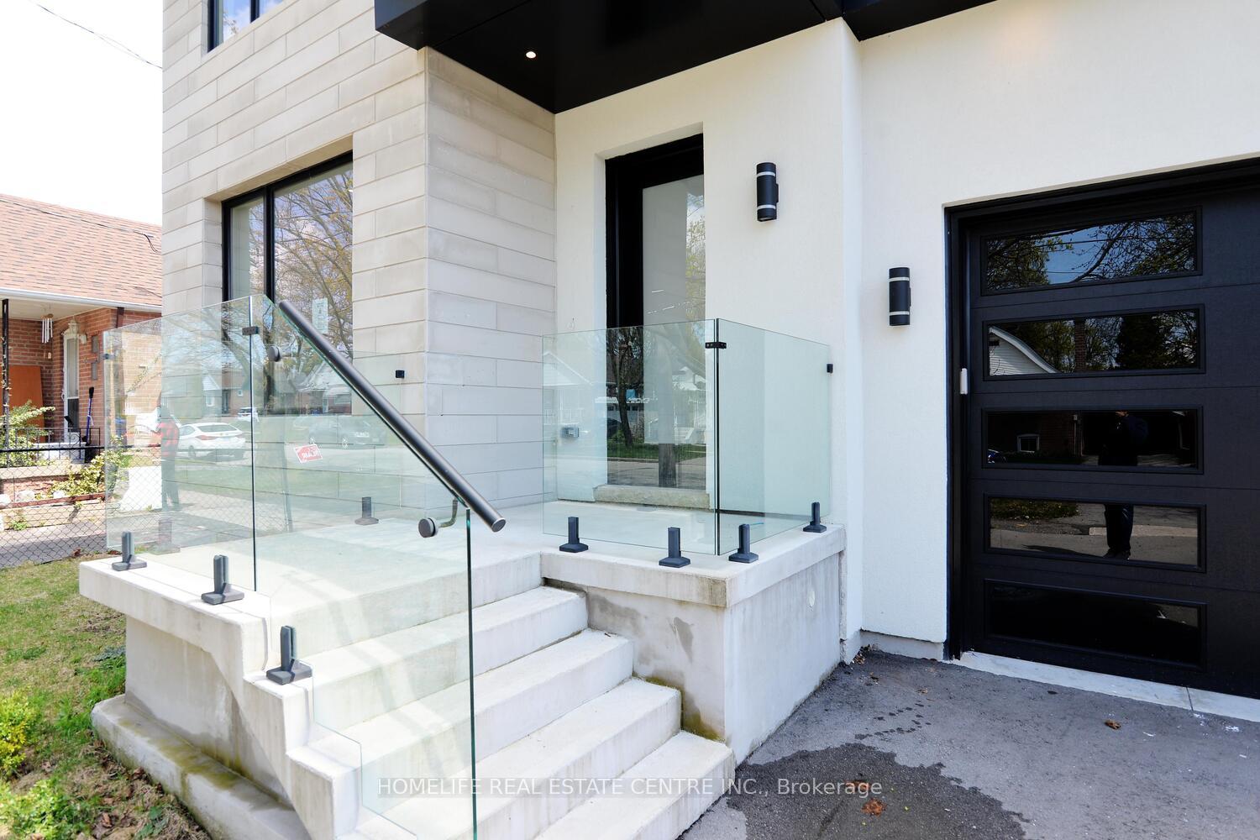
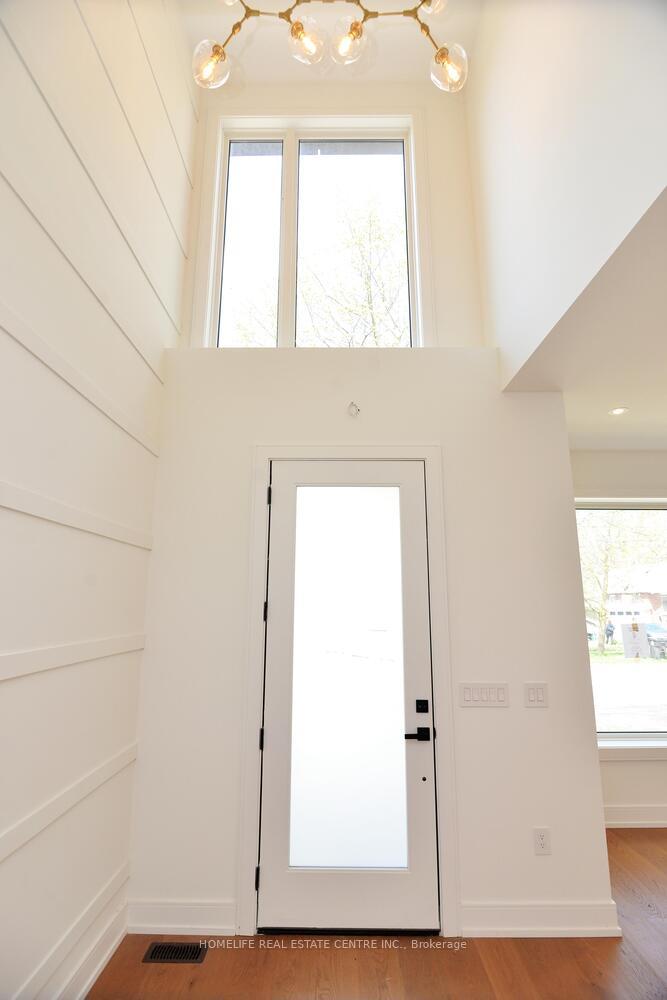 See all 47 photos
4+2 Bedrooms
5 Bathrooms
1 Garage
3K–3.5K sq.ft
40×125 ft
$4,224/yr
Property history
Facts and features
- BasementFinished
- Water, sewerMunicipal
- HeatingForced air
- Type of homeDetached
What stands out
- Second kitchen
- Separate entrance
- Hardwood floors
The homeDetached, 2-storey, 3,000–3,500 sq ft
- Type: Detached
- Style: 2-storey
- Living space: 3,000–3,500 sq ft
- Basement: Separate entrance, finished
InsideHardwood, Carpet free, sump pump, Rooms above ground 9
- Flooring: Hardwood
- Features: Carpet free, sump pump
- Rooms above ground: 9
- Rooms in the basement: 4
- Bedrooms: 4 + 2 in the basement
- Bathrooms: 5
- Kitchens: 2
- Family room: Yes
Outside and lotBrick, stucco (plaster), Flat, Concrete
Outside
- Exterior: Brick, stucco (plaster)
- Roof: Flat
- Foundation: Concrete
- Size: 40 × 125 ft
Parking1 Garage, Built-in, Private
- Spaces: 1 Garage
- Garage: Built-in
- Driveway: Private
Heating, water and powerForced air, gas, Municipal water, Municipal sewer
- Heating: Forced air, gas
- Water: Municipal water
- Sewer: Municipal sewer
Costs and taxesTaxes $4,224 a year, Plus HST, Hot water heater, and any other items which may exist at the property which may be subject to rental agreement, lease agreement, or conditional sales contract.
- Taxes, 2024: $4,224 a year
- HST: Plus HST
- Rental items: Hot water heater, and any other items which may exist at the property which may be subject to rental agreement, lease agreement, or conditional sales contract.
Included in the saleIncluded None, sold 'as is' as per schedule 'a.', Not included None, sold 'as is' as per schedule 'a.'
- Included: None, sold 'as is' as per schedule 'a.'
- Not included: None, sold 'as is' as per schedule 'a.'
Listing detailsE12337536, Sold, Aug 11, 2025
- MLS® number: E12337536
- Status: Sold
- Listed on: Aug 11, 2025
- Days on market: 53
- Updated: Oct 3, 2025
- Possession: Flexible
- Occupied by: Vacant
- Listing brokerage: HOMELIFE REAL ESTATE CENTRE INC.
About this home
1 Camilla Crescent, Scarborough (Clairlea-Birchmount), ON M1L 1Z1
Carpet FreeSump Pump
This exceptional custom home offers Approx. 5000 sq. ft. of living space, including a finished basement with a kitchen that requires new flooring and drywall work to complete, along with a separate entrance. It features a spacious backyard. This home offers modern luxury. Located in an area with significant transit developments, including the Eglinton RT, this property offers great potential and future value. A must-see for buyers seeking a high-quality home in a growing area.
Read more
Ask about this home
A HOMEH agent will answer your questions about this home.
Ask a question
Thinking of selling your home?See what your home is worth today.
Around this home
PHARMACY & ST. CLAIR
Errands
Parks
Schools
Daily convenience, out of 100, from the distances below
ParkClairlea Park · 6 within 1 km5 min walk335 m
GroceryBecker's5 min walk306 m
SchoolOur Lady of Fatima Catholic School7 min walk460 m
PharmacyPharmasave5 min walk316 m
Cafés & foodPizza Hut Express · 15 within 1 km5 min walk289 m
Gym & rec centreScarborough Soccer Centre7 min walk410 m
LibraryToronto Public Library - Eglinton Square20 min walk1.2 km
HospitalProvidence Healthcare9 min walk534 m
WalkDriveStraight-line distance, open map data
Grocery0.3 km
Park0.3 km
Coffee0.3 km
Dining0.3 km
Gym0.4 km
Hospital0.5 km
Schools nearby
School rating, out of 10.
Our Lady of Fatima Catholic Schoolelementary · Catholic · 0.5 km
6.0/10Fair
Clairlea Public Schoolelementary · Public · 0.5 km
6.2/10Fair
SATEC @ W A Porter Collegiate Institutesecondary · Public · 0.5 km
7.9/10Good
Contact agent
Helpful calculators
Mortgage
Affordability
Closing costs
Land transfer tax
Property tax
Down payment
CMHC insurance
Stress test
Cashback Rebate
Your HOMEH agent

NimaHOMEH agent · Scarborough
"I would see it this week."
Ask Nima