

44 Woodfern Drive
44 Woodfern Drive
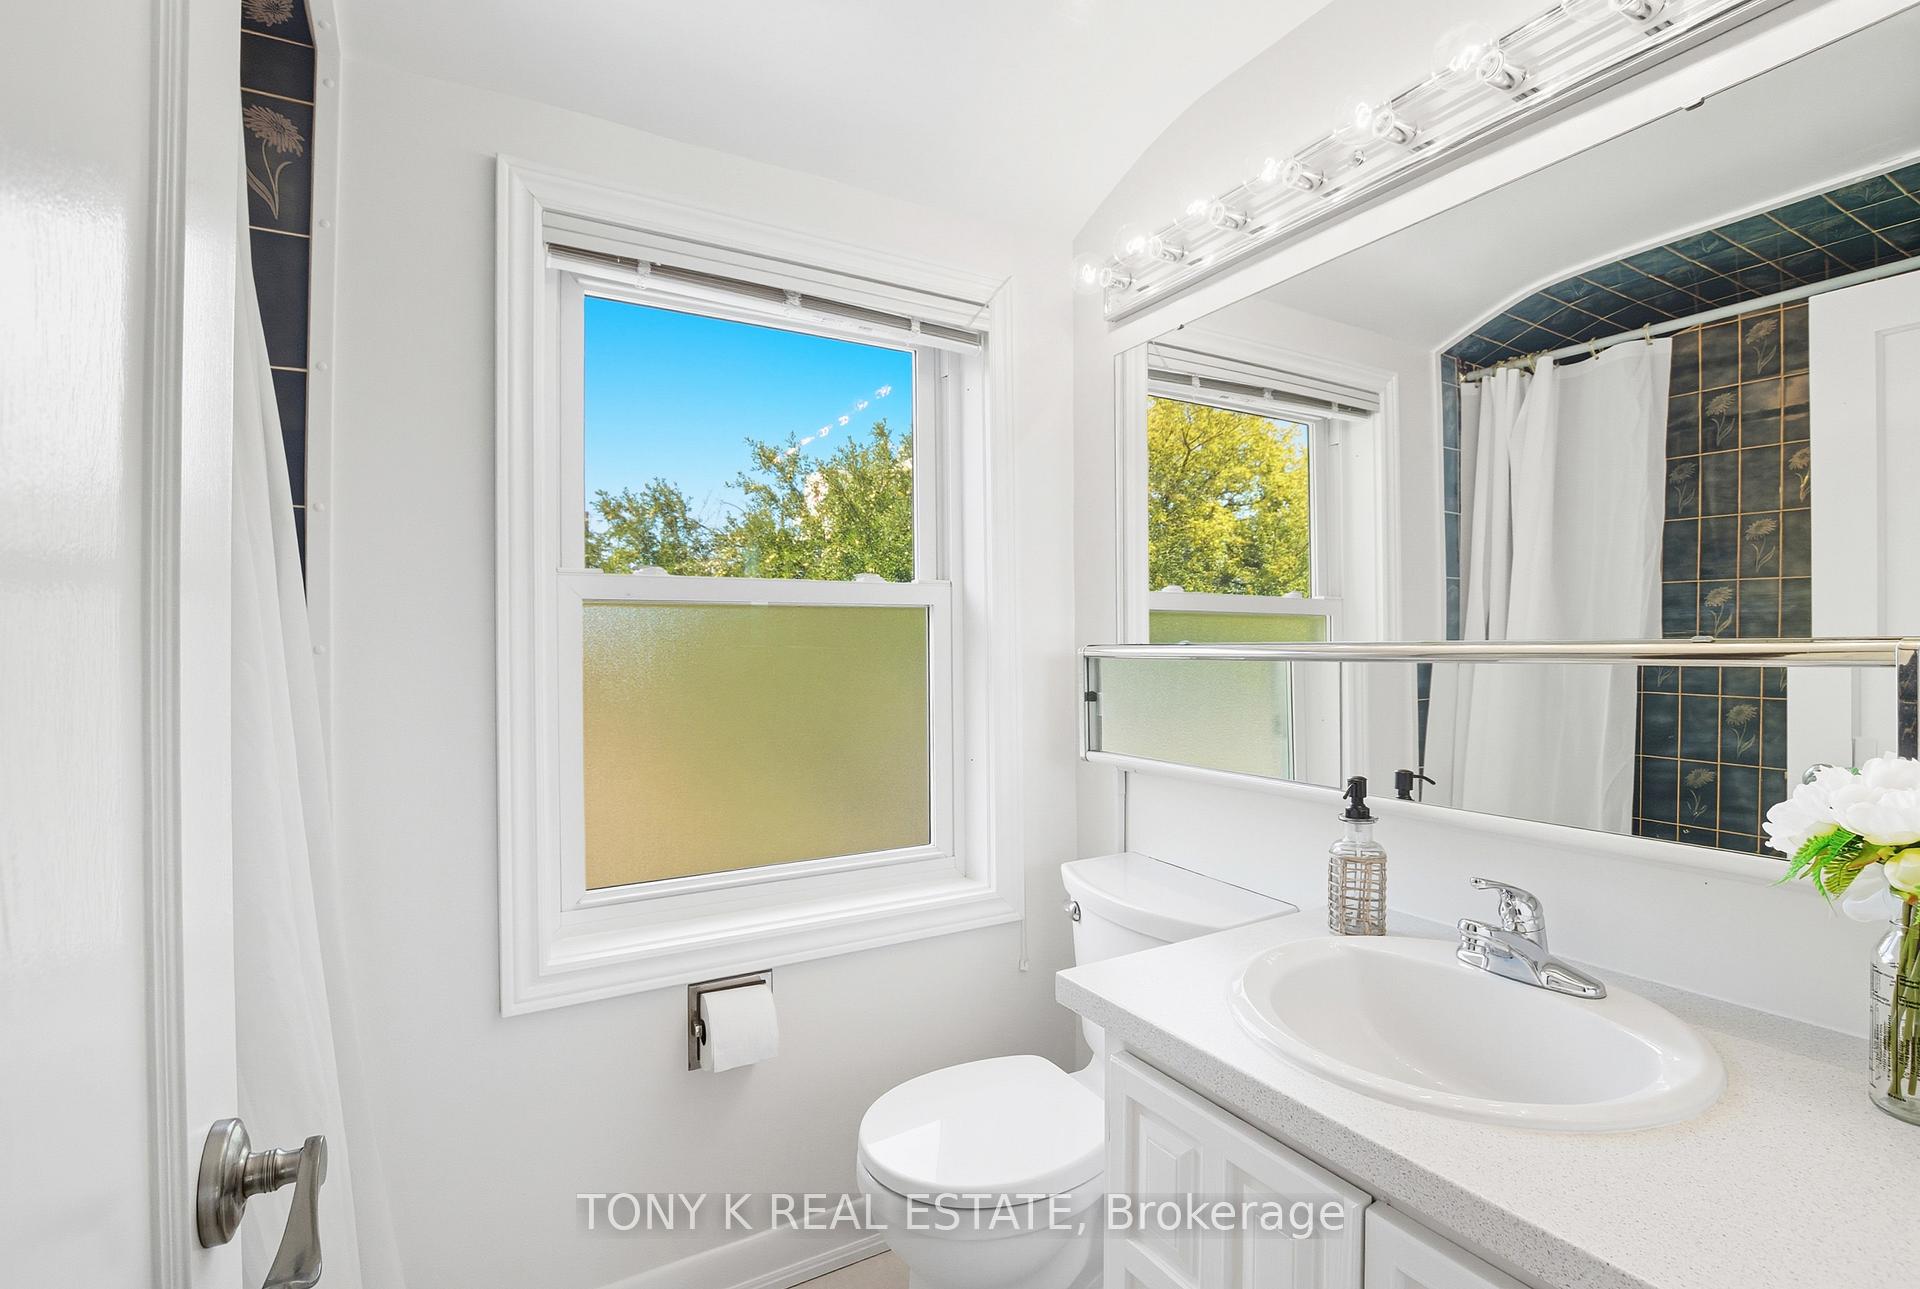 See all 11 photos
Property history
Facts and features
- BasementFinished
- Water, sewerMunicipal
- Lot shapeIrregular
- HeatingForced air
- Central air
The homeSemi-Detached, 2-storey, 700–1,100 sq ft
- Type: Semi-Detached
- Style: 2-storey
- Living space: 700–1,100 sq ft
- Basement: Finished
InsideRooms above ground 6, Rooms in the basement 1, Bedrooms 3
- Rooms above ground: 6
- Rooms in the basement: 1
- Bedrooms: 3
- Bathrooms: 2
- Kitchens: 1
Outside and lotBrick, Asphalt shingle, Unknown
- Exterior: Brick
- Roof: Asphalt shingle
- Foundation: Unknown
- Size: 36 × 84 ft
- Shape: Irregular
- Zoning: Residential
Parking1 Garage, Detached
- Spaces: 1 Garage
- Garage: Detached
Heating, water and powerForced air, gas, Central air, Municipal water
- Heating: Forced air, gas
- Cooling: Central air
- Water: Municipal water
- Sewer: Municipal sewer
Costs and taxesTaxes $3,290 a year, HST included in the price, Hot water heater + protection plan - $60
- Taxes, 2024: $3,290 a year
- HST: HST included in the price
- Rental items: Hot water heater + protection plan - $60
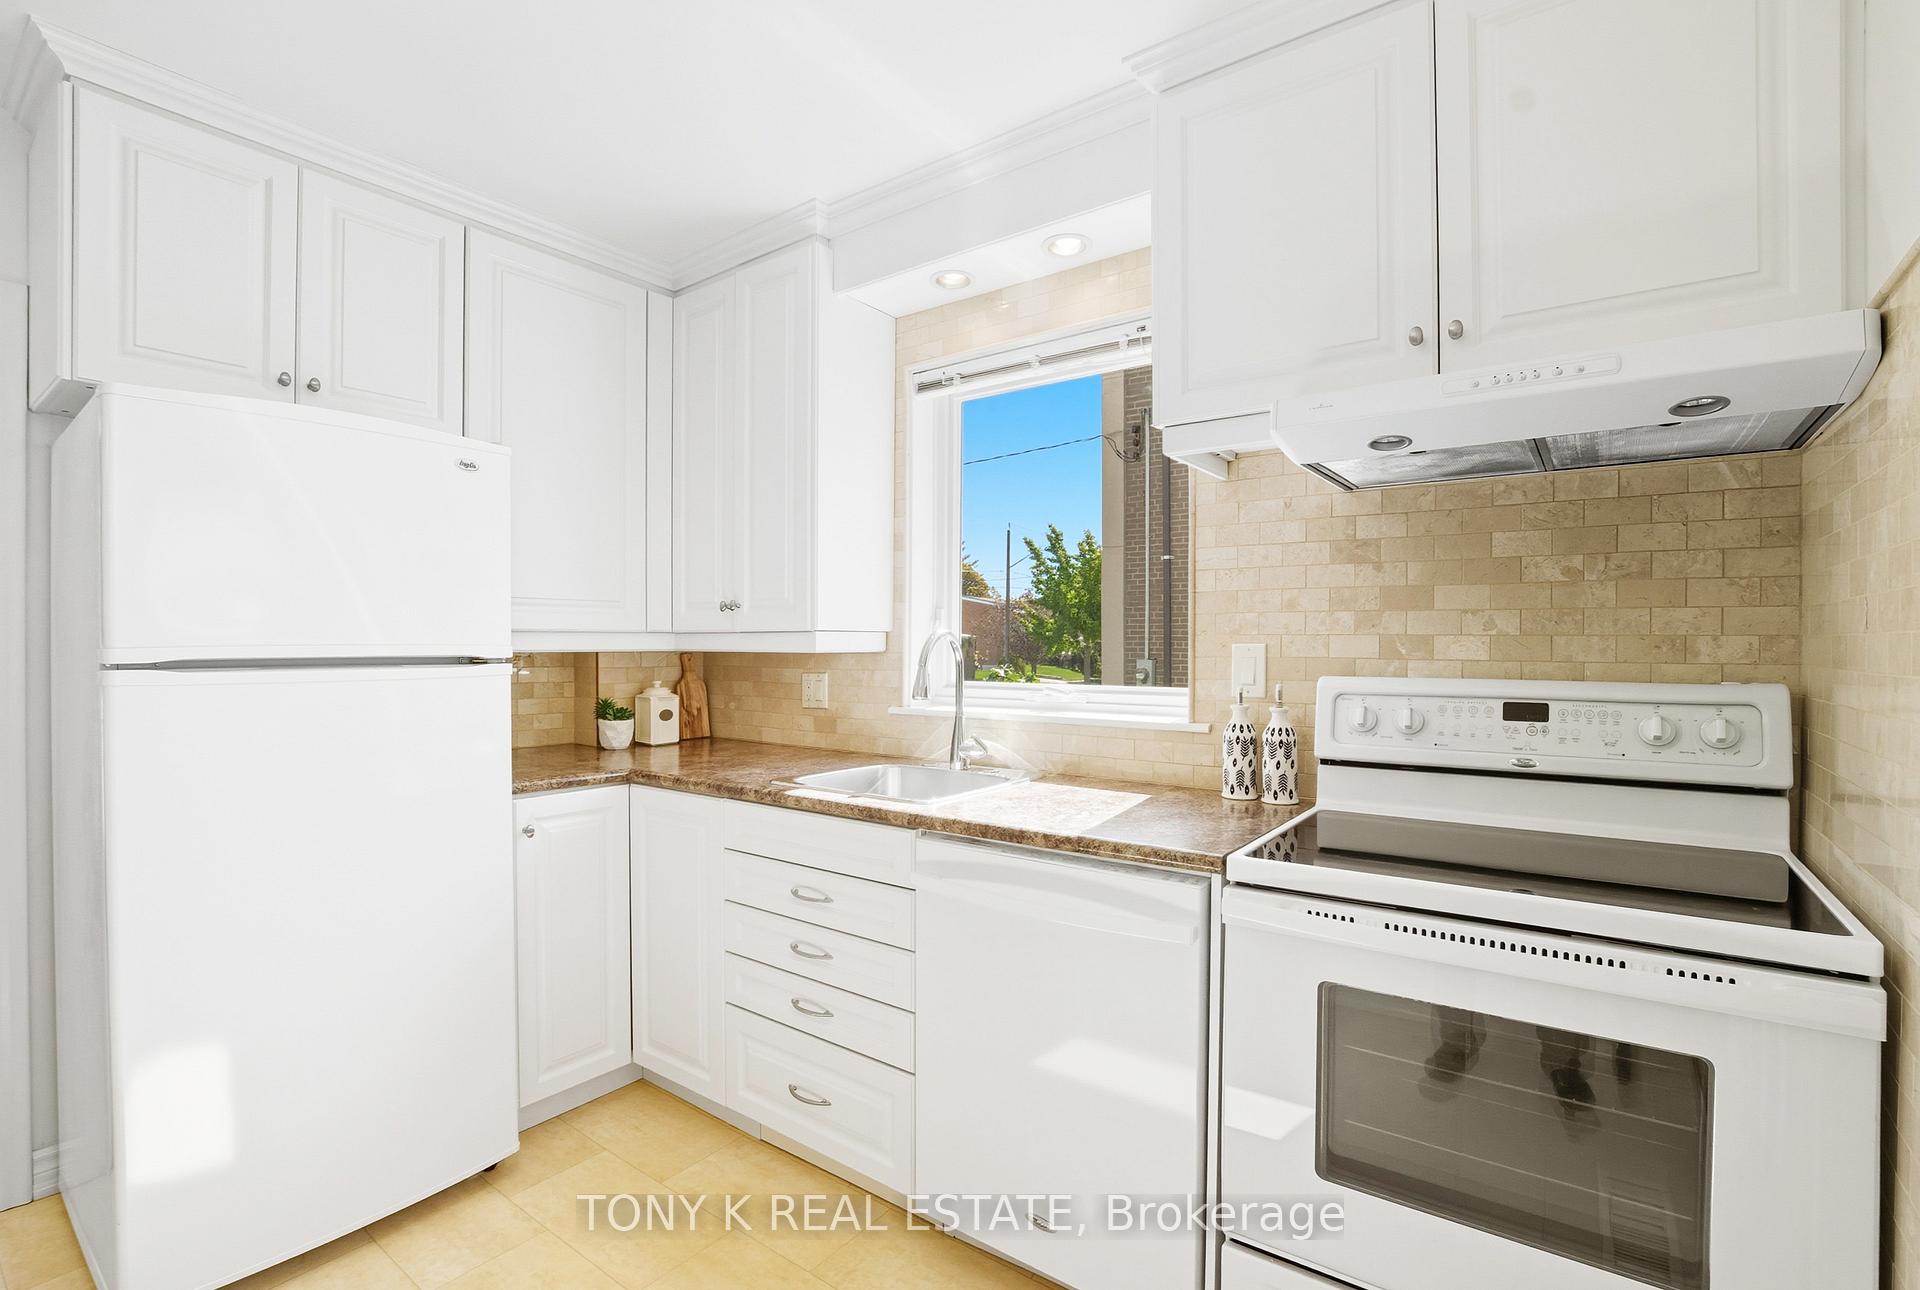
Included in the sale2 fridges, 1 stove, 1 range hood, dishwasher, washer, dryer, all electrical fixtures and all window coverings
- Included: 2 fridges, 1 stove, 1 range hood, dishwasher, washer, dryer, all electrical fixtures and all window coverings
Listing detailsE12416302, Sold, Sep 19, 2025
- MLS® number: E12416302
- Status: Sold
- Listed on: Sep 19, 2025
- Days on market: 13
- Updated: Oct 2, 2025
- Possession: Flexible
- Occupied by: Vacant
- Listing brokerage: TONY K REAL ESTATE
About this home
44 Woodfern Drive, Scarborough (Ionview), ON M1K 2L3
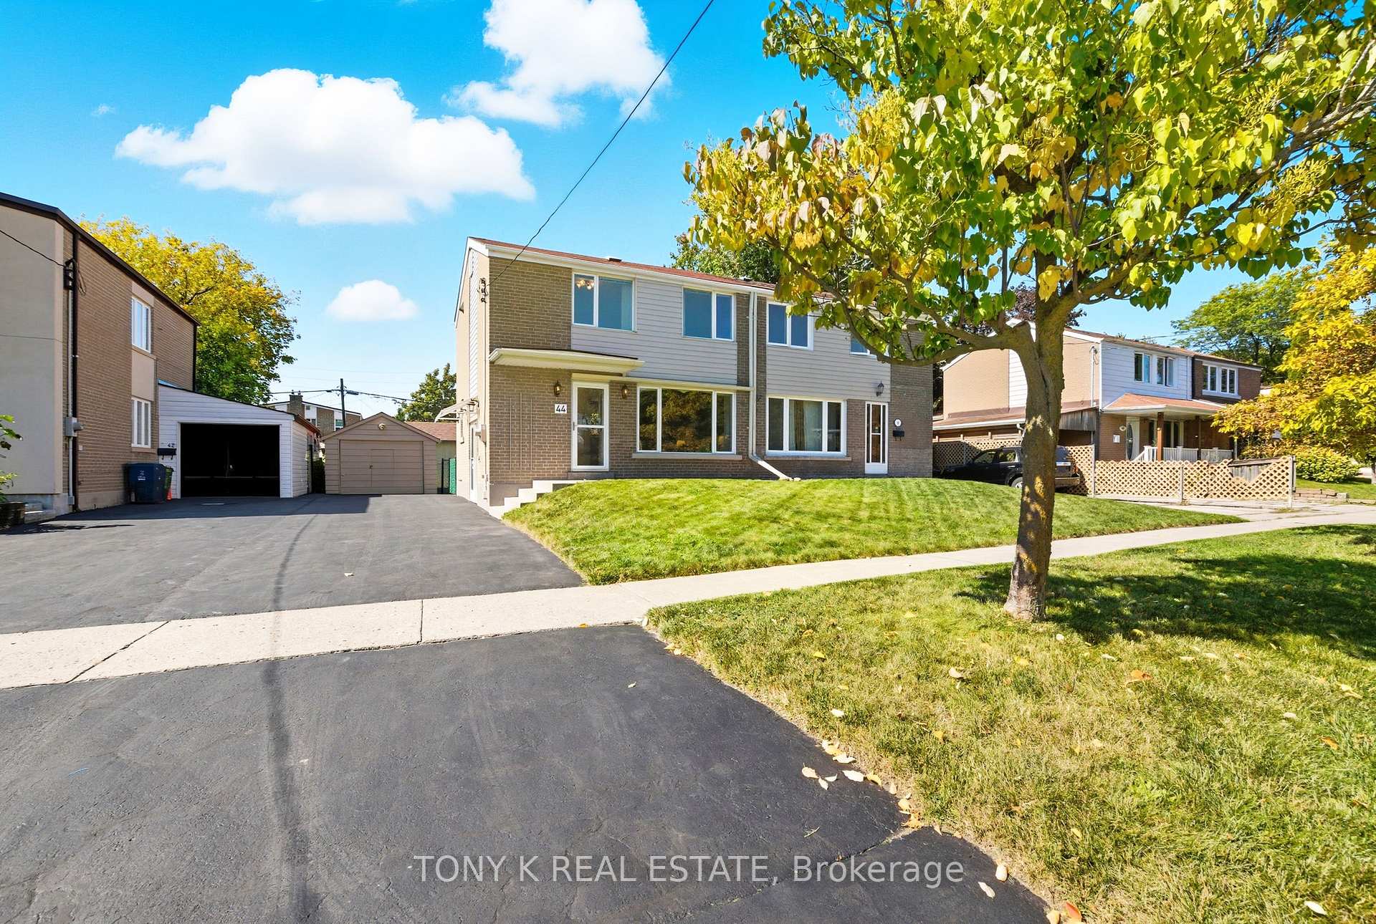
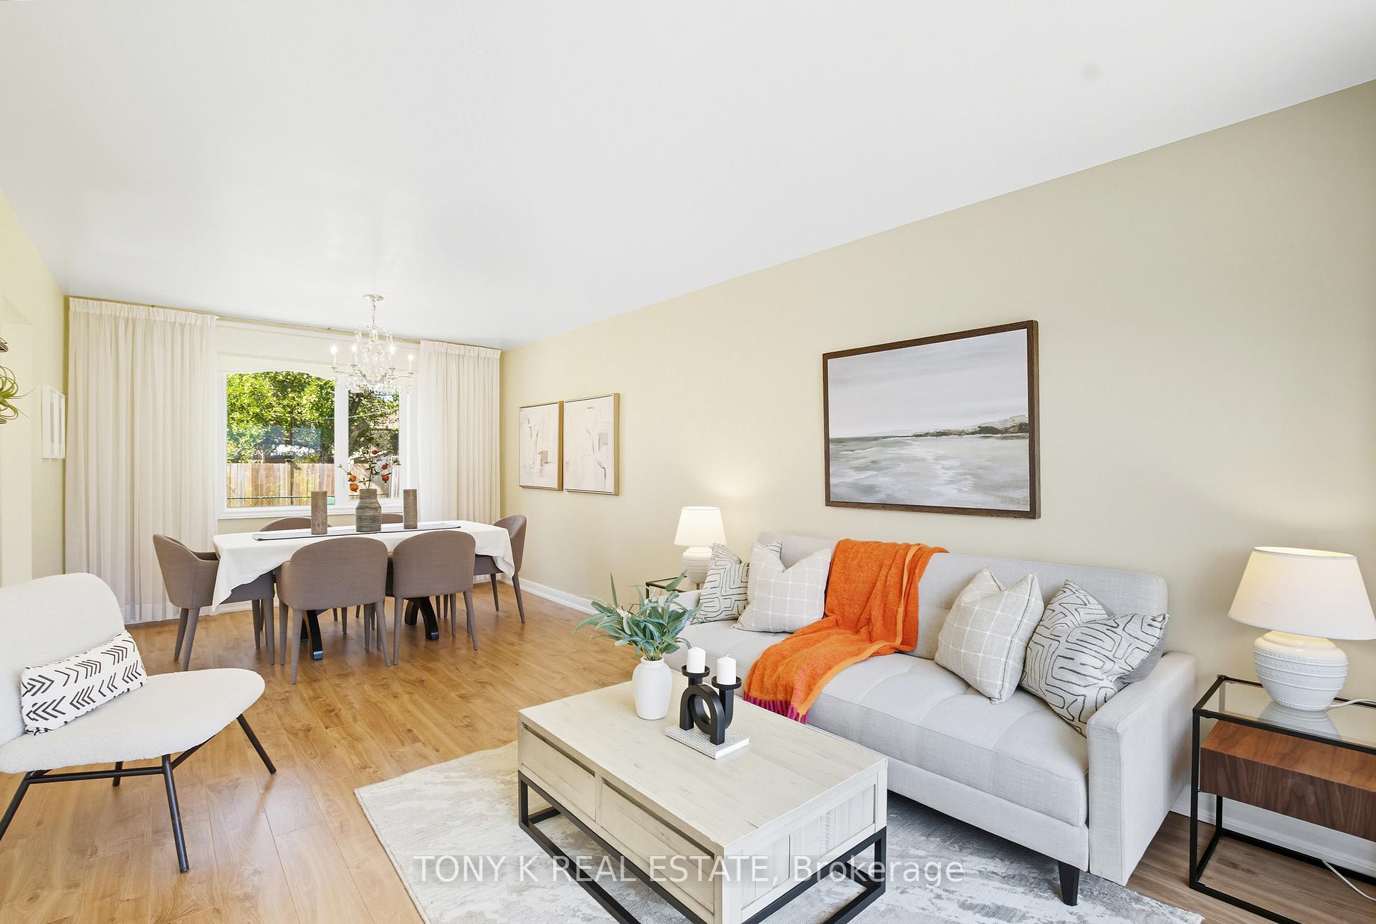
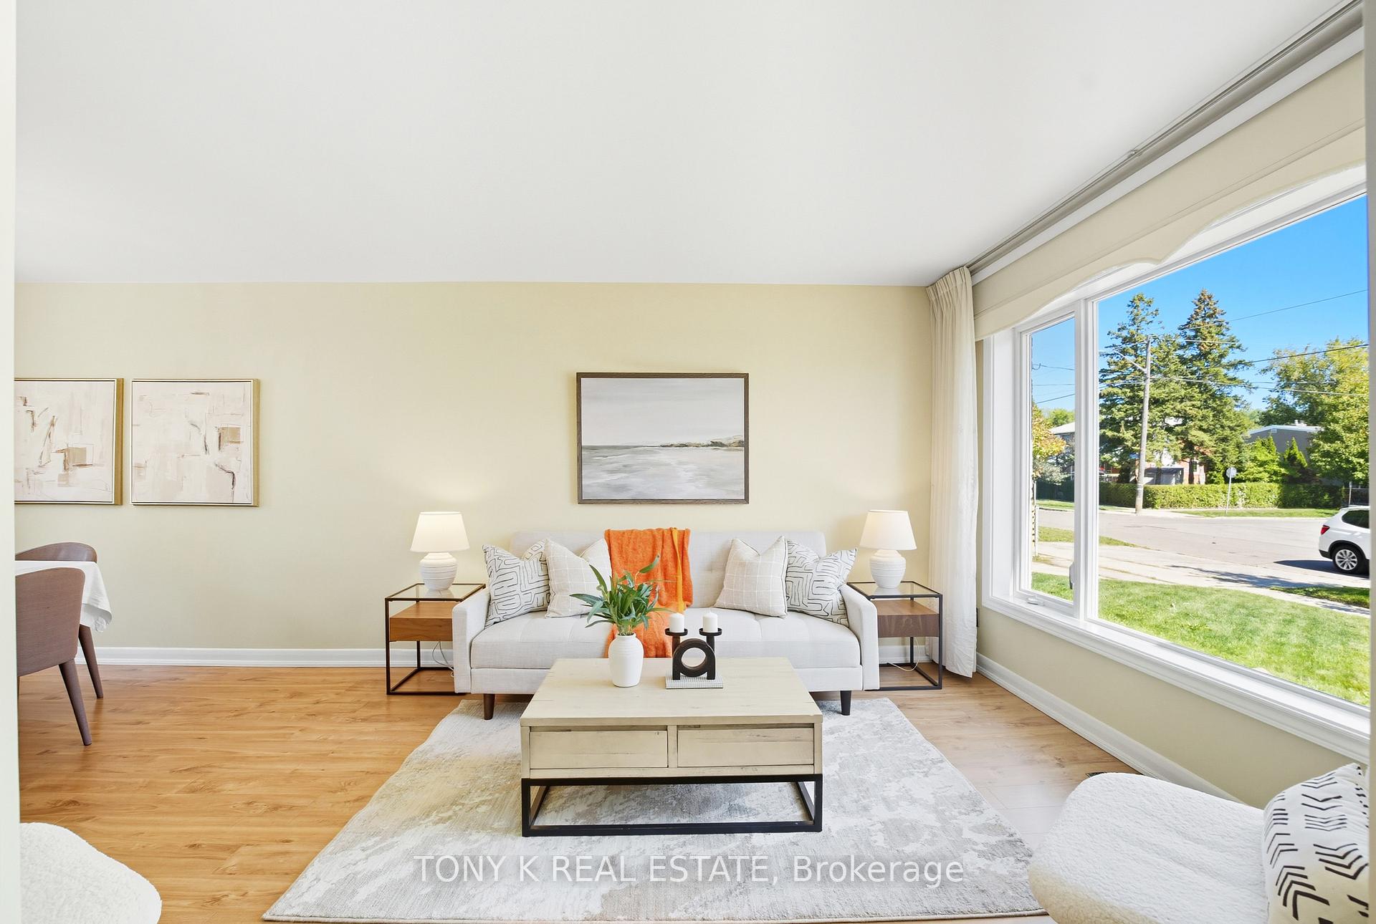
This semi-detached home in Scarborough has been cared for by the same family for decades, and it shows. Sitting on an irregular lot, 36 x 84.54 ft x 36 x 110.13 ft, that offers more width and flexibility than most, its tucked into a quiet street where neighbours still look out for each other an ideal setting for first-time buyers or young families looking to put down roots.Inside, you'll find 3 comfortable bedrooms, freshly painted spaces in neutral colors, and original hardwood floors upstairs that have been beautifully refinished. Big windows bring in plenty of natural light, giving the home a bright, welcoming feel. The basement comes with its own entrance and offers extra space for family life. Whether its a playroom, a spot to work from home, or simply more room to spread out. A detached garage and long driveway make parking easy, while the yard is low-maintenance and family-friendly. The location is hard to beat. Close to schools, including Centennial College, shopping at Eglinton Square, Walmart, and even two Costcos, plus lots of dining options nearby. With the new Eglinton Crosstown on the way and quick access to Kennedy and Warden Stations, getting around the city will be a breeze.
Ask about this home
A HOMEH agent will answer your questions about this home.
Around this home
Daily convenience, out of 100, from the distances below
Schools nearby
School rating, out of 10.
Helpful calculators
Your HOMEH agent

"I would see it this week."