

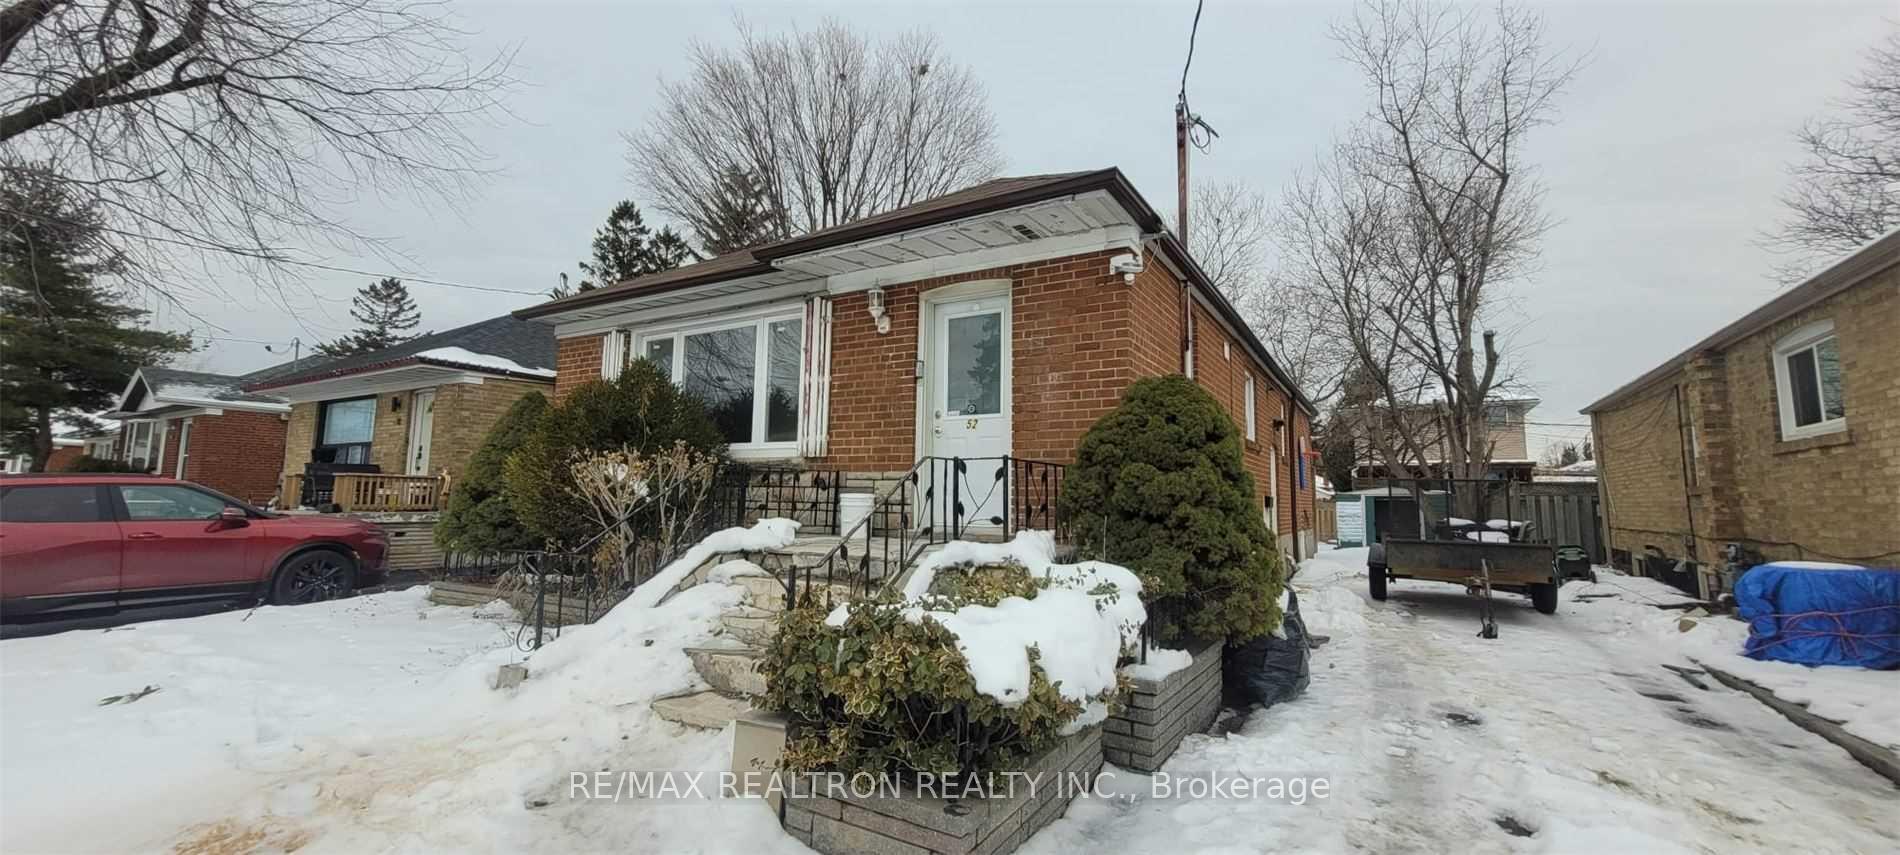
Main, 52 Flora Drive
Detached Rented
1/11Main, 52 Flora Drive
Detached Rented
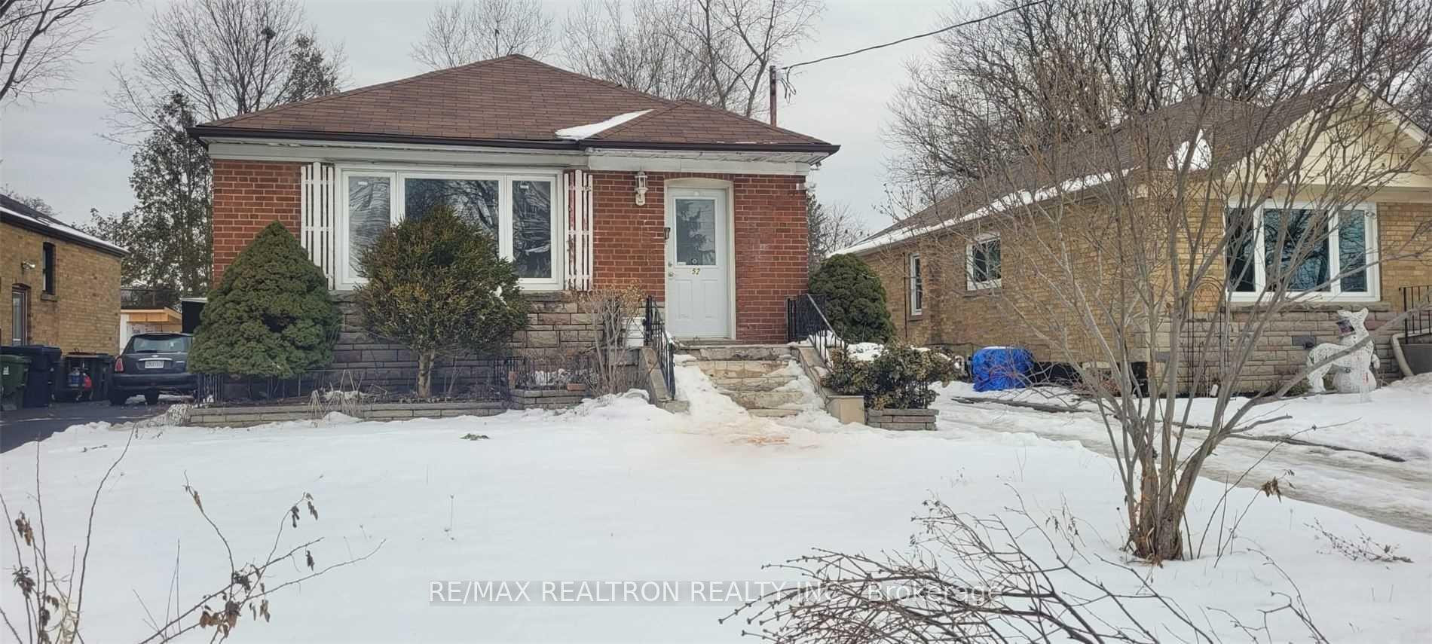
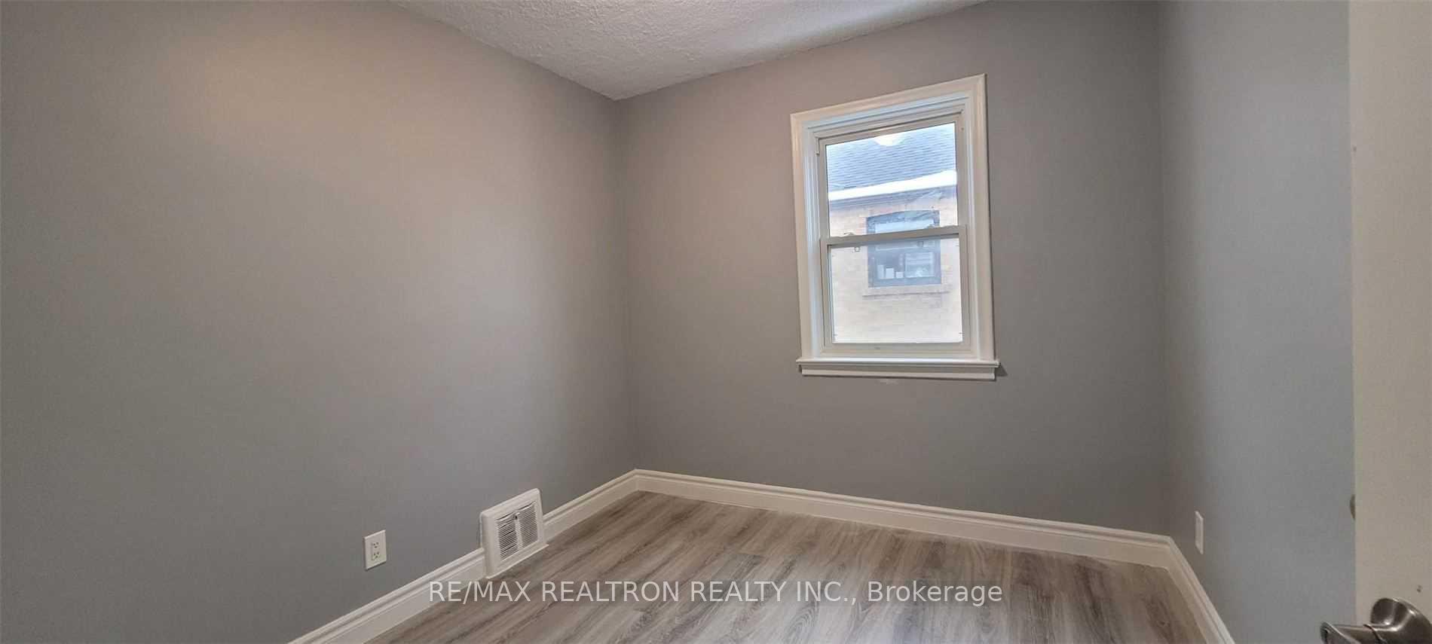
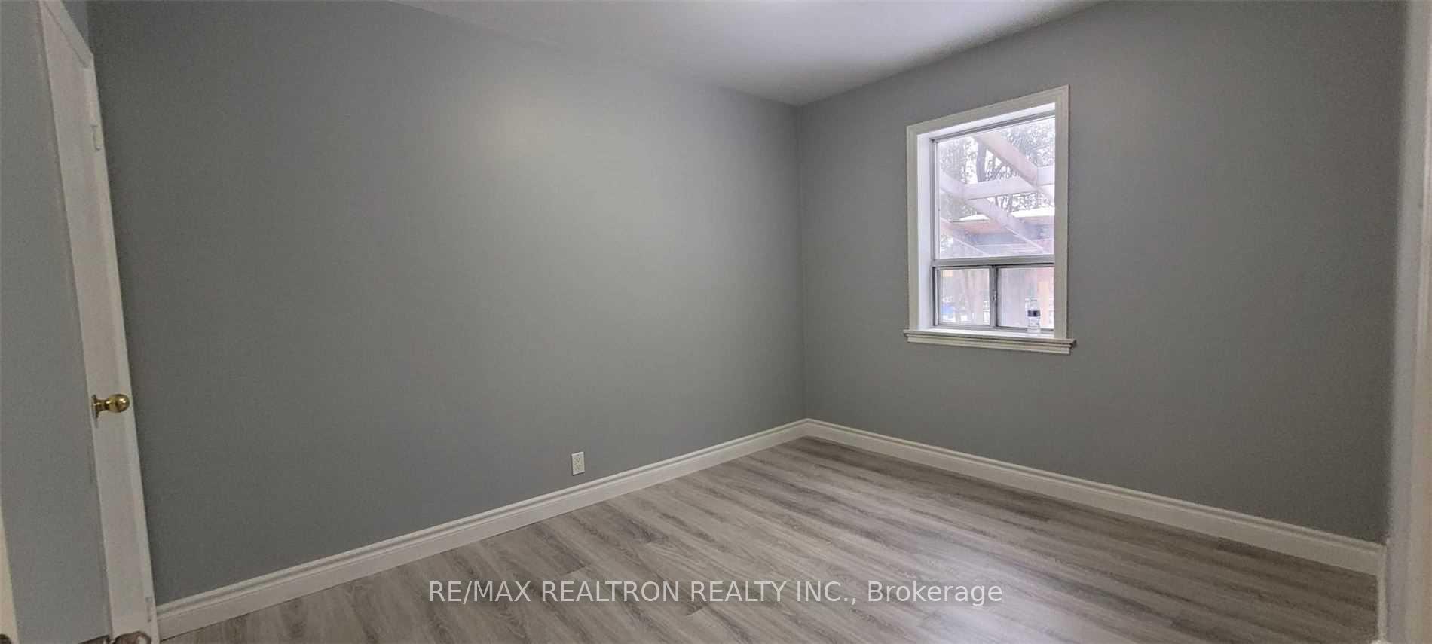
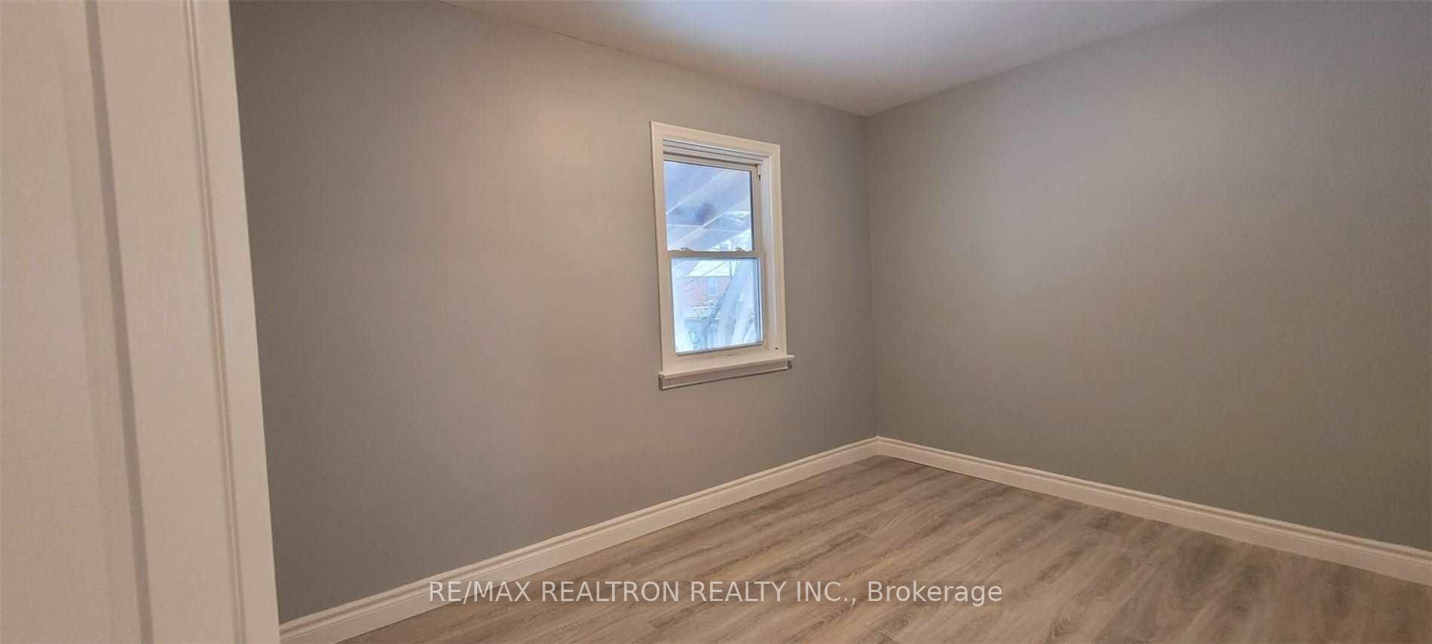 See all 11 photos
3 Bedrooms
1 Bathroom
0 Garage
700–1.1K sq.ft
Main Floor
— Unit
Property history
Facts and features
- BasementFinished
- Lot size41 × 122 ft
- Lease term12 months
- FurnishedUnfurnished
What stands out
- Hardwood floors
- Central air
The homeDetached, Bungalow, 700–1,100 sq ft
- Type: Detached
- Style: Bungalow
- Living space: 700–1,100 sq ft
- Basement: Finished
InsideHardwood, Ceramic, Heated, Ensuite, main level, Other
- Flooring: Hardwood, Ceramic, Heated
- Laundry: Ensuite, main level
- Features: Other
- Rooms above ground: 5
- Rooms in the basement: 3
- Bedrooms: 3
- Bathrooms: 1
- Kitchens: 1
Outside and lotBrick, Asphalt shingle, Block
Outside
- Exterior: Brick
- Roof: Asphalt shingle
- Foundation: Block
- Size: 41 × 122 ft
Parking4 Parking, Private
- Spaces: 4 Parking
- Driveway: Private
Heating, water and powerForced air, gas, Central air, Municipal water
- Heating: Forced air, gas
- Cooling: Central air
- Water: Municipal water
- Sewer: Municipal sewer
Rent and termsRent $2,600 a month, Main, Unfurnished
- Rent: $2,600 a month
- Space for rent: Main
- Furnished: Unfurnished
- Lease: 12 months
- Paid: Monthly
- Rent includes: Common elements
- Deposit: Required
- Credit check: Required
- Employment letter: Required
- Rental application: Required
- References: Required
- Rental items: Hot water tank
IncludedFridges, stoves & range-hoods, washers & dryers
- Included: Fridges, stoves & range-hoods, washers & dryers
Listing detailsE12378716, Rented, Sep 3, 2025
- MLS® number: E12378716
- Status: Rented
- Listed on: Sep 3, 2025
- Days on market: 12
- Updated: Sep 15, 2025
- Possession: Immediate
- Occupied by: Vacant
- Listing brokerage: RE/MAX REALTRON REALTY INC.
About this home
Main, 52 Flora Drive, Scarborough (Dorset Park), ON M1P 1A4
Other
Location.3 Bedroom Main Floor Bungalow house, Separate Laundry. Close To Park, Ttc, Schools And More. Tenant Pays 60% Of The Utilities.
Read more
Ask about this home
A HOMEH agent will answer your questions about this home.
Ask a question
Around this home
Birchmount Rd & Lawrence Ave
Errands
Parks
Schools
Daily convenience, out of 100, from the distances below
ParkIonview Park · 4 within 1 km7 min walk450 m
GroceryAl-Quresh11 min walk680 m
SchoolGeneral Crerar Public School7 min walk420 m
PharmacyExtra Care Pharmacy12 min walk725 m
Cafés & foodCoffee In · 15 within 1 km11 min walk682 m
Gym & rec centreMcGregor Park Community Centre10 min walk623 m
LibraryToronto Public Library - McGregor Park11 min walk682 m
WalkDriveStraight-line distance, open map data
Grocery0.7 km
Park0.5 km
Coffee0.7 km
Dining0.7 km
Gym0.9 km
Schools nearby
School rating, out of 10.
General Crerar Public Schoolelementary · Public · 0.4 km
6.2/10Fair
Ionview Public Schoolelementary · Public · 0.7 km
4.3/10Low
Strides-Churchill 2secondary · Public · 0.7 km
—
Contact agent
Helpful calculators
Rent vs buy
Affordability
Mortgage
Down payment
Stress test
CMHC insurance
Your HOMEH agent

KimHOMEH agent · Scarborough
"I would see it this week."
Ask Kim