

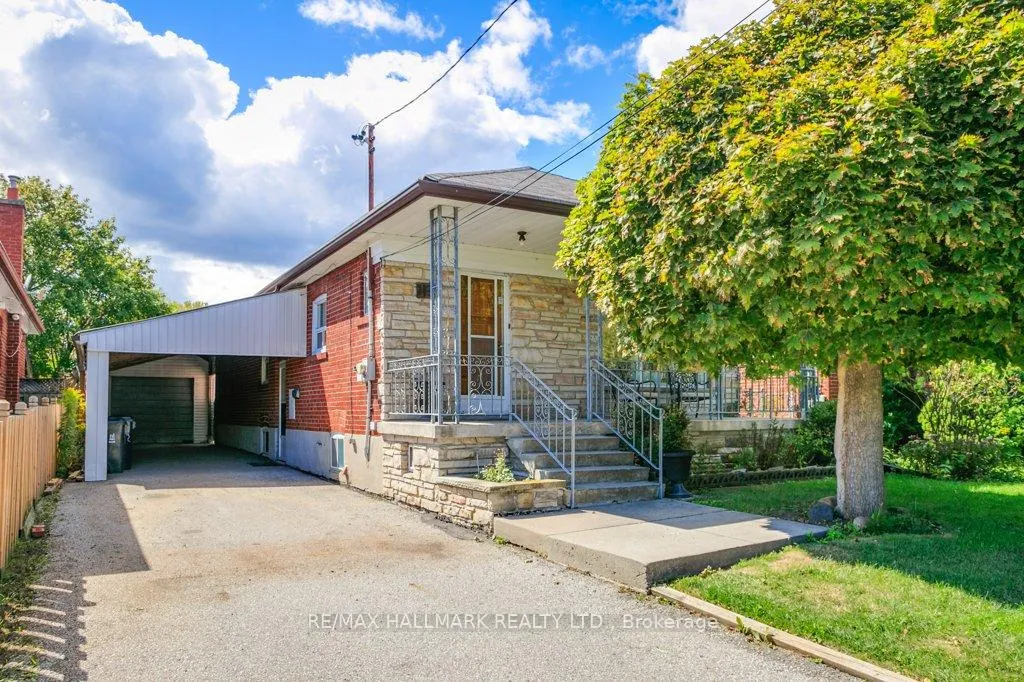
113 Shropshire Drive
Detached Sold
1/26113 Shropshire Drive
Detached Sold
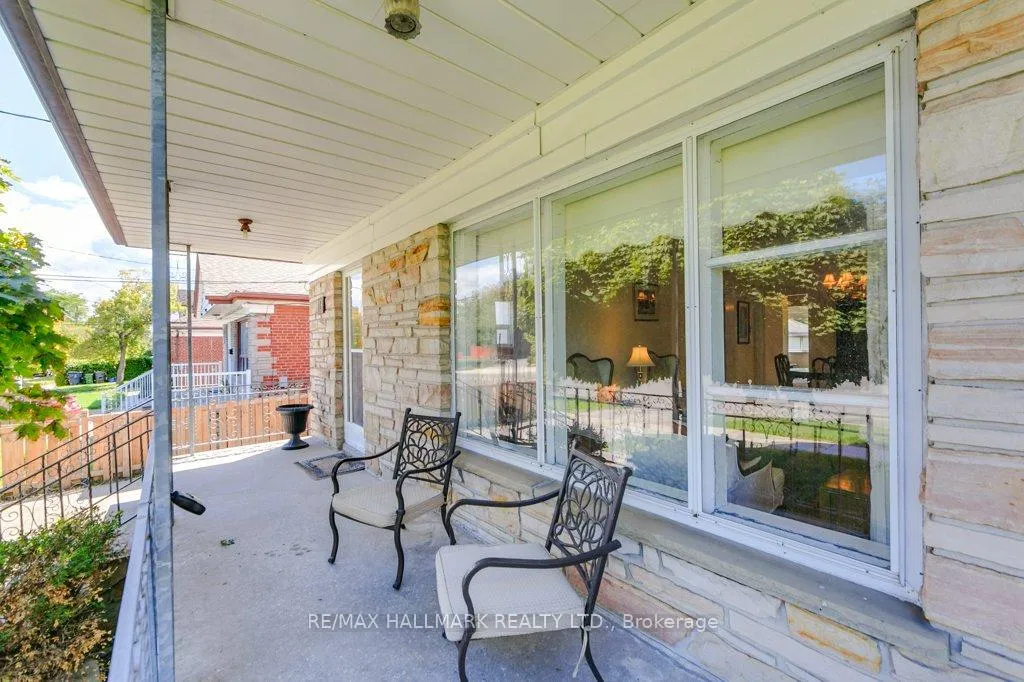
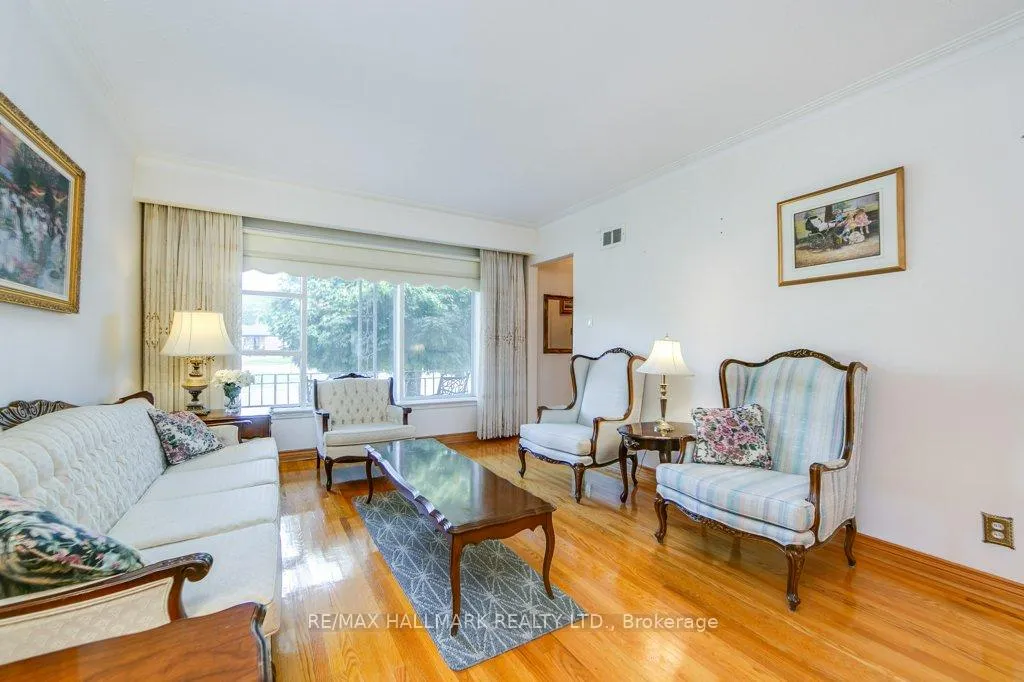
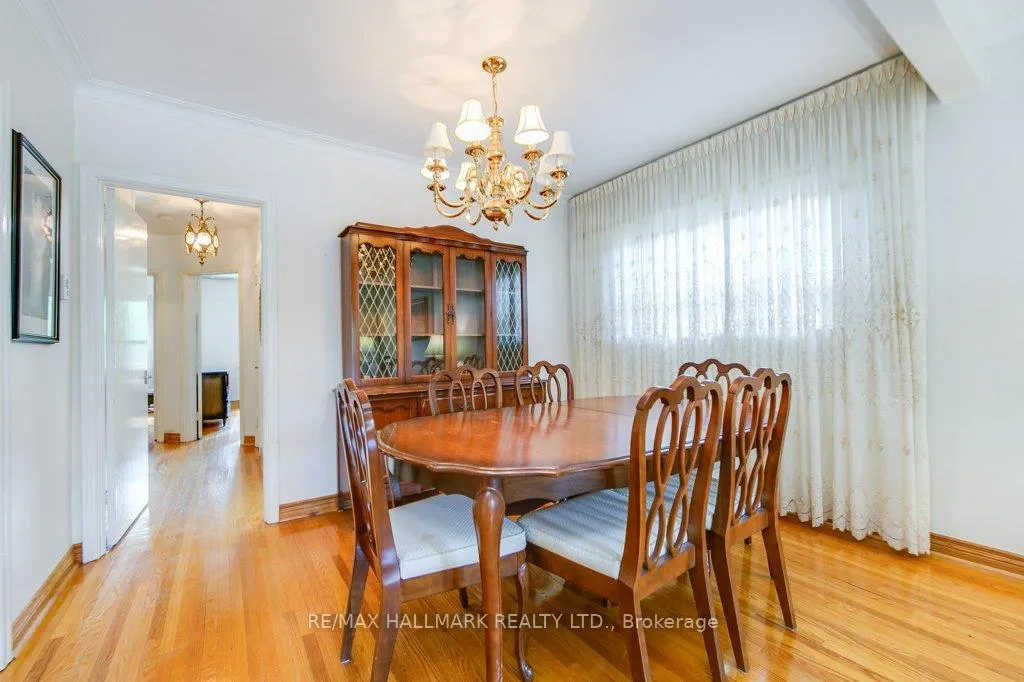
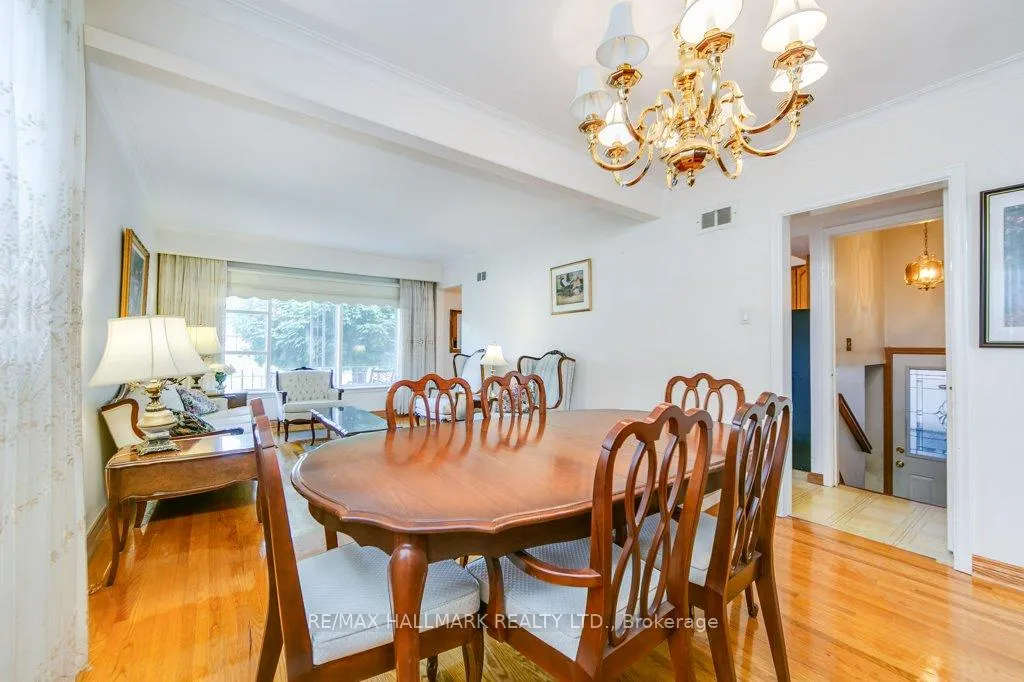 See all 26 photos
Asked for: $859,000Sold Oct 2, 2025
3+1 Bedrooms
2 Bathrooms
1 Garage
700–1.1K sq.ft
40×125 ft
$4,381/yr
Property history
Facts and features
- BasementFinished
- Age of home51–99 years
- Water, sewerMunicipal
- HeatingForced air
What stands out
- Second kitchen
- Hardwood floors
- Fireplace
- Central air
The homeDetached, Bungalow, Age 51–99 years
- Type: Detached
- Style: Bungalow
- Age: 51–99 years
- Living space: 700–1,100 sq ft
- Basement: Finished
InsideFireplace Yes, Hardwood, Tile, Lower level
- Fireplace: Yes
- Flooring: Hardwood, Tile
- Laundry: Lower level
- Features: In-law capability
- Rooms above ground: 5
- Rooms in the basement: 3
- Bedrooms: 3 + 1 in the basement
- Bathrooms: 2
- Kitchens: 2
- Family room: Yes
Outside and lotBrick, Asphalt shingle, Concrete block
Outside
- Exterior: Brick
- Roof: Asphalt shingle
- Foundation: Concrete block
- Size: 40 × 125 ft
Parking1 Garage, Detached
- Spaces: 1 Garage
- Garage: Detached
Heating, water and powerForced air, gas, Central air, Municipal water
- Heating: Forced air, gas
- Cooling: Central air
- Water: Municipal water
- Sewer: Municipal sewer
- Natural gas: Yes
- Hydro: Yes
- Cable: Available
- Telephone: Available
Costs and taxesTaxes $4,381 a year, HST included in the price, Hwt
- Taxes, 2025: $4,381 a year
- HST: HST included in the price
- Rental items: Hwt
Included in the saleMain floor: fridge, stove; lower level: fridge, stove, microwave, freezer, washer, dryer; all elfs, window treatments, Not included None
- Included: Main floor: fridge, stove; lower level: fridge, stove, microwave, freezer, washer, dryer; all elfs, window treatments
- Not included: None
Listing detailsE12411173, Sold, Sep 18, 2025
- MLS® number: E12411173
- Status: Sold
- Listed on: Sep 18, 2025
- Days on market: 14
- Updated: Oct 2, 2025
- Possession: 2025-10-20 / 30-59 days
- Occupied by: Vacant
- Listing brokerage: RE/MAX HALLMARK REALTY LTD.
About this home
113 Shropshire Drive, Scarborough (Dorset Park), ON M1P 1Z3
In-Law Capability
Cute bungalow, well cared for family home owned for many happy years. Spacious backyard, separate entrance to lower level with modern kitchen and washroom and spacious recreation room. Close to shopping, TTC and 401.
Read more
Ask about this home
A HOMEH agent will answer your questions about this home.
Ask a question
Thinking of selling your home?See what your home is worth today.
Around this home
Kennedy Rd & Lawrence Avenue
Errands
Parks
Schools
Daily convenience, out of 100, from the distances below
ParkDorset Park · 3 within 1 km5 min walk285 m
GroceryCircle K11 min walk695 m
SchoolEllesmere-Statton Public School10 min walk610 m
PharmacyCostco Pharmacy18 min walk1.1 km
Cafés & foodChickQueen · 15 within 1 km7 min walk431 m
Gym & rec centreDorset Park Community Hub15 min walk931 m
LibraryToronto Public Library - McGregor Park20 min walk1.3 km
WalkDriveStraight-line distance, open map data
Grocery0.7 km
Park0.3 km
Coffee0.5 km
Dining0.7 km
Gym1.2 km
Schools nearby
School rating, out of 10.
Ellesmere-Statton Public Schoolelementary · Public · 0.6 km
5.9/10Fair
Bond Academyelementary · Private · 0.6 km
—
Bond International Collegesecondary · Private · 0.6 km
—
Contact agent
Helpful calculators
Mortgage
Affordability
Closing costs
Land transfer tax
Property tax
Down payment
CMHC insurance
Stress test
Cashback Rebate
Your HOMEH agent

NimaHOMEH agent · Scarborough
"I would see it this week."
Ask Nima