

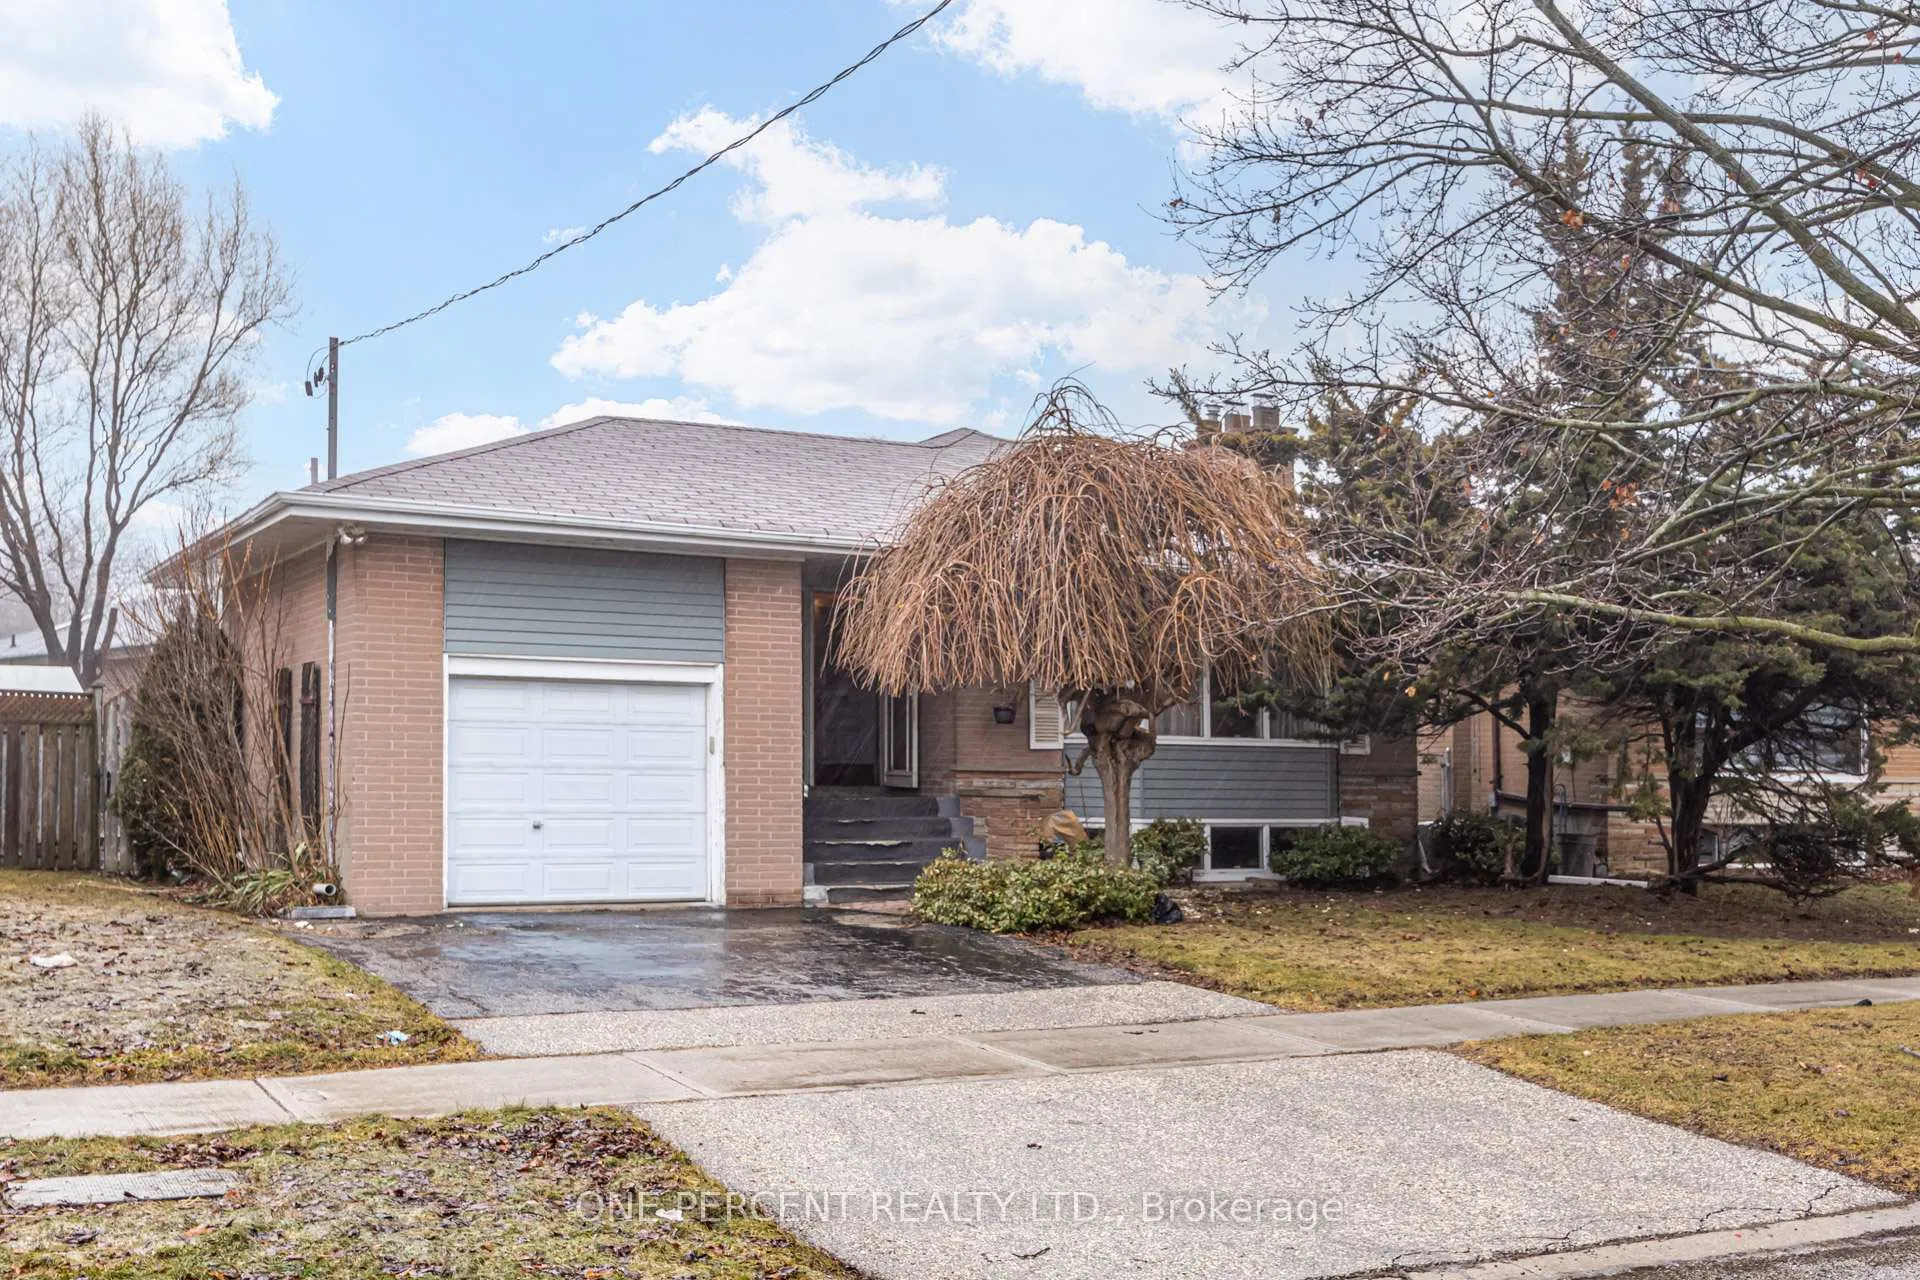
8 Wonderland Drive
8 Wonderland Drive
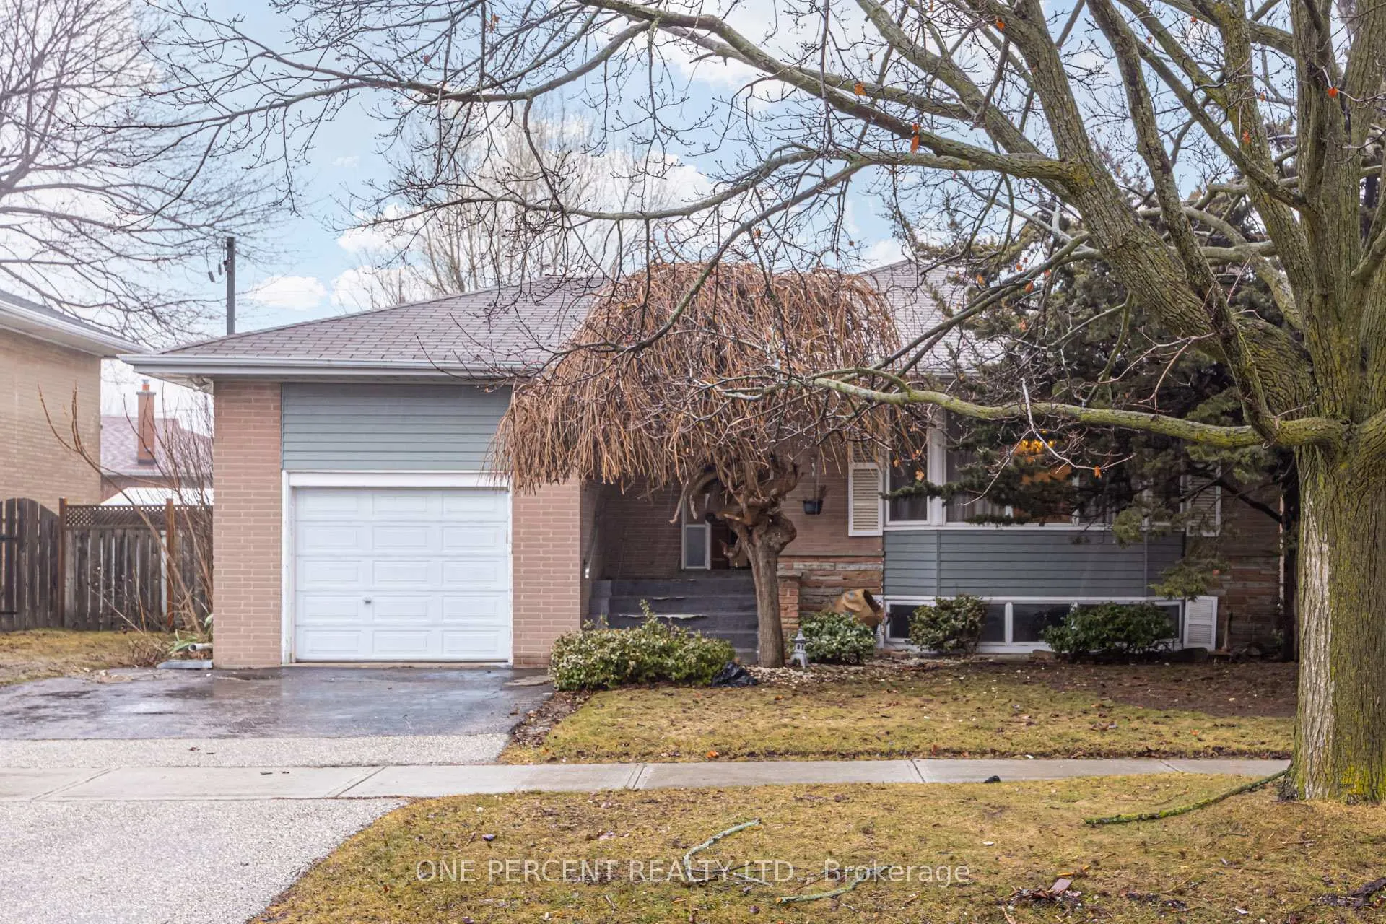
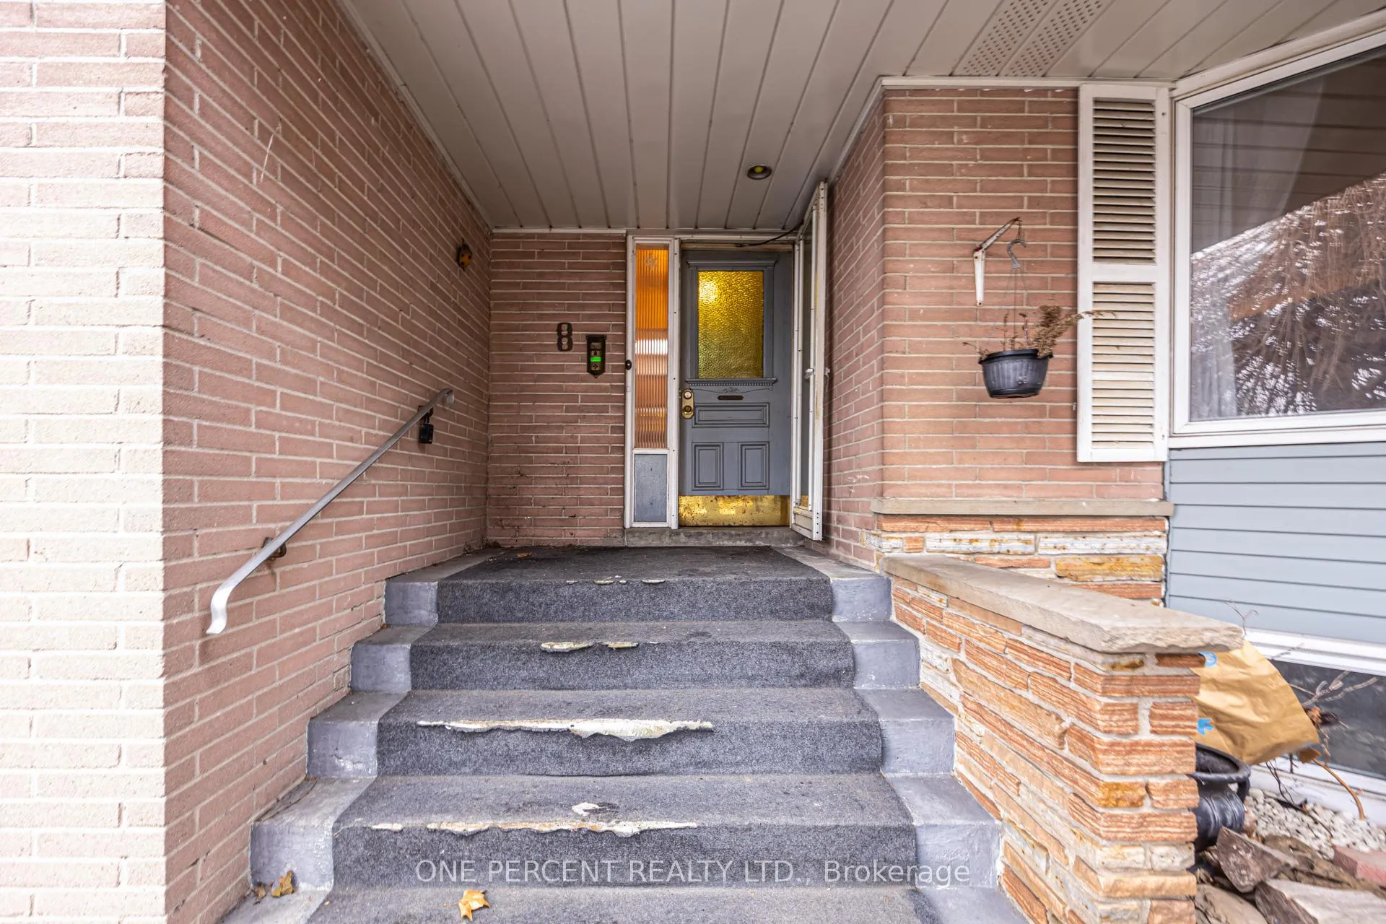
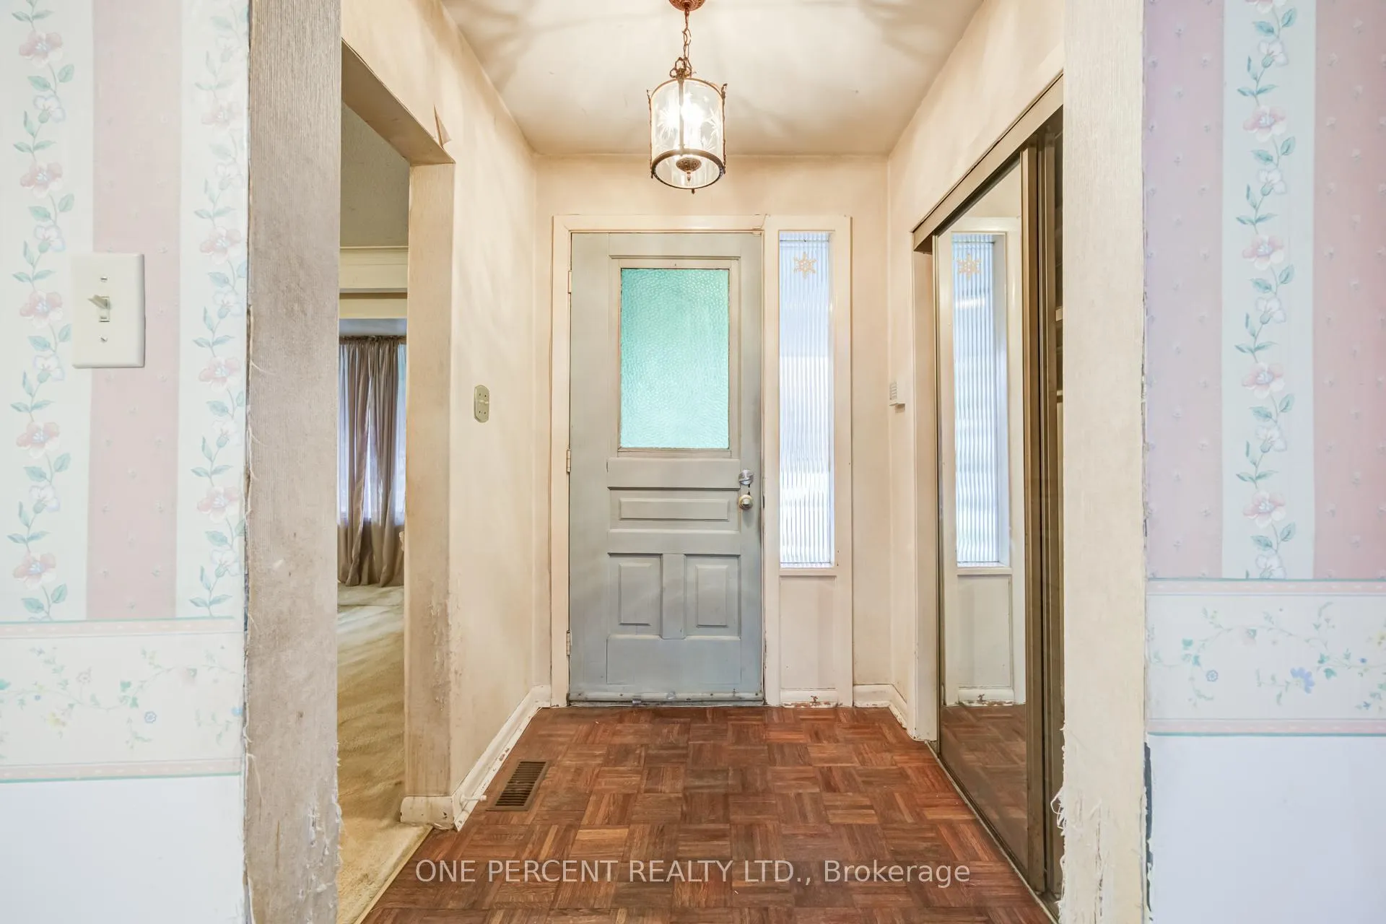
 See all 40 photos
Property history
Facts and features
- BasementFinished
- Age of home51–99 years
- Water, sewerMunicipal
- HeatingForced air
- Second kitchen
- Separate entrance
- Hardwood floors
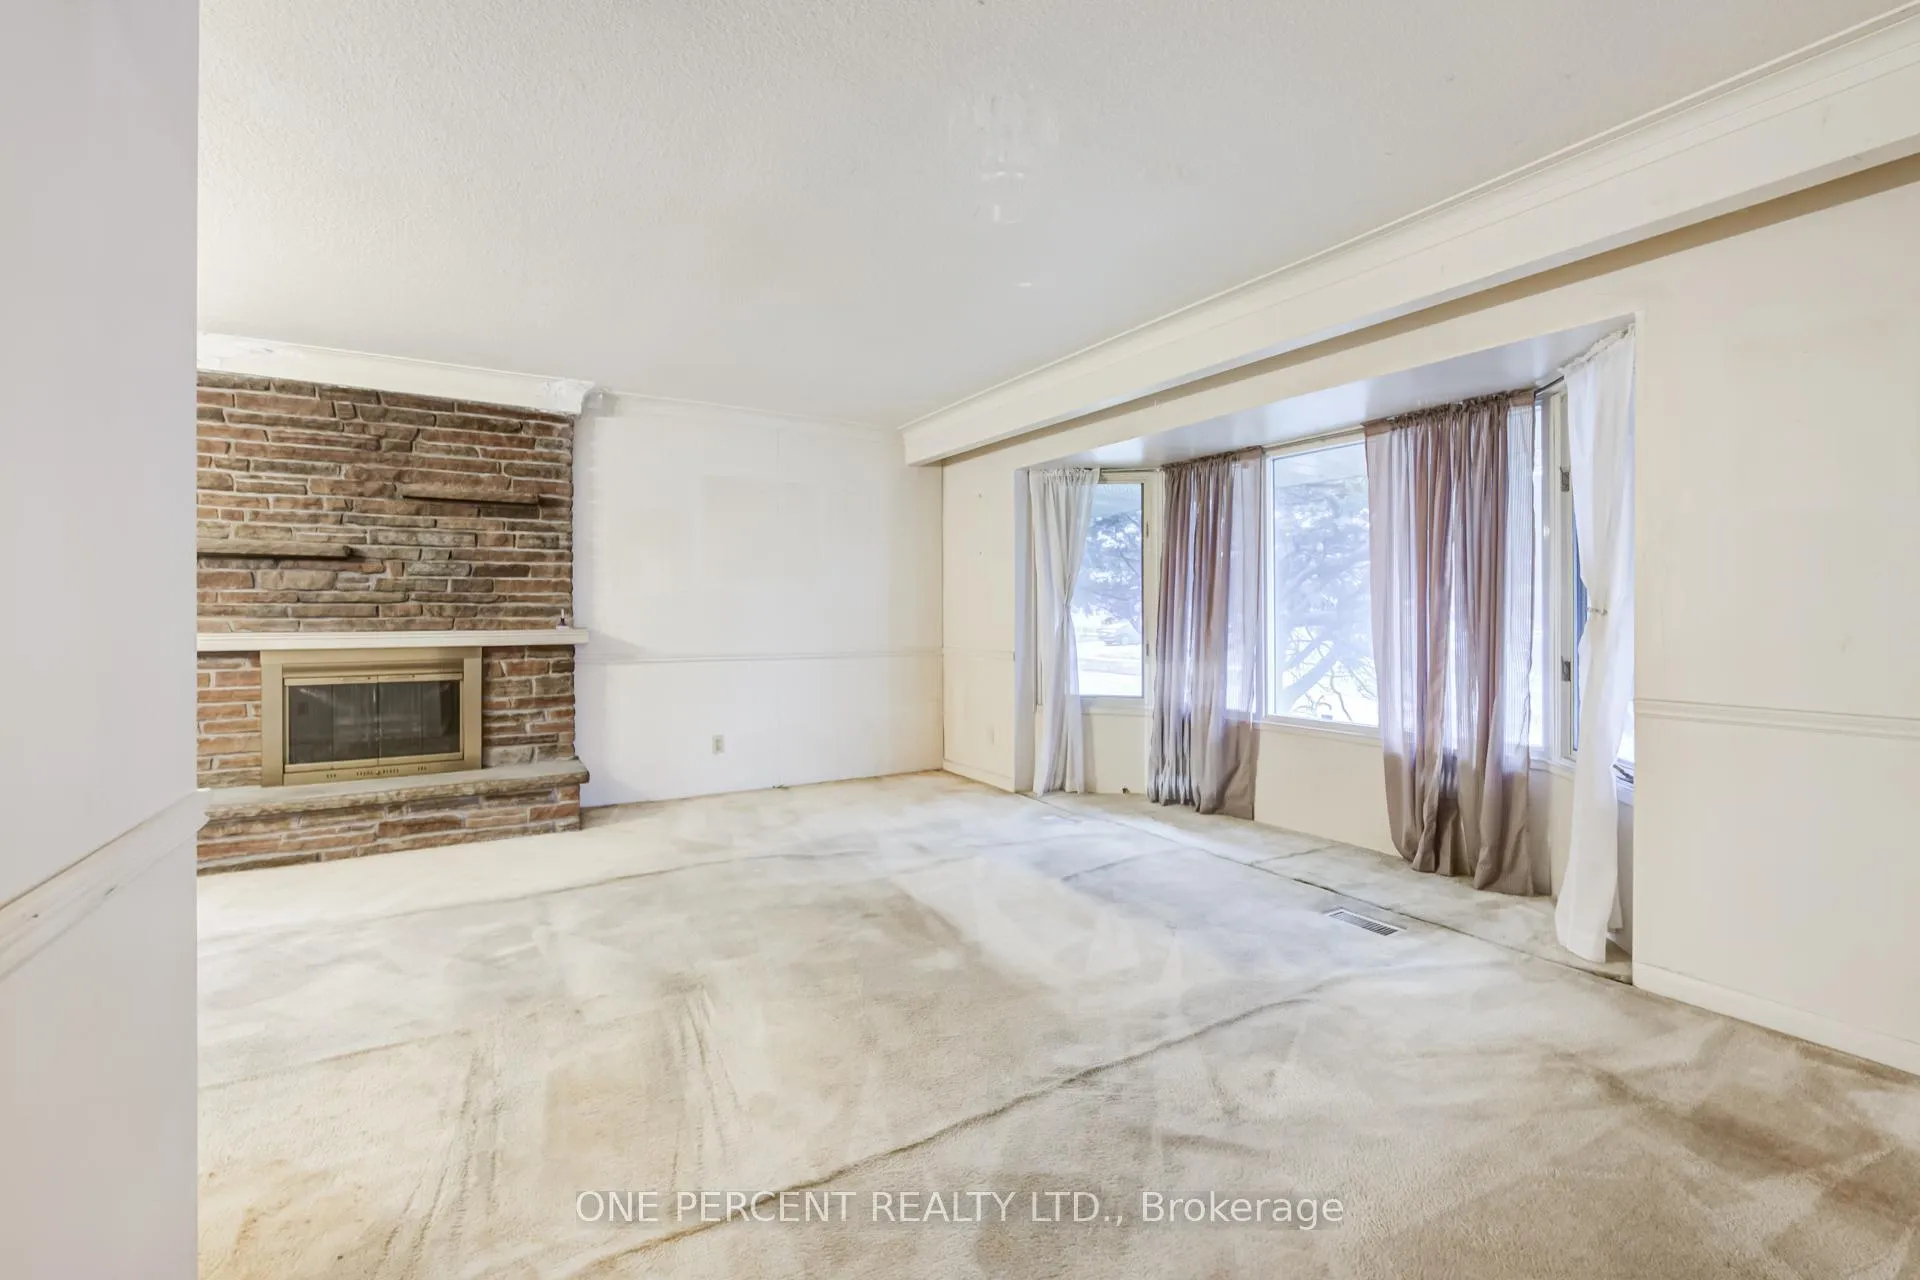
- Fireplace
- Central air
- Inground pool
The homeDetached, Bungalow-raised, Age 51–99 years
- Type: Detached
- Style: Bungalow-raised
- Age: 51–99 years
- Living space: 1,100–1,500 sq ft
- Basement: Separate entrance, finished
InsideFireplace Yes, wood, Parquet, Broadloom, Tile, Hardwood, Lower level
- Fireplace: Yes, wood
- Flooring: Parquet, Broadloom, Tile, Hardwood
- Laundry: Lower level
- Features: In-law capability
- Rooms above ground: 7
- Rooms in the basement: 5
- Bedrooms: 3 + 2 in the basement
- Bathrooms: 2
- Kitchens: 2
Outside and lotBrick, Shingles, Concrete
- Exterior: Brick
- Roof: Shingles
- Foundation: Concrete
- Pool: Inground
- Size: 50 × 100 ft
Parking1 Garage, Built-in, Private
- Spaces: 1 Garage
- Garage: Built-in
- Driveway: Private
Heating, water and powerForced air, gas, Central air, Municipal water
- Heating: Forced air, gas
- Cooling: Central air
- Water: Municipal water
- Sewer: Municipal sewer
Costs and taxesTaxes $4,321 a year, HST included in the price, Hot water tank $25.87/month
- Taxes, 2025: $4,321 a year
- HST: HST included in the price
- Rental items: Hot water tank $25.87/month
Included in the saleAll appliances are being sold in as-is, unknown working condition.
- Included: All appliances are being sold in as-is, unknown working condition.
Listing detailsE12877952, Sold, Mar 12, 2026
- MLS® number: E12877952
- Status: Sold
- Listed on: Mar 12, 2026
- Days on market: 8
- Updated: Mar 20, 2026
- Possession: Immediate
- Occupied by: Vacant
- Listing brokerage: ONE PERCENT REALTY LTD.
About this home
8 Wonderland Drive, Scarborough (Morningside), ON M1G 2Y1
Welcome to 8 Wonderland Dr! Full of potential and waiting for your personal touch. This full brick home on a 50x100ft lot is located on a quiet, family oriented Morningside neighbourhood, boasting 3+2 bedrooms, 2 kitchens and a separate side entrance via solarium to the finished basement. Over 1200sqft of above ground living space with a 946sqft finished basement, this raised bungalow is ready to create new family memories. Complete with an inground pool, 2 fireplaces and 5 bedrooms in total, the renovation potential is endless to make it your own. Close to the 401, U of T Scarborough Campus, Centennial College & Stanford College. Just minutes to Morningside Park featuring ravine, hiking and bike trails, picnic areas and playgrounds.
Ask about this home
A HOMEH agent will answer your questions about this home.
Around this home
Daily convenience, out of 100, from the distances below
Schools nearby
School rating, out of 10.
Helpful calculators
Your HOMEH agent

"Priced 4% under the Hestimate. I would see it this week."