

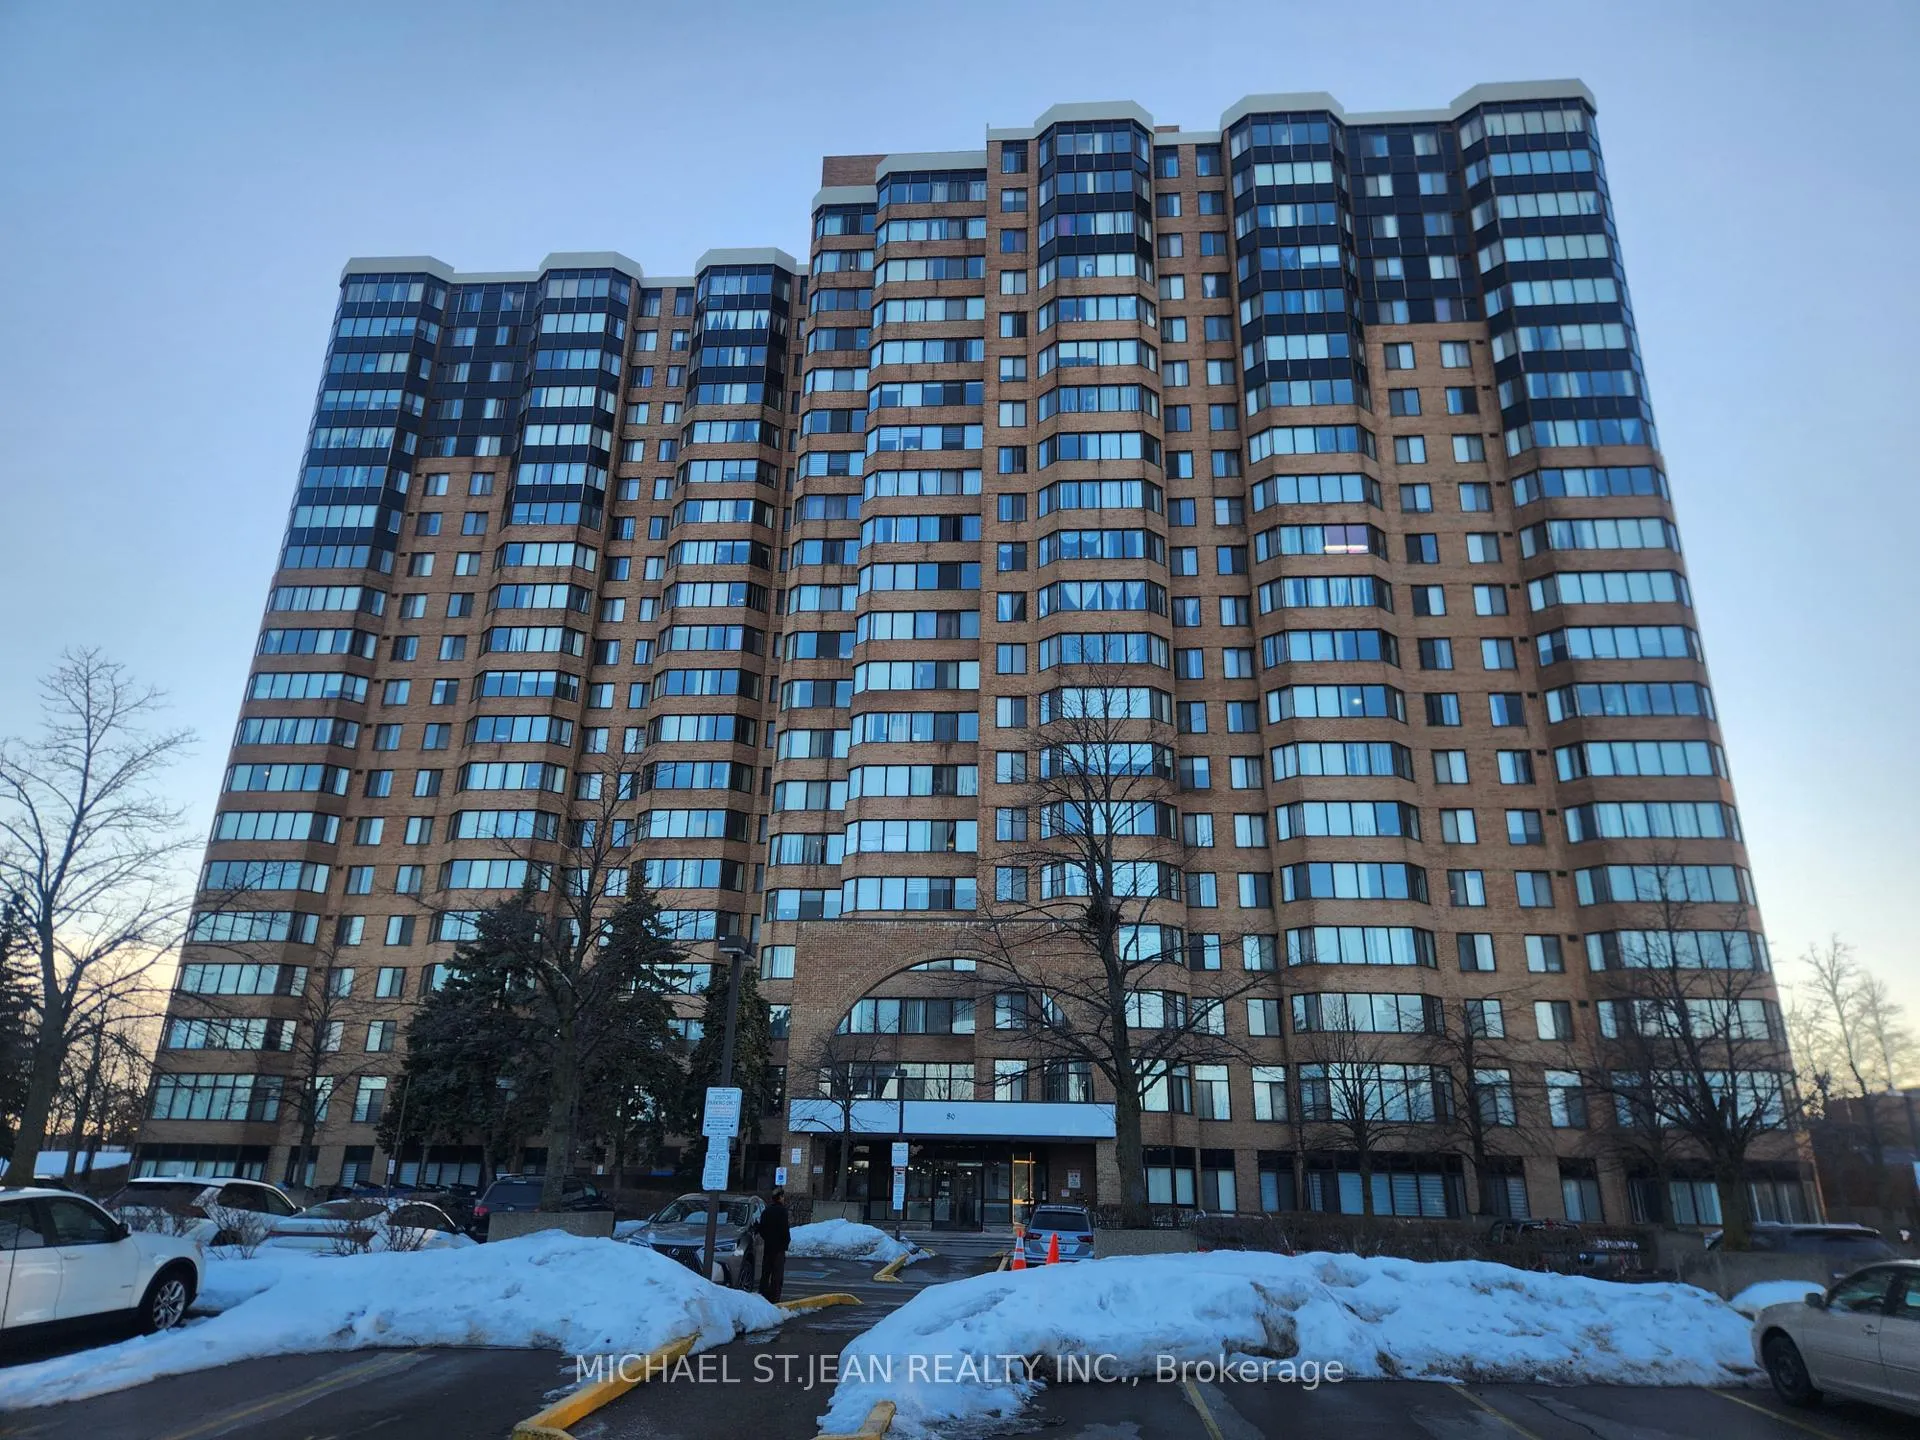
Unit 809, 80 Alton Towers Circle
Unit 809, 80 Alton Towers Circle
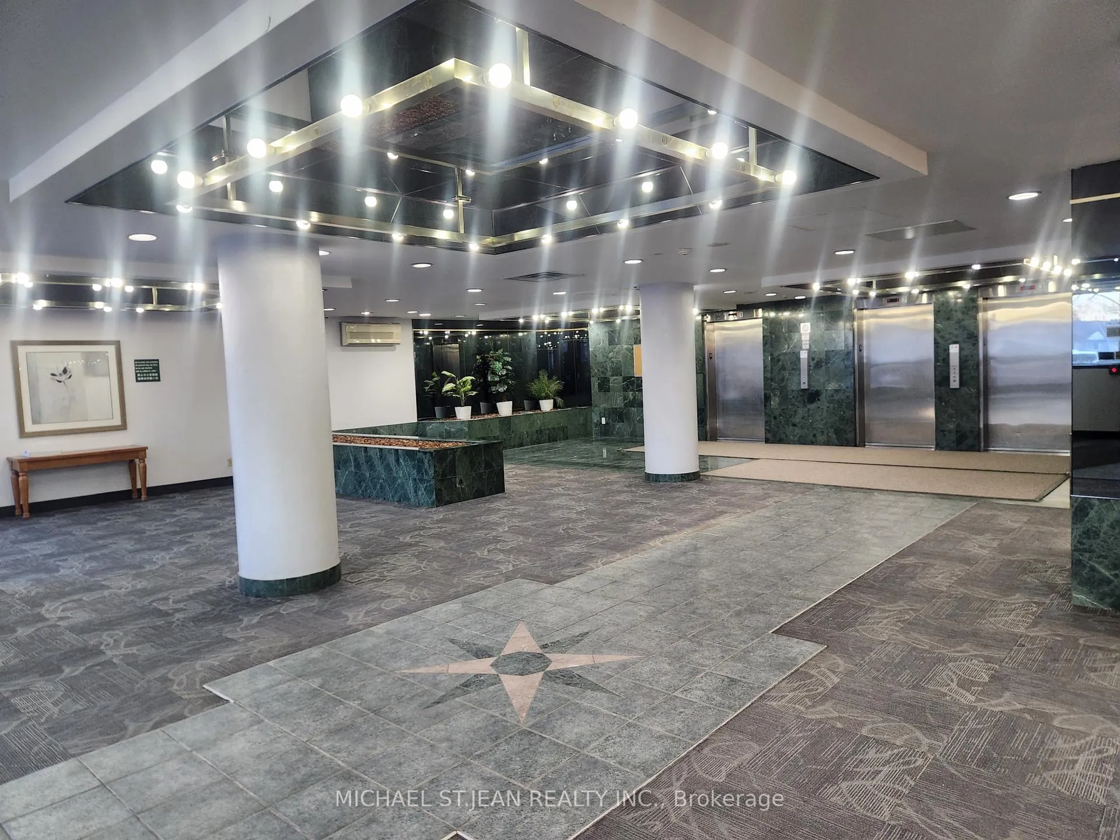
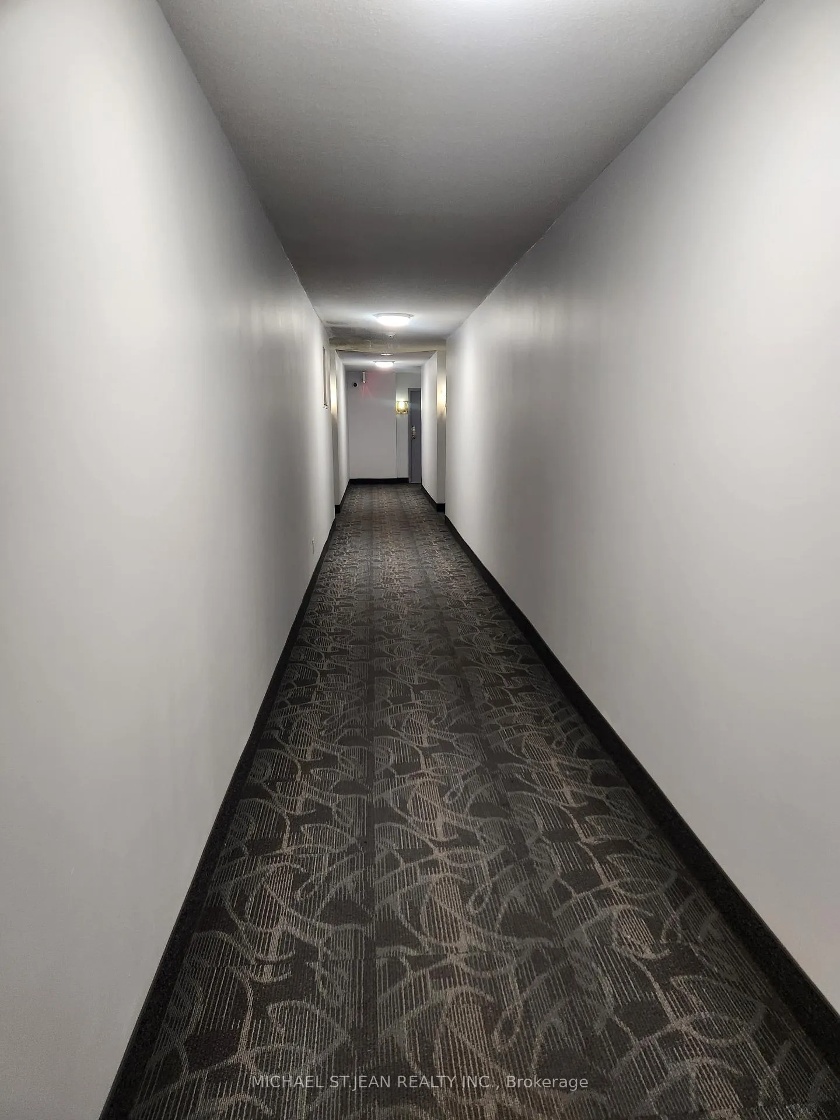
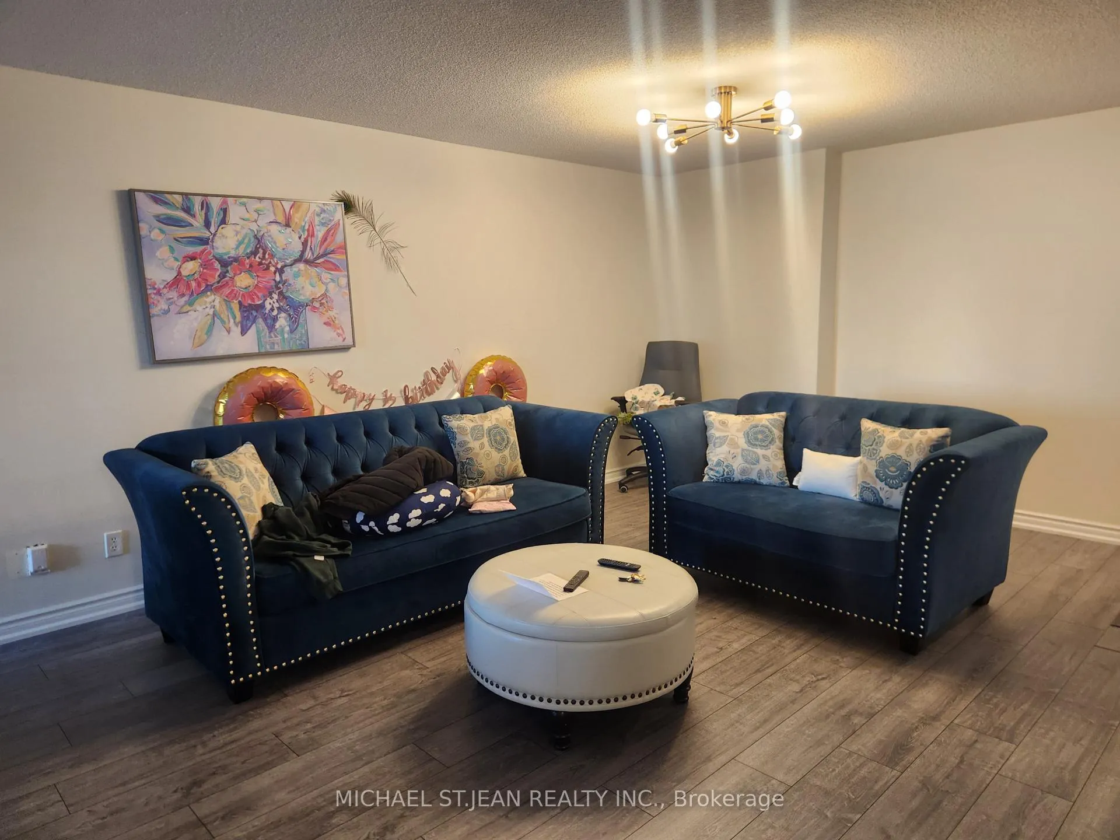
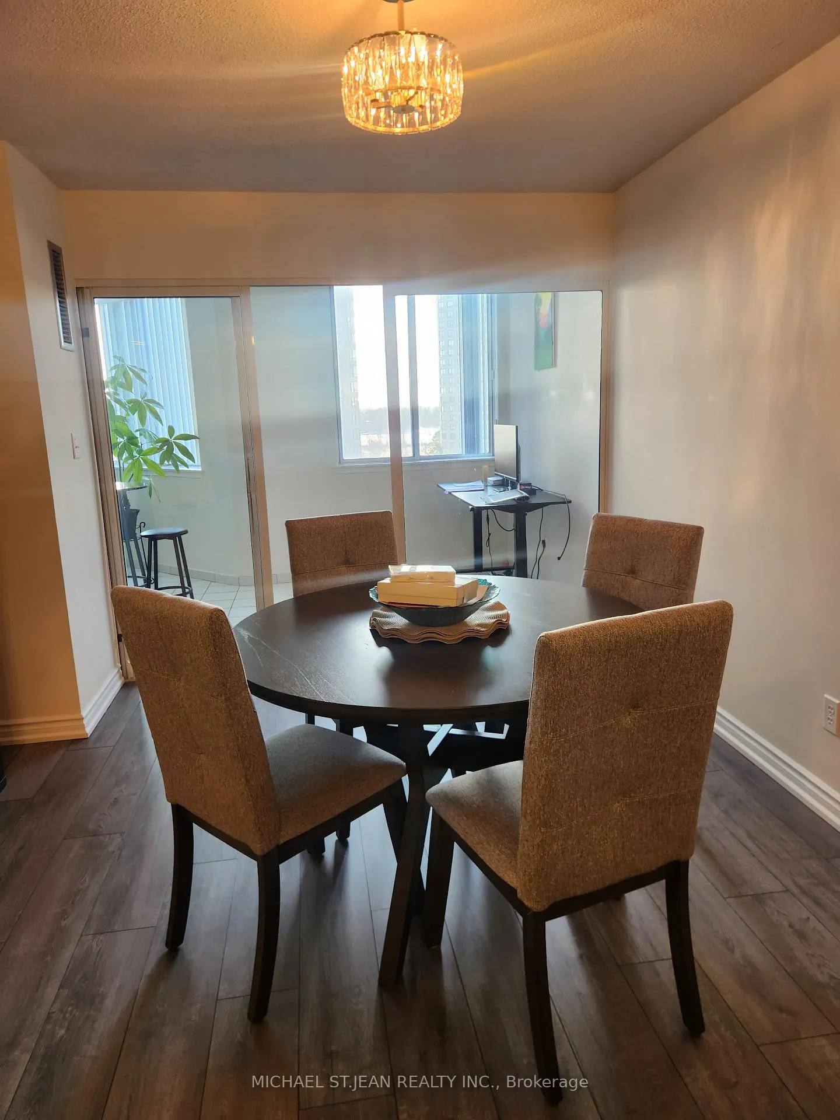 See all 16 photos
Property history
Facts and features
- ExposureWest
- LaundryEnsuite
- LockerNone
- BalconyNone
- Central air
- Gym
- Indoor pool
- Party room/meeting room
The homeCondo Apartment, Apartment, 1,000–1,199 sq ft
- Type: Condo Apartment
- Style: Apartment
- Living space: 1,000–1,199 sq ft
- Basement: None
- Exposure: West
InsideCeramic, Ensuite, Carpet free
- Flooring: Ceramic
- Laundry: Ensuite
- Features: Carpet free
- Security: Security guard
- Rooms above ground: 5
- Rooms in the basement: 1
- Bedrooms: 2 + 1 in the basement
- Bathrooms: 2
- Kitchens: 1
OutsideBrick, Balcony None
- Exterior: Brick
- Balcony: None
Parking and locker1 Parking, Underground, Parking type Owned
- Spaces: 1 Parking
- Garage: Underground
- Parking type: Owned
- Driveway: Other
- Locker: None
BuildingPlatinum East Condos, Storeys 19, Units 266
- Name: Platinum East Condos
- Storeys: 19
- Units: 266
- Registered: 1991
- Condo corporation: 974
- Amenities: Bike storage, elevator, gym, indoor pool, party room/meeting room, visitor parking
- Pets: Not allowed
Heating, water and powerForced air, gas, Central air
- Heating: Forced air, gas
- Cooling: Central air
Rent and termsRent $2,700 a month, Entire property, Unfurnished
- Rent: $2,700 a month
- Space for rent: Entire property
- Furnished: Unfurnished
- Lease: 12 months
- Paid: Monthly
- Rent includes: Central air conditioning, heat, hydro, parking, water
- Deposit: Required
- Credit check: Required
- Employment letter: Required
- Rental application: Required
- References: Required
IncludedAll existing window coverings and electrical light fixtures. appliances include fridge, stove, built-in dishwasher, microwave/exhaust combination, and stacked washer & dryer. one underground parking space is included. utilities: rent includes all utilities, with the exception of cable tv, home phone, and internet, which are the responsibility of the tenant
- Included: All existing window coverings and electrical light fixtures. appliances include fridge, stove, built-in dishwasher, microwave/exhaust combination, and stacked washer & dryer. one underground parking space is included. utilities: rent includes all utilities, with the exception of cable tv, home phone, and internet, which are the responsibility of the tenant
NearbyLibrary, place of worship, school, public transit
- Close to: Library, place of worship, school, public transit
Listing detailsE13031736, Rented, Apr 22, 2026
- MLS® number: E13031736
- Status: Rented
- Listed on: Apr 22, 2026
- Days on market: 30
- Updated: May 22, 2026
- Possession: Flexible
- Occupied by: Vacant
- Listing brokerage: MICHAEL ST.JEAN REALTY INC.
About this home
Unit 809, 80 Alton Towers Circle, Scarborough (Milliken), ON M1V 5E8
Welcome to Suite 809 at 80 Alton Towers Circle - a bright and spacious **2 Bedroom + Den** condo available for lease in the heart of Milliken. This well-maintained suite offers a highly functional open-concept layout with generous living and dining areas, large windows that flood the space with natural light, and a versatile den perfect for a home office, study area, or additional sitting space. The kitchen provided ample cabinetry and counter space, making it both practical and inviting for everyday living. The primary bedroom features excellent closet space and a comfortable retreat-like feel, while the second bedroom is well-sized and ideal for family members or guests. A full bathroom and in-suite storage complete the smart layout. Residents enjoy access to excellent building amenities including an indoor pool, sauna, fitness centre, party room and visitor parking. Located steps to TTC< shopping, restaurants, parks, and with easy access to Highways 401 and 404, this address offers outstanding convenience. Ideal for professionals or families seeking space and comfort in a well-managed building. Available for immediate occupancy. AAA tenants preferred. No smoking. Rental application, full credit report, employment letter, and references required. Heat, AC, Hydro, Water & Parking Included!
Ask about this home
A HOMEH agent will answer your questions about this home.
Know more about Platinum East Condos
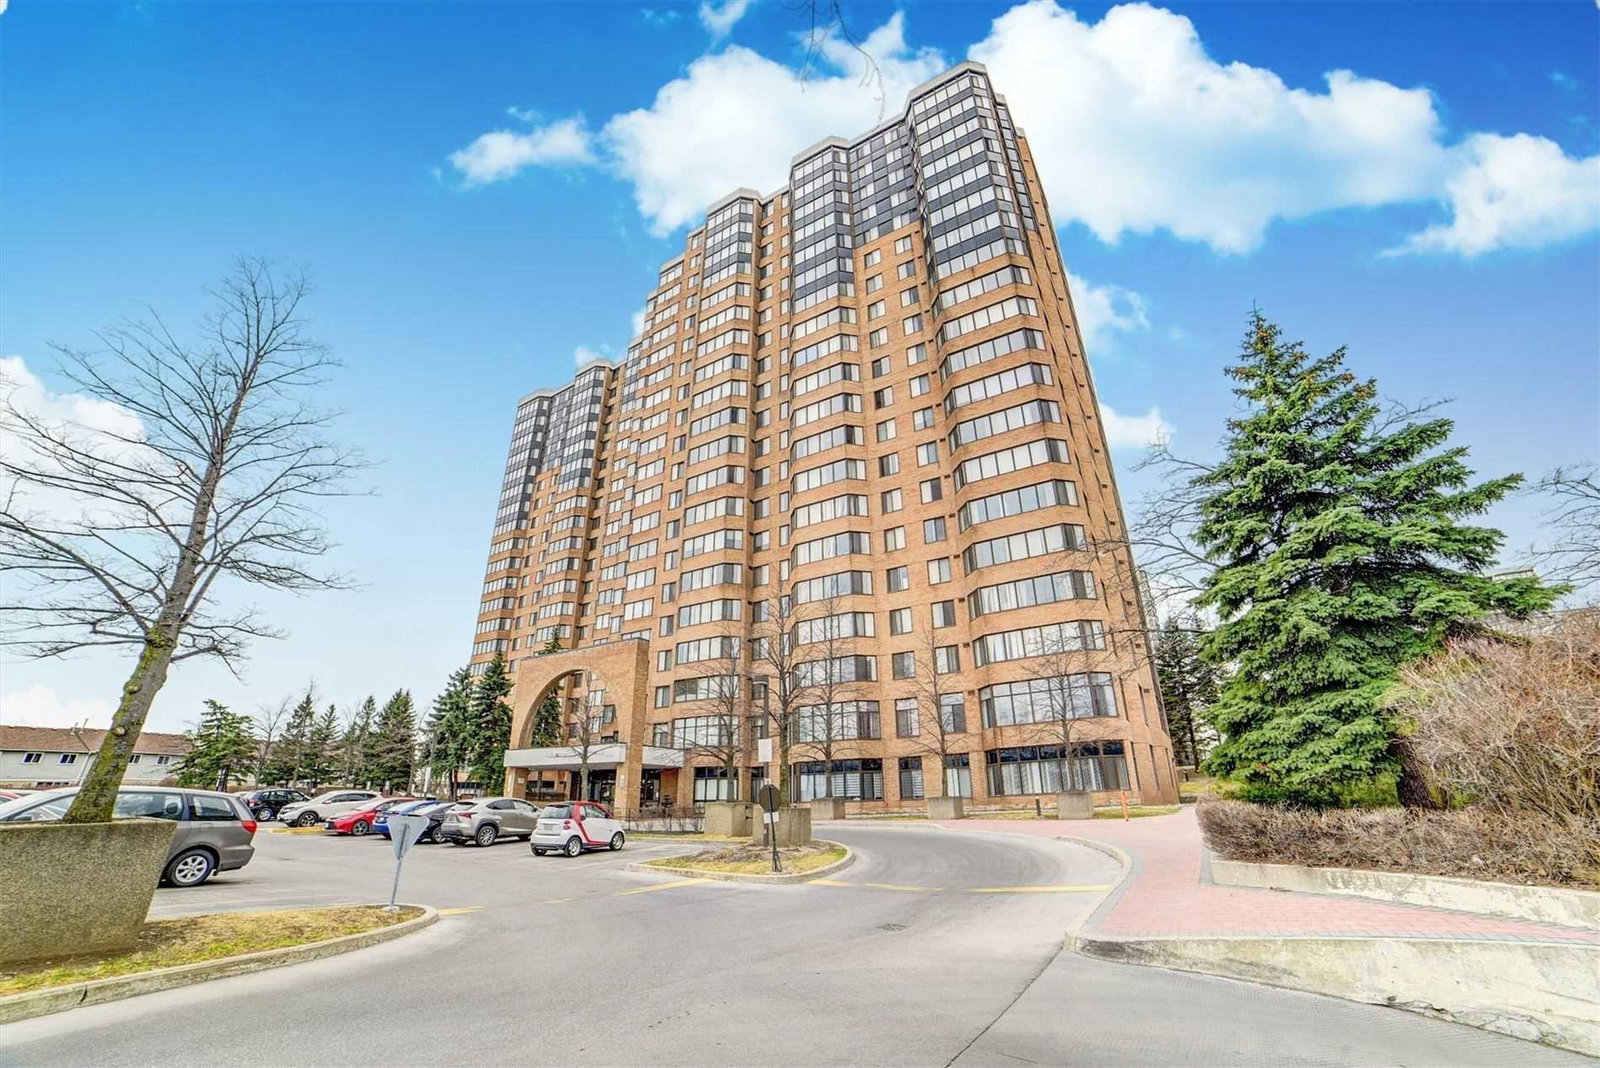
Condo building · 80 Alton Towers Circ
Platinum East Condos is a 19-storey condo with 266 suites, built in 1991 by Marchant Building Corporation. Right now 2 for sale and 1 for rent are on the market here.
- 19storeys
- 266suites
- $415/sq ft
- 1991built
No similar units for rent in Platinum East Condos right now.
Around this home
Daily convenience, out of 100, from the distances below
Schools nearby
School rating, out of 10.
Helpful calculators
Your HOMEH agent

"I would see it this week."